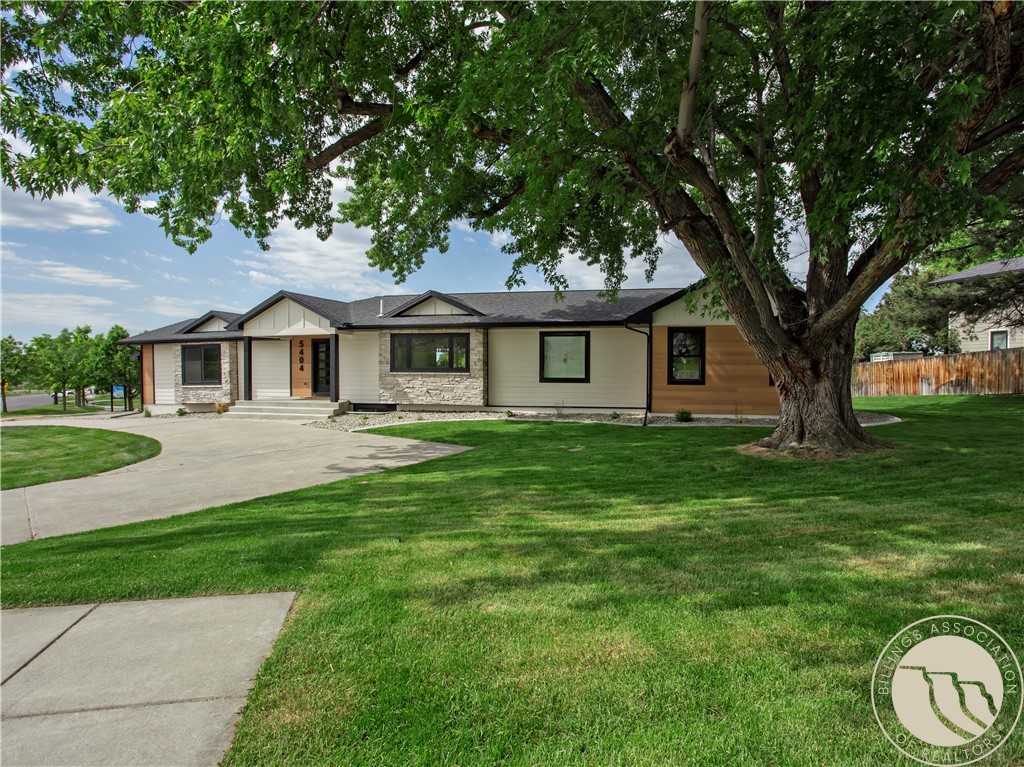
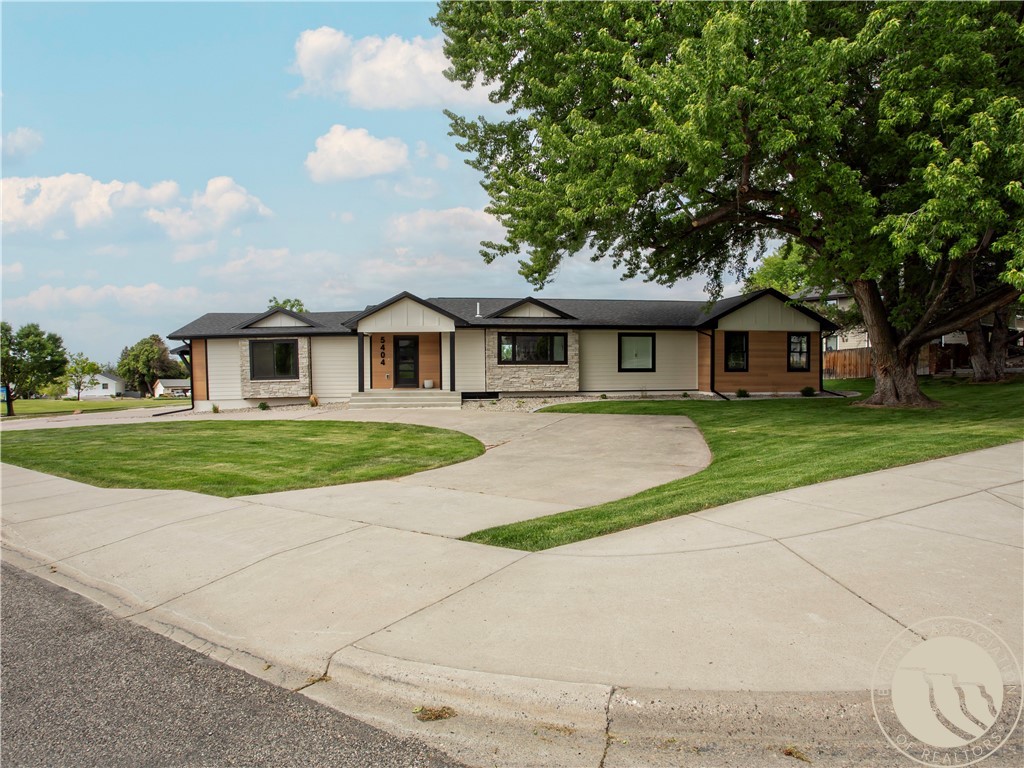
Single-story home with stone accents and a broad lawn beneath a large shade tree.
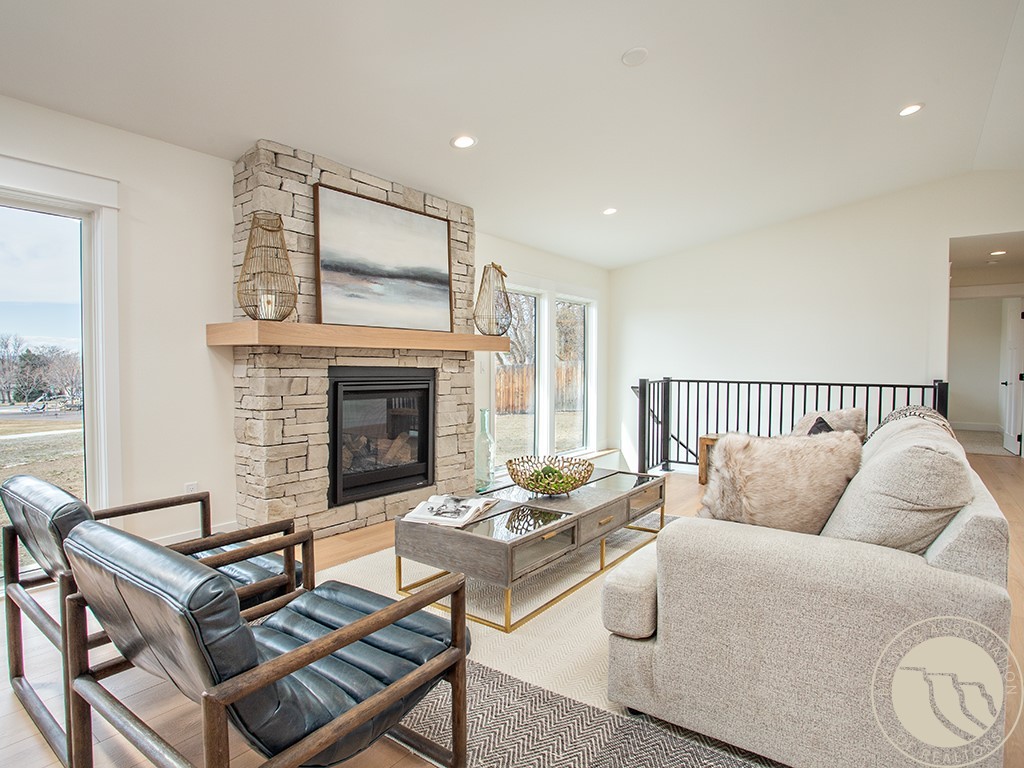
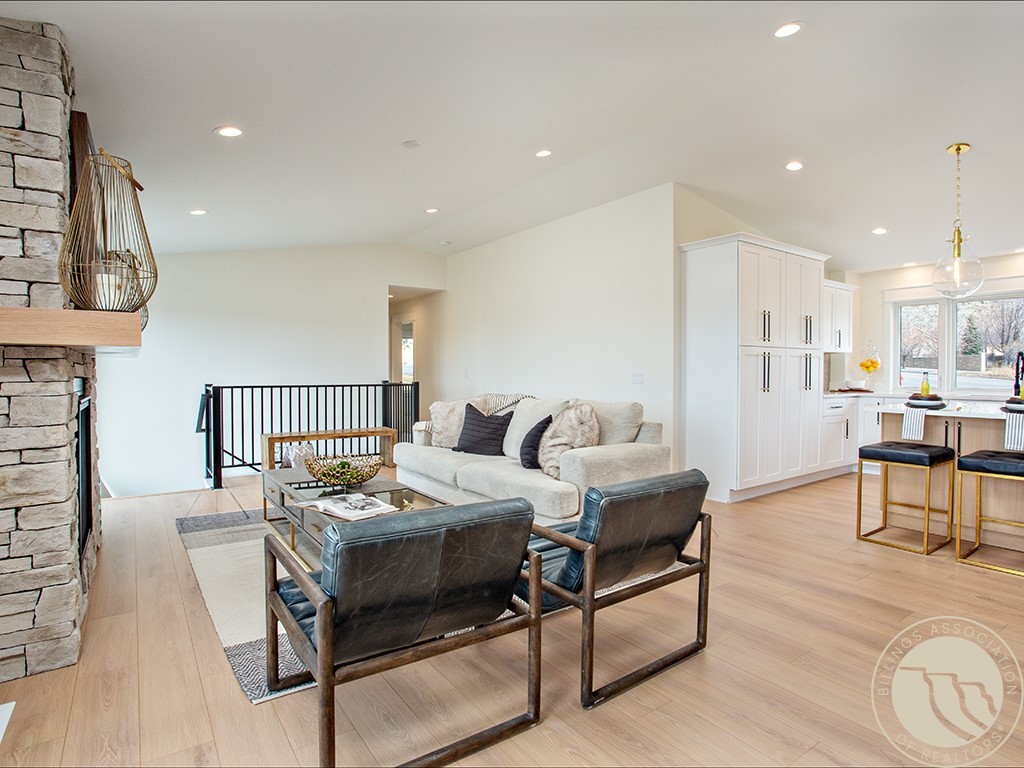
Living room with a stone fireplace, pale sofa, leather armchairs, and large windows.
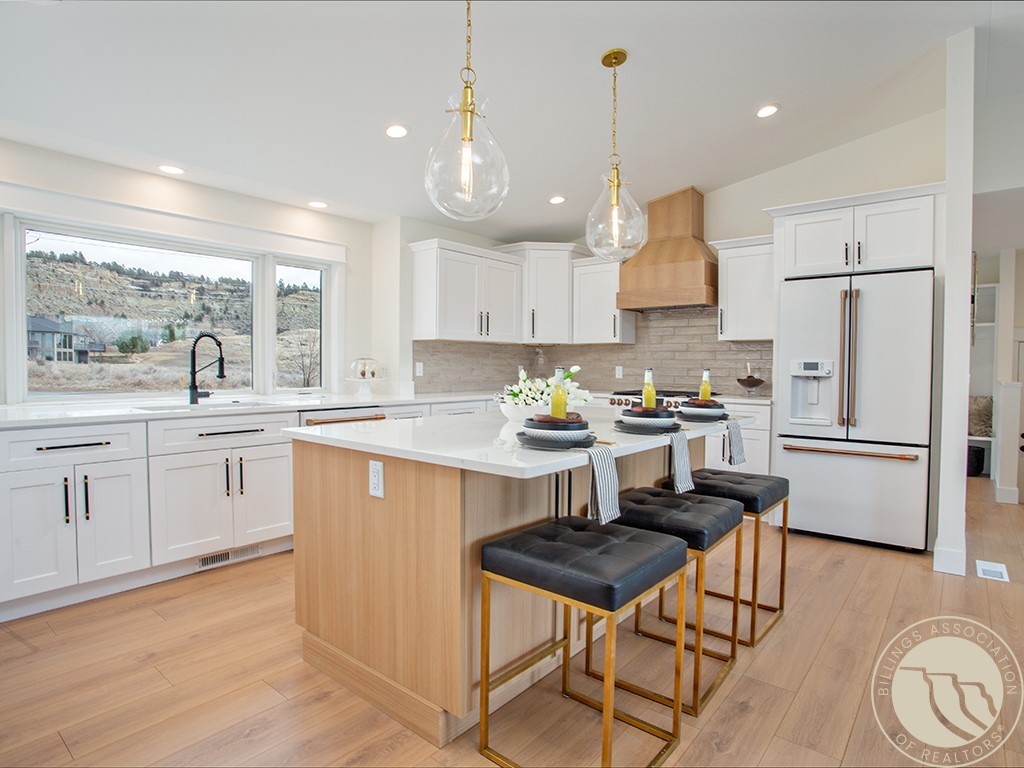
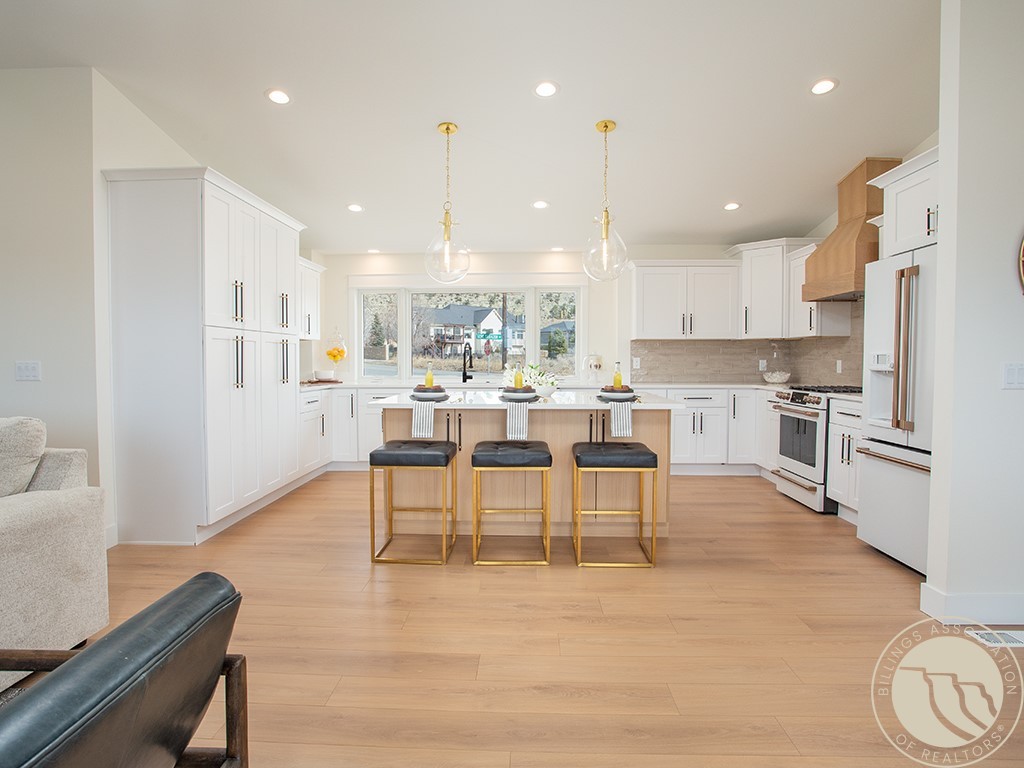
Bright kitchen with white cabinets, a large wood-paneled island, black barstools, and a hillside view through the window.
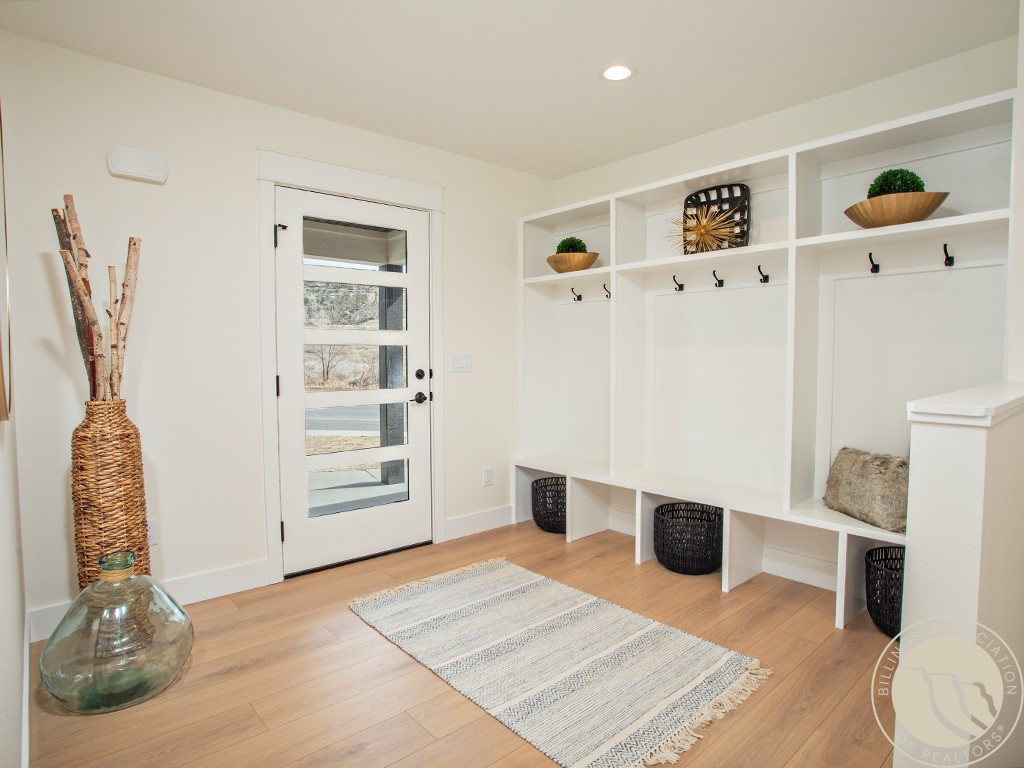
Mudroom entry with a glass-panel door, built-in cubbies and hooks, and a striped runner.
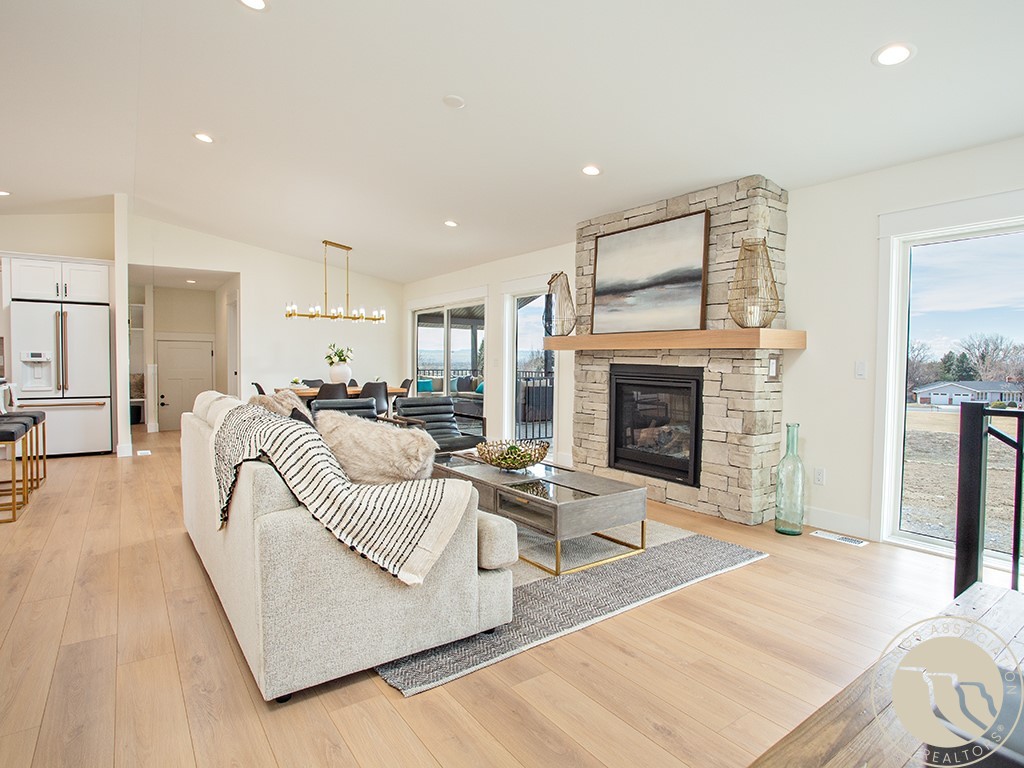
Open-plan living room with stone fireplace, neutral seating, and white kitchen cabinetry.
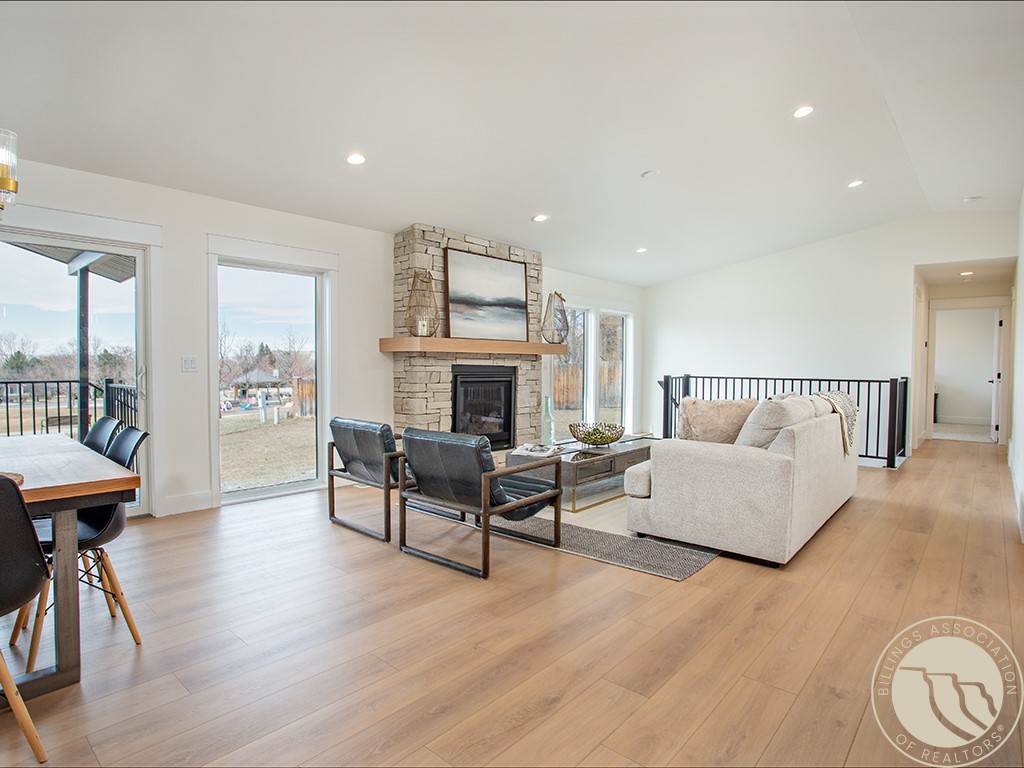
Open-plan living room with a stone fireplace, light wood floors, and large windows beside the dining area.
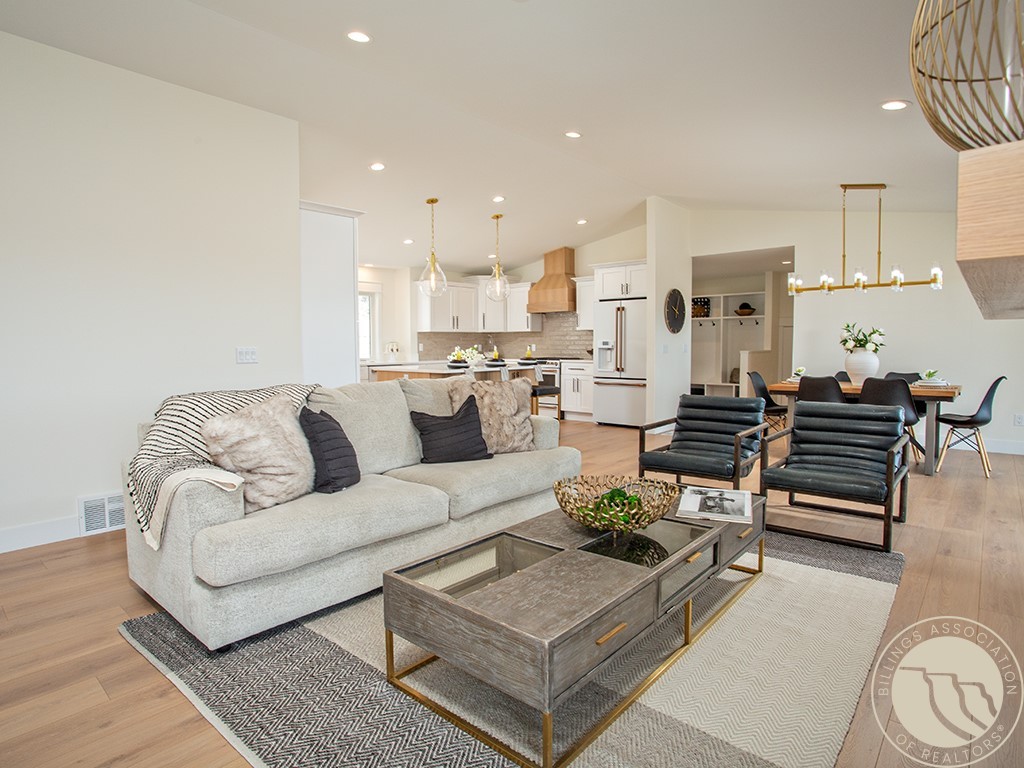
Open-plan living room with a gray sofa, black leather chairs, and the kitchen and dining area beyond.
Furnished living room with a stone fireplace, cream sofa, and sliding doors to a deck.
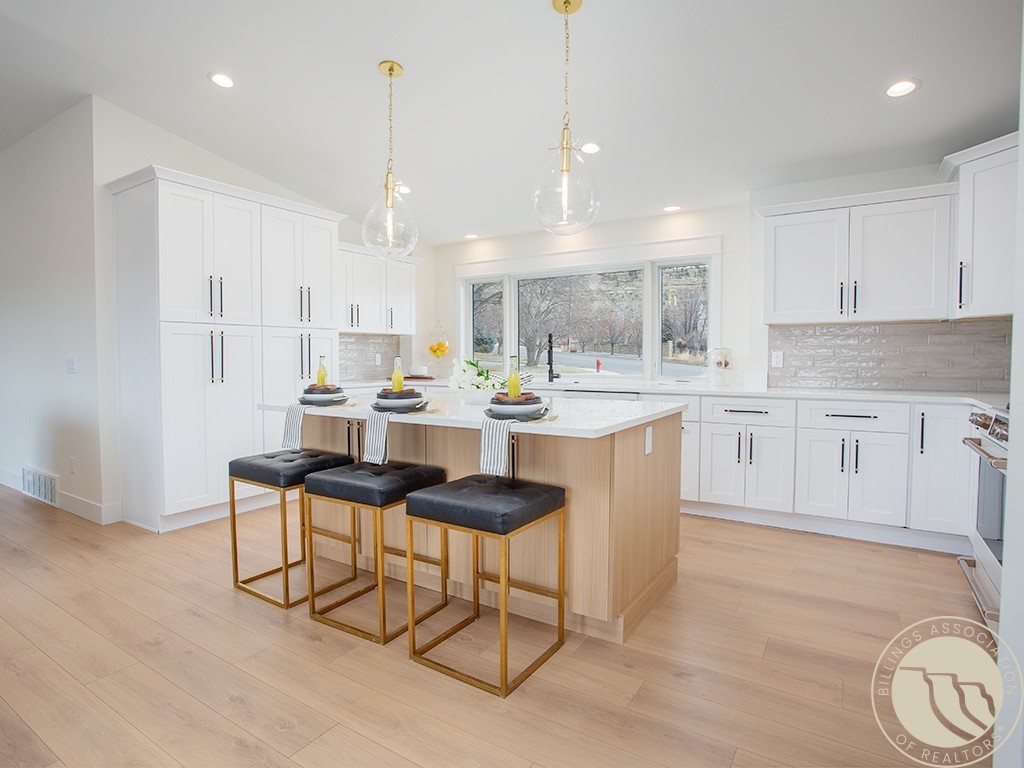
Open kitchen with white cabinetry, a three-stool island, and large windows above the sink.
Bright white kitchen with a wood island, three black stools, and glass pendant lights.
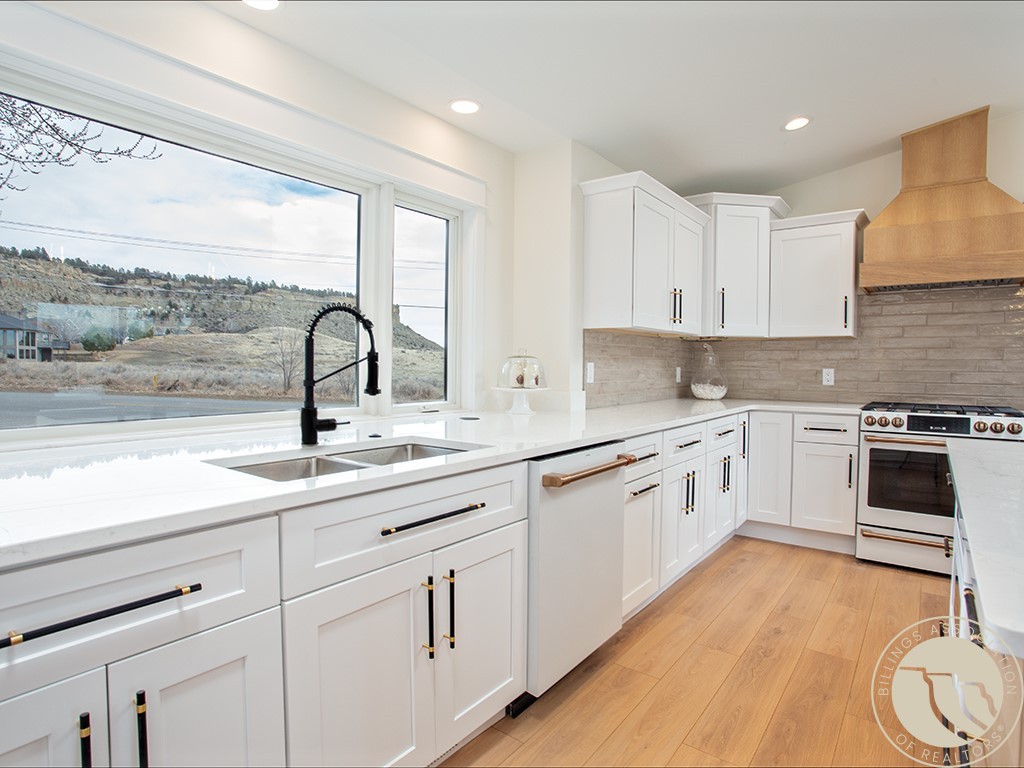
Kitchen with white shaker cabinets, a large hillside-view window, and warm wood flooring.
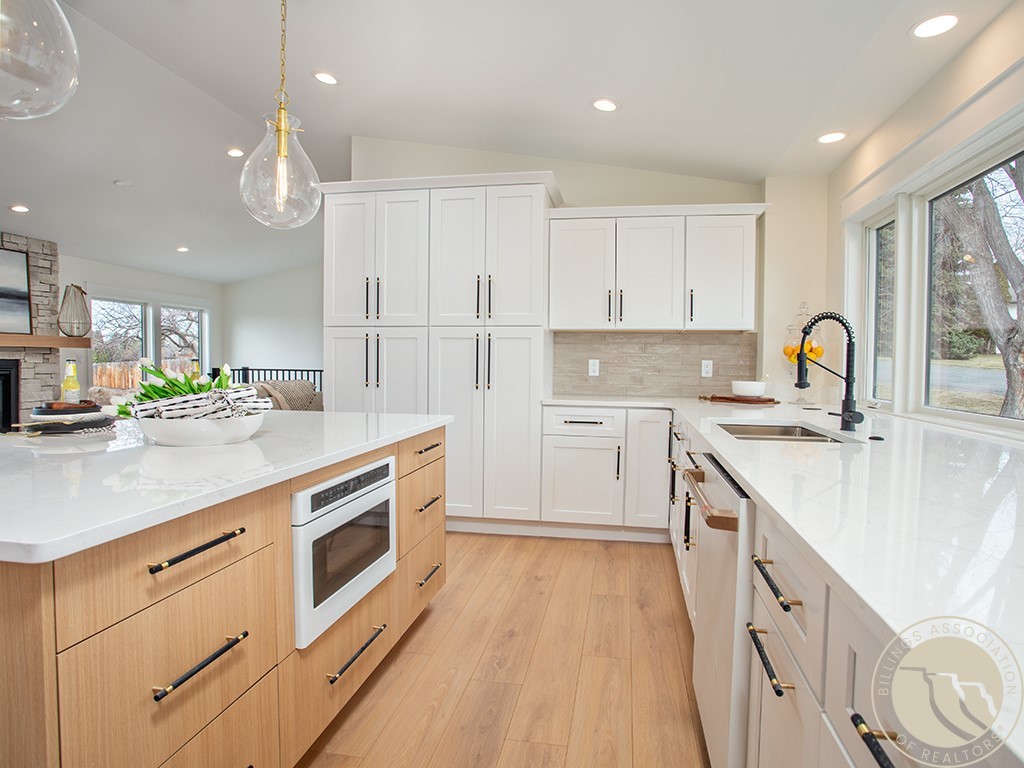
Bright kitchen with white cabinets, stone counters, and a light wood island beside large windows.
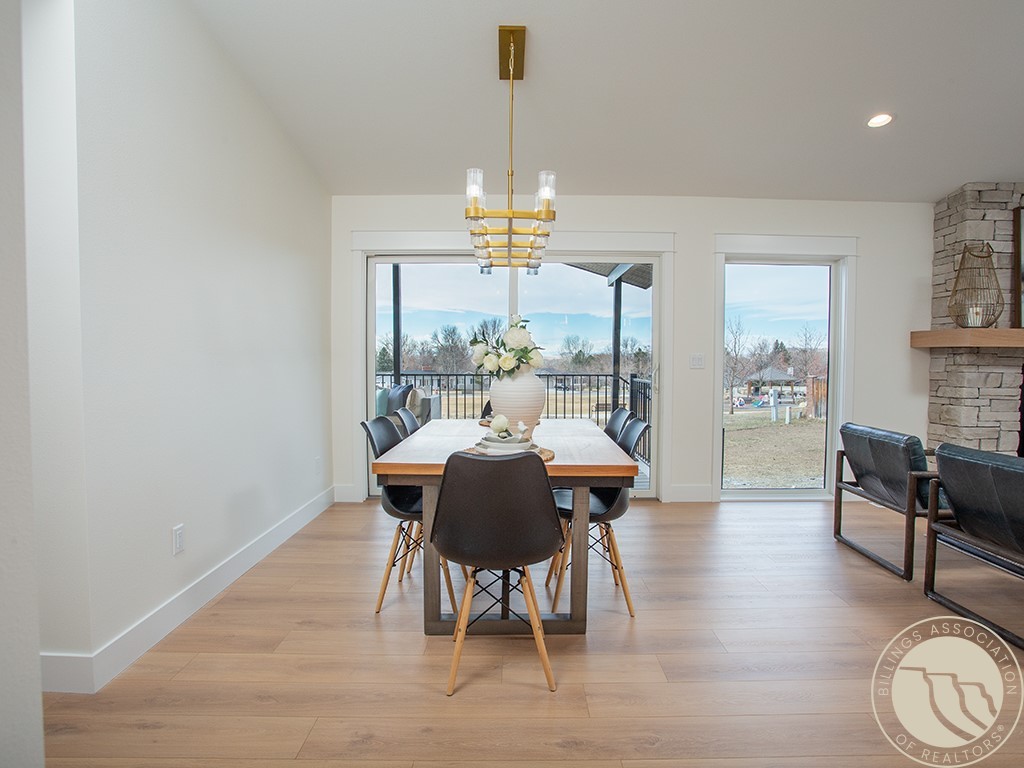
Dining area with a brass chandelier, stone fireplace, and views of the deck and distant mountains.
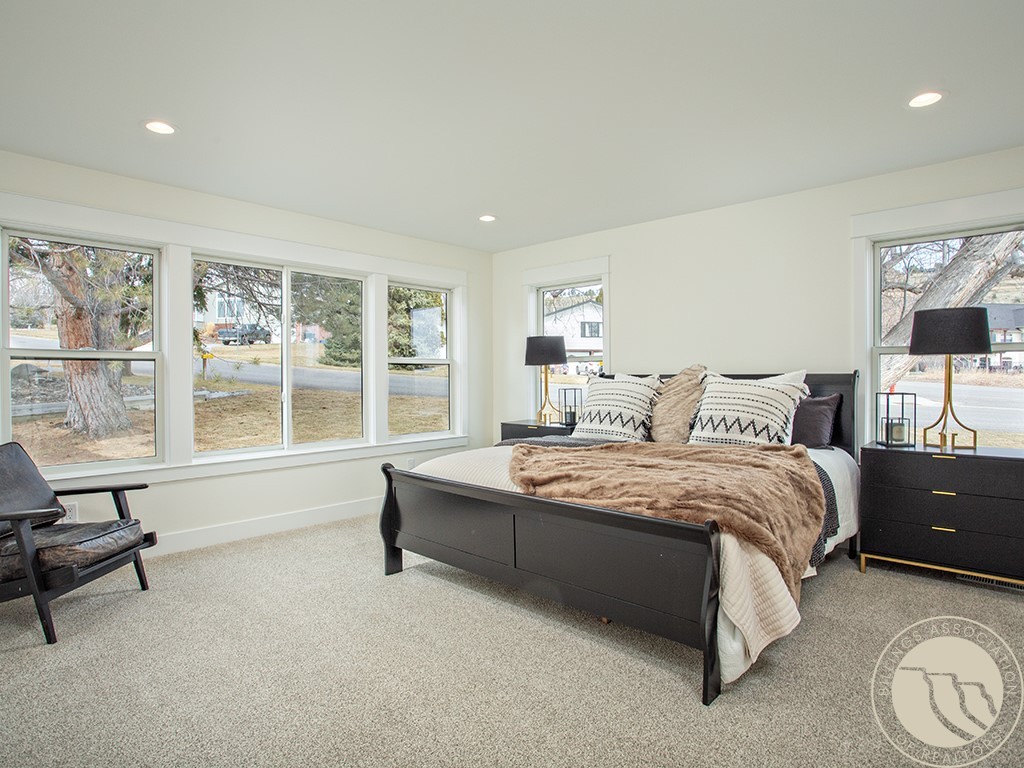
Staged bedroom with a dark wood bed and large street-facing windows.
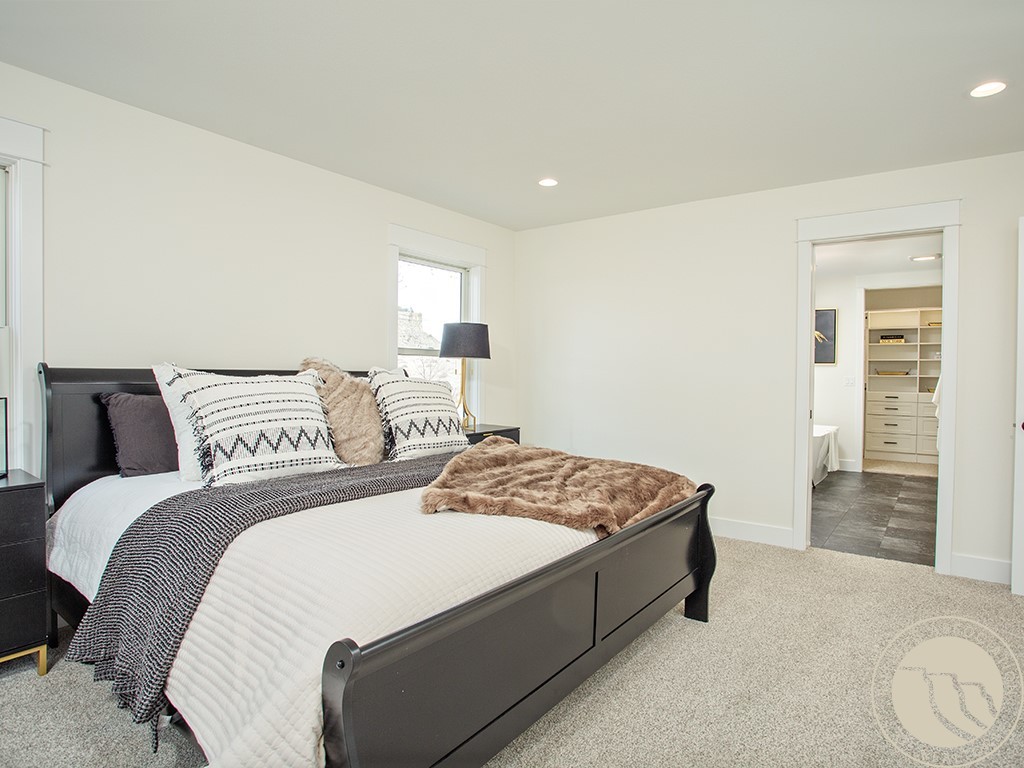
Staged bedroom with a dark wood bed, layered neutral bedding, and a doorway to a built-in closet.
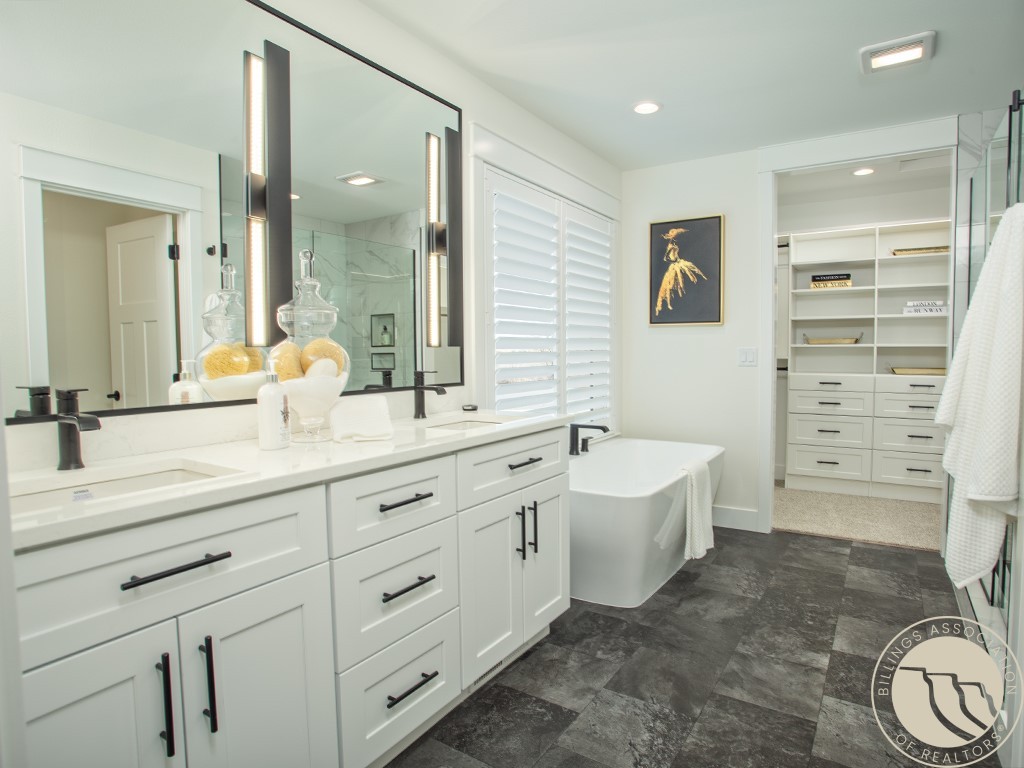
Bathroom with a white double vanity, freestanding tub, dark tile floor, and adjoining walk-in closet.
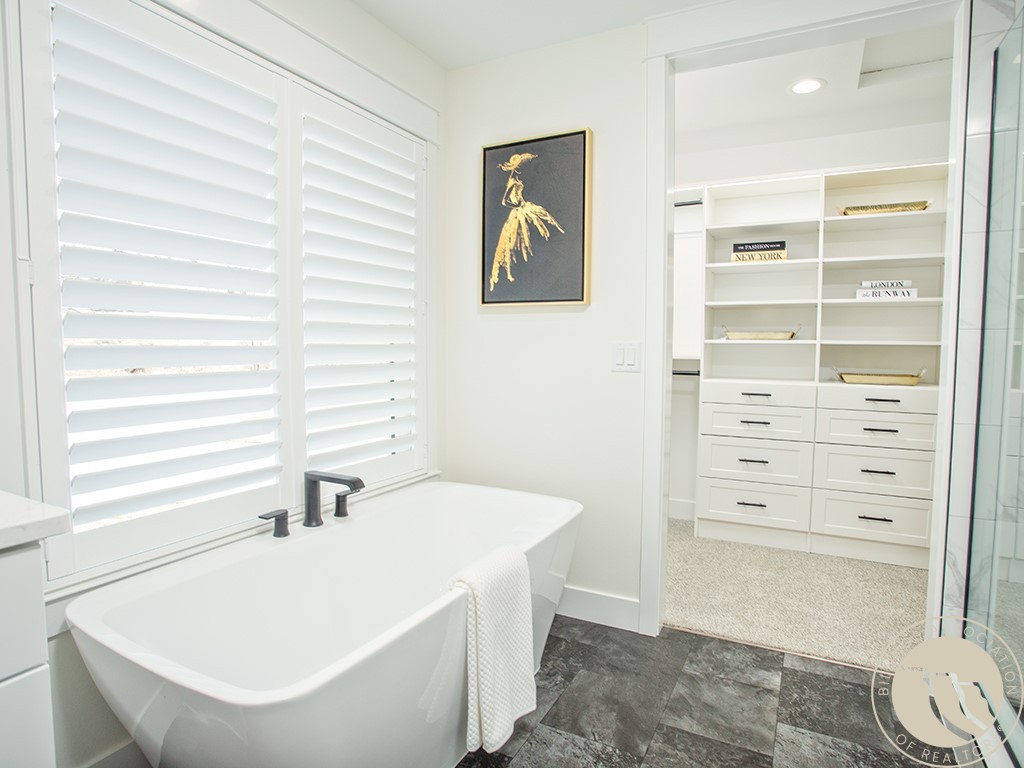
Bathroom with a freestanding tub beneath plantation shutters and a doorway to a built-in walk-in closet.
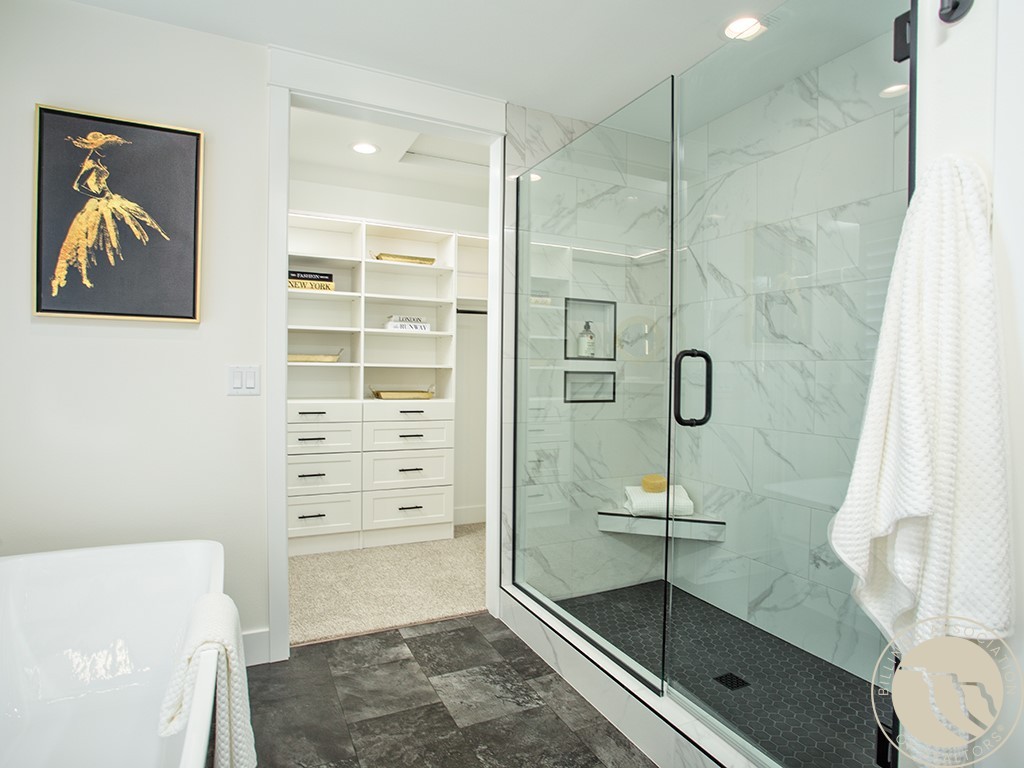
Modern bathroom with a marble-look glass shower, freestanding tub, and open doorway to a built-in closet.
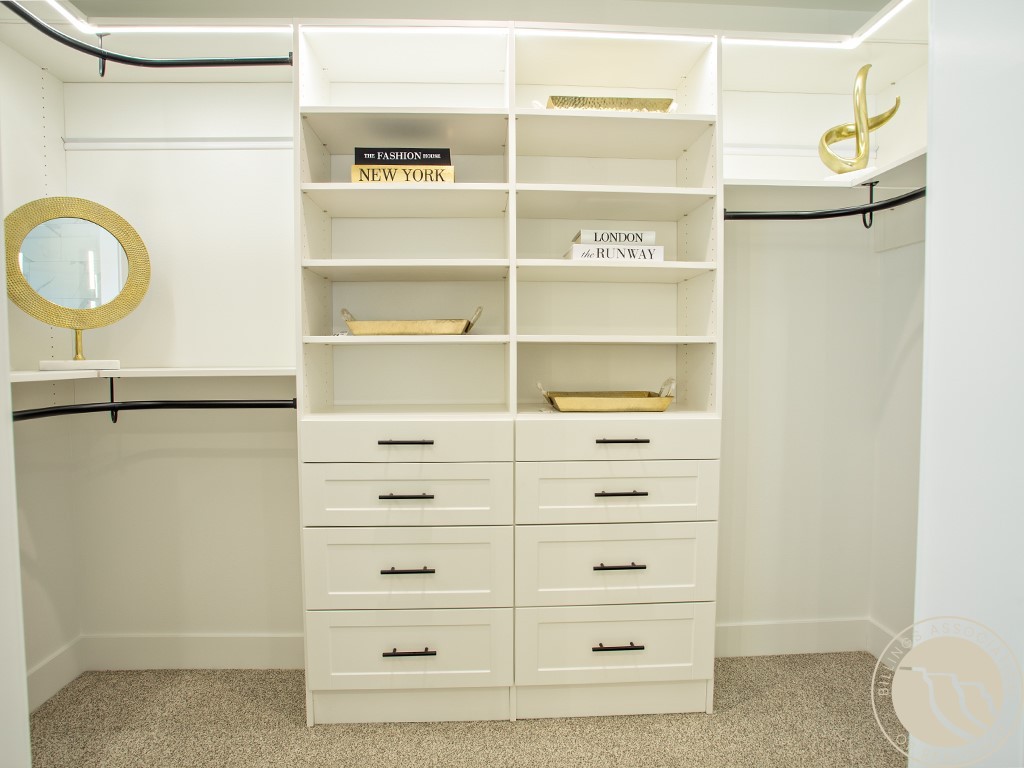
Walk-in closet with white built-in shelves and drawers, black hanging rods, and gold accents.
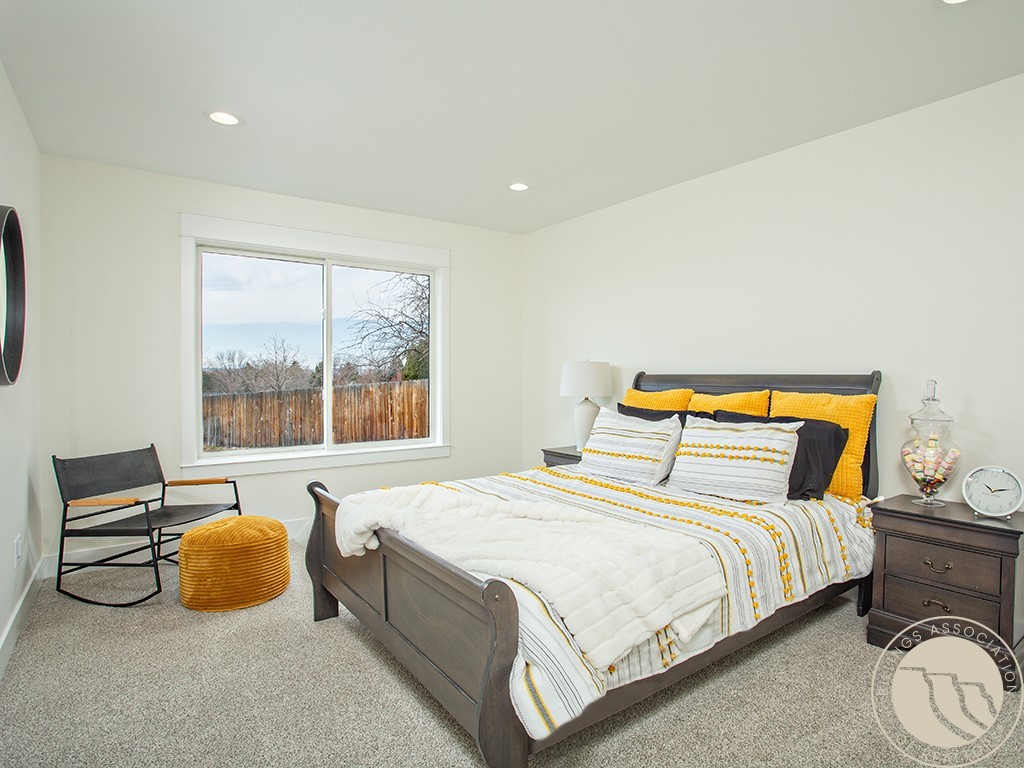
Bedroom with a dark wood bed, white and yellow bedding, and a large window overlooking a fence.
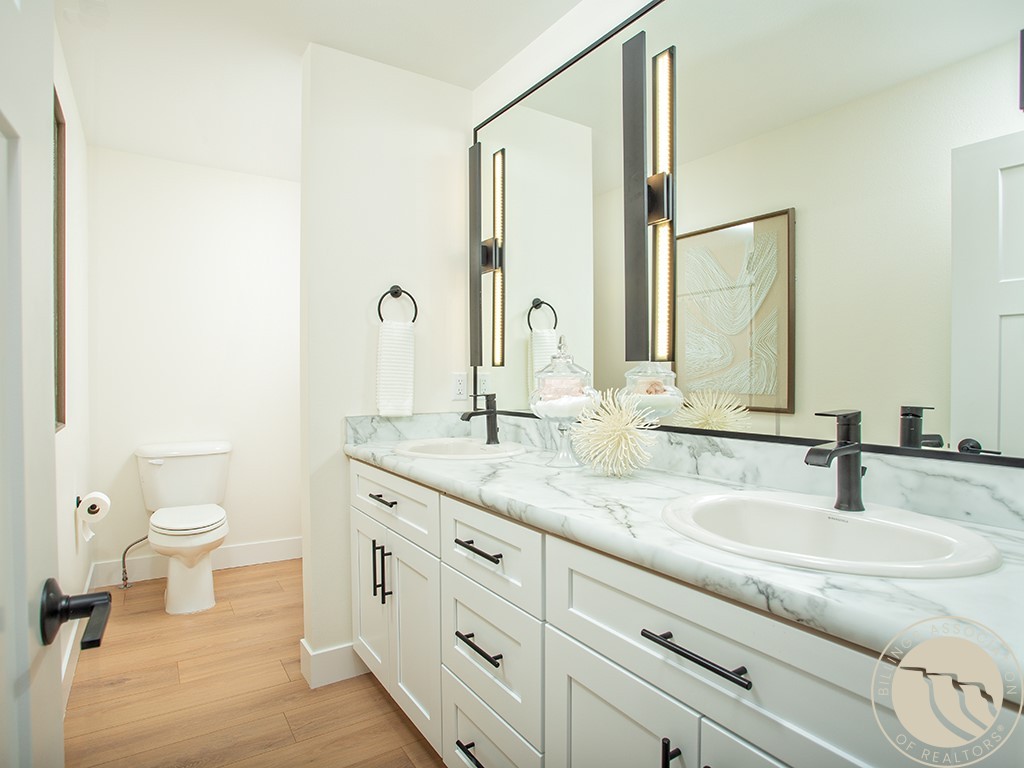
Bathroom with a double-sink vanity, marble-look counters, black faucets, and light wood flooring.
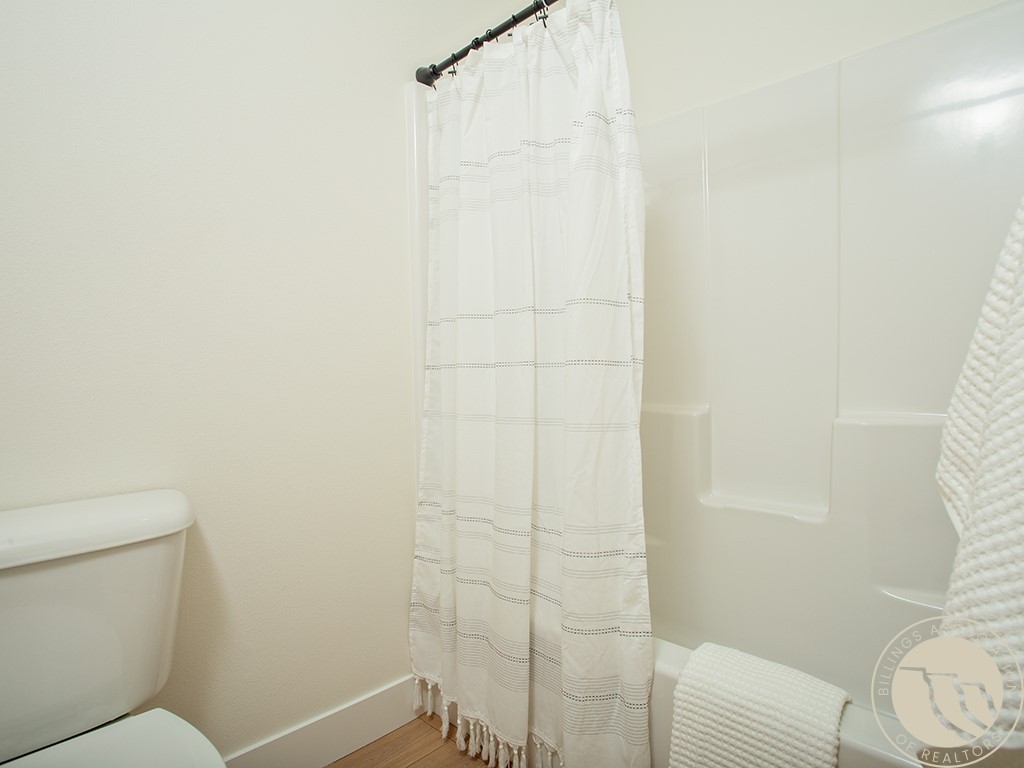
Bathroom with a white tub and shower, patterned curtain, and towel draped over the side.
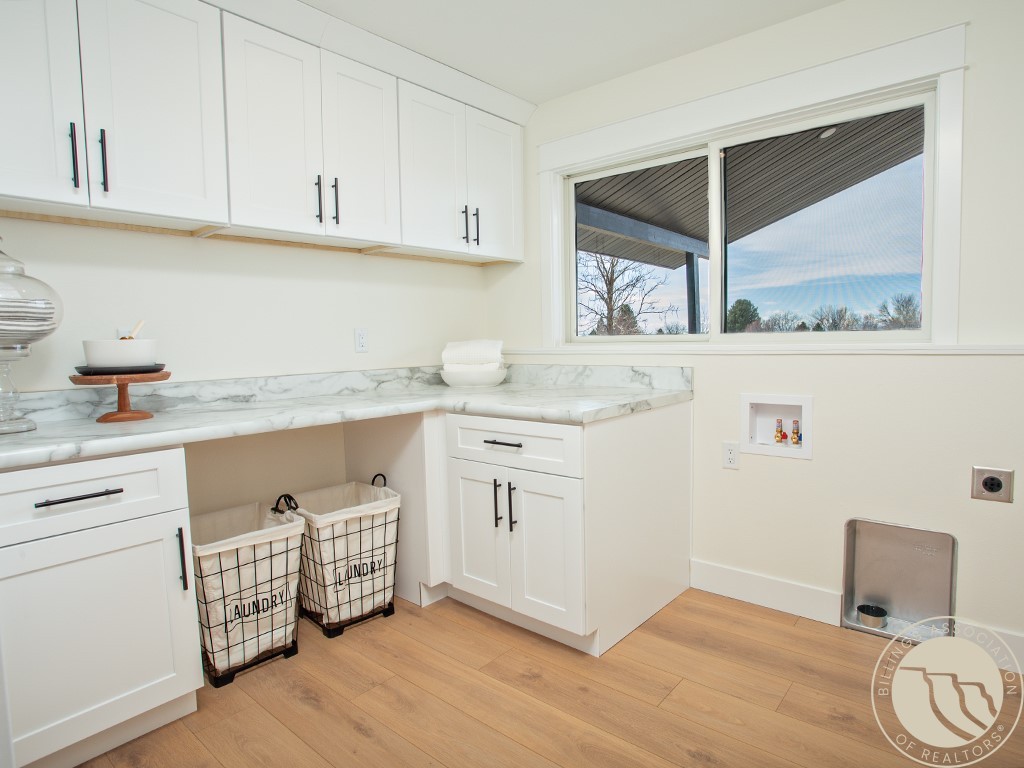
Laundry room with white cabinetry, marble-look counters, wire baskets, and a built-in pet feeding station.
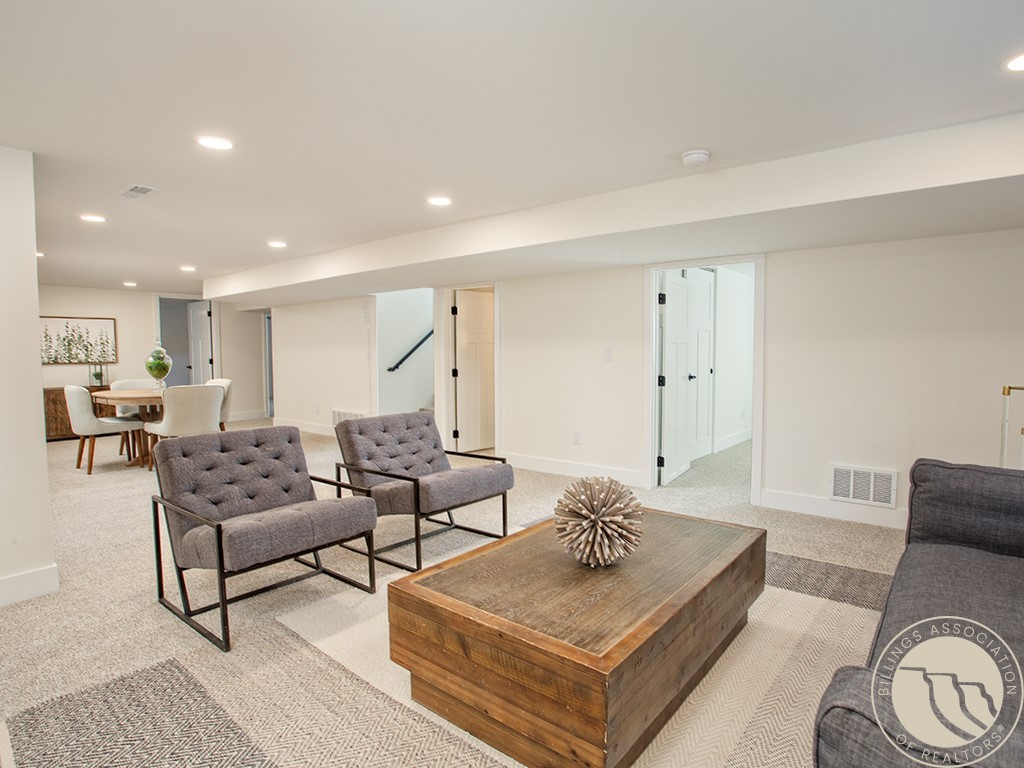
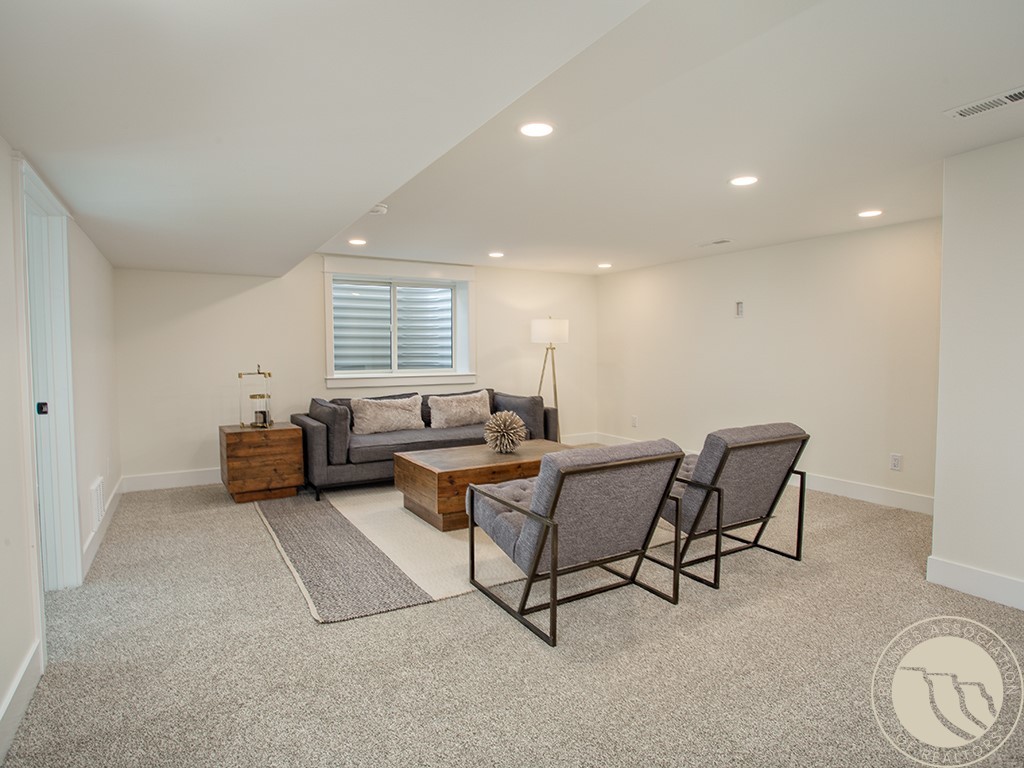
Furnished basement living room with gray chairs, a wooden coffee table, and a dining area.
Furnished living room with gray seating, a wooden coffee table, and a window with blinds.
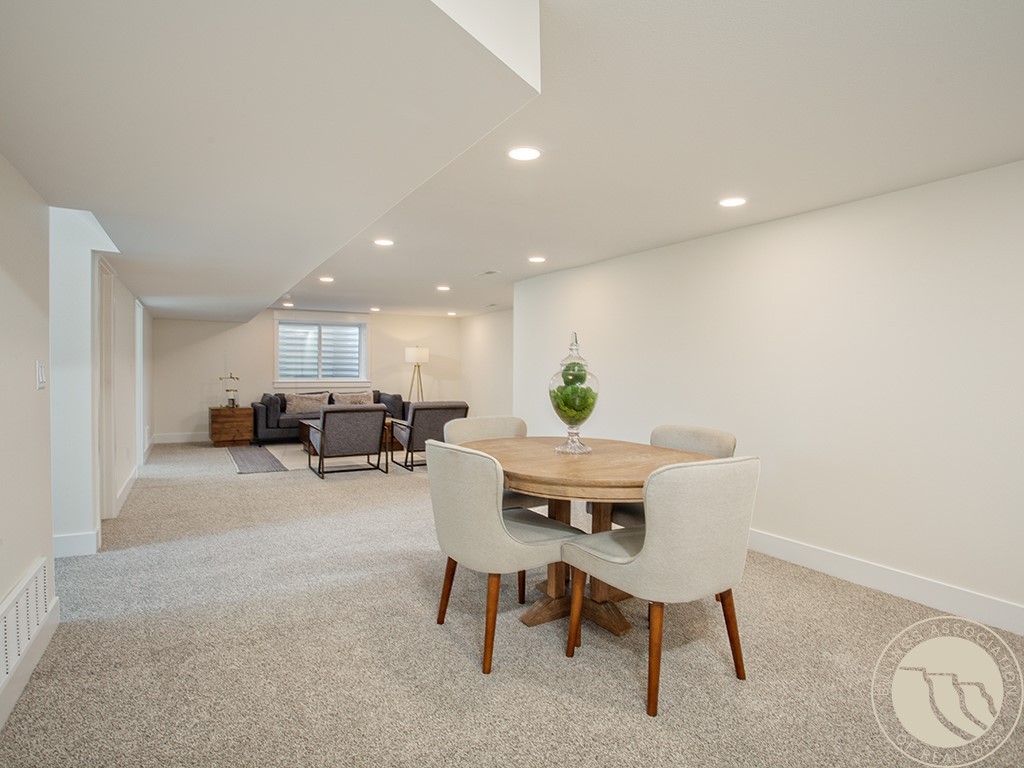
Staged basement recreation room with a dining table in front and lounge seating at the back.
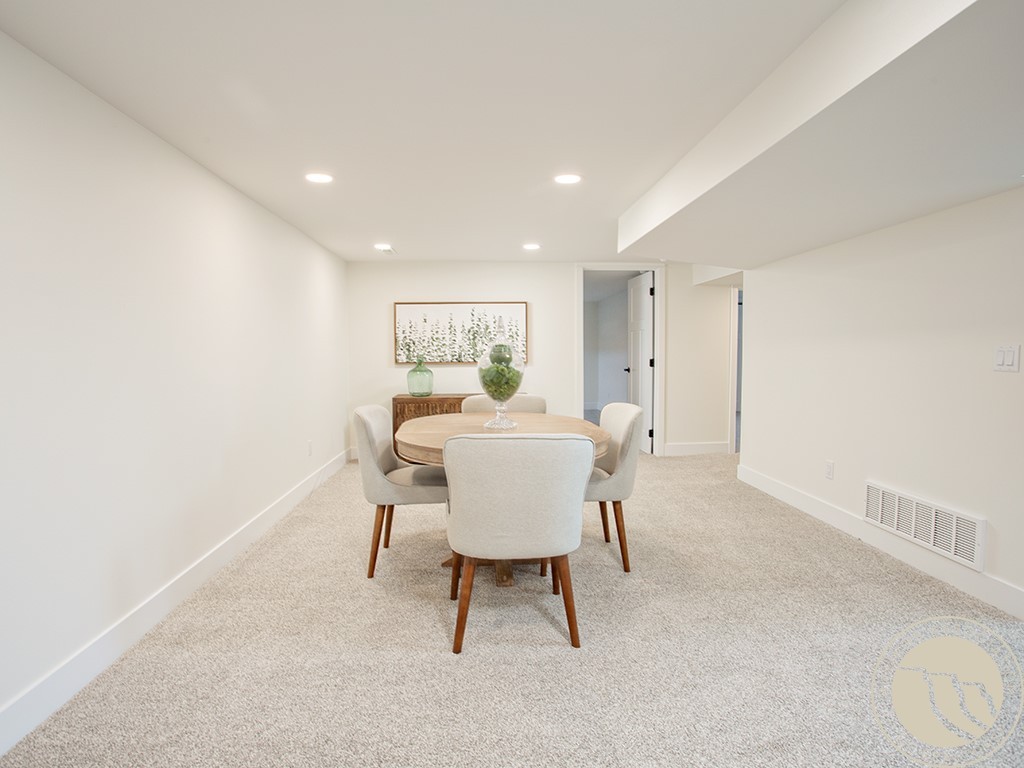
Dining area with a round wooden table and upholstered chairs on beige carpet.
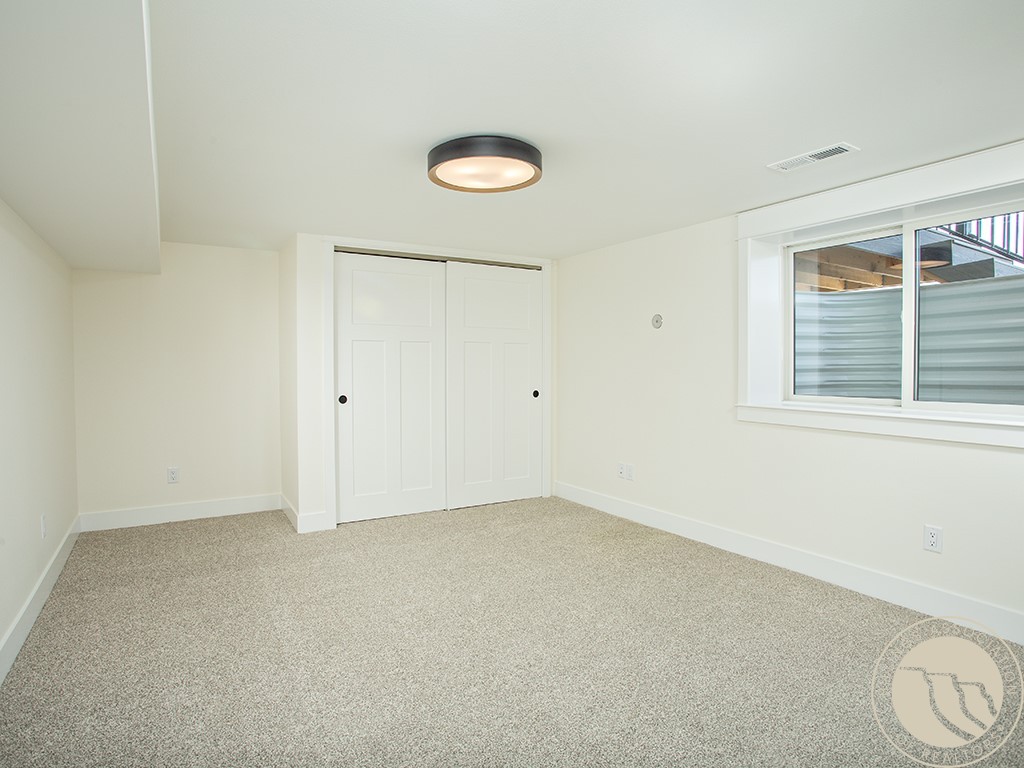
Vacant carpeted room with double closet doors and a window.
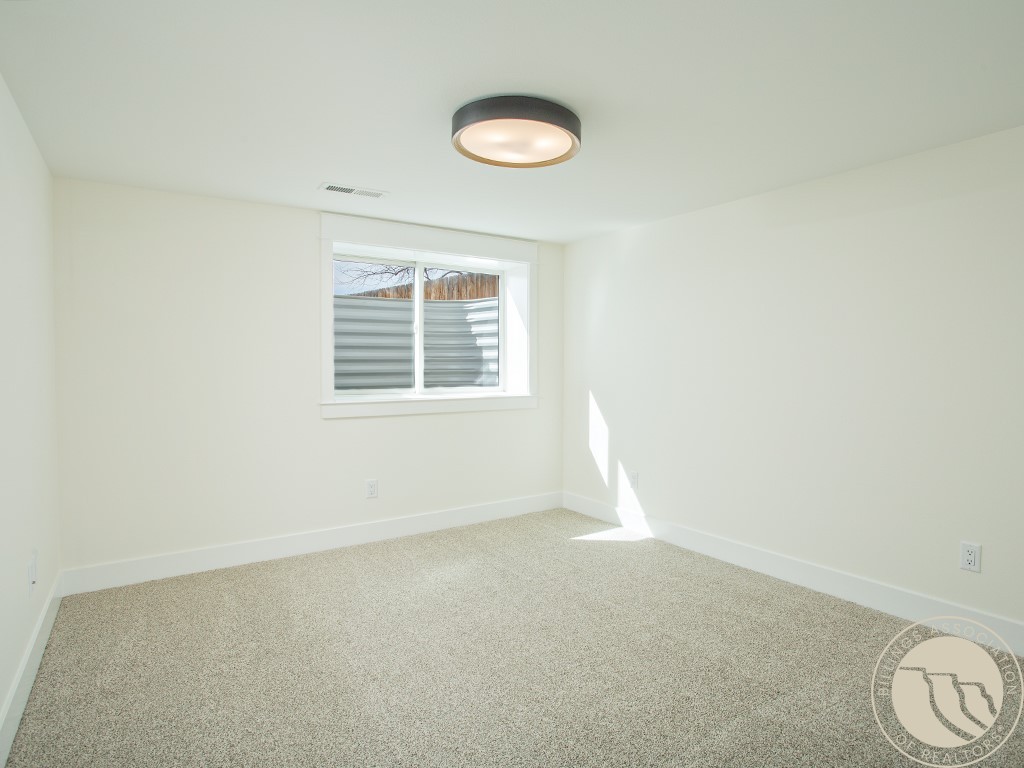
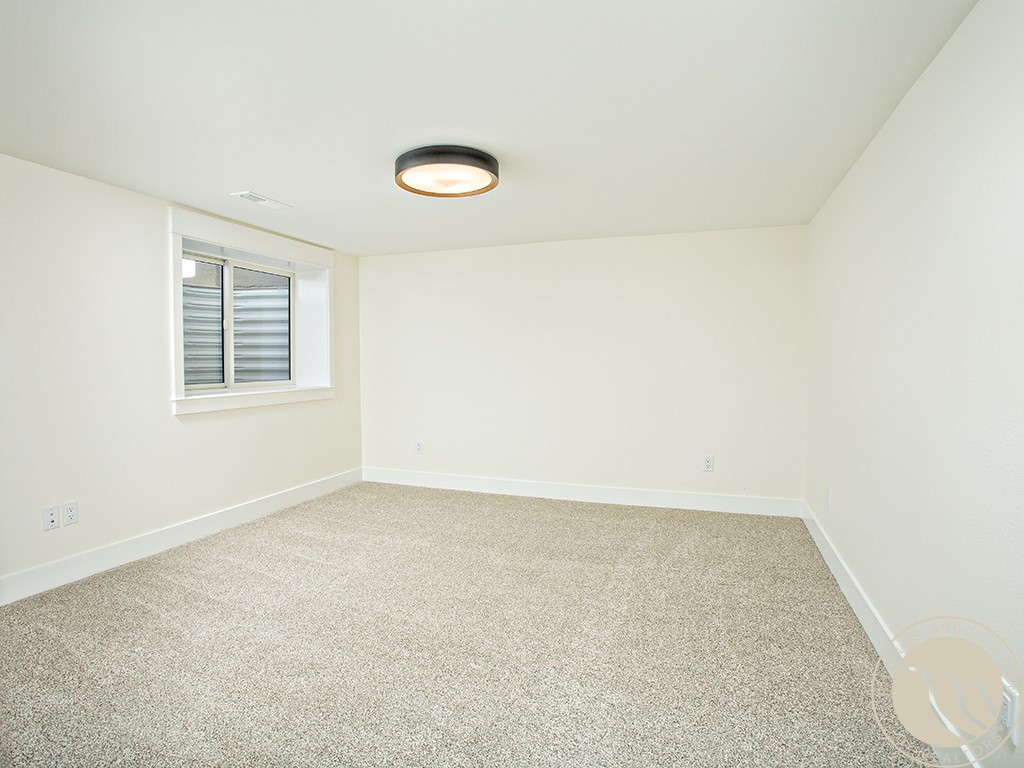
Empty carpeted room with white walls, a ceiling light, and a window overlooking a privacy fence.
Empty carpeted room with a window and flush-mount ceiling light.
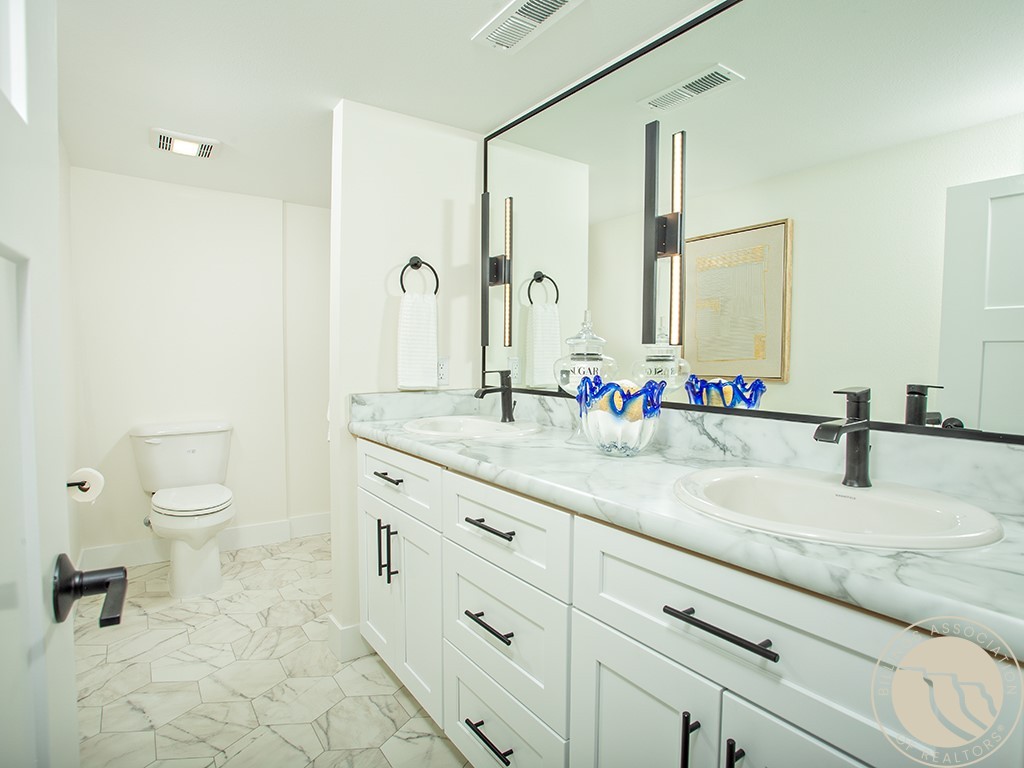
Bathroom with a double-sink white vanity, marble-look counters, black faucets, and patterned tile floor.
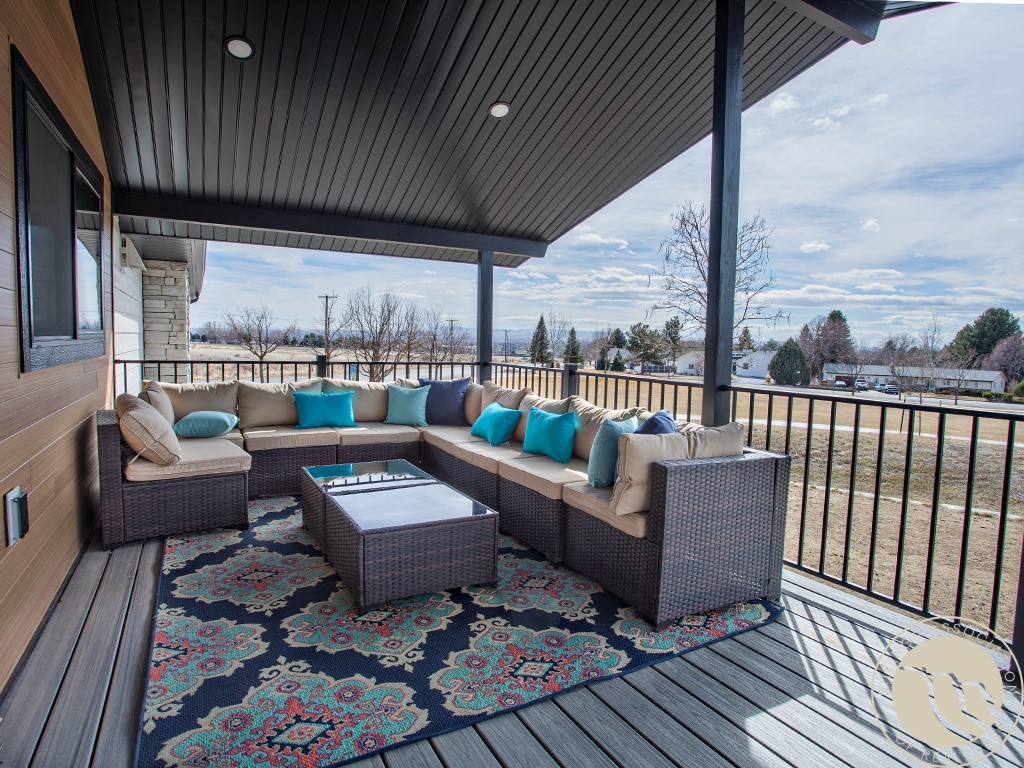
Covered deck with a cushioned sectional and patterned rug overlooking open land and homes.
Single-story home with stone accents, a curved driveway, and a large shade tree.
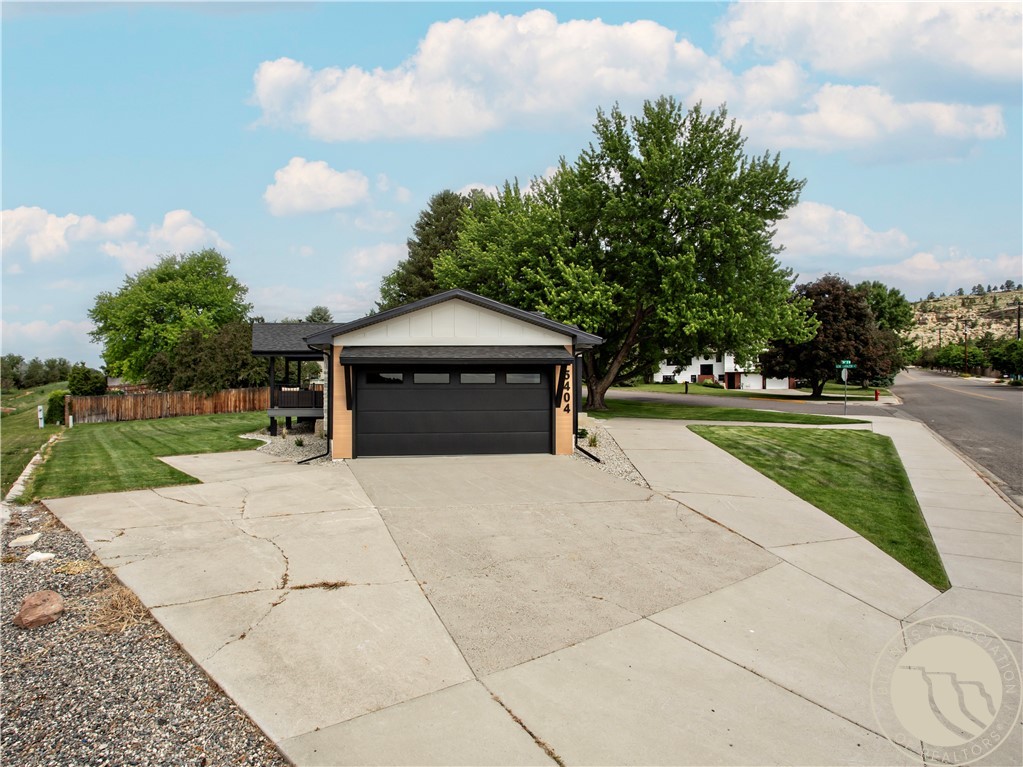
Home with a dark attached garage, broad driveway, and mature trees at 5404 Gene Sarazen Drive.
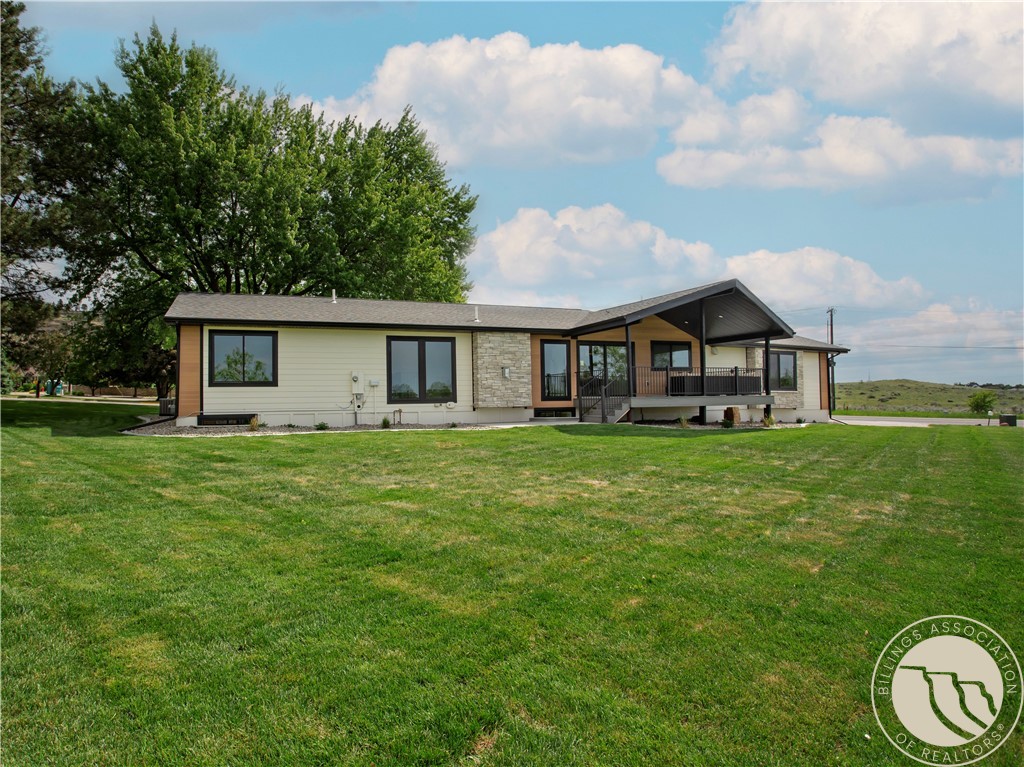
Single-story home with stone accents and a covered deck overlooking a broad lawn.
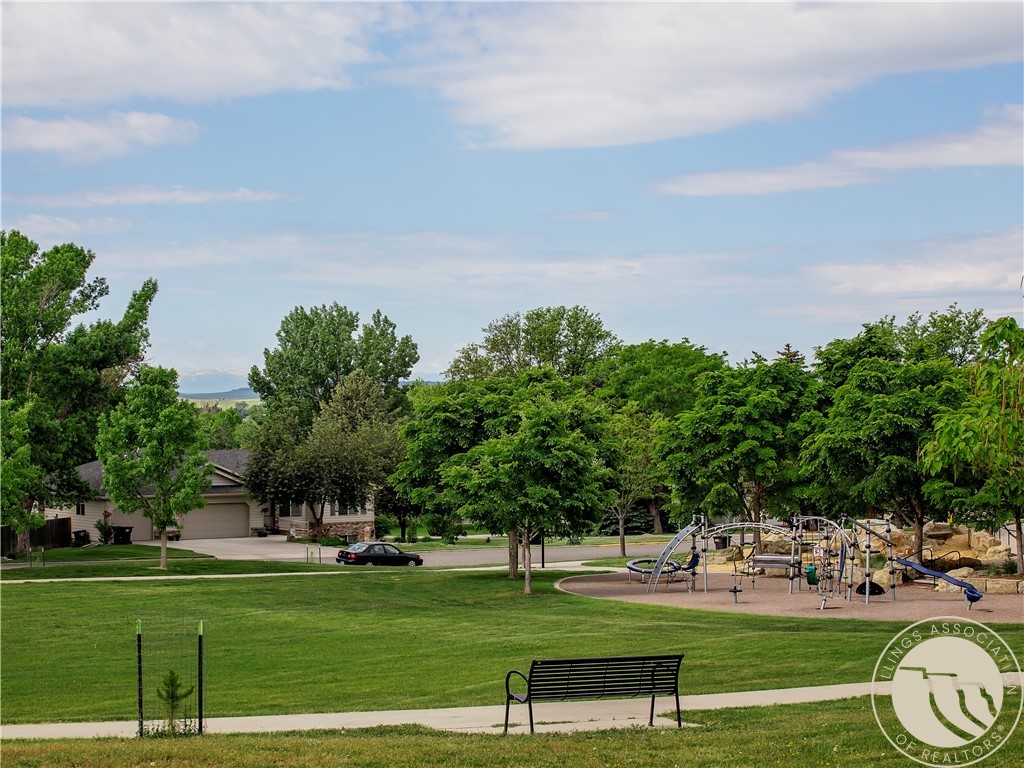
Neighborhood park with a playground, grassy lawn, paved path, and black bench beneath leafy trees.
SEE ALL PHOTOS
Single-story home with stone accents and a broad lawn beneath a large shade tree.
Living room with a stone fireplace, pale sofa, leather armchairs, and large windows.
Bright kitchen with white cabinets, a large wood-paneled island, black barstools, and a hillside view through the window.
Mudroom entry with a glass-panel door, built-in cubbies and hooks, and a striped runner.
Open-plan living room with stone fireplace, neutral seating, and white kitchen cabinetry.
Open-plan living room with a stone fireplace, light wood floors, and large windows beside the dining area.
Open-plan living room with a gray sofa, black leather chairs, and the kitchen and dining area beyond.
Furnished living room with a stone fireplace, cream sofa, and sliding doors to a deck.
Open kitchen with white cabinetry, a three-stool island, and large windows above the sink.
Bright white kitchen with a wood island, three black stools, and glass pendant lights.
Kitchen with white shaker cabinets, a large hillside-view window, and warm wood flooring.
Bright kitchen with white cabinets, stone counters, and a light wood island beside large windows.
Dining area with a brass chandelier, stone fireplace, and views of the deck and distant mountains.
Staged bedroom with a dark wood bed and large street-facing windows.
Staged bedroom with a dark wood bed, layered neutral bedding, and a doorway to a built-in closet.
Bathroom with a white double vanity, freestanding tub, dark tile floor, and adjoining walk-in closet.
Bathroom with a freestanding tub beneath plantation shutters and a doorway to a built-in walk-in closet.
Modern bathroom with a marble-look glass shower, freestanding tub, and open doorway to a built-in closet.
Walk-in closet with white built-in shelves and drawers, black hanging rods, and gold accents.
Bedroom with a dark wood bed, white and yellow bedding, and a large window overlooking a fence.
Bathroom with a double-sink vanity, marble-look counters, black faucets, and light wood flooring.
Bathroom with a white tub and shower, patterned curtain, and towel draped over the side.
Laundry room with white cabinetry, marble-look counters, wire baskets, and a built-in pet feeding station.
Furnished basement living room with gray chairs, a wooden coffee table, and a dining area.
Furnished living room with gray seating, a wooden coffee table, and a window with blinds.
Staged basement recreation room with a dining table in front and lounge seating at the back.
Dining area with a round wooden table and upholstered chairs on beige carpet.
Vacant carpeted room with double closet doors and a window.
Empty carpeted room with white walls, a ceiling light, and a window overlooking a privacy fence.
Empty carpeted room with a window and flush-mount ceiling light.
Bathroom with a double-sink white vanity, marble-look counters, black faucets, and patterned tile floor.
Covered deck with a cushioned sectional and patterned rug overlooking open land and homes.
Single-story home with stone accents, a curved driveway, and a large shade tree.
Home with a dark attached garage, broad driveway, and mature trees at 5404 Gene Sarazen Drive.
Single-story home with stone accents and a covered deck overlooking a broad lawn.
Neighborhood park with a playground, grassy lawn, paved path, and black bench beneath leafy trees.
For Sale

5404 Gene Sarazen Drive

5404 Gene Sarazen Drive, Billings, MT 59106

$774,900
Experience refined living in this custom rebuild home set in the stunning Yellowstone Country Club, showcasing high-end finishes & designer touches throughout. The gourmet kitchen captures Rim views, white luxury appliances, gas range, quartz counters, tile backsplash & a spacious island ideal for gatherings. Enjoy an open-concept living area with a sleek gas fireplace and even more stunning views of the park, Pryor & Beartooth Mountains. The serene primary suite features expansive windows, a spacious spa-like bath with a soaking tub, tiled shower & a custom walk-in closet. Main floor also includes a 2nd bedroom, bath & laundry. The lower level features a large family room, flex space for office or gym, 3 beds & full bath. Relax on the covered Trex deck & soak in the panoramic views. Ask about seller incentives, including a rate buydown through a preferred lender or fencing allowance.

5
beds

3
baths

3,269 Sq.Ft. LIVING AREA

0.37 Acres lot

Lanissa Fortner

Lanissa Fortner

Features & Amenities

Interior

  • total bedrooms5
  • Total bathrooms3
  • full bathrooms3
  • Fireplace Gas
  • APPLIANCES Dishwasher, Disposal, Microwave, Oven, Range, Refrigerator, Gas Range

Area & Lot

  • Status For Sale
  • Living Area3,269 Sq.Ft.
  • Lot Area0.37 Acres
  • MLS® ID359742
  • TypeResidential
  • YEAR BUILT1966
  • NeighborhoodNorthwest Billings
  • Architecture StylesRanch
  • Elementary SchoolArrowhead
  • Middle SchoolBen Steele
  • High SchoolWest

Exterior

  • STORIES1
  • Garage Space2.0
  • water SourcePublic
  • roofAsphalt, Shingle
  • lot featuresCorner Lot, Landscaped, Views, Sprinklers In Ground
  • parkingAttached
  • HEAT TYPEForced Air, Gas
  • AIR CONDITIONINGCentral Air
  • sewerPublic Sewer
  • other exterior FeaturesDeck, Sprinkler/Irrigation

Financial

  • Sales Price$774,900
  • Real Estate Tax $2,808/yr
  • HOA $9/mo
View Virtual Tour
Living room with a stone fireplace, pale sofa, leather armchairs, and large windows.

Schedule a Showing

We would love to show you our beautiful property. Please select your preferred date and time below. An agent will be in touch shortly to confirm your appointment.

Schedule a Showing

We would love to show you our beautiful property. Please select your preferred date and time below. An agent will be in touch shortly to confirm your appointment.

Thank you for your interest in 5404 Gene Sarazen Drive, Billings, MT 59106. We are reviewing your request and will be in touch shortly!

Mortgage Calculator

Estimate your monthly mortgage payment, including the principal and interest, property taxes, and HOA. Adjust the values to generate a more accurate rate.

All estimates are provided for informational purposes only. Actual amounts may vary.
$0,000 Your Payment 20 15 65
$0,000 Your Payment

Northwest Billings

An elegant blend of scenic views and urban sophistication.

Explore

Let's Connect

The Lanissa Fortner team has grown up in rural Montana and have unparalleled local expertise. They have leveraged vast resources to become some of the top real estate agents in Billings and Montana at large. They can help you buy or sell your home and get the most value.

Follow Us on Instagram