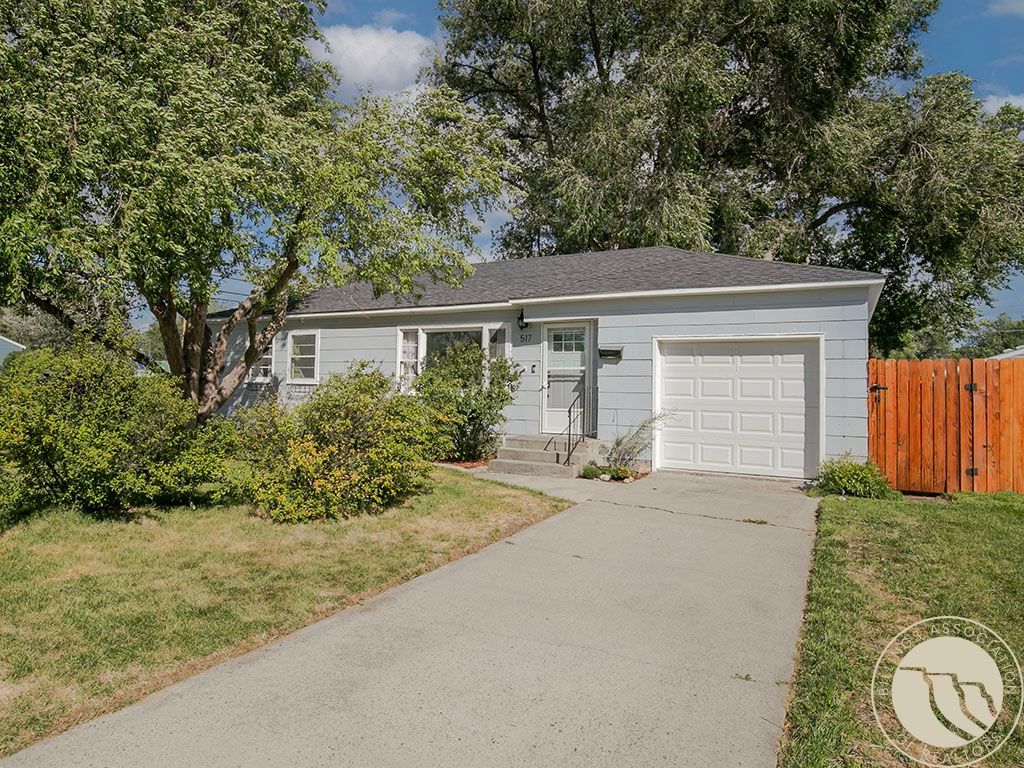
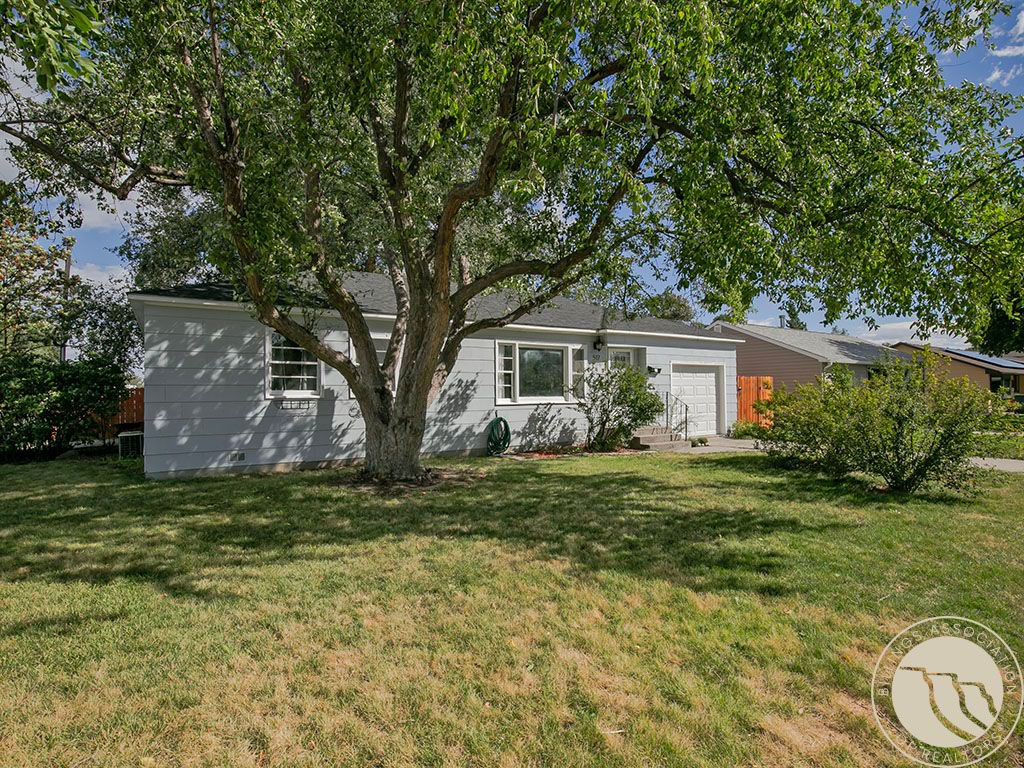
Light gray ranch-style house with an attached garage, mature trees, and a wooden fence.
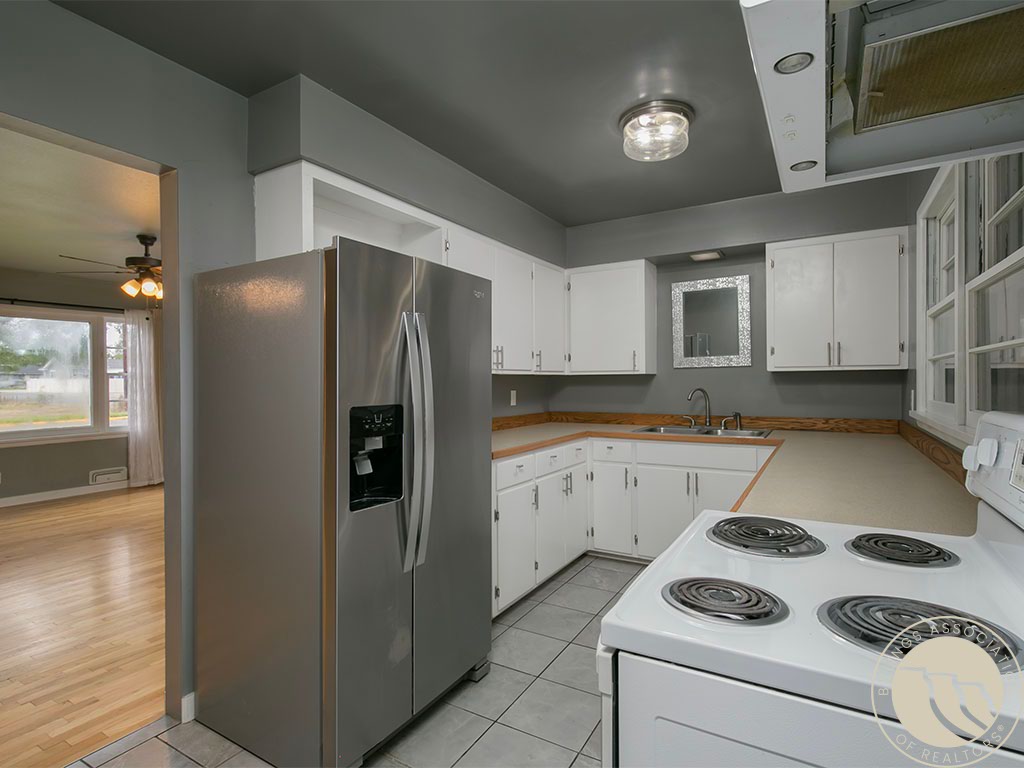
Kitchen with white cabinets, wood countertops, stainless-steel refrigerator, and electric range.
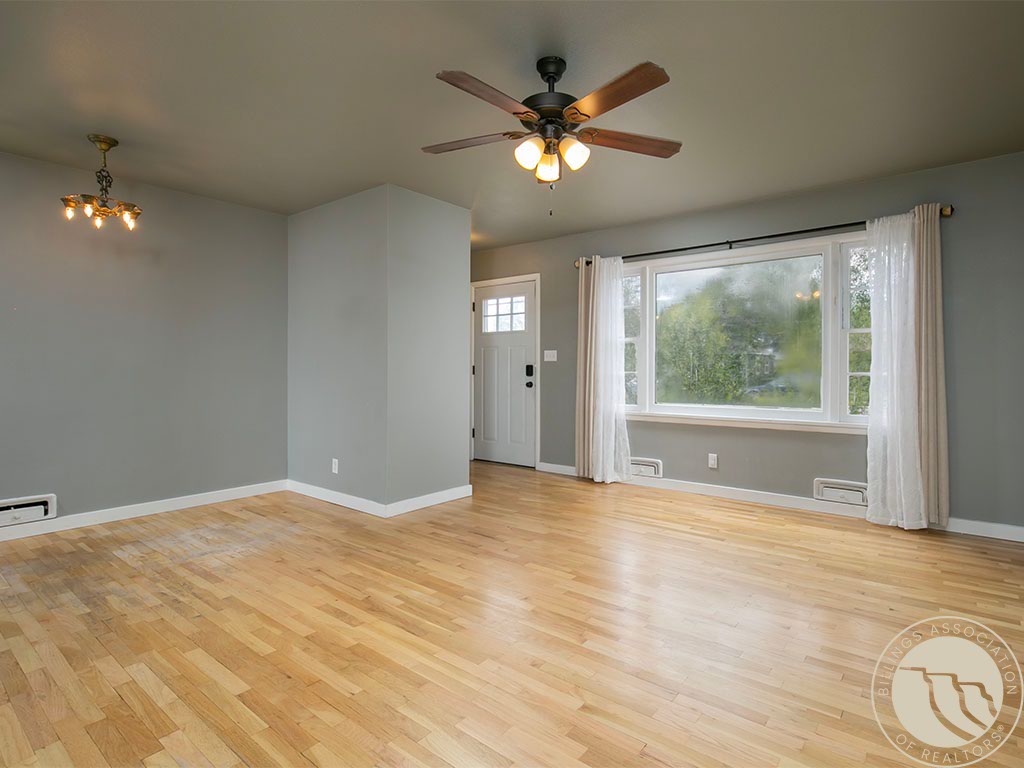
Vacant living room with hardwood floors, gray walls, a large curtained window, and ceiling fans.
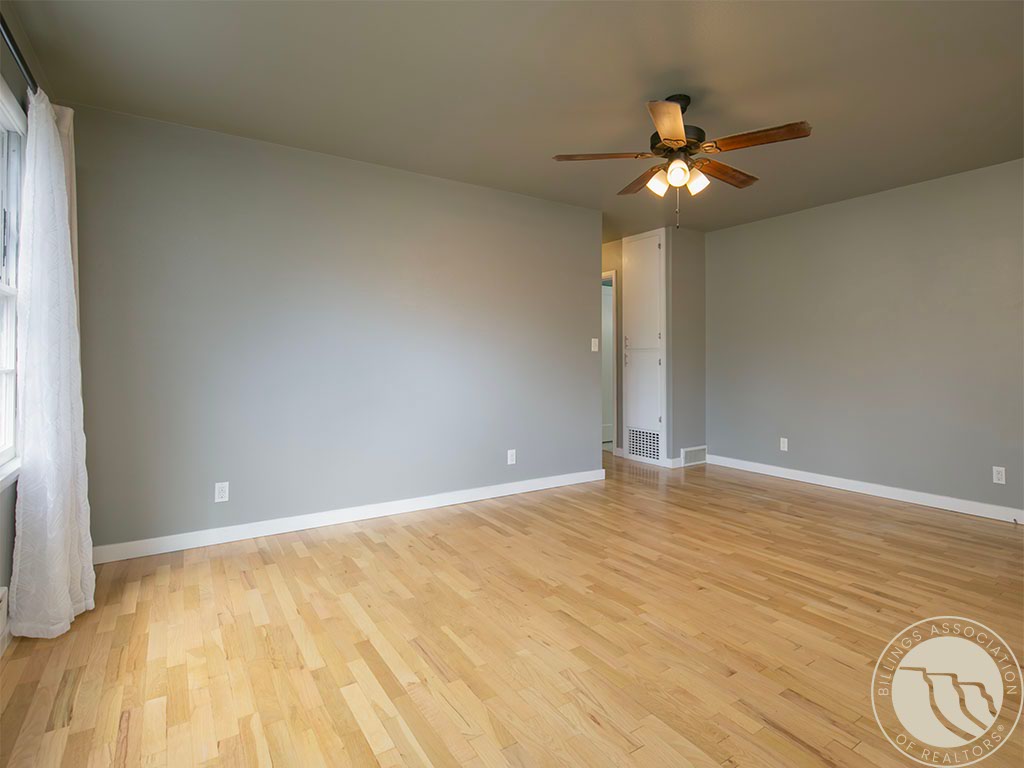
Empty room with light hardwood floors, gray walls, and a ceiling fan with lights.
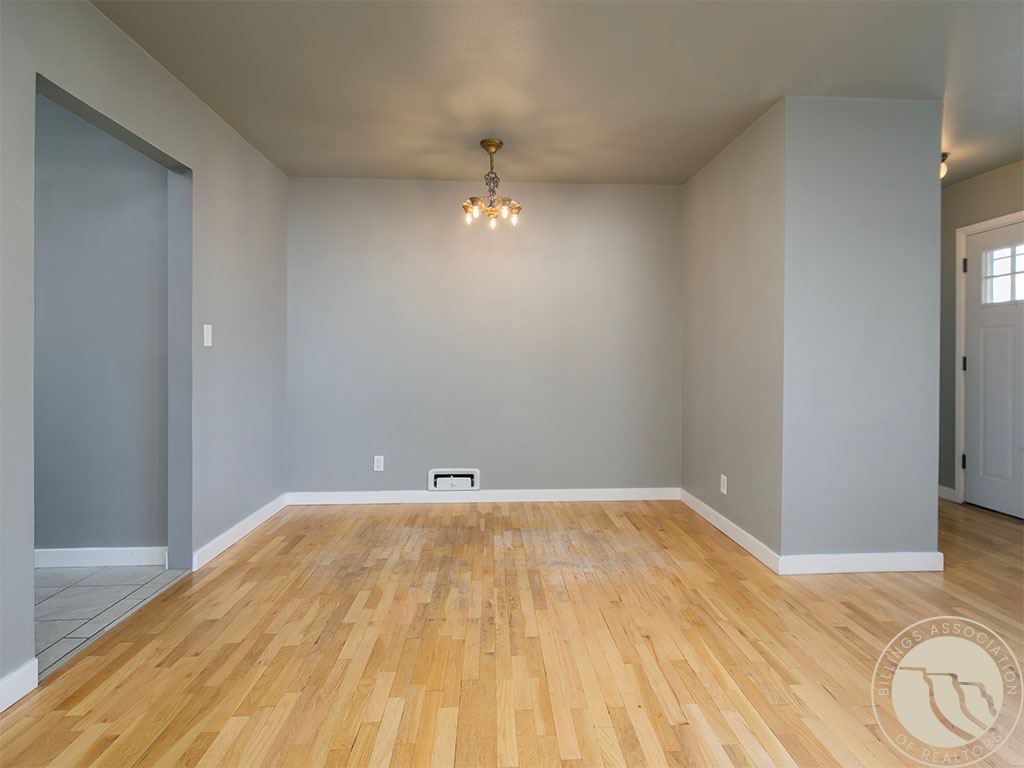
Empty dining room with light hardwood floors and a chandelier, adjoining a tiled area and entryway.
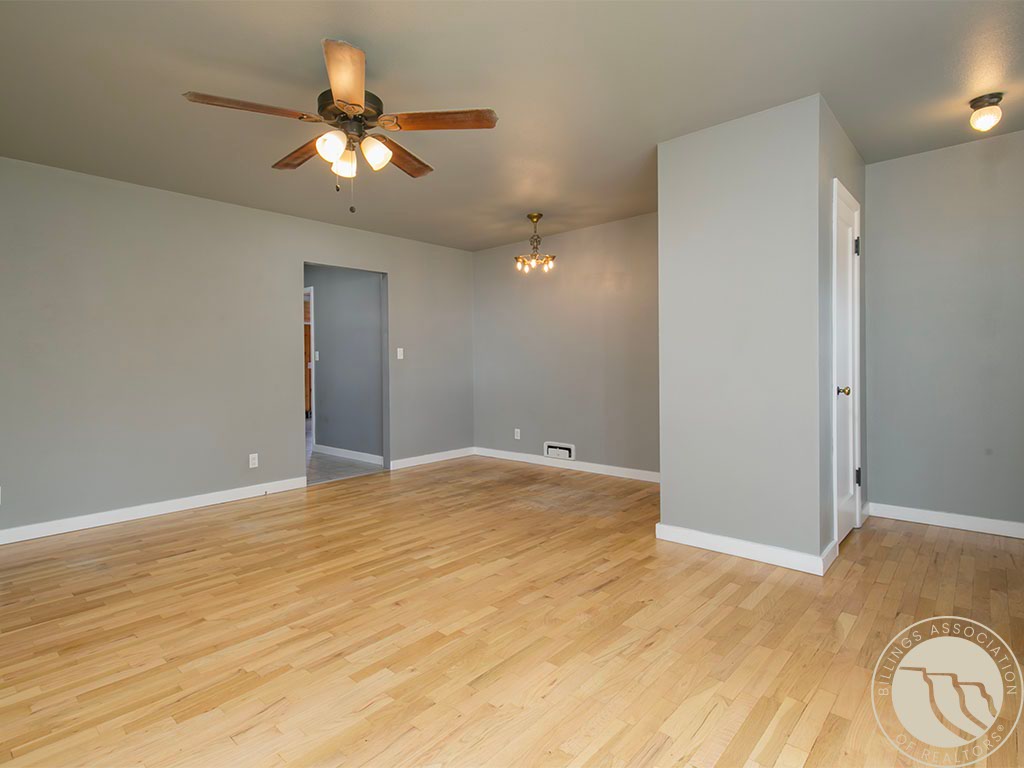
Empty room with hardwood floors, gray walls, a ceiling fan, and a chandelier.
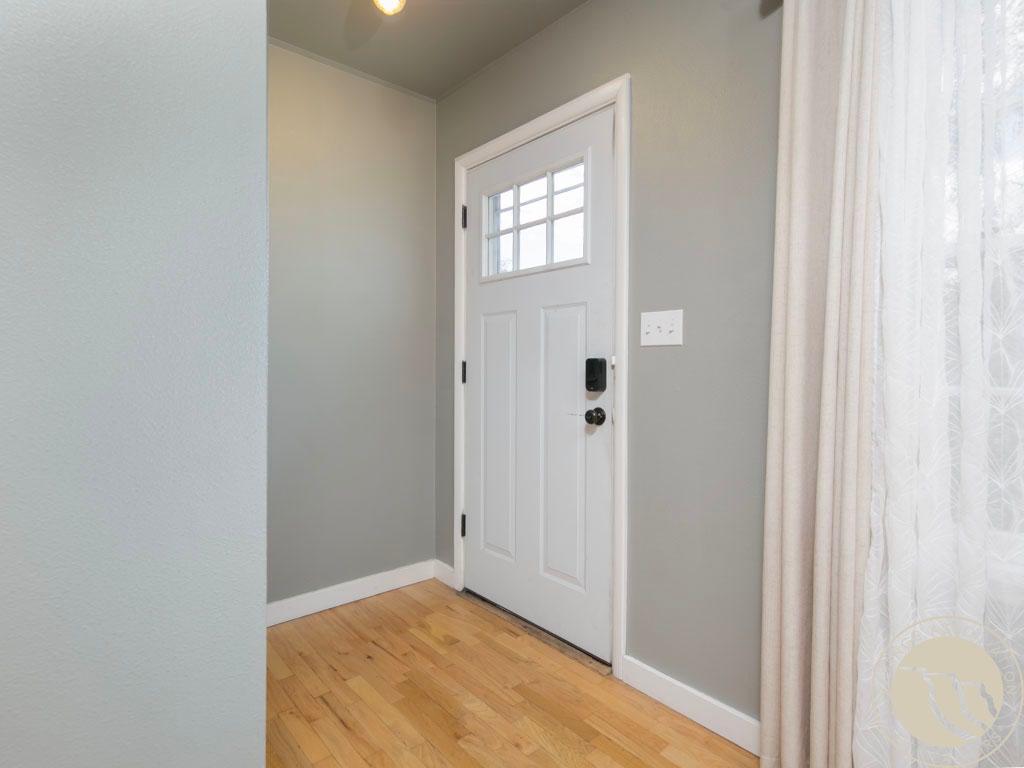
Entryway with a white divided-light front door, gray walls, and honey-toned hardwood flooring.
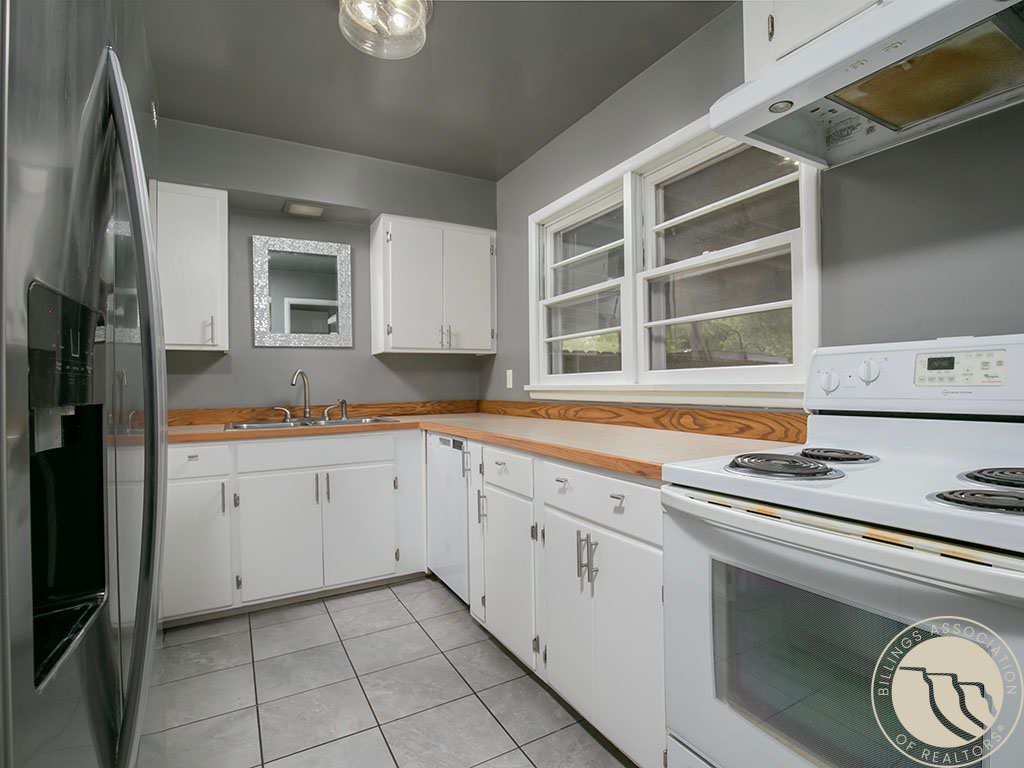
Kitchen with white cabinets, wood countertops, gray tile floors, and a sink beneath two windows.
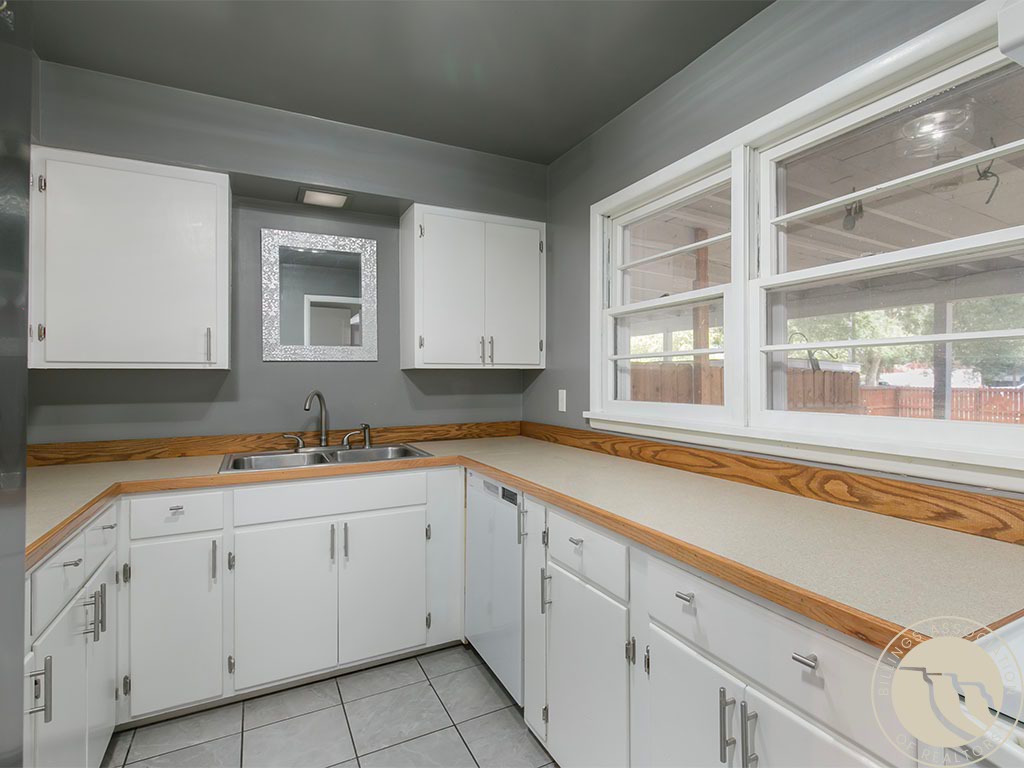
Kitchen with white cabinets, wood-trimmed countertops, a double sink, and a large window.
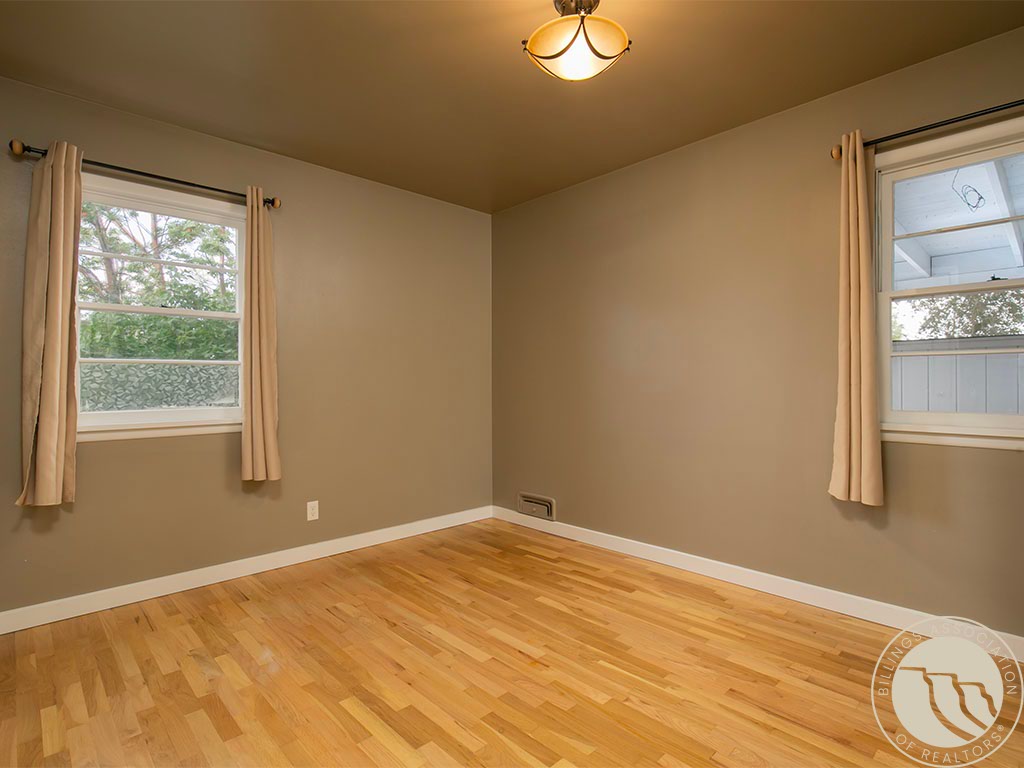
Empty room with hardwood floors, tan walls, and two curtained windows.
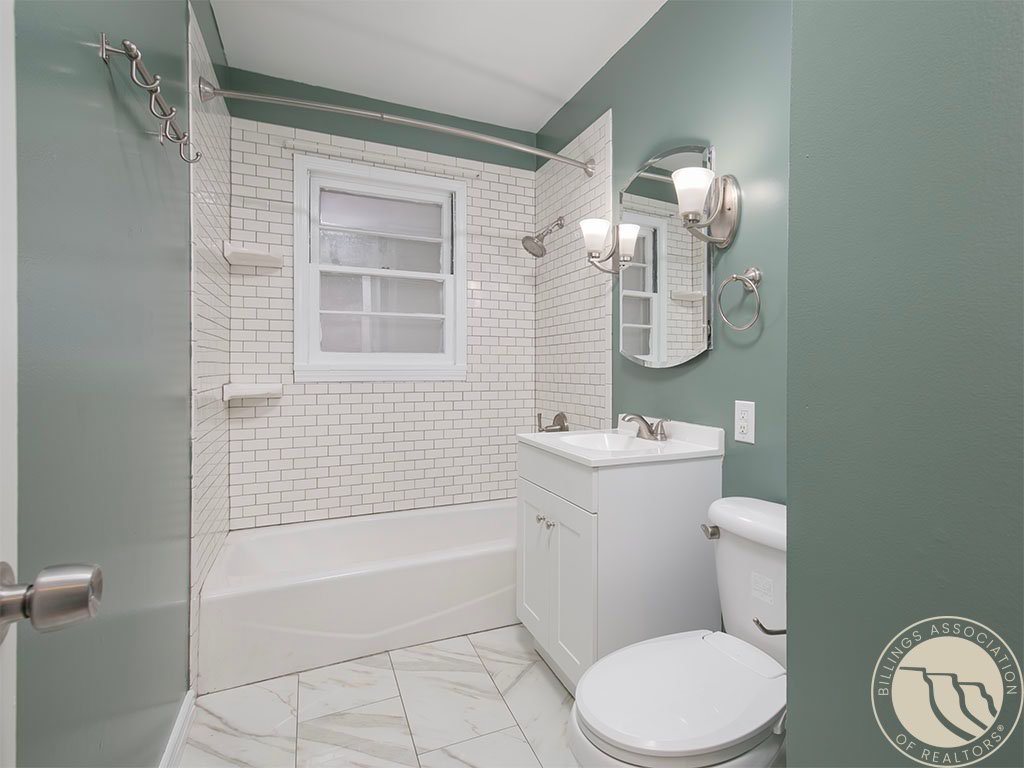
Bathroom with white subway-tile tub surround, window above the tub, sage-green walls, and marble-look flooring.
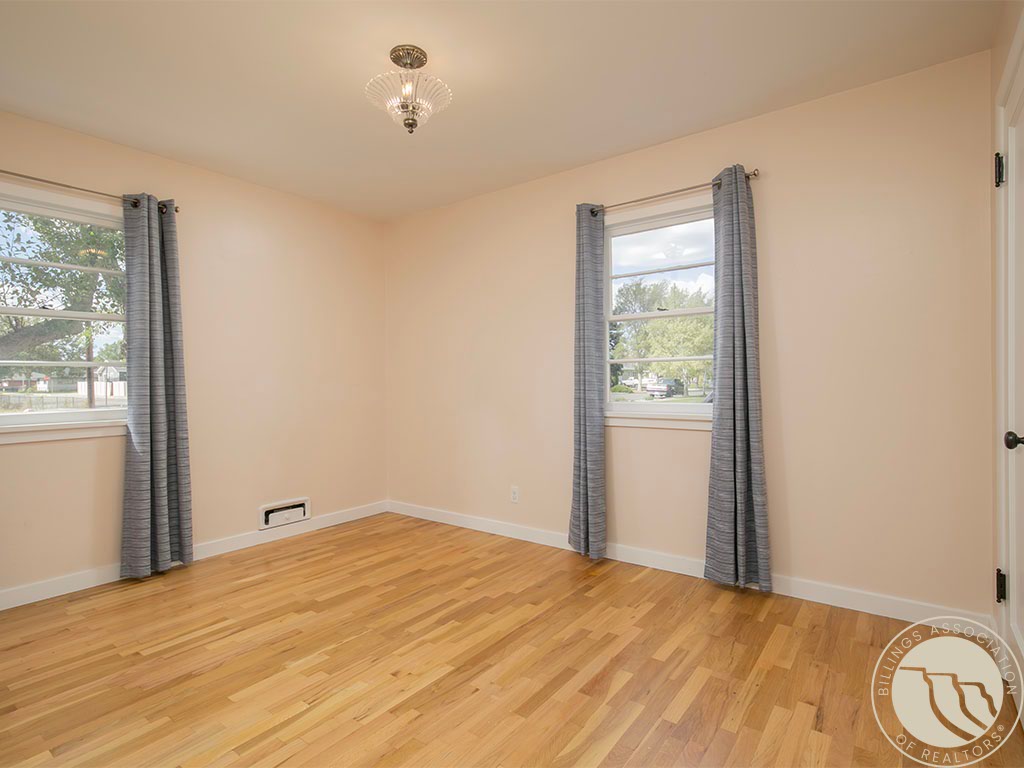
Empty bedroom with hardwood floors, two curtained windows, and a ceiling chandelier.
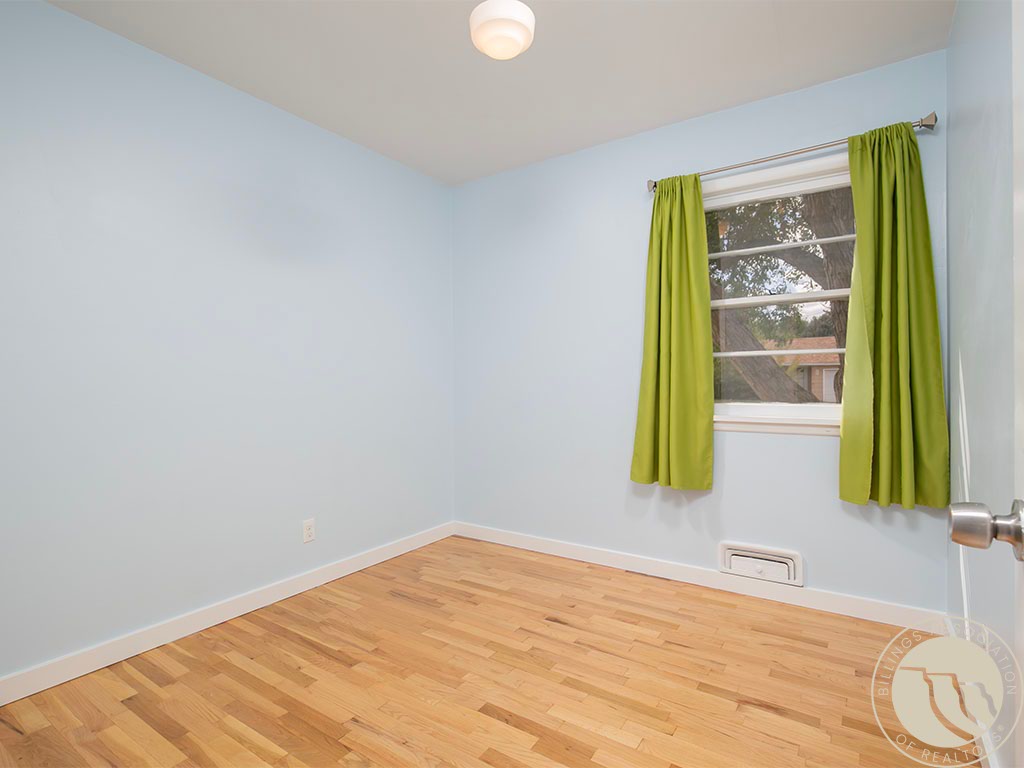
Empty bedroom with hardwood floors, pale blue walls, and green curtains.
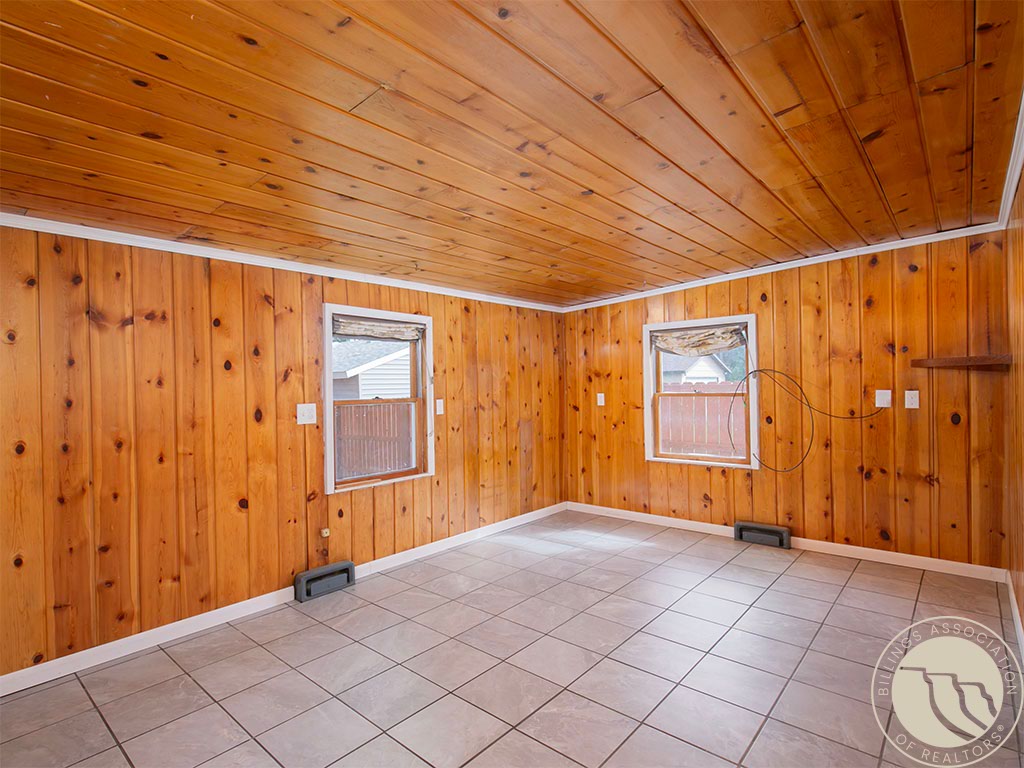
Wood-paneled room with a plank ceiling, tiled floor, and two windows.
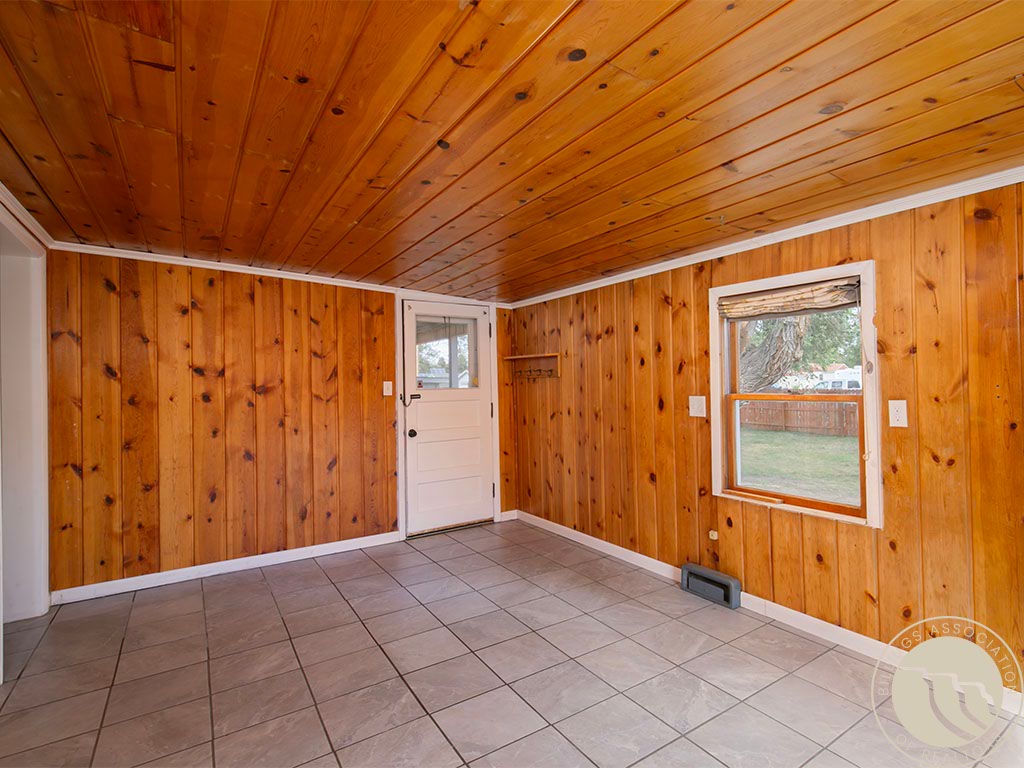
Empty pine-paneled room with tiled floor, white exterior door, and a window overlooking the yard.
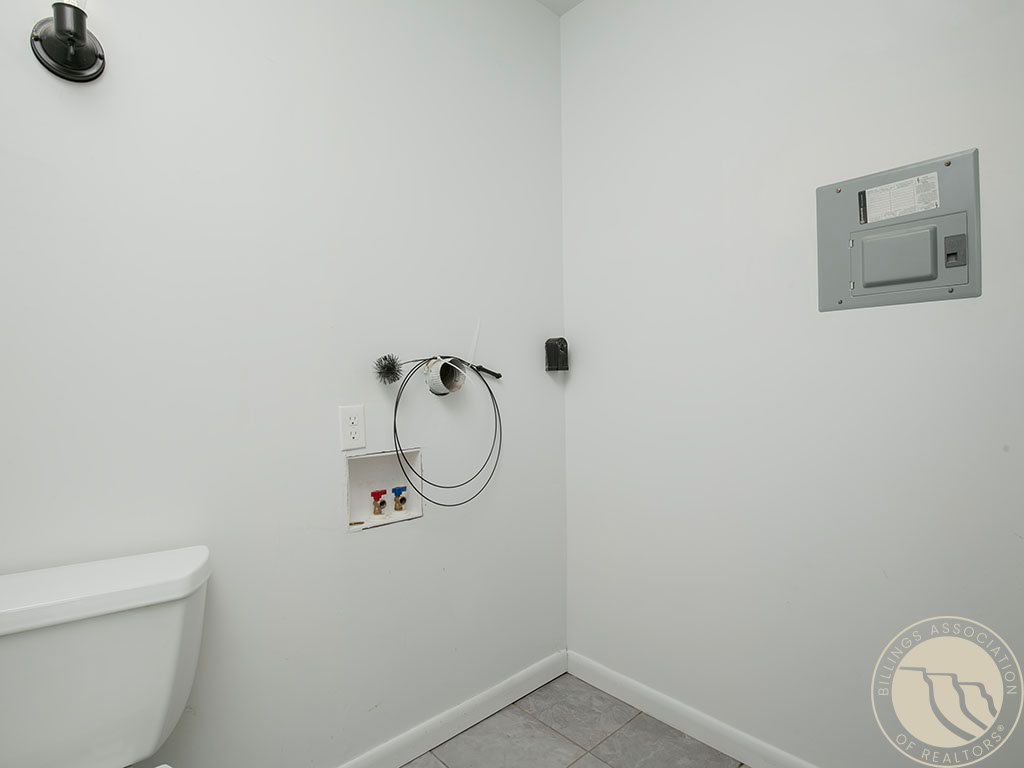
Utility area with exposed washer hookups, coiled hoses, an electrical panel, and part of a toilet.
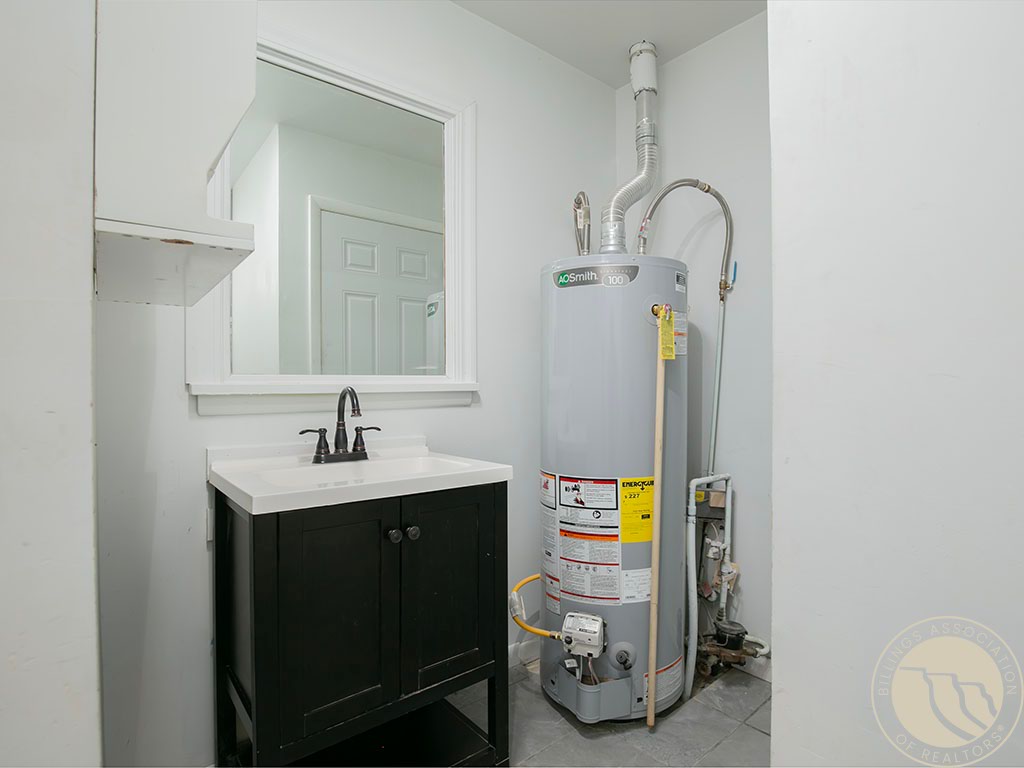
Utility room with a black vanity and mirror beside a large water heater.
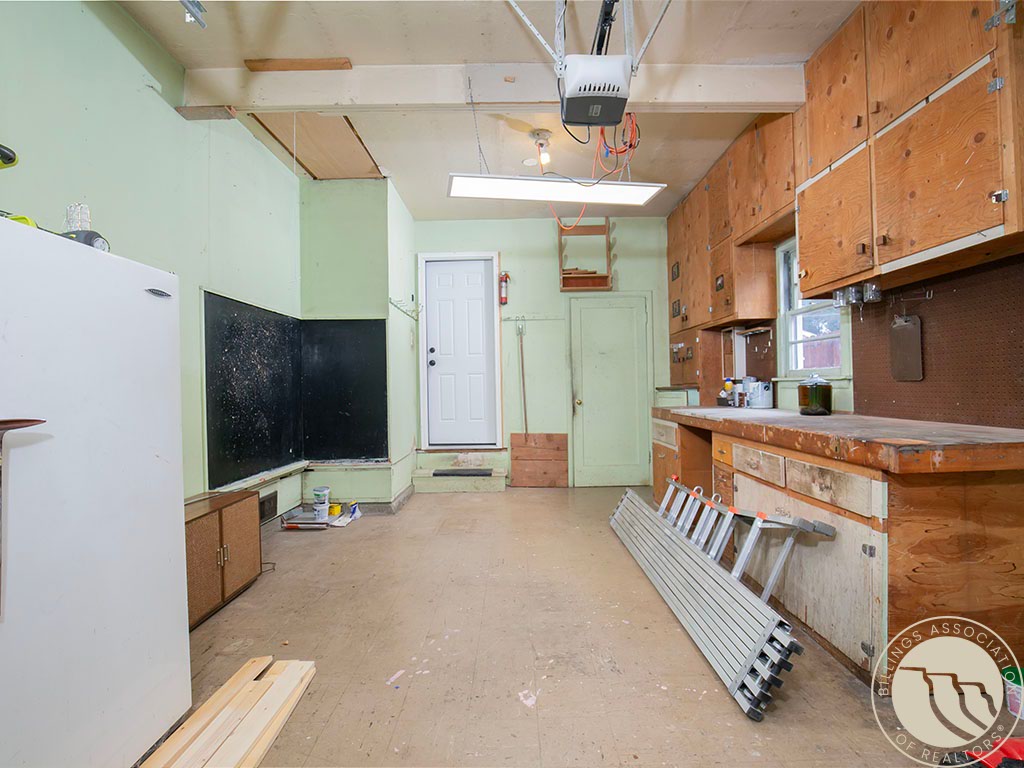
Workshop with plywood cabinets and a long workbench along one wall.
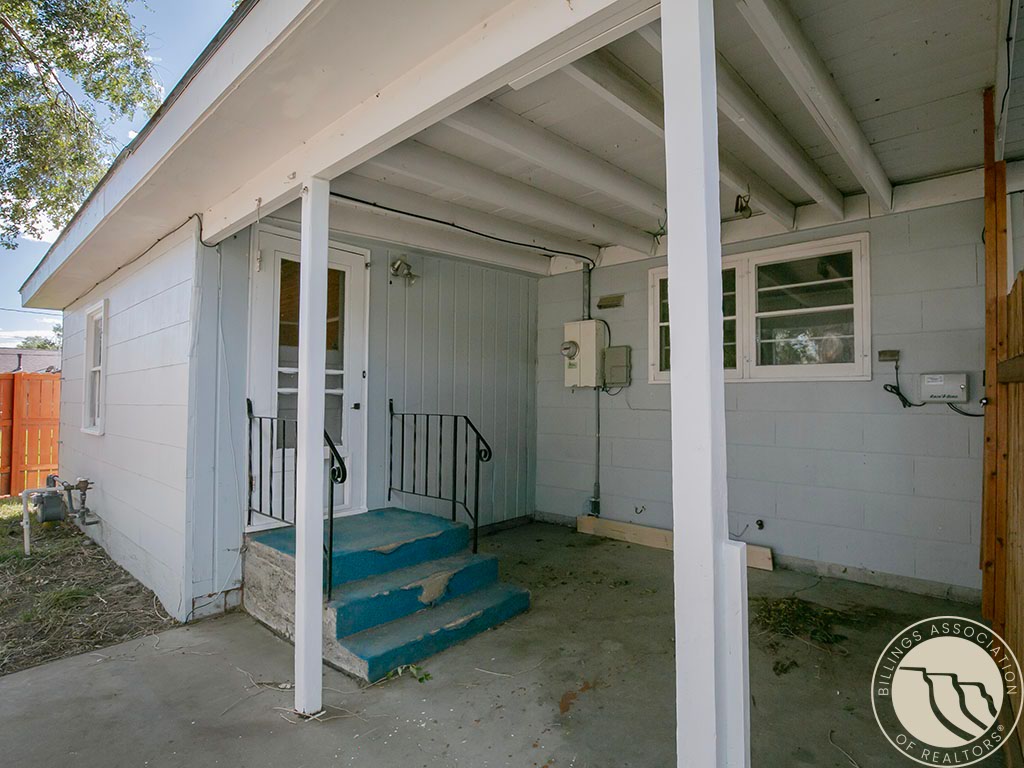
Covered porch entrance with blue steps, black railings, and white support posts.
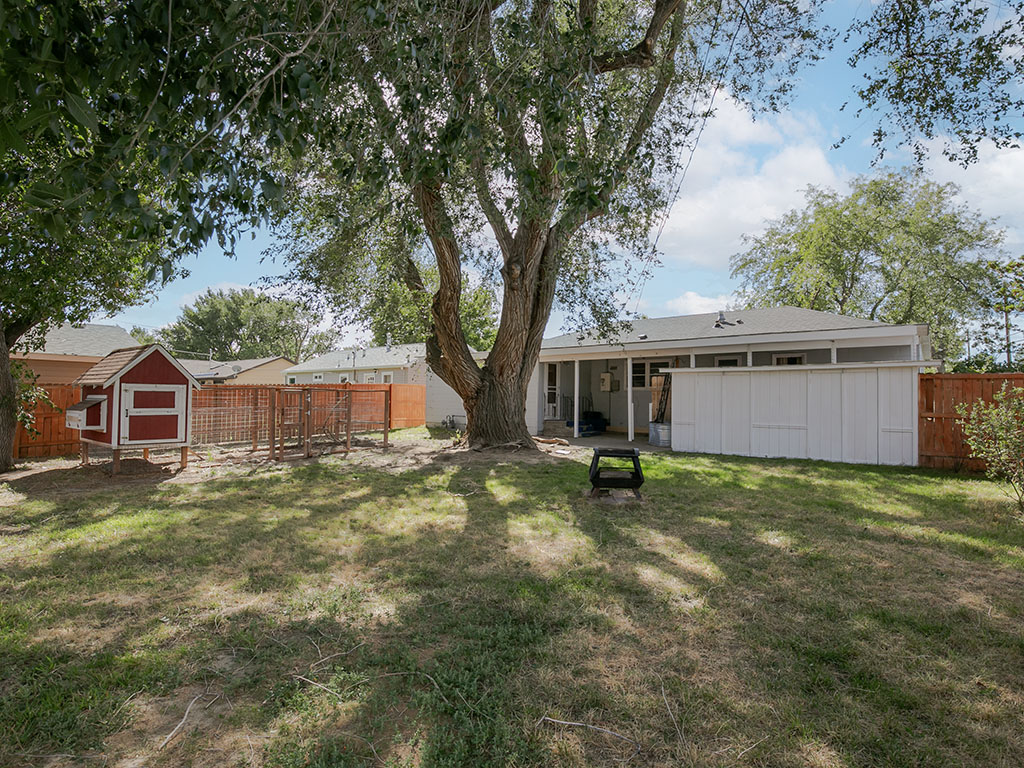
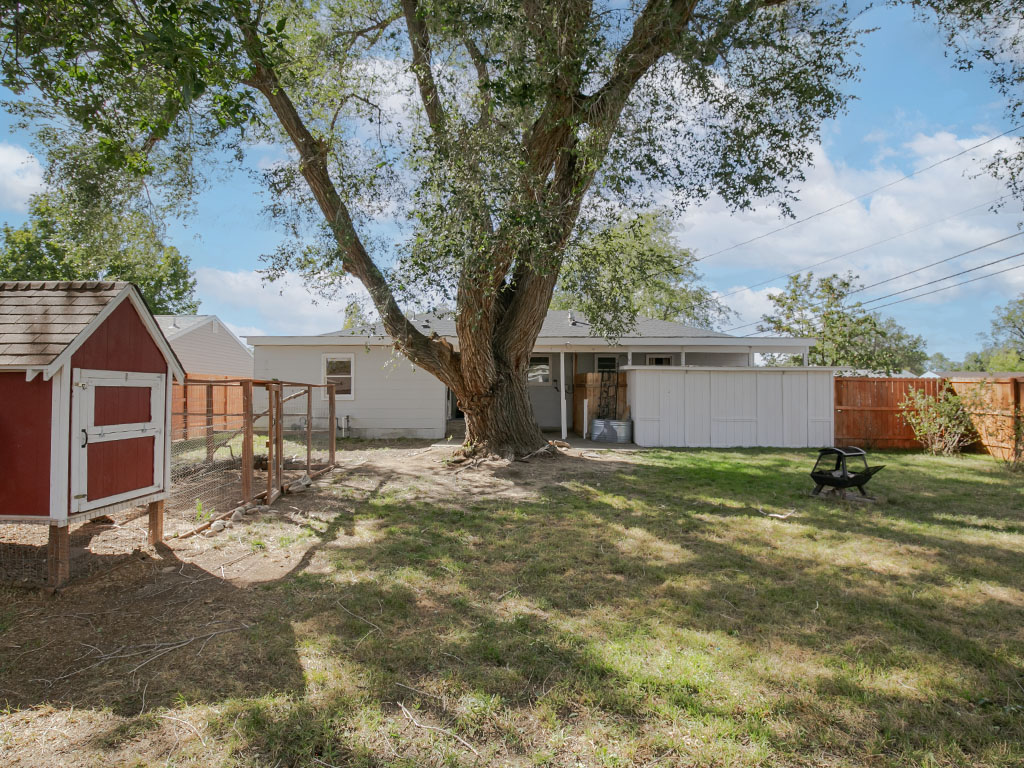
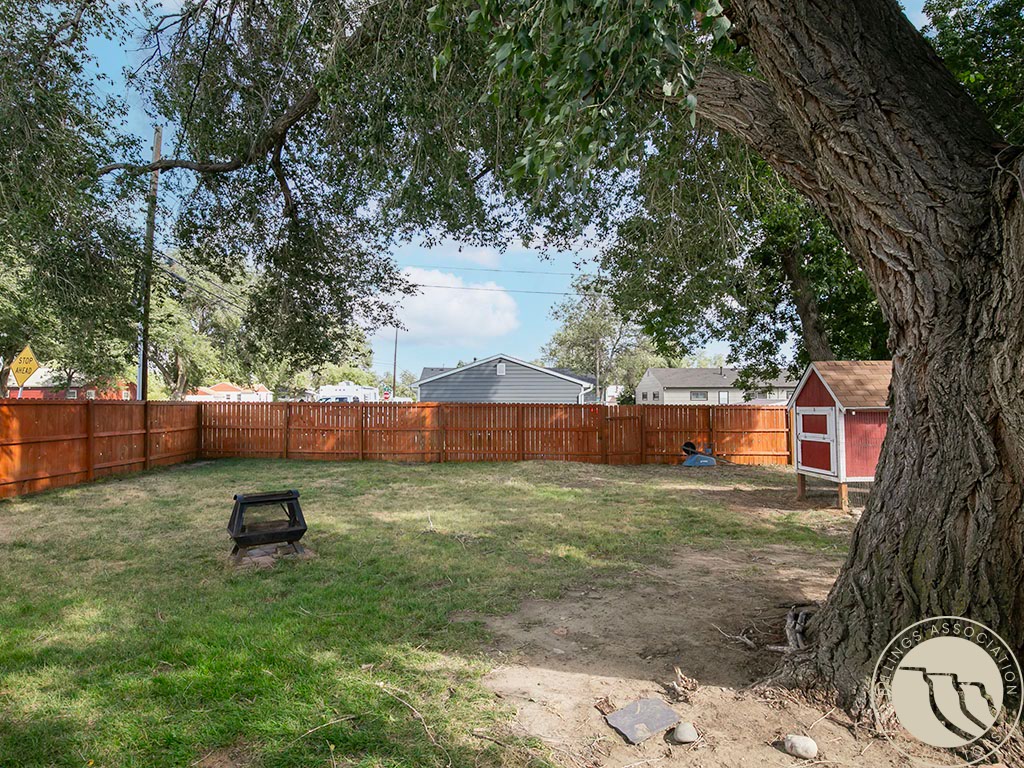
Fenced backyard with a large shade tree, small red shed, and covered patio.
Home’s backyard with a large mature tree, red shed, and fenced yard.
Fenced backyard with a large shade tree, red-and-white shed, and fire pit.
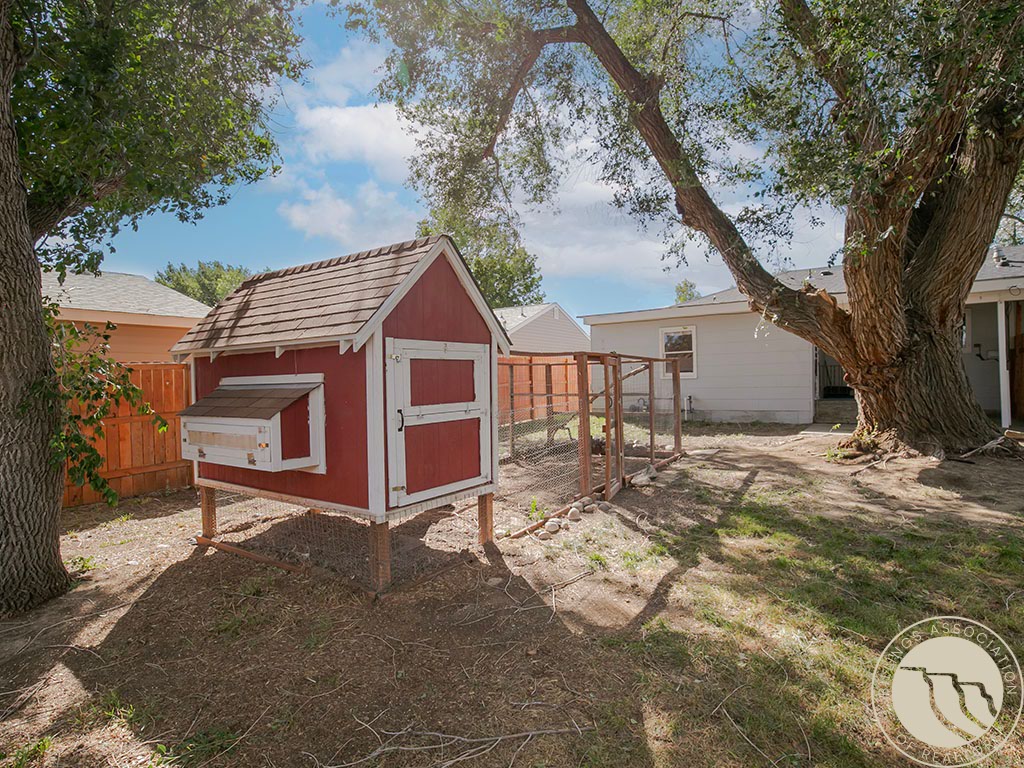
Red raised chicken coop and fenced run beneath mature trees in the backyard.
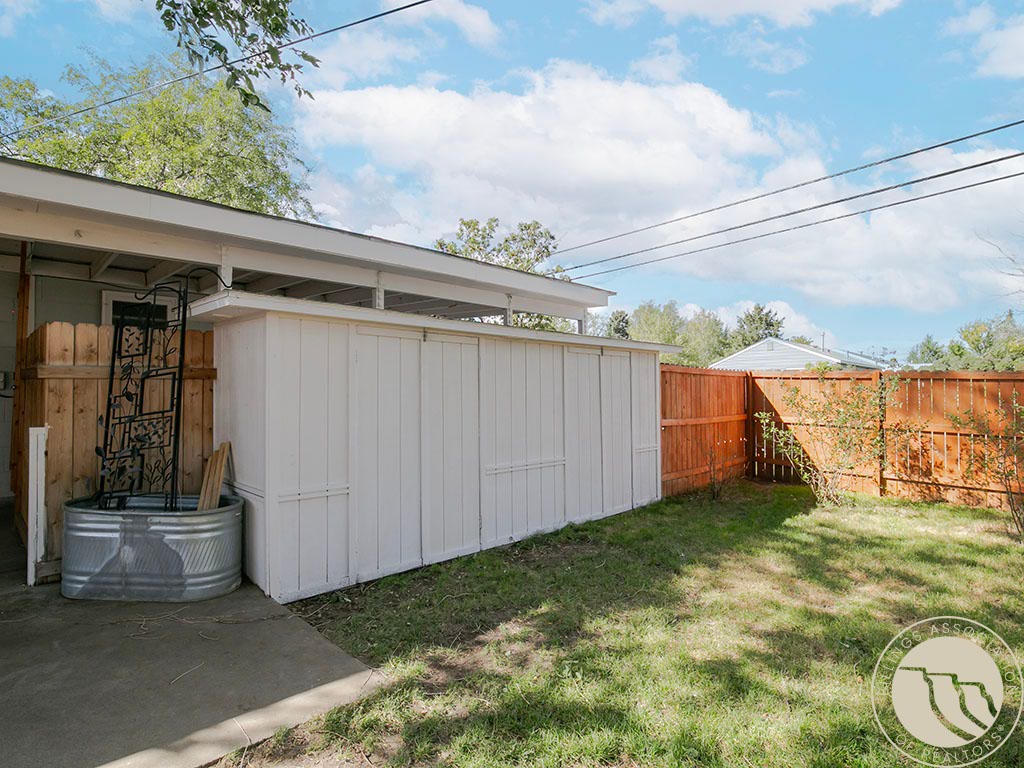
Backyard with a long white storage shed, covered patio, galvanized tub, and red wooden fence.
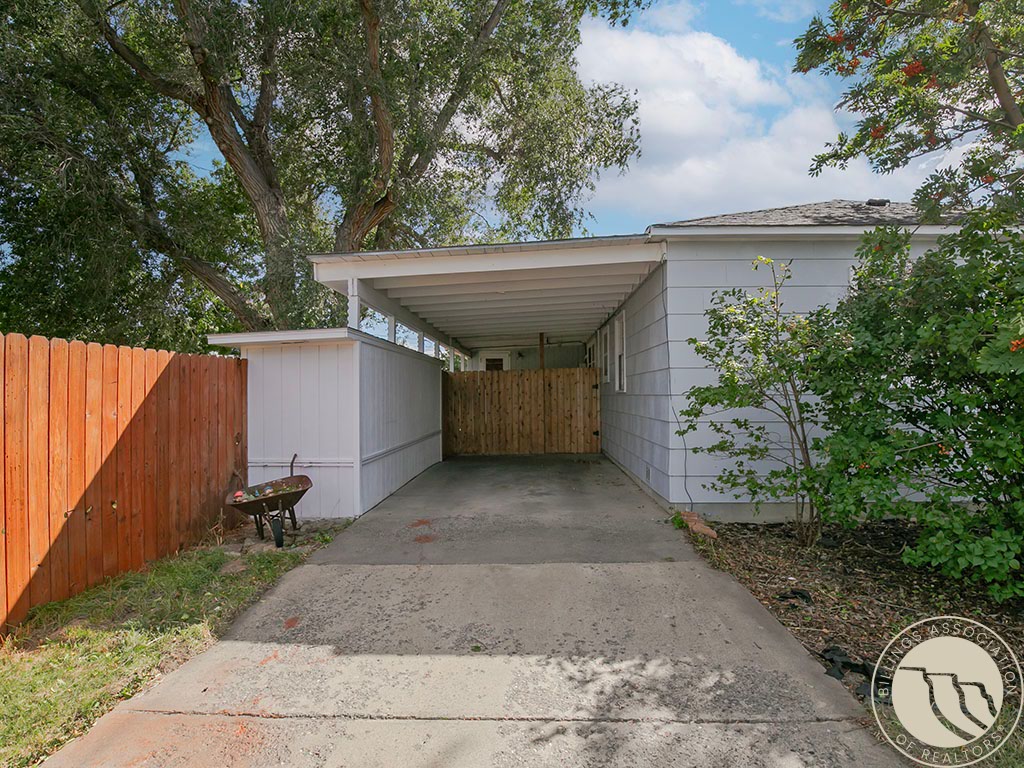
Covered driveway beside a light-colored house, enclosed by a wooden gate and red fence.
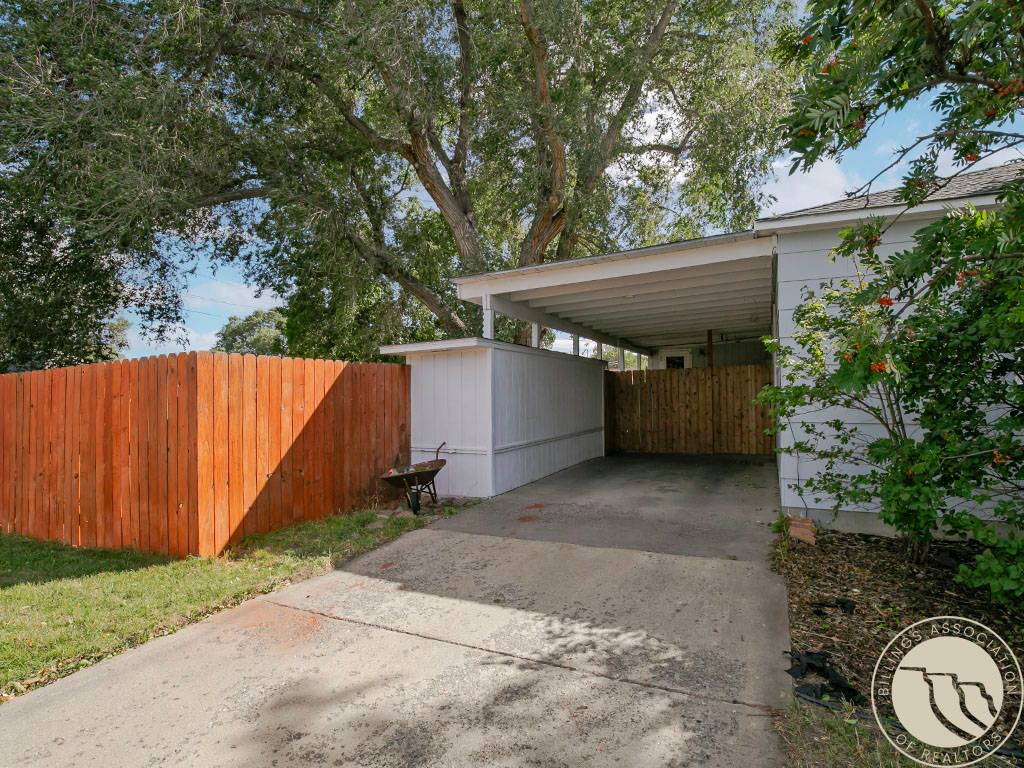
Home’s covered carport and driveway beside a red wooden fence and mature trees.
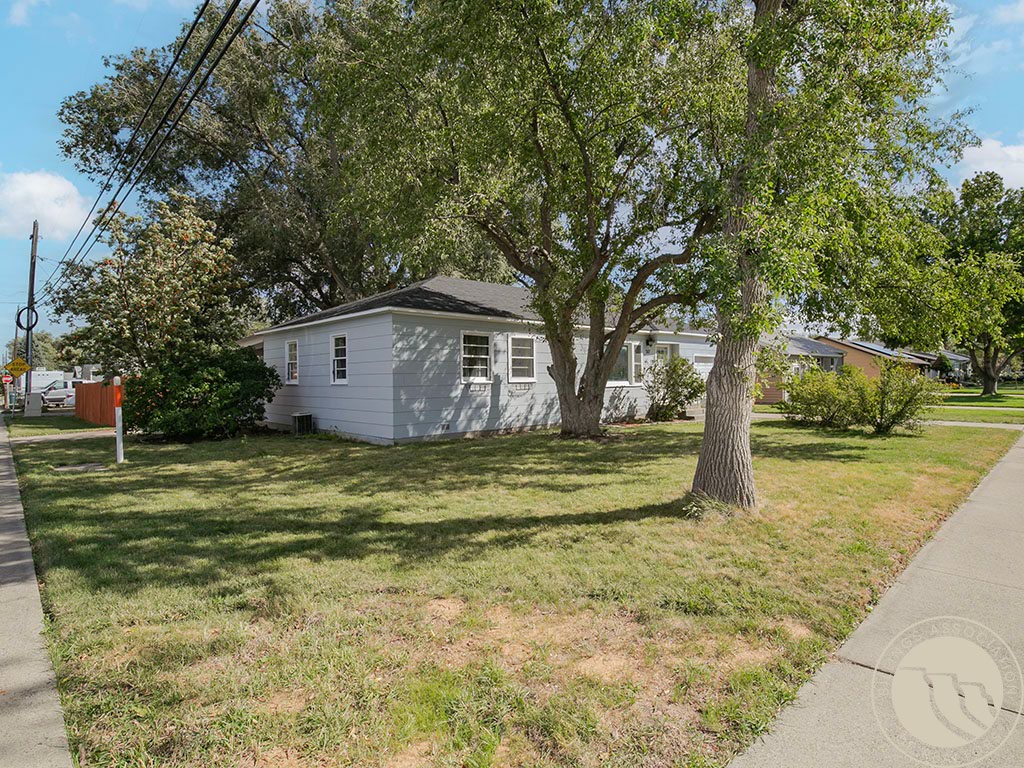
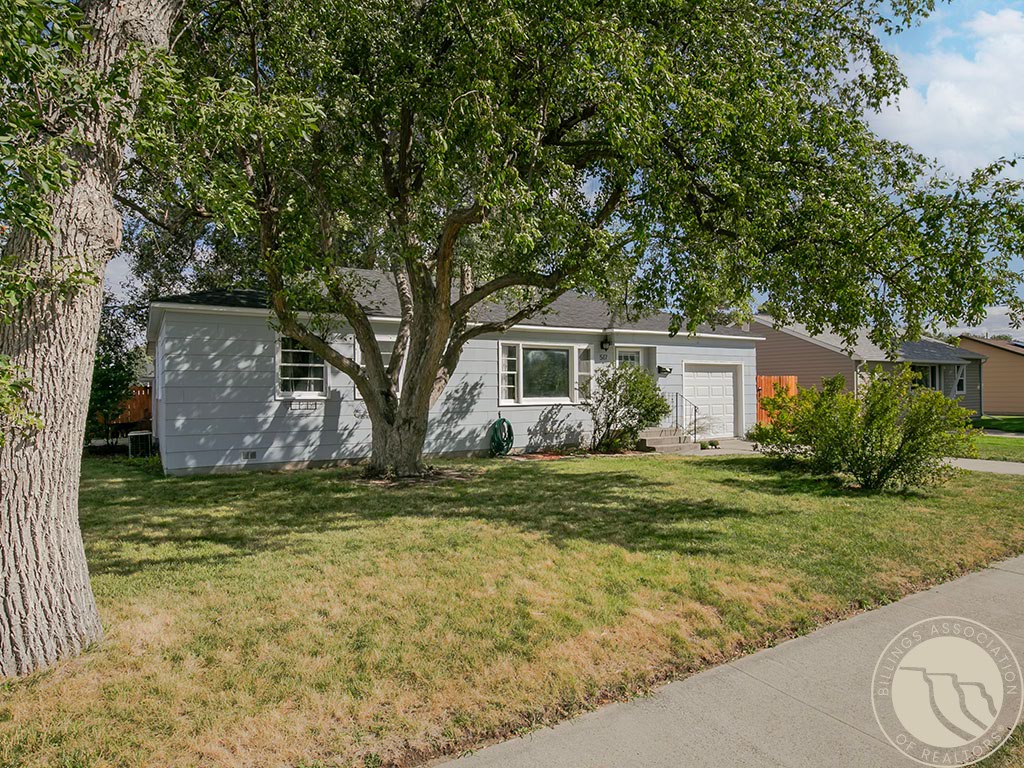
Light gray single-story house shaded by mature trees beside a grassy corner yard and sidewalk.
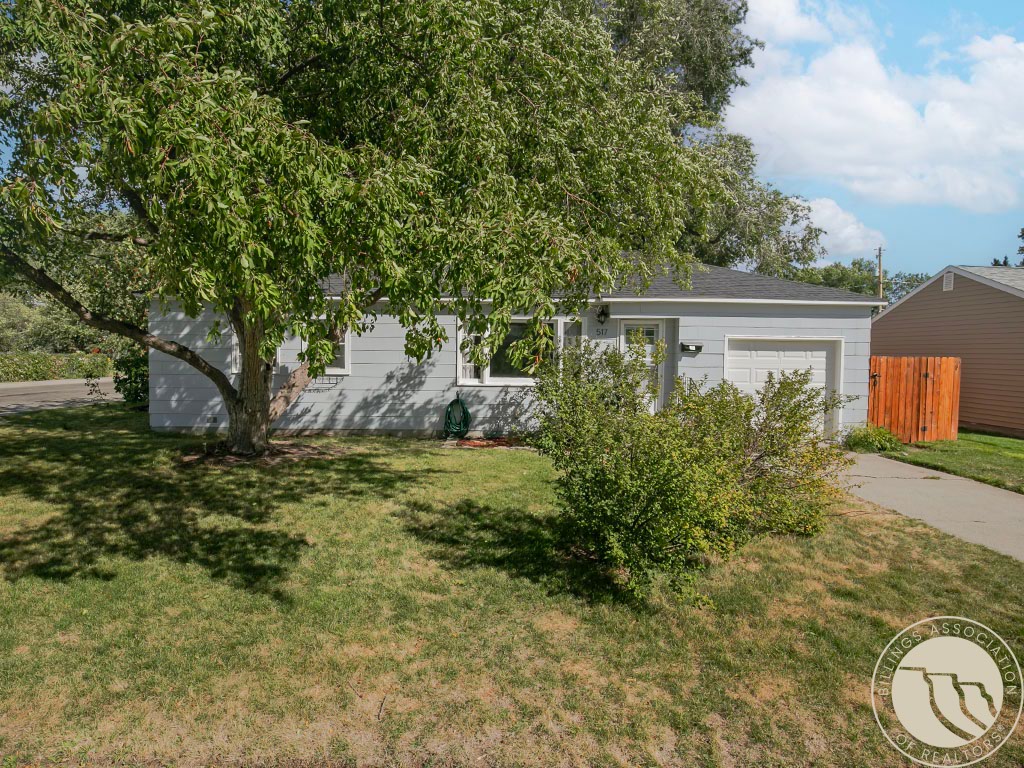
Light-gray single-story house with an attached garage, shaded by a large tree.
Gray single-story house with a white garage door beneath a large shade tree.
Single-story home with an attached garage and a large shade tree across the front lawn.
SEE ALL PHOTOS
Light gray ranch-style house with an attached garage, mature trees, and a wooden fence.
Kitchen with white cabinets, wood countertops, stainless-steel refrigerator, and electric range.
Vacant living room with hardwood floors, gray walls, a large curtained window, and ceiling fans.
Empty room with light hardwood floors, gray walls, and a ceiling fan with lights.
Empty dining room with light hardwood floors and a chandelier, adjoining a tiled area and entryway.
Empty room with hardwood floors, gray walls, a ceiling fan, and a chandelier.
Entryway with a white divided-light front door, gray walls, and honey-toned hardwood flooring.
Kitchen with white cabinets, wood countertops, gray tile floors, and a sink beneath two windows.
Kitchen with white cabinets, wood-trimmed countertops, a double sink, and a large window.
Empty room with hardwood floors, tan walls, and two curtained windows.
Bathroom with white subway-tile tub surround, window above the tub, sage-green walls, and marble-look flooring.
Empty bedroom with hardwood floors, two curtained windows, and a ceiling chandelier.
Empty bedroom with hardwood floors, pale blue walls, and green curtains.
Wood-paneled room with a plank ceiling, tiled floor, and two windows.
Empty pine-paneled room with tiled floor, white exterior door, and a window overlooking the yard.
Utility area with exposed washer hookups, coiled hoses, an electrical panel, and part of a toilet.
Utility room with a black vanity and mirror beside a large water heater.
Workshop with plywood cabinets and a long workbench along one wall.
Covered porch entrance with blue steps, black railings, and white support posts.
Fenced backyard with a large shade tree, small red shed, and covered patio.
Home’s backyard with a large mature tree, red shed, and fenced yard.
Fenced backyard with a large shade tree, red-and-white shed, and fire pit.
Red raised chicken coop and fenced run beneath mature trees in the backyard.
Backyard with a long white storage shed, covered patio, galvanized tub, and red wooden fence.
Covered driveway beside a light-colored house, enclosed by a wooden gate and red fence.
Home’s covered carport and driveway beside a red wooden fence and mature trees.
Light gray single-story house shaded by mature trees beside a grassy corner yard and sidewalk.
Light-gray single-story house with an attached garage, shaded by a large tree.
Gray single-story house with a white garage door beneath a large shade tree.
Single-story home with an attached garage and a large shade tree across the front lawn.
For Sale

517 Nelson Drive

517 Nelson Drive, Billings, MT 59102

$325,000
Charming and full of character, this 3 bd/1.5 ba home offers the convenience of one-level living with beautiful hardwood floors throughout. The spacious living room flows naturally into the dining area and cozy kitchen with ample cabinetry, creating connected spaces for meals, conversation, and time together. An additional family room provides even more space to gather, entertain, or unwind. Step outside to a fully fenced backyard surrounded by mature trees, creating a peaceful setting with plenty of shade and room to enjoy the outdoors. A 1-car garage provides convenient parking along with additional storage. With two separate living spaces, timeless hardwood floors, and inviting indoor and outdoor areas, this home offers plenty to appreciate both inside and out.

3
beds

2
baths

1,516 Sq.Ft. LIVING AREA

8,125 Sq.Ft. lot

Lanissa Fortner

Lanissa Fortner

Features & Amenities

Interior

  • total bedrooms3
  • Total bathrooms2
  • full bathroom1
  • half bathroom1
  • Laundry room Washer Hookup, Dryer Hookup
  • APPLIANCES Dishwasher, Oven, Range, Refrigerator

Area & Lot

  • Status For Sale
  • Living Area1,516 Sq.Ft.
  • Lot Area8,125 Sq.Ft.
  • MLS® ID361875
  • TypeResidential
  • YEAR BUILT1952
  • NeighborhoodMid Town
  • Architecture StylesRanch
  • Elementary SchoolMiles Avenue
  • Middle SchoolLewis and Clark
  • High SchoolWest

Exterior

  • STORIES1
  • Garage Space1.0
  • water SourcePublic
  • roofAsphalt, Shingle
  • lot featuresAlley, Corner Lot
  • parkingAttached
  • HEAT TYPEForced Air, Gas
  • AIR CONDITIONINGCentral Air
  • sewerPublic Sewer
  • other exterior FeaturesFence, Patio, Storage

Financial

  • Sales Price$325,000
  • Real Estate Tax $1,945/yr
View Virtual Tour
Kitchen with white cabinets, wood countertops, stainless-steel refrigerator, and electric range.

Schedule a Showing

We would love to show you our beautiful property. Please select your preferred date and time below. An agent will be in touch shortly to confirm your appointment.

Schedule a Showing

We would love to show you our beautiful property. Please select your preferred date and time below. An agent will be in touch shortly to confirm your appointment.

Thank you for your interest in 517 Nelson Drive, Billings, MT 59102. We are reviewing your request and will be in touch shortly!

Mortgage Calculator

Estimate your monthly mortgage payment, including the principal and interest, property taxes, and HOA. Adjust the values to generate a more accurate rate.

All estimates are provided for informational purposes only. Actual amounts may vary.
$0,000 Your Payment 20 15 65
$0,000 Your Payment

Mid Town

Explore

Let's Connect

The Lanissa Fortner team has grown up in rural Montana and have unparalleled local expertise. They have leveraged vast resources to become some of the top real estate agents in Billings and Montana at large. They can help you buy or sell your home and get the most value.

Follow Us on Instagram