4649 Sunbeam Circle
4649 Sunbeam Circle
4649 Sunbeam Circle
4649 Sunbeam Circle
4649 Sunbeam Circle
4649 Sunbeam Circle
4649 Sunbeam Circle
4649 Sunbeam Circle
4649 Sunbeam Circle
4649 Sunbeam Circle
4649 Sunbeam Circle
4649 Sunbeam Circle
4649 Sunbeam Circle
4649 Sunbeam Circle
4649 Sunbeam Circle
4649 Sunbeam Circle
4649 Sunbeam Circle
4649 Sunbeam Circle
4649 Sunbeam Circle
4649 Sunbeam Circle
4649 Sunbeam Circle
4649 Sunbeam Circle
4649 Sunbeam Circle
4649 Sunbeam Circle
4649 Sunbeam Circle
4649 Sunbeam Circle
4649 Sunbeam Circle
4649 Sunbeam Circle
4649 Sunbeam Circle
4649 Sunbeam Circle
4649 Sunbeam Circle
4649 Sunbeam Circle
4649 Sunbeam Circle
4649 Sunbeam Circle
4649 Sunbeam Circle
4649 Sunbeam Circle
4649 Sunbeam Circle
4649 Sunbeam Circle
4649 Sunbeam Circle
4649 Sunbeam Circle
4649 Sunbeam Circle
4649 Sunbeam Circle
4649 Sunbeam Circle
4649 Sunbeam Circle
4649 Sunbeam Circle
4649 Sunbeam Circle
4649 Sunbeam Circle
4649 Sunbeam Circle
4649 Sunbeam Circle
SEE ALL PHOTOS
4649 Sunbeam Circle
4649 Sunbeam Circle
4649 Sunbeam Circle
4649 Sunbeam Circle
4649 Sunbeam Circle
4649 Sunbeam Circle
4649 Sunbeam Circle
4649 Sunbeam Circle
4649 Sunbeam Circle
4649 Sunbeam Circle
4649 Sunbeam Circle
4649 Sunbeam Circle
4649 Sunbeam Circle
4649 Sunbeam Circle
4649 Sunbeam Circle
4649 Sunbeam Circle
4649 Sunbeam Circle
4649 Sunbeam Circle
4649 Sunbeam Circle
4649 Sunbeam Circle
4649 Sunbeam Circle
4649 Sunbeam Circle
4649 Sunbeam Circle
4649 Sunbeam Circle
4649 Sunbeam Circle
4649 Sunbeam Circle
4649 Sunbeam Circle
4649 Sunbeam Circle
4649 Sunbeam Circle
4649 Sunbeam Circle
4649 Sunbeam Circle
4649 Sunbeam Circle
4649 Sunbeam Circle
4649 Sunbeam Circle
4649 Sunbeam Circle
4649 Sunbeam Circle
4649 Sunbeam Circle
4649 Sunbeam Circle
4649 Sunbeam Circle
4649 Sunbeam Circle
4649 Sunbeam Circle
4649 Sunbeam Circle
4649 Sunbeam Circle
4649 Sunbeam Circle
4649 Sunbeam Circle
4649 Sunbeam Circle
4649 Sunbeam Circle
4649 Sunbeam Circle
4649 Sunbeam Circle
For Sale

4649 Sunbeam Circle

4649 Sunbeam Circle, Billings, MT 59106

$1,170,000
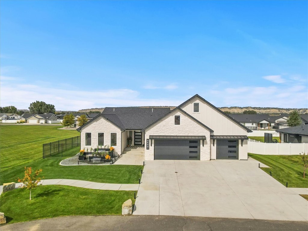
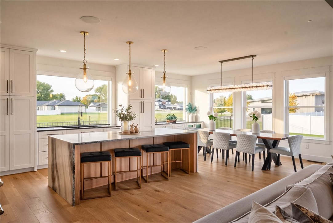
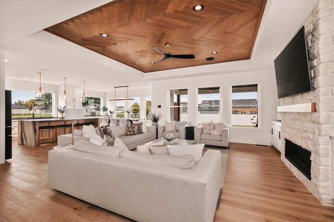
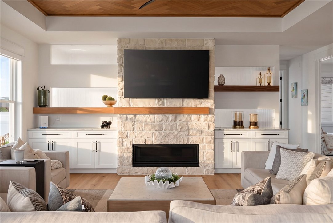
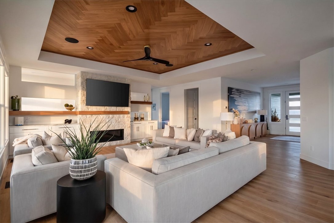
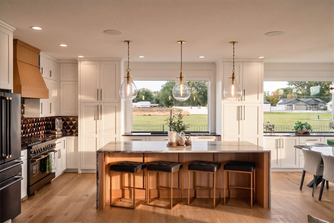
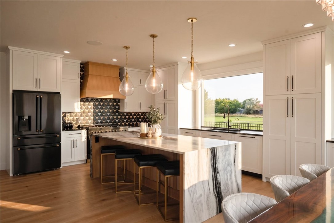
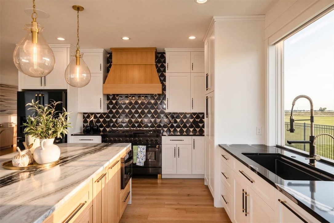
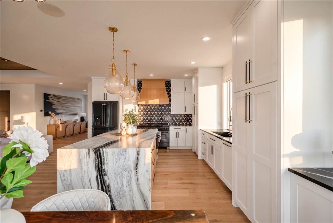
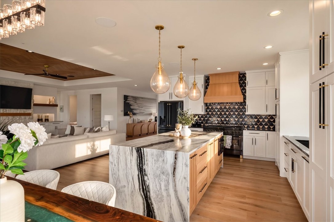
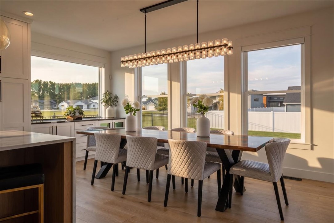
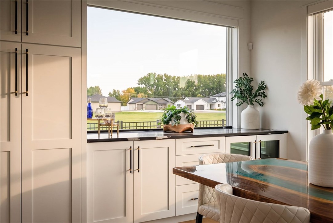
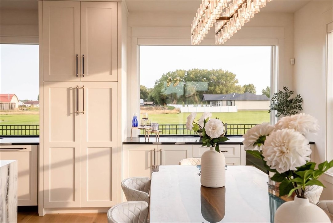
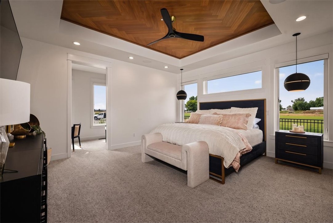
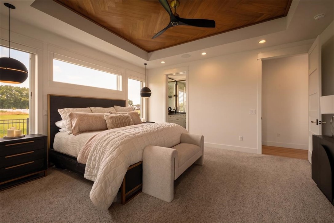
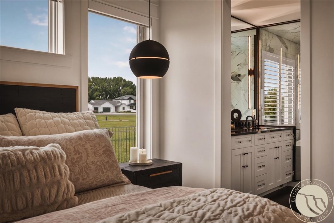
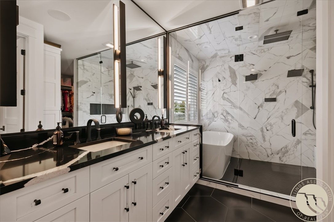
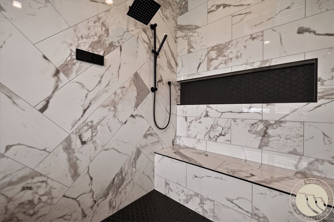
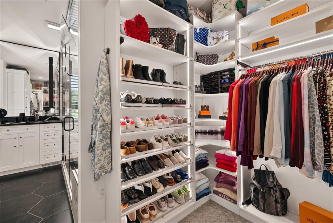
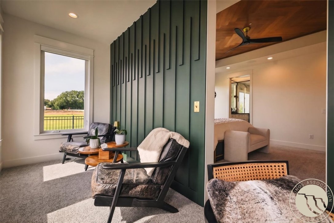
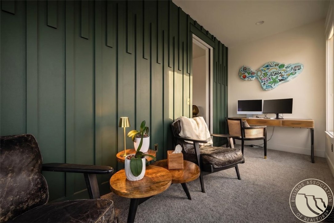
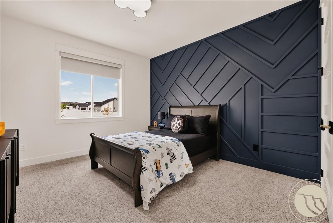
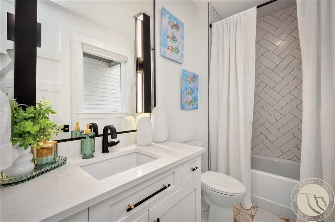
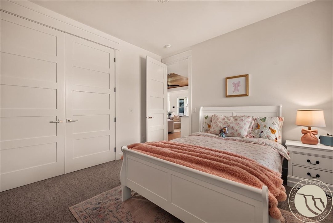
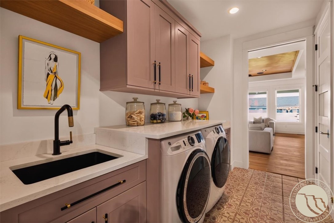
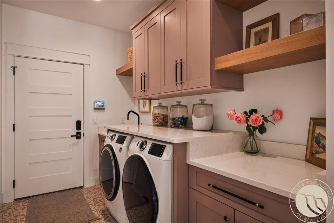
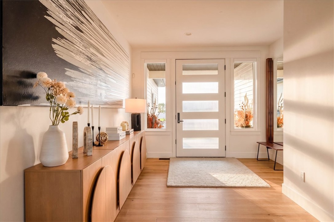
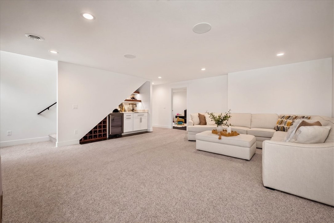
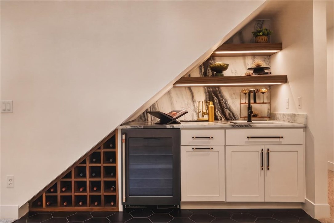
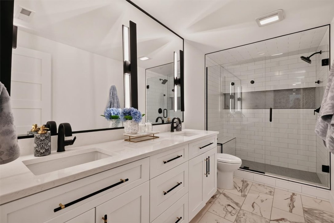
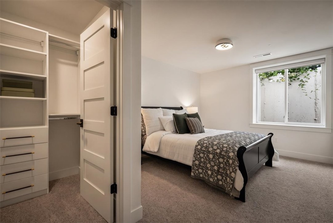
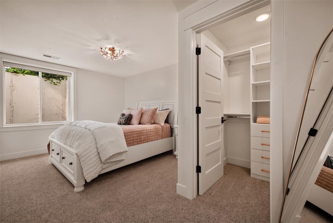
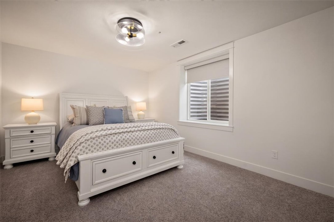
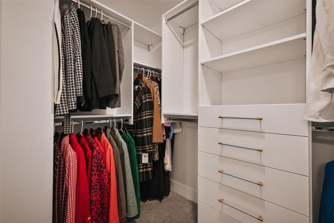
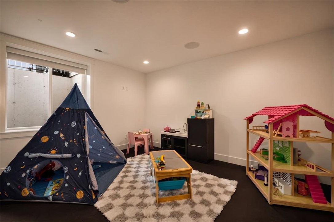
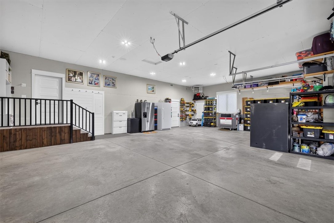
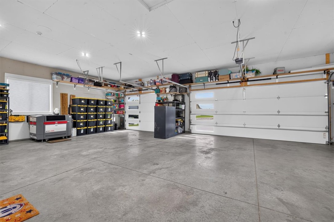
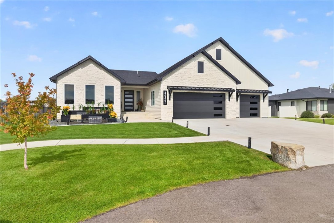
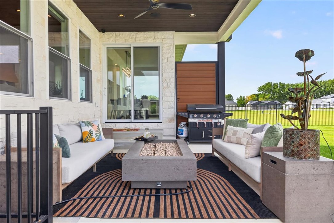
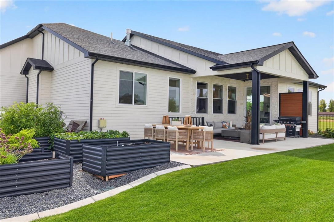
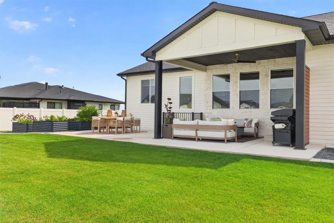
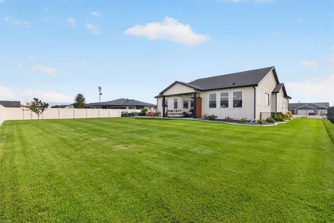
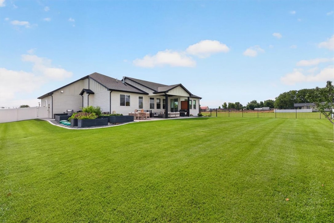
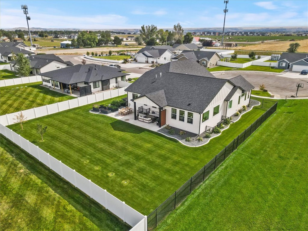
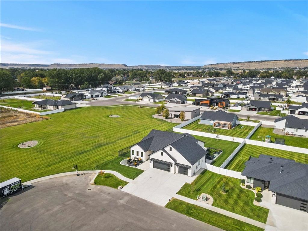
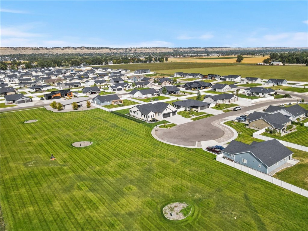
This custom home with elevated finishes sits at the end of a cul-de-sac nestled next to a spacious green-space park. The showpiece kitchen features quartz perimeter counters, white perimeter cabinets, a stunning 9'x4' double-waterfall marble island, rift-cut white oak cabinetry, dual wine refrigerators, dual pantries & extensive custom built-ins. White oak floors carry through the main living areas, while a cultured stone fireplace flanked by marble-topped cabinetry anchors the living room. The main level offers 3 bedrooms, including a luxurious primary suite with a soaking tub, tiled shower & private office/sitting room. Two additional bedrooms share a beautifully finished full tiled bath. The laundry room includes cabinetry & a built-in drying rack. Downstairs offers a large family room with a marble-topped bar & matching backsplash, 3 more bedrooms, a full tiled bath with walk-in shower, plus a flex room ideal for a gym, playroom, craft room, or hobby space. Outside, a 3-tier waterfall feature creates an impressive welcome. The fully fenced backyard borders the park along one entire side & features a large covered patio with surround sound, expansive concrete patio & raised garden area. An oversized, heated, insulated & sheetrocked 3-car garage + 2 custom built-in locker systems complete this home.

6
beds

3
baths

3,922 Sq.Ft. LIVING AREA

0.34 Acres lot

Lanissa Fortner

Lanissa Fortner

Features & Amenities

Interior

  • total bedrooms6
  • Total bathrooms3
  • full bathrooms3
  • Laundry room Washer Hookup, Dryer Hookup, Laundry Room
  • Fireplace Gas
  • APPLIANCES Dishwasher, Disposal, Gas Range, Microwave, Oven, Range, Refrigerator
  • other interior Features Ceiling Fan(s), Pantry, Sound System, Wired for Sound

Area & Lot

  • Status For Sale
  • Living Area3,922 Sq.Ft.
  • Lot Area0.34 Acres
  • MLS® ID361957
  • TypeResidential
  • YEAR BUILT2022
  • NeighborhoodWest End
  • Architecture StylesRanch
  • Elementary SchoolMeadowlark
  • Middle SchoolBen Steele
  • High SchoolWest

Exterior

  • STORIES1
  • Garage Space3.0
  • water SourceCommunity/Coop, Shared Well
  • roofAsphalt, Shingle
  • lot featuresCul-De-Sac, Landscaped, Level, Views, Sprinklers In Ground
  • parkingAttached, Garage Door Opener
  • HEAT TYPEForced Air, Gas
  • AIR CONDITIONINGCentral Air
  • sewerSeptic Tank
  • other exterior FeaturesFence, Sprinkler/Irrigation, Patio

Financial

  • Sales Price$1,170,000
  • Real Estate Tax $4,853/yr
  • HOA $15/mo
View Virtual Tour
image

Schedule a Showing

We would love to show you our beautiful property. Please select your preferred date and time below. An agent will be in touch shortly to confirm your appointment.

Schedule a Showing

We would love to show you our beautiful property. Please select your preferred date and time below. An agent will be in touch shortly to confirm your appointment.

Thank you for your interest in 4649 Sunbeam Circle, Billings, MT 59106. We are reviewing your request and will be in touch shortly!

Mortgage Calculator

Estimate your monthly mortgage payment, including the principal and interest, property taxes, and HOA. Adjust the values to generate a more accurate rate.

All estimates are provided for informational purposes only. Actual amounts may vary.
$0,000 Your Payment 20 15 65
$0,000 Your Payment

West End

Where luxury meets convenience in every corner.

Explore

Let's Connect

The Lanissa Fortner team has grown up in rural Montana and have unparalleled local expertise. They have leveraged vast resources to become some of the top real estate agents in Billings and Montana at large. They can help you buy or sell your home and get the most value.

Follow Us on Instagram