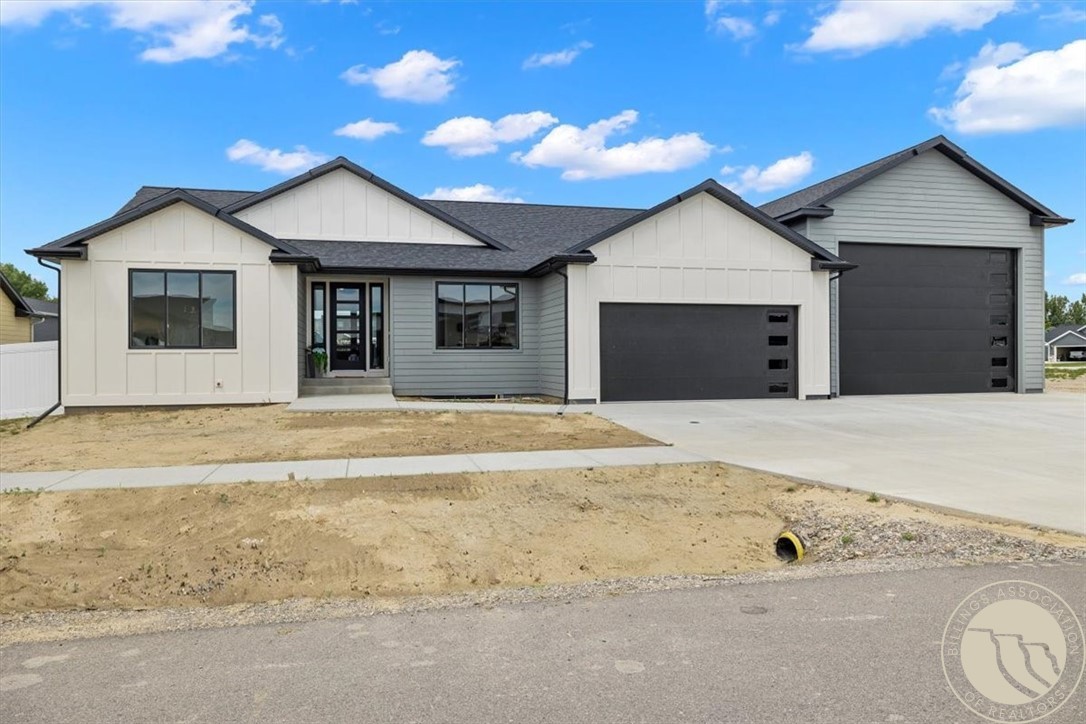
Modern white and gray house with two black garage doors and unfinished front landscaping.
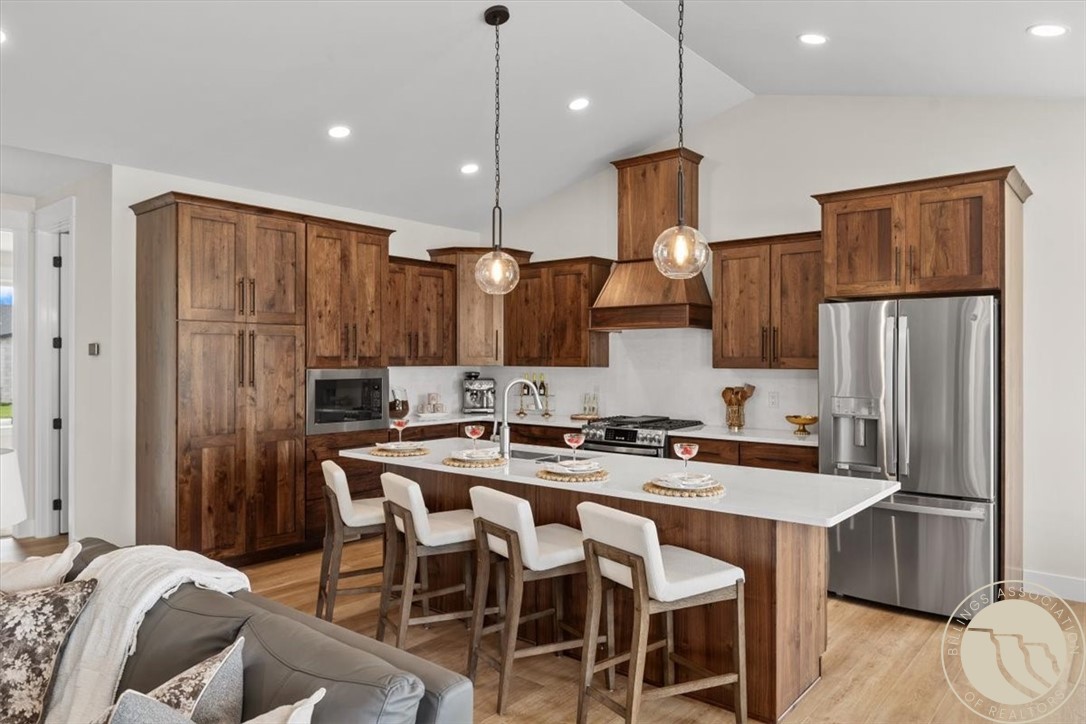
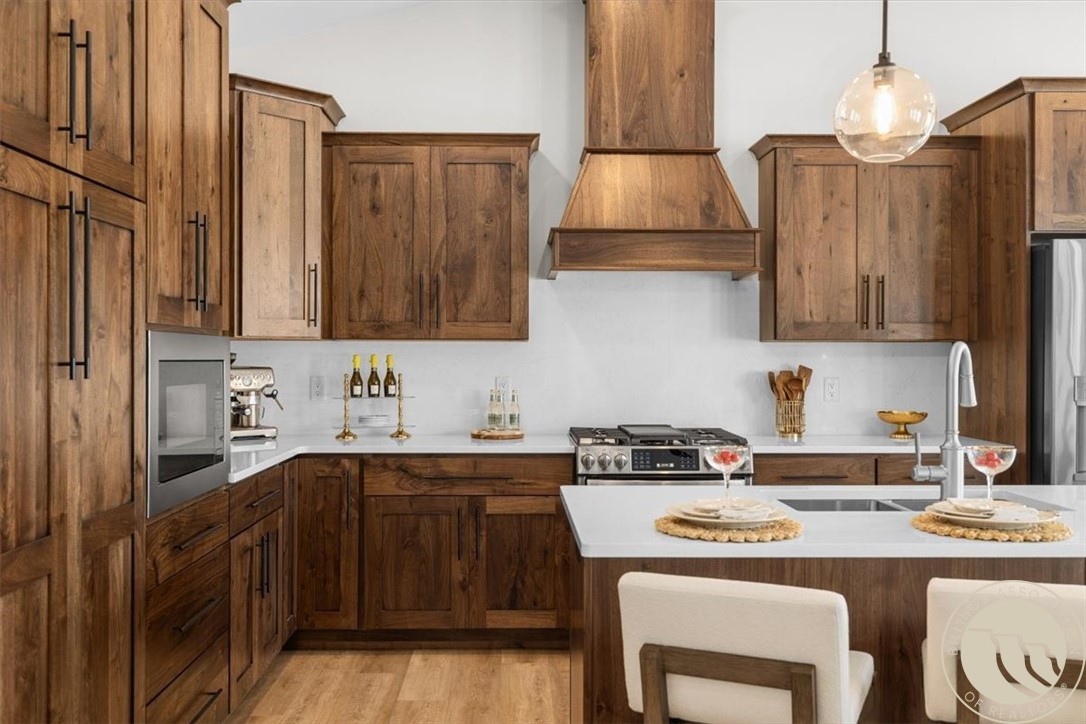
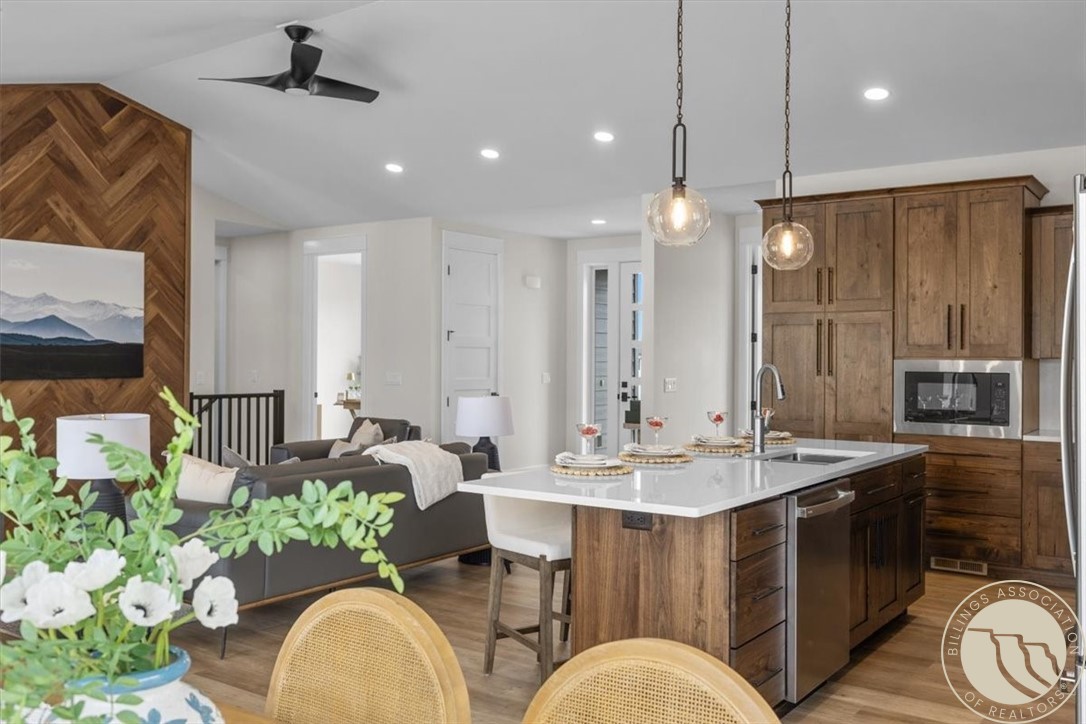
Kitchen with dark wood cabinets, a white island, stainless appliances, and pendant lights.
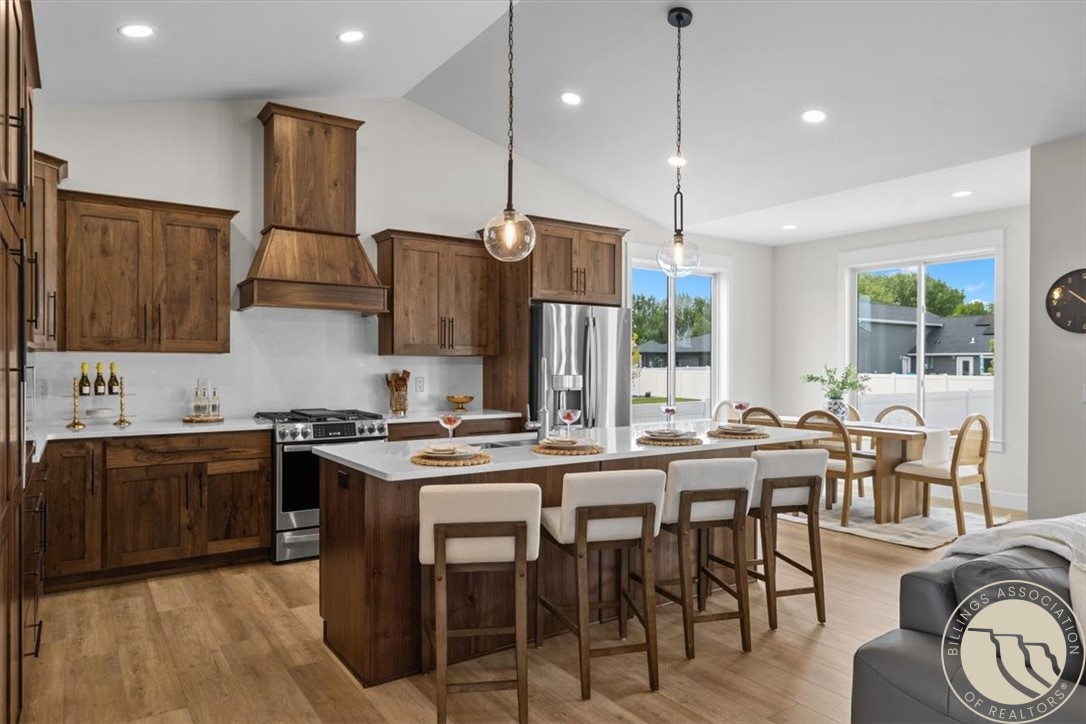
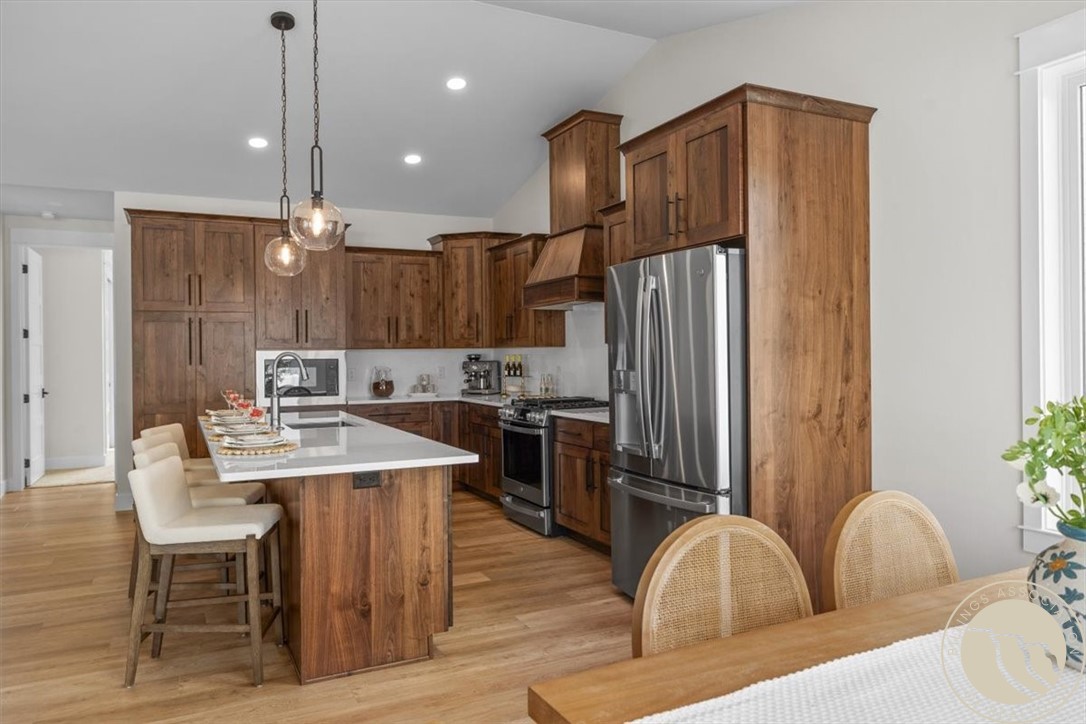
Open kitchen with dark wood cabinets, a large island, and a dining area beside bright windows.
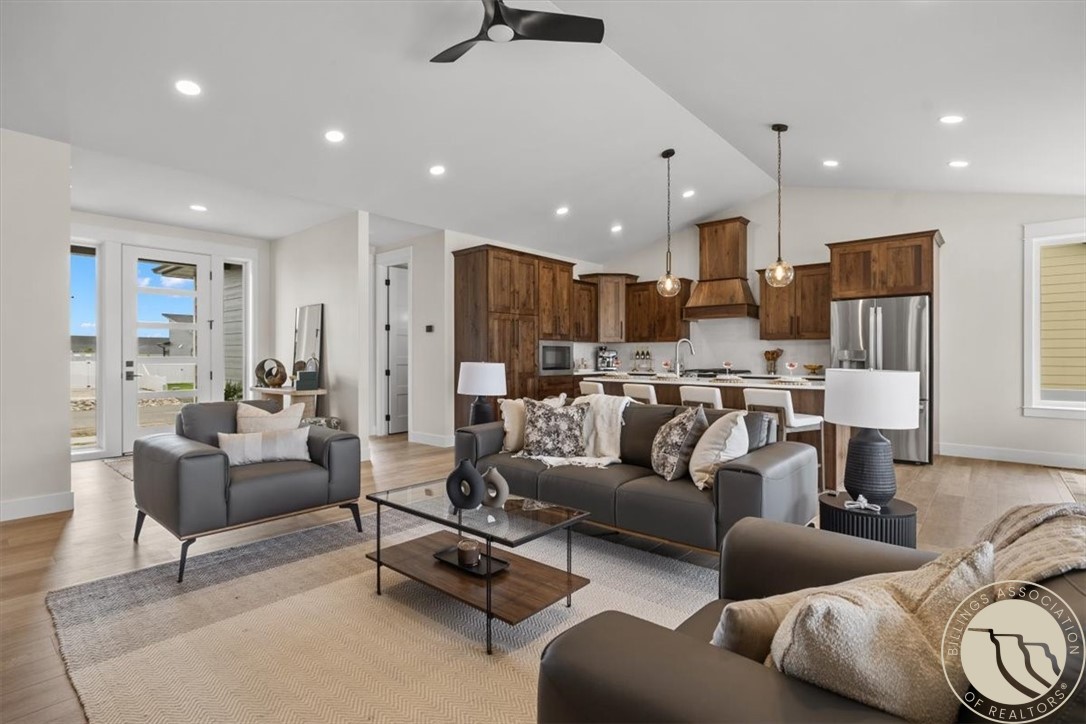
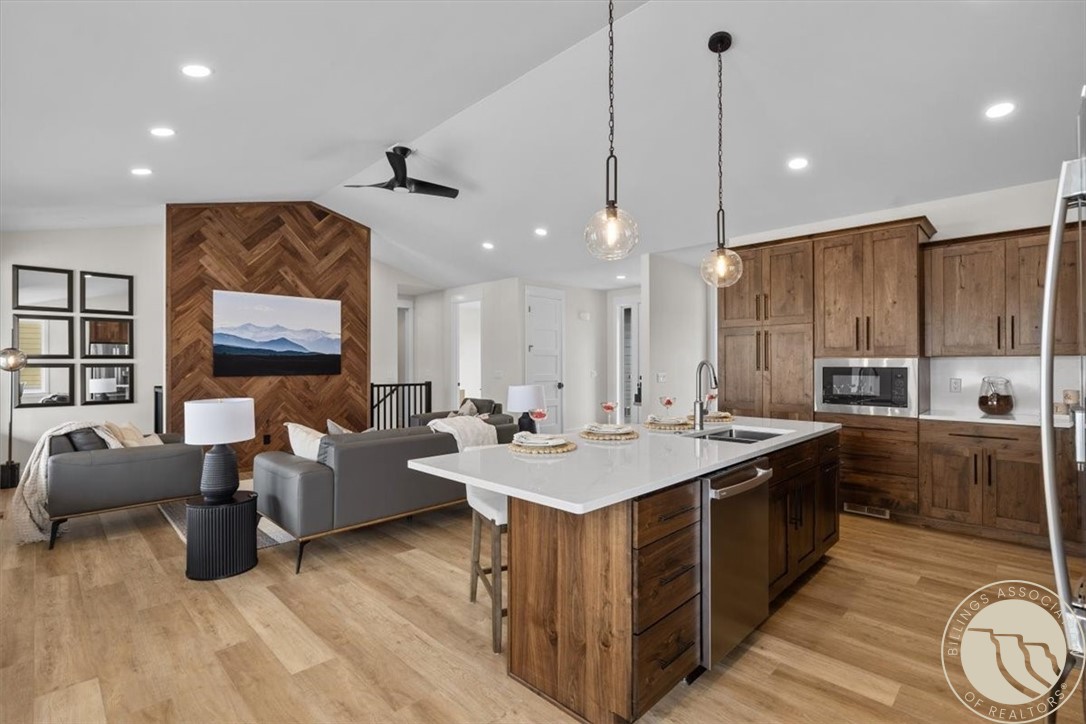
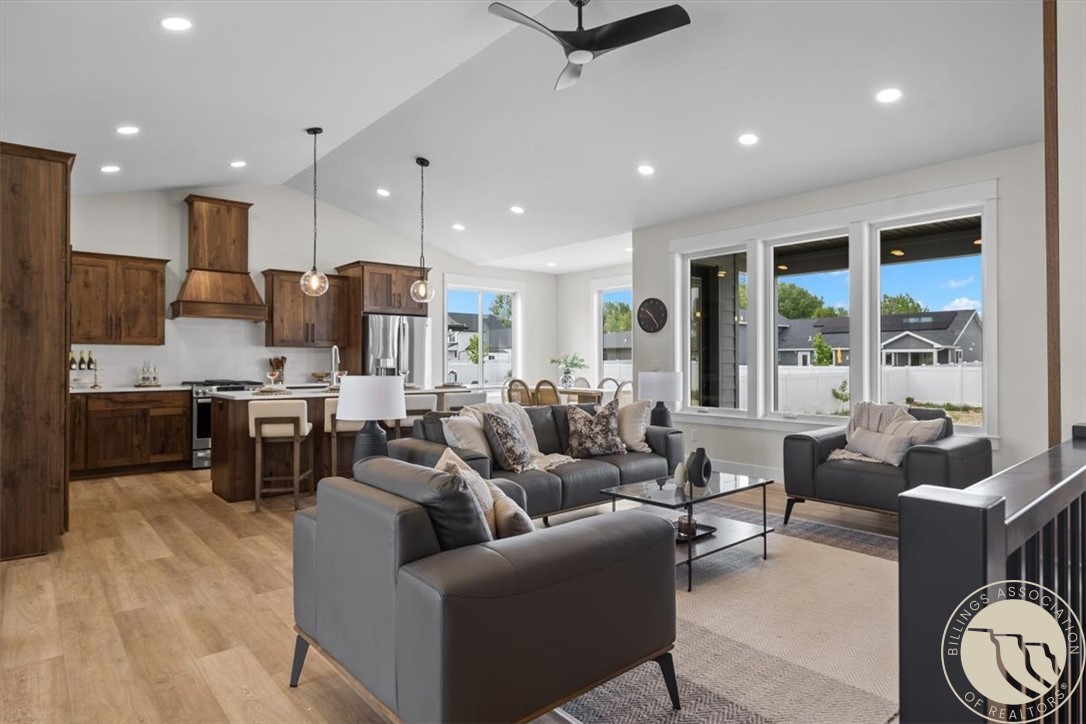
Open-plan living room and kitchen with dark wood cabinets, gray sofas, and a glass patio door.
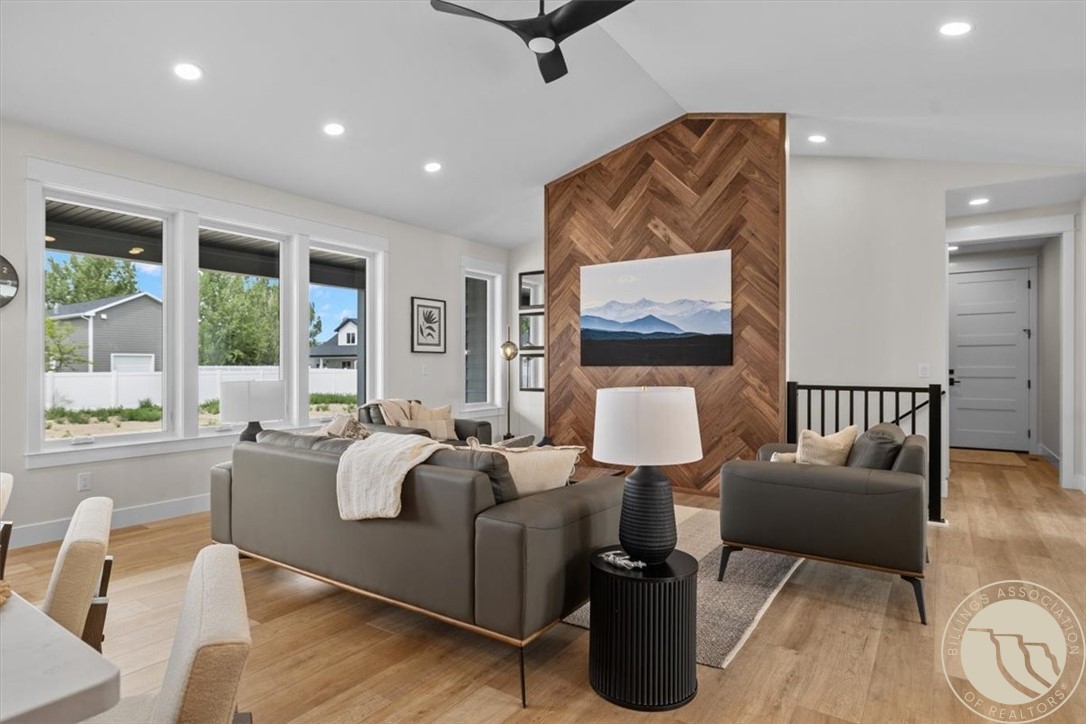
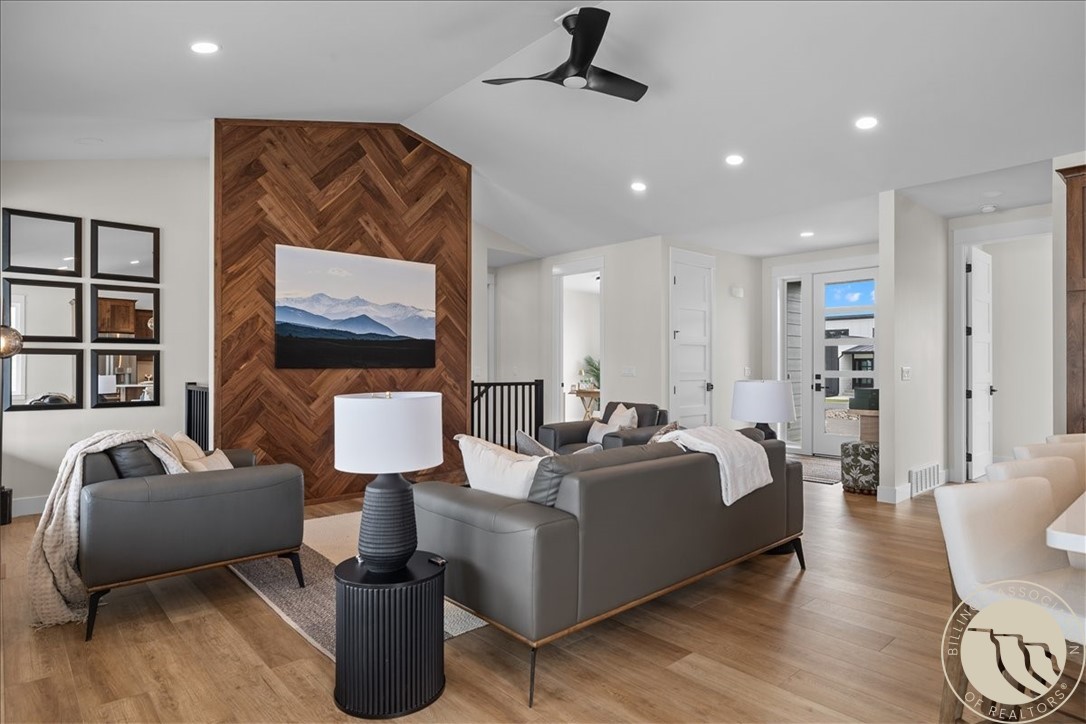
Living room with gray sofas, a wood herringbone accent wall, and large windows.
Staged living room with gray seating, a herringbone wood accent wall, and warm wood floors.
Open kitchen and living room with a white island and warm wood cabinetry.
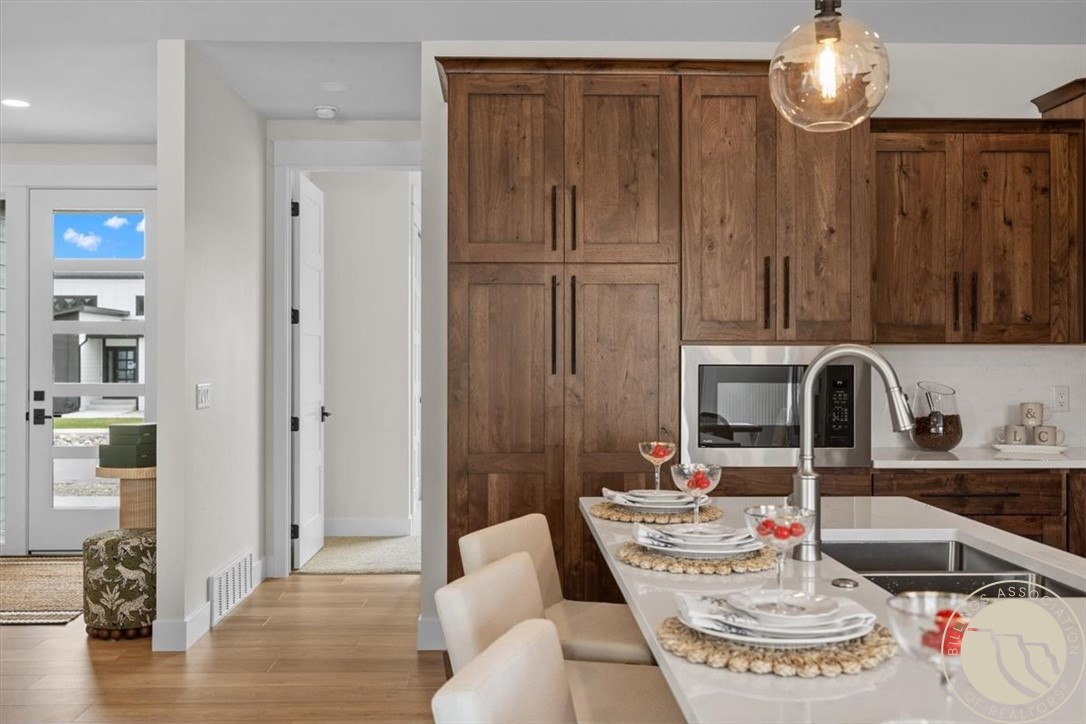
Kitchen with tall rustic wood cabinets and a white island set with dishes and glasses.
Kitchen with warm wood cabinets, a large white island, and a distinctive wood range hood.
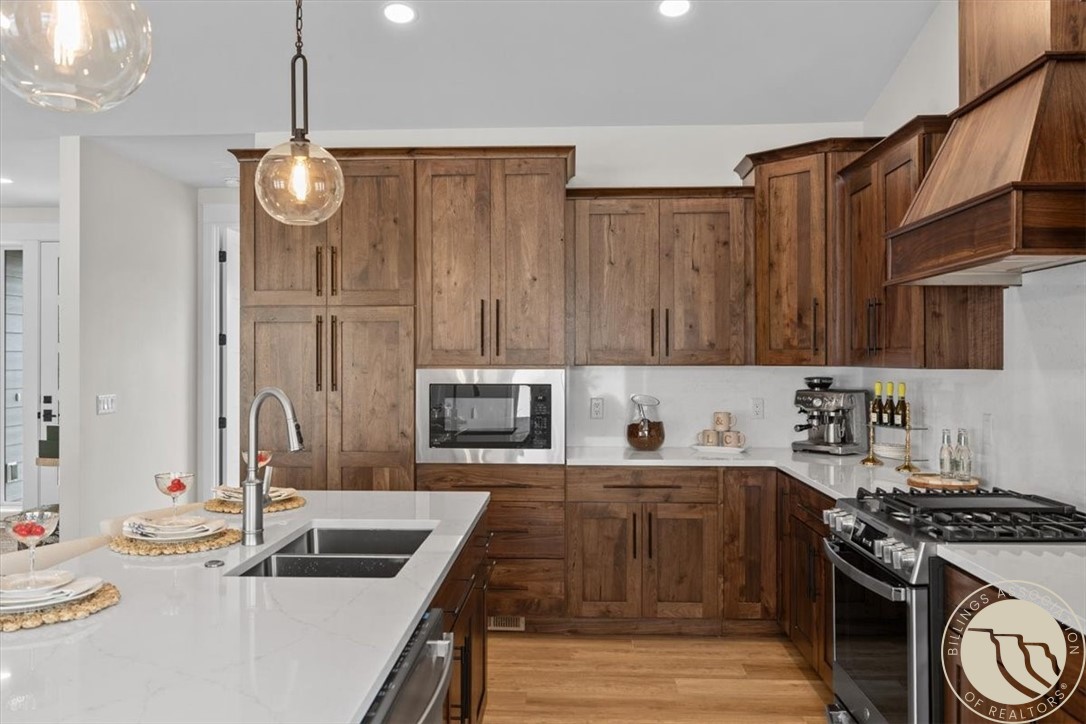
Kitchen with dark wood cabinets, a white island, and stainless steel appliances.
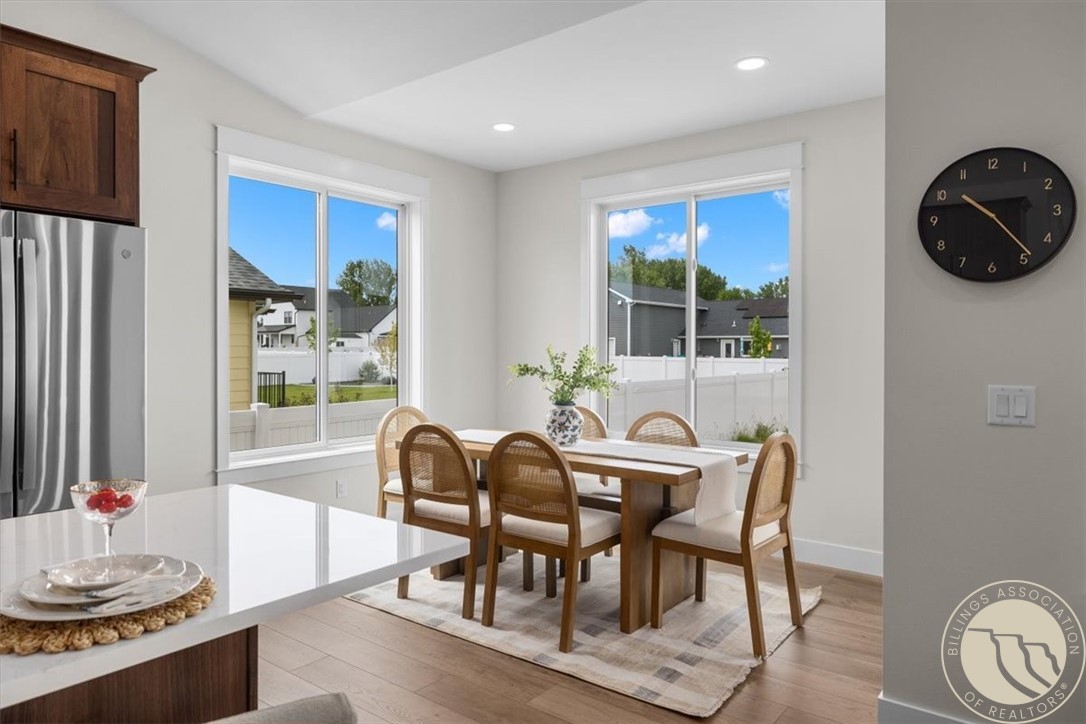
Kitchen with warm wood cabinetry, a white island, stainless steel appliances, and a dining table by the window.
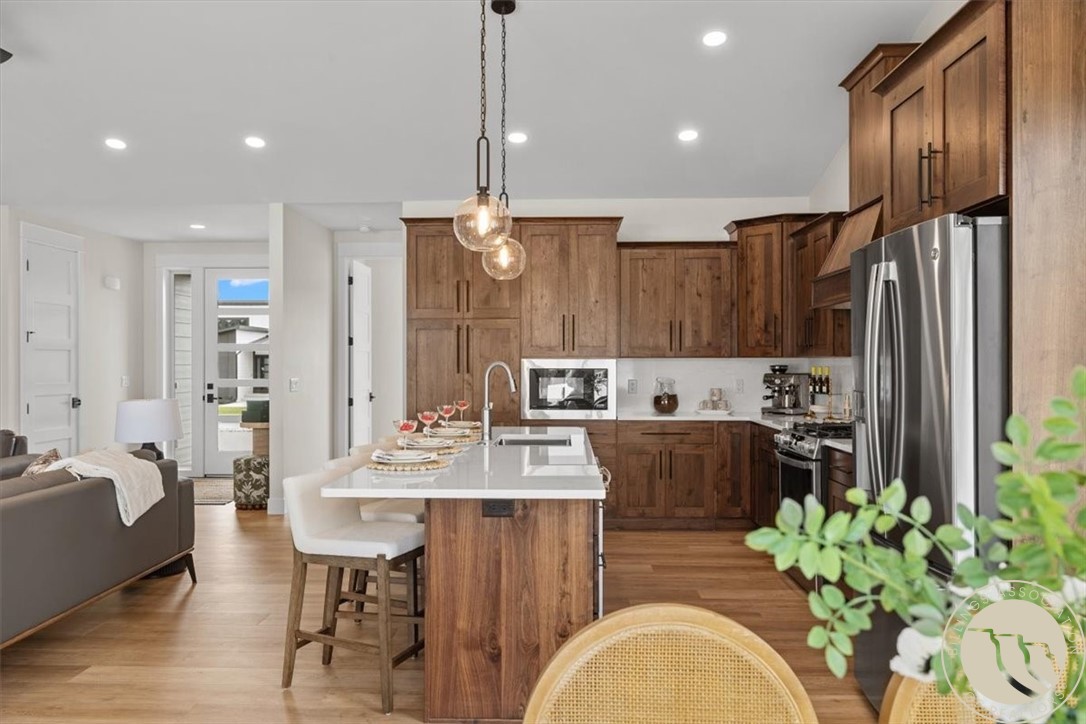
Open-plan kitchen with warm wood cabinets, stainless appliances, and a white island beside the living area.
Kitchen dining area with a white island, wood table, and large windows.
Open-plan kitchen and living area with a white island, rustic wood cabinetry, and herringbone accent wall.
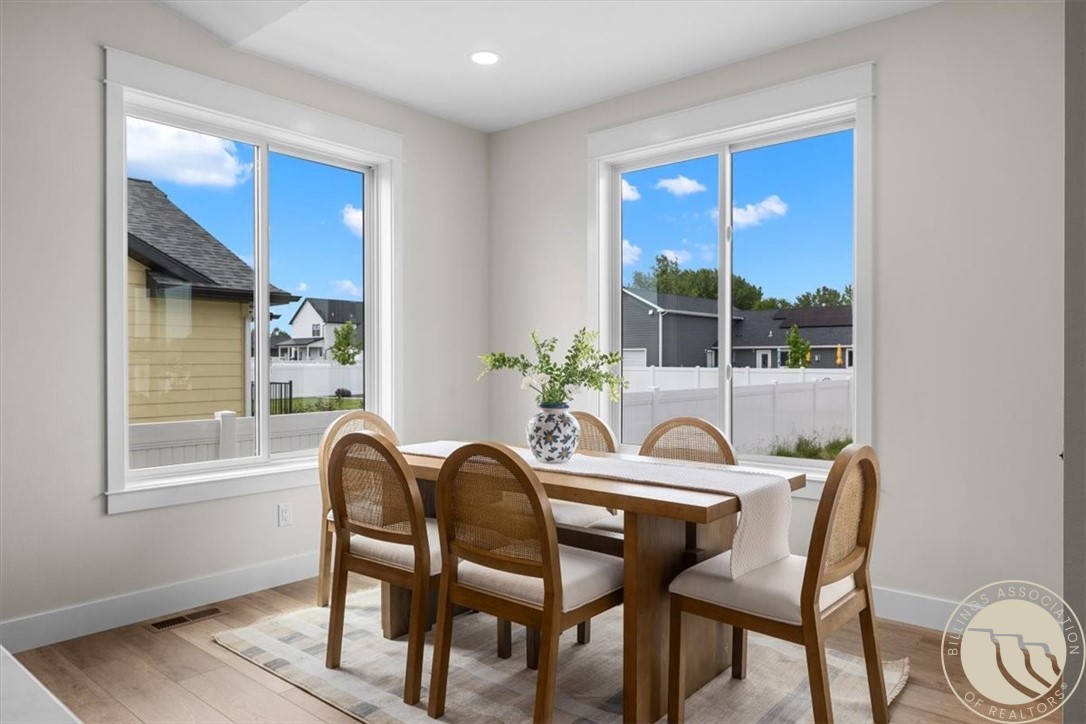
Dining room with a wood table and six chairs between two large windows.
Open-plan living room and kitchen with dark wood cabinets, gray sofas, and large windows.
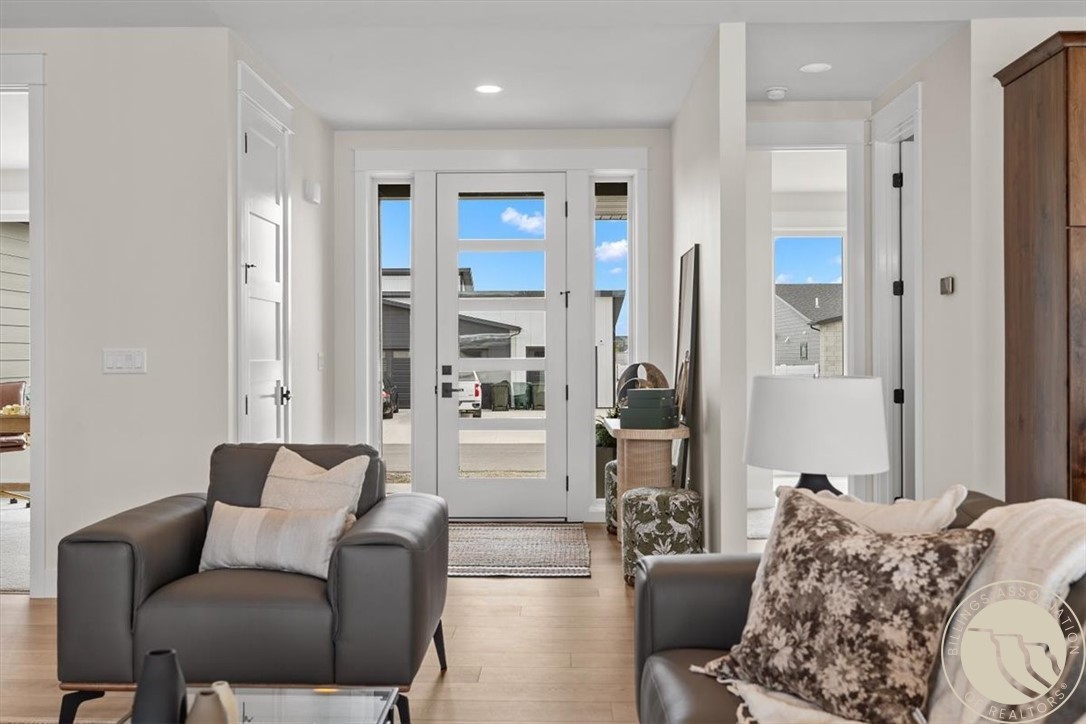
Living room with dark leather seating and a glass-paneled front entry door.
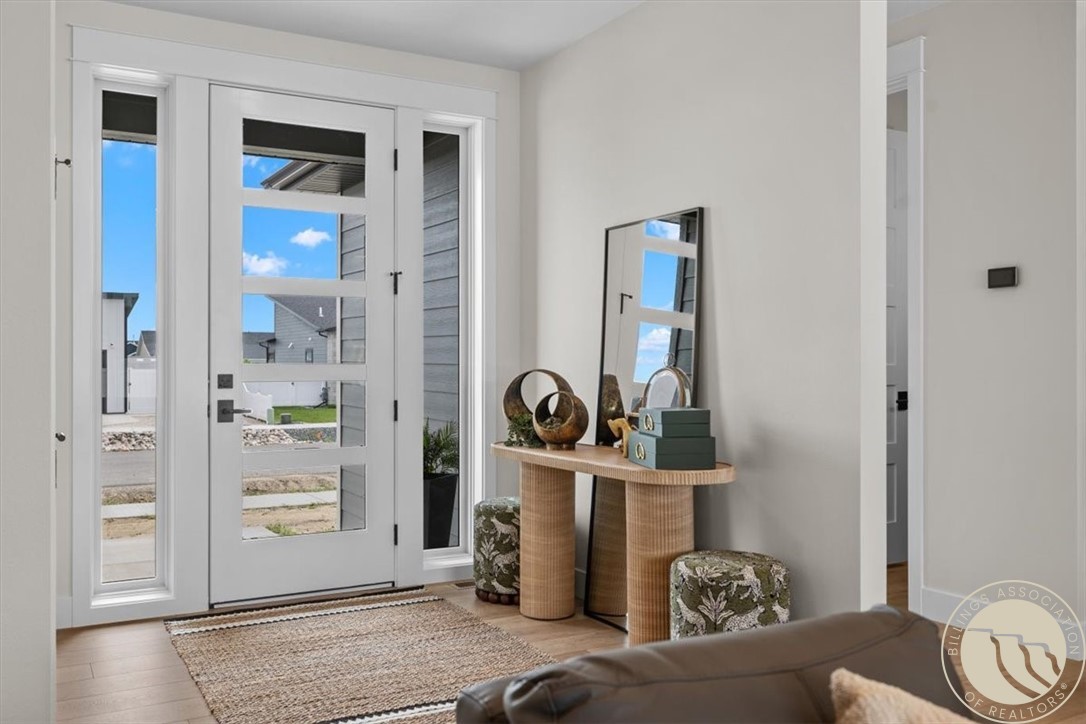
Bright entry foyer with a glass-paneled front door, console table, and narrow sidelights.
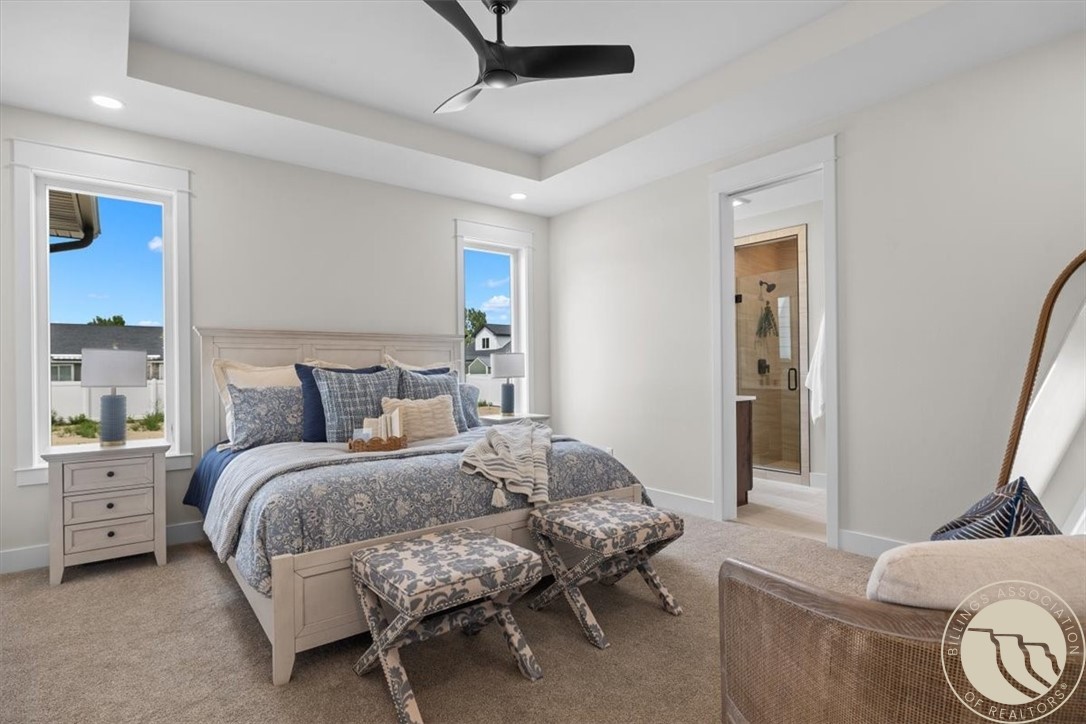
Staged bedroom with a tray ceiling, ceiling fan, large windows, and adjoining glass shower.
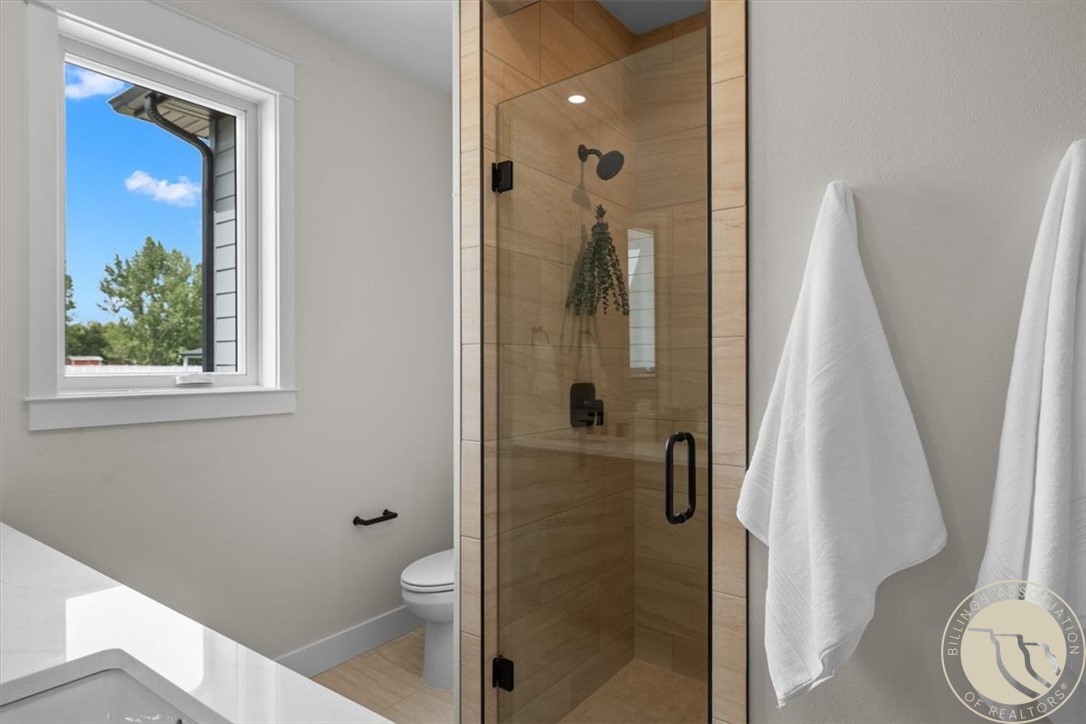
Bathroom with a glass-enclosed, light wood-look tile shower and black fixtures.
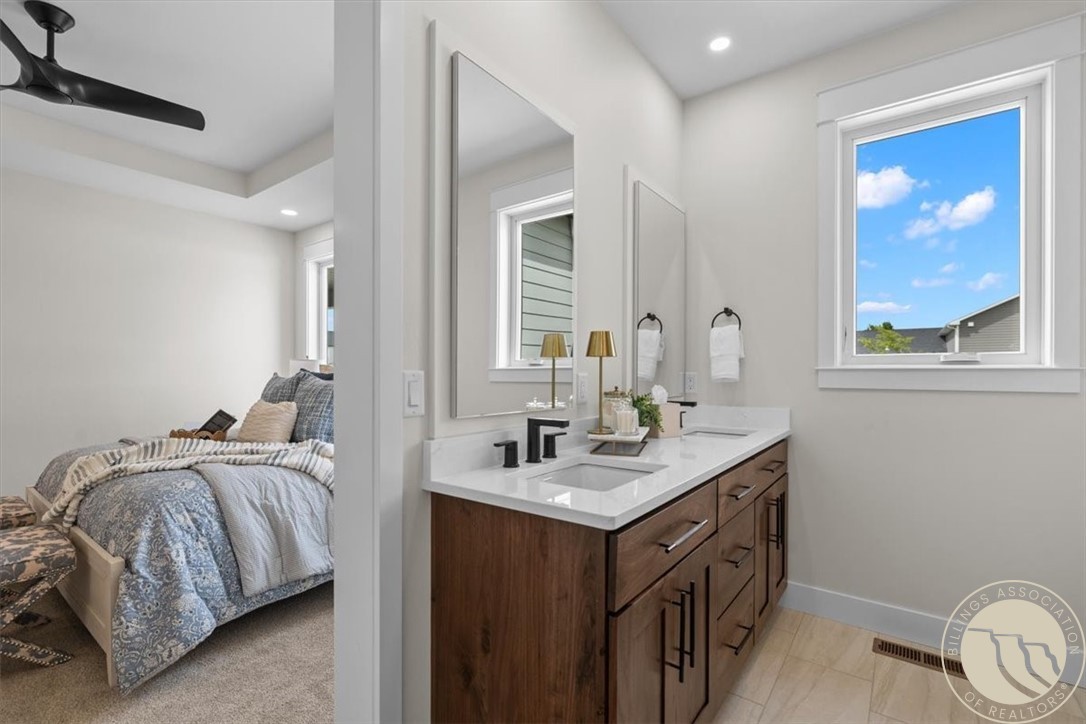
Bathroom with a long double-sink vanity and dark wood cabinets beside a bedroom.
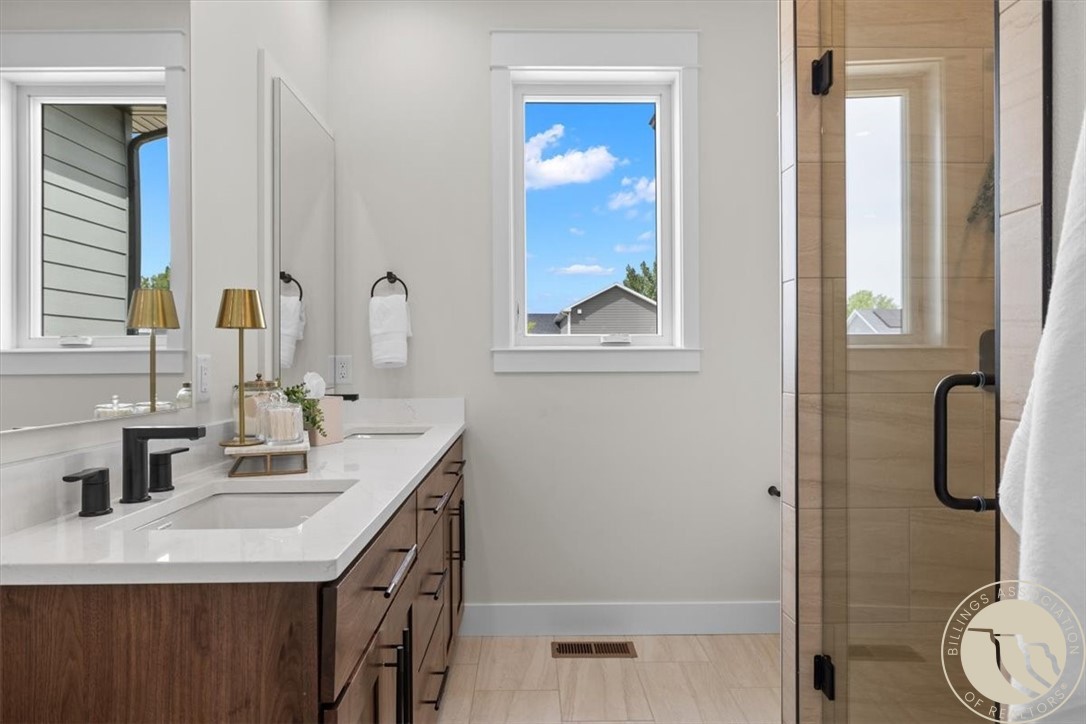
Bathroom with a double-sink wood vanity and glass-enclosed tan-tile shower.
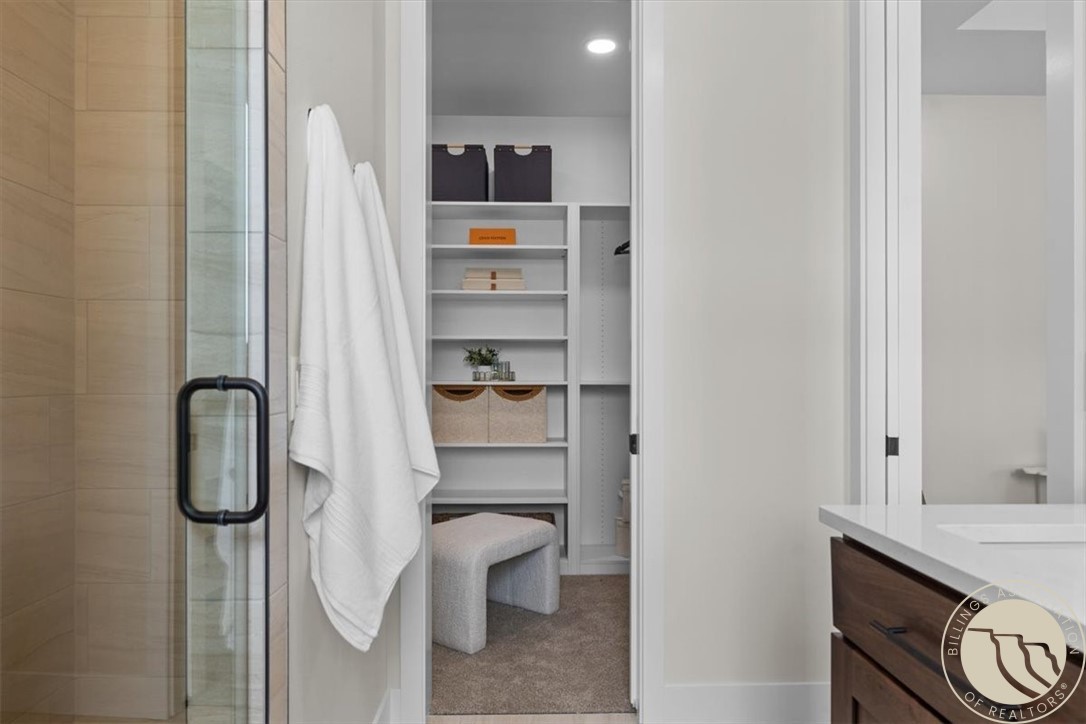
Bathroom with glass shower and dark wood vanity beside a walk-in closet with built-in shelves.
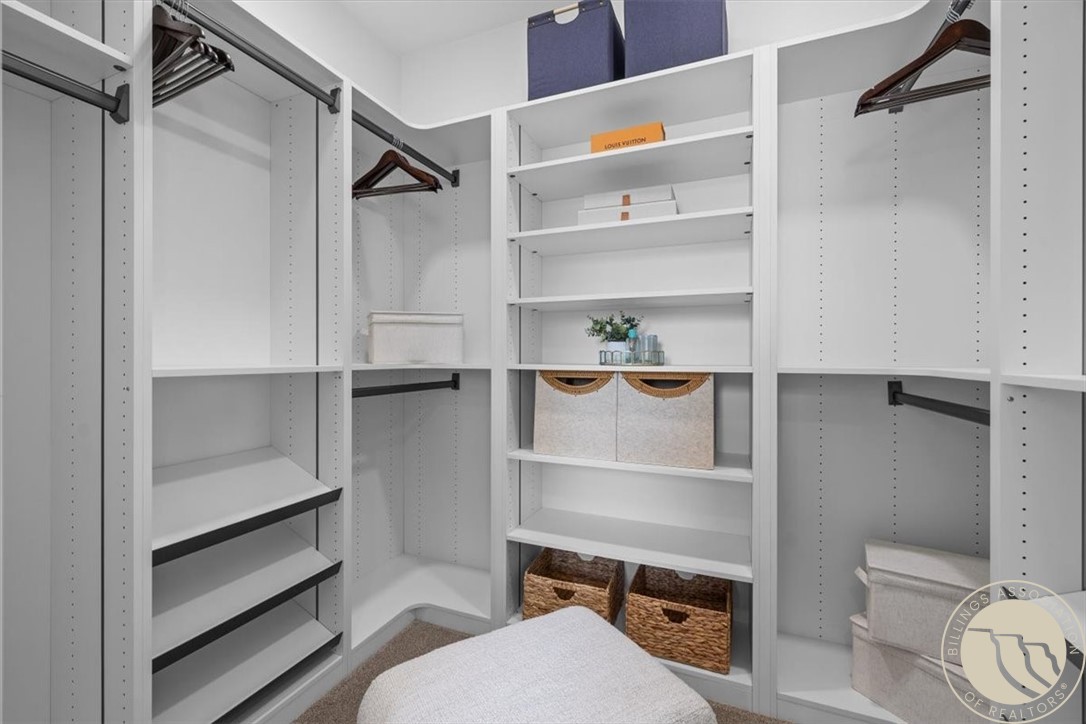
Walk-in closet with white built-in shelving, hanging rods, and woven storage baskets.
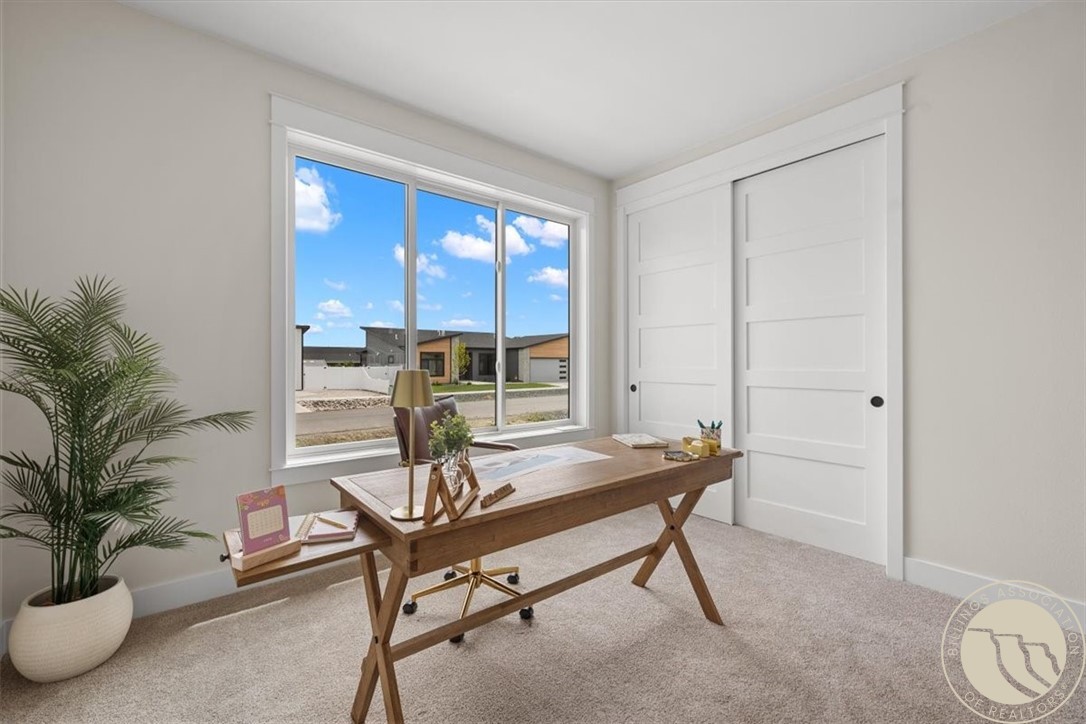
Furnished home office with a wooden desk, potted palm, and large window overlooking neighboring homes.
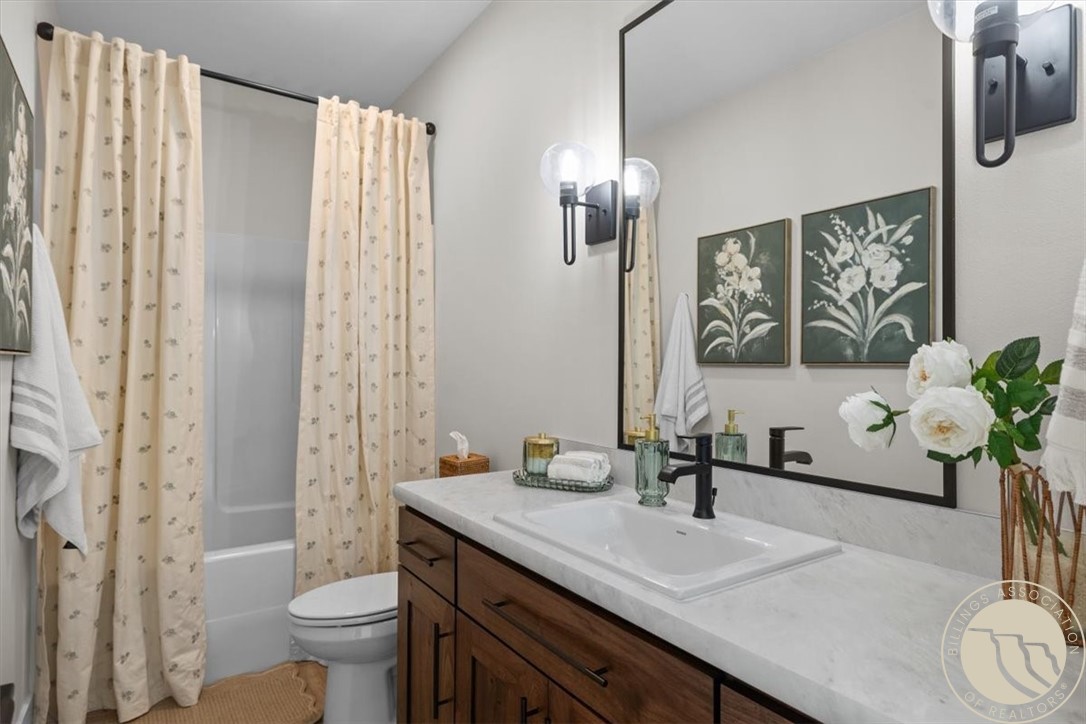
Bathroom with a dark wood vanity, white countertop, large mirror, and floral shower curtains.
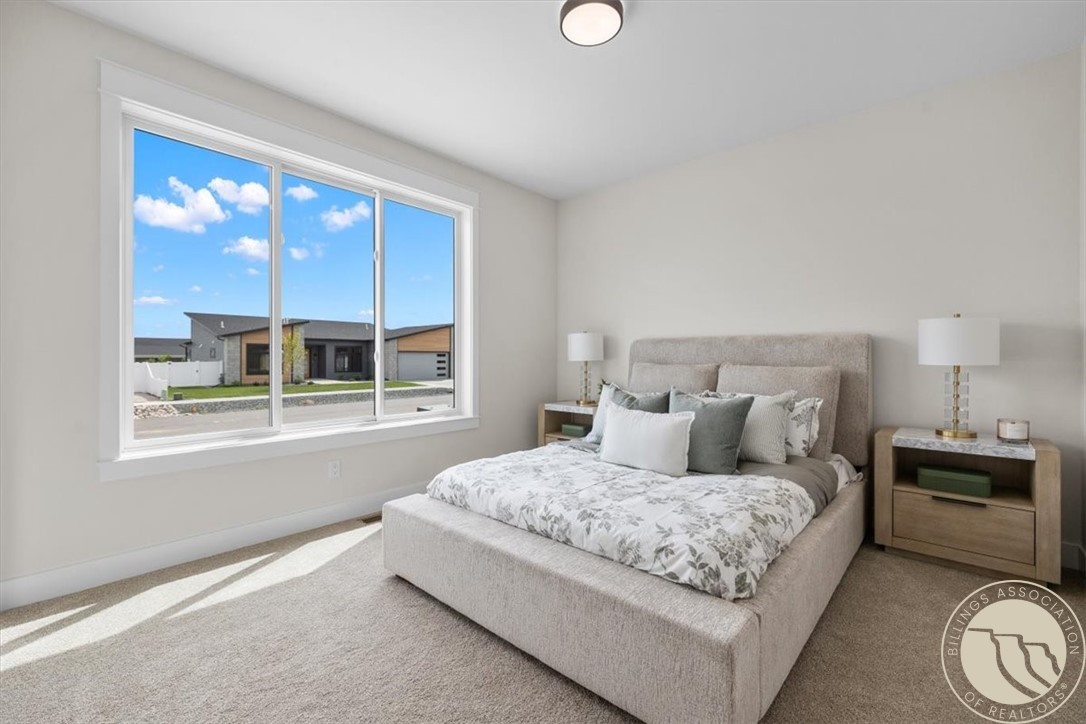
Staged bedroom with floral bedding and a large window overlooking a neighboring home.
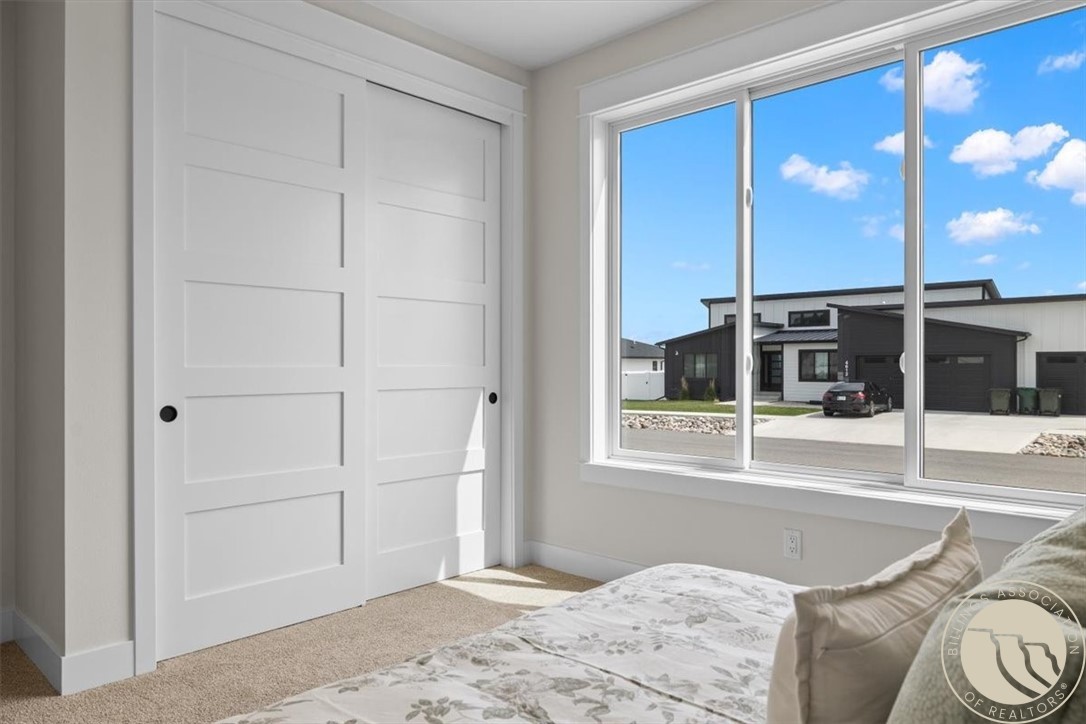
Bedroom with white paneled closet doors and a large window overlooking a modern home.
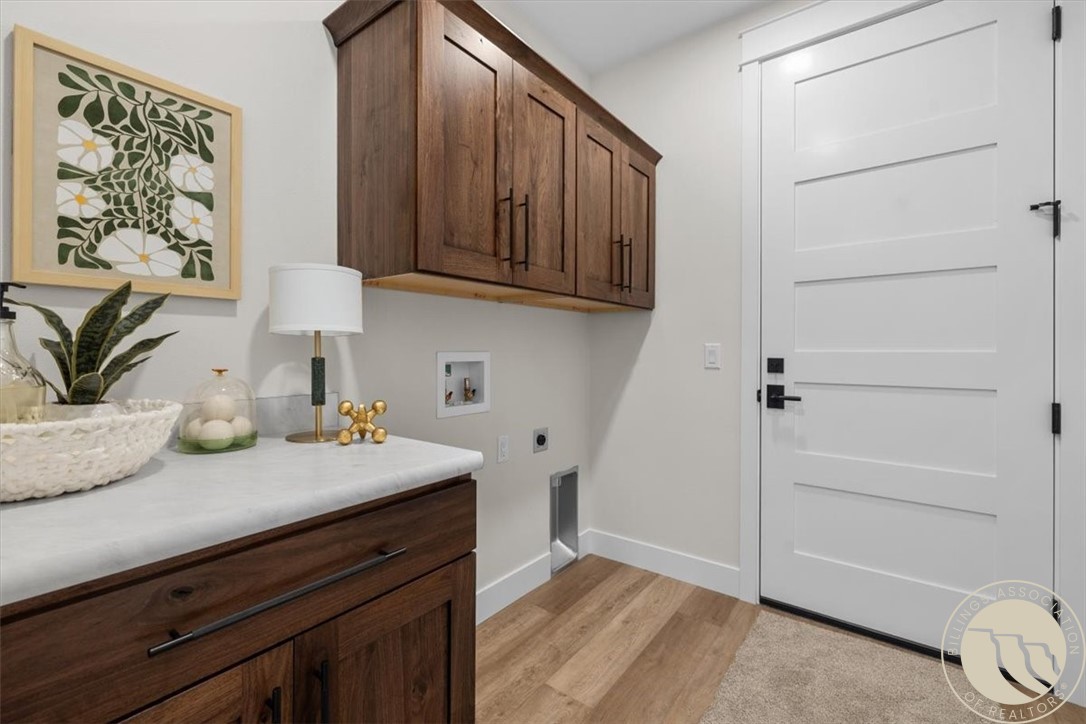
Laundry room with dark wood cabinetry, white countertop, and wall-mounted washer hookups.
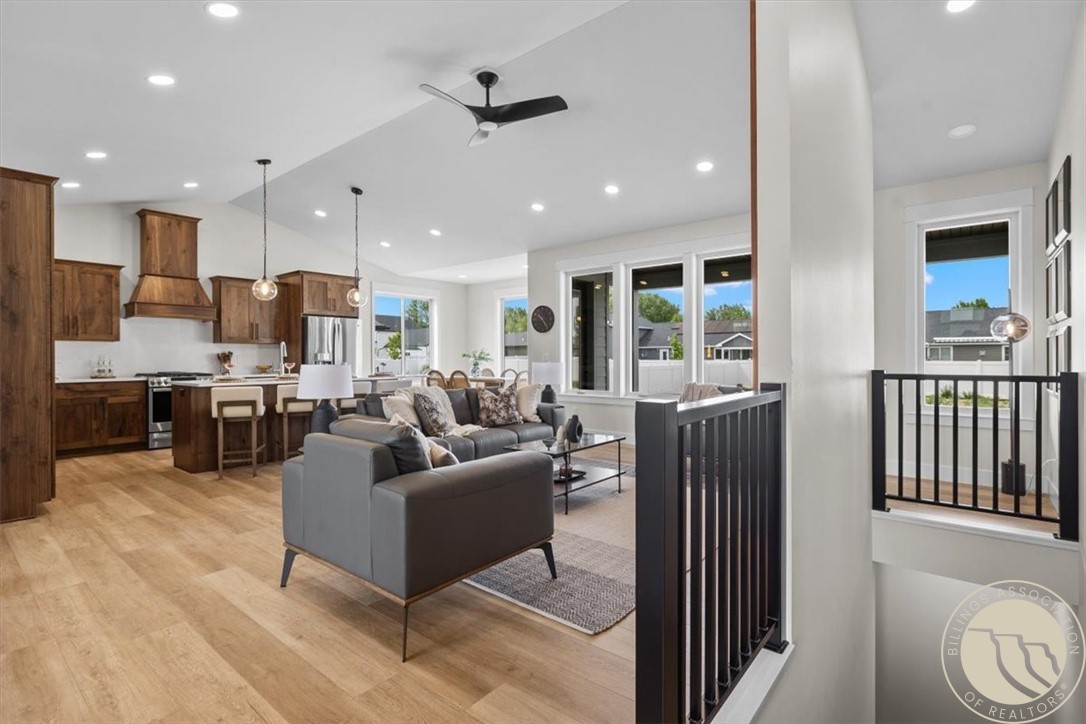
Open-plan living room and kitchen with a gray sectional, warm wood cabinetry, and large windows.
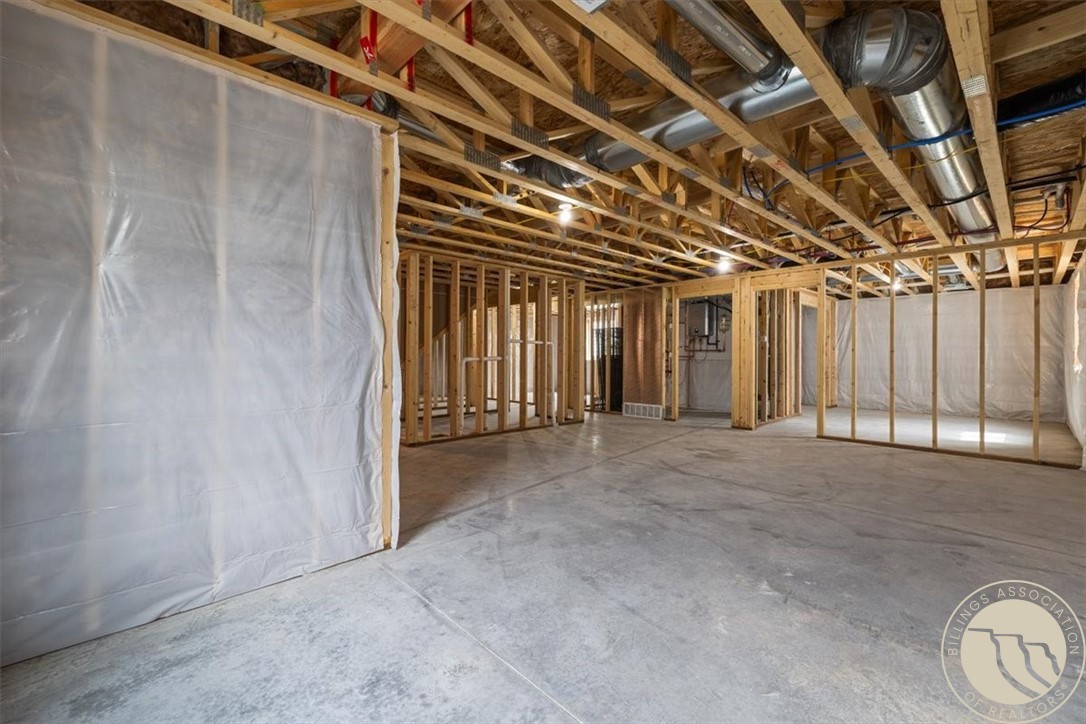
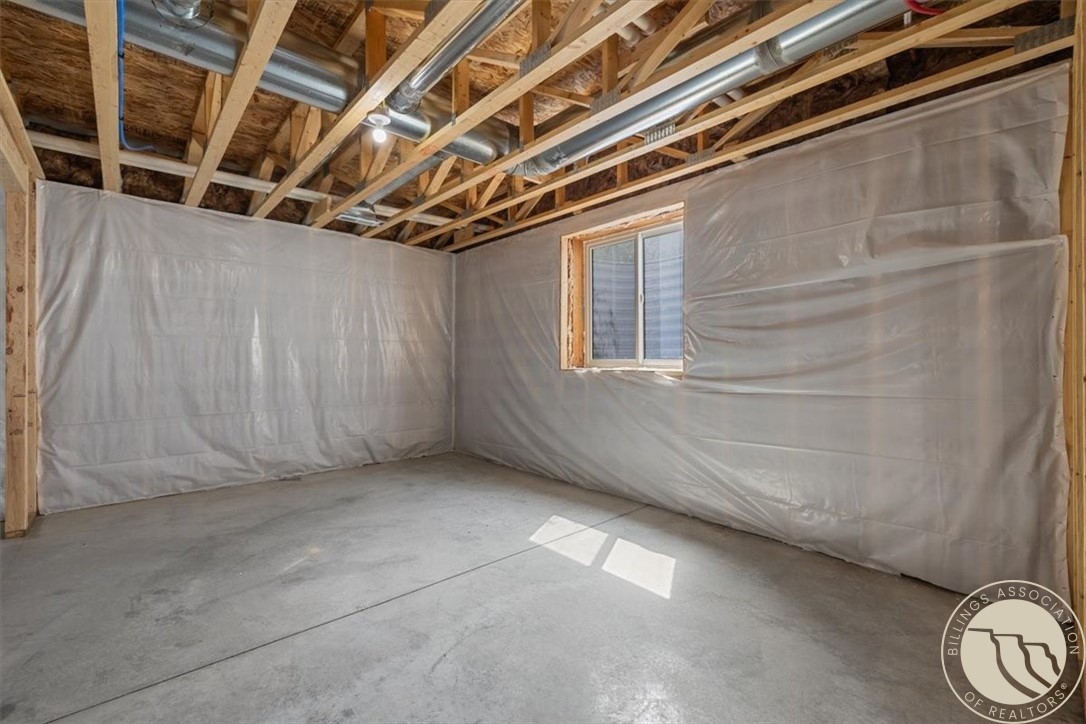
Unfinished basement with exposed framing, overhead ductwork, and a concrete floor.
Unfinished basement with concrete floors, exposed ceiling joists, and framed partitions.
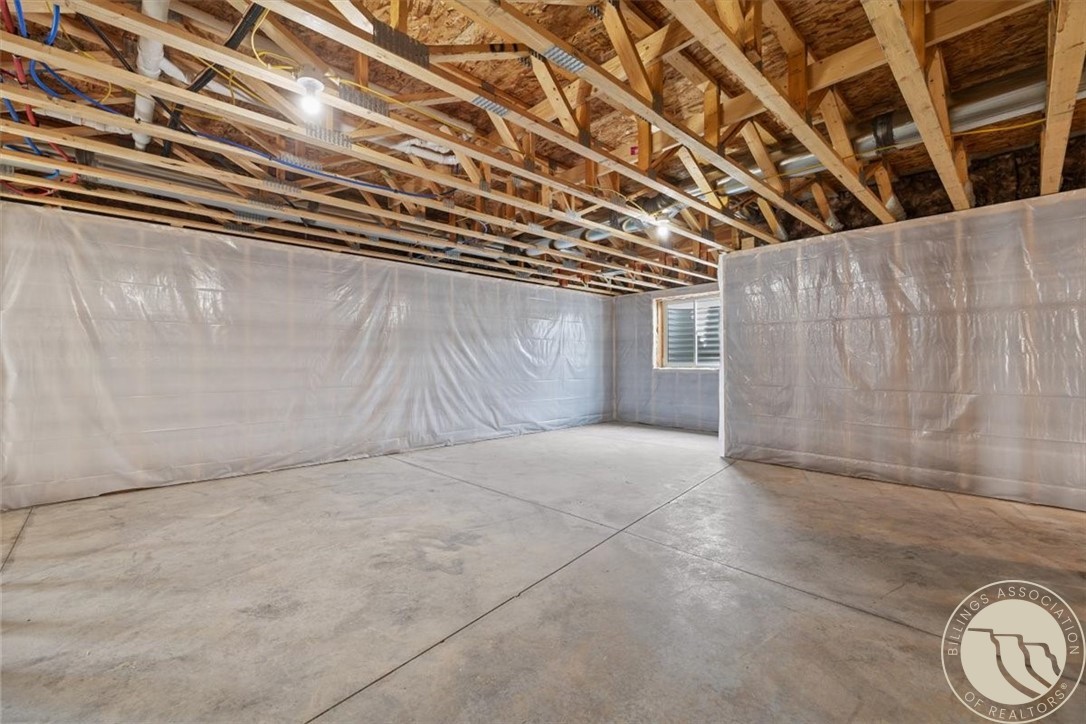
Unfinished basement with exposed ceiling joists, plastic-covered walls, and a concrete floor.
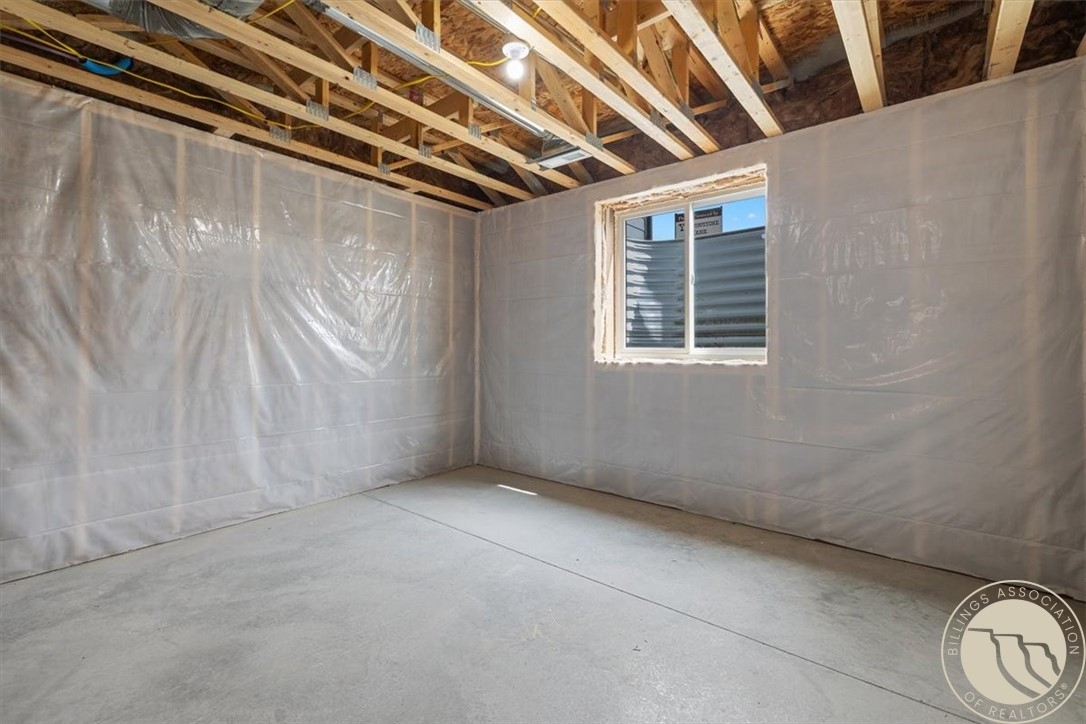
Unfinished basement with plastic-covered walls, exposed ceiling joists, a concrete floor, and a small window.
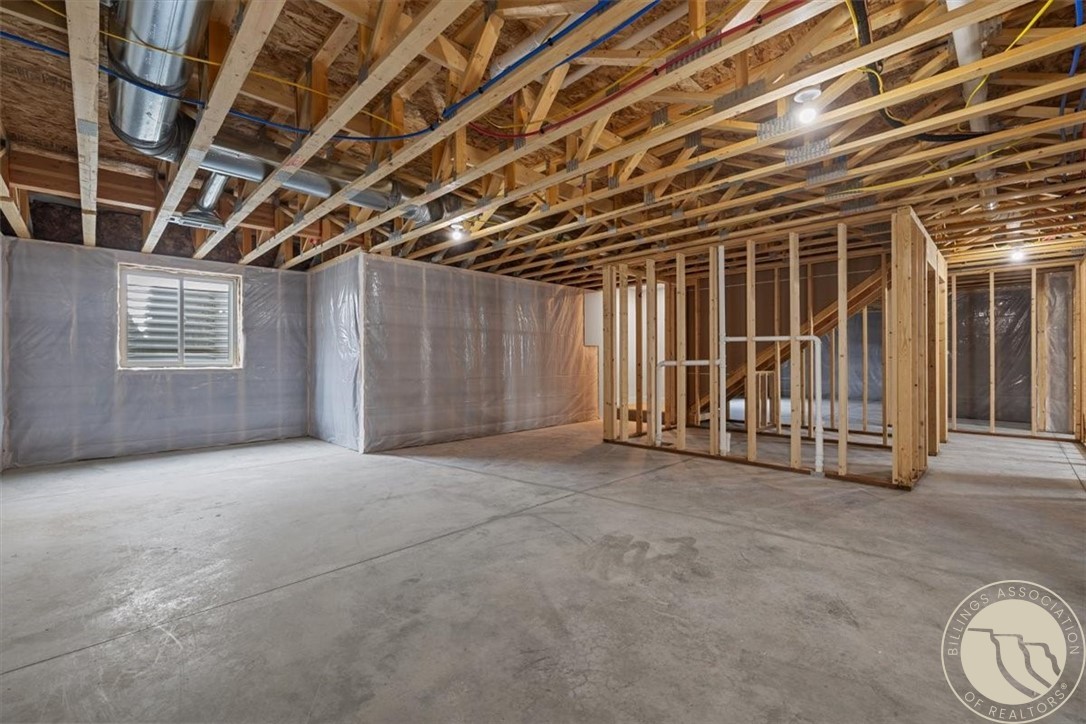
Unfinished basement with a concrete floor, exposed ceiling joists, plastic-covered walls, and a small window.
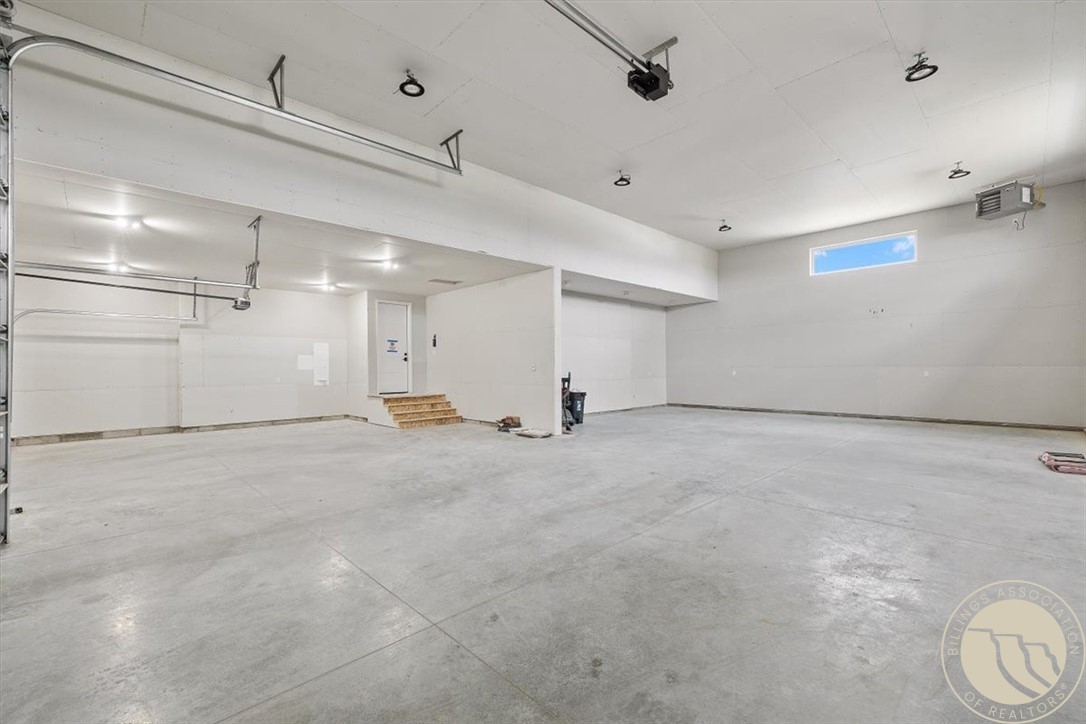
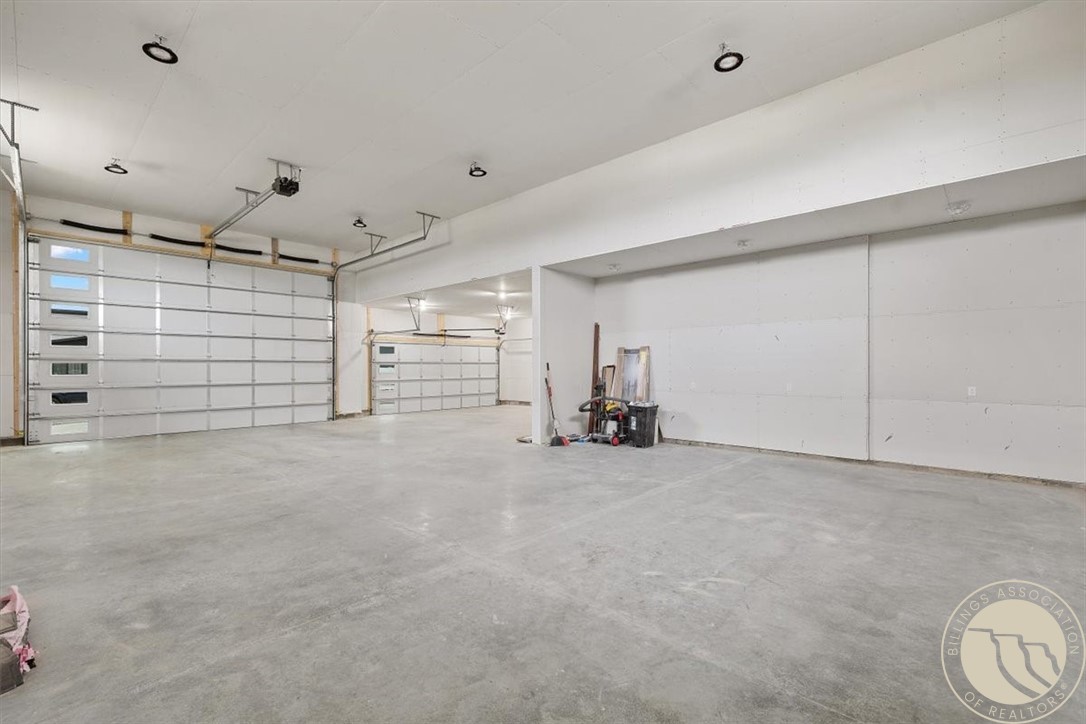
Vacant garage with a broad concrete floor, ceiling-mounted equipment and a small high window.
Large empty garage with multiple white sectional doors, a concrete floor, and a few tools at the back.
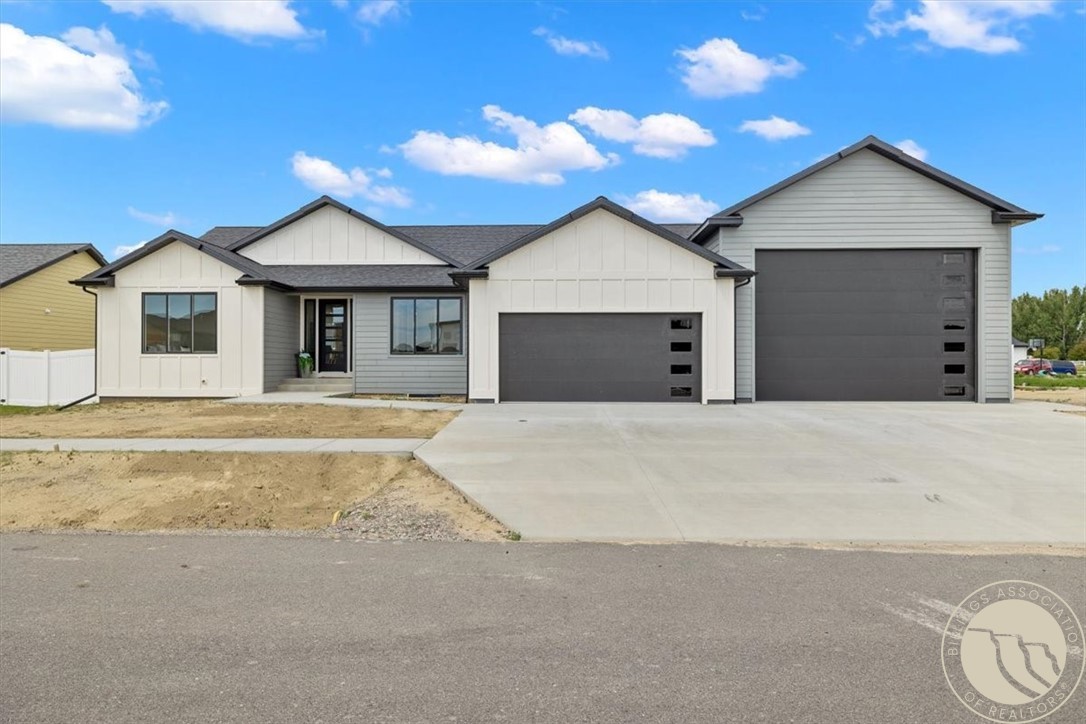
Home exterior with light siding, a wide concrete driveway, and two dark garage doors.
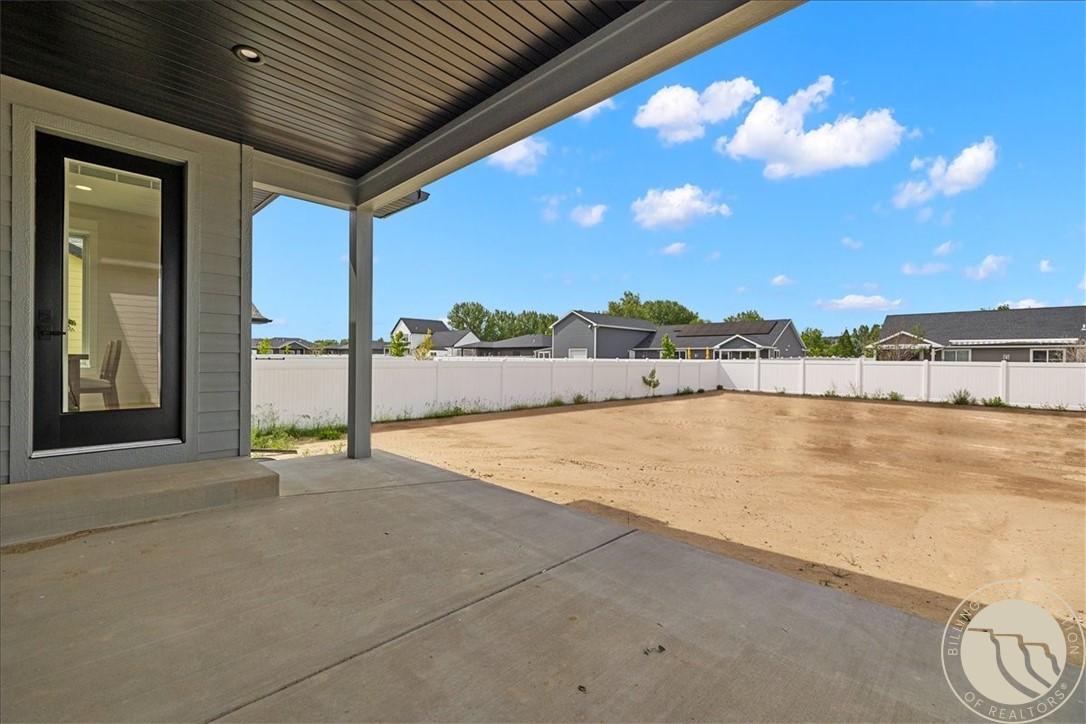
Covered concrete patio overlooking a bare backyard enclosed by a white fence.
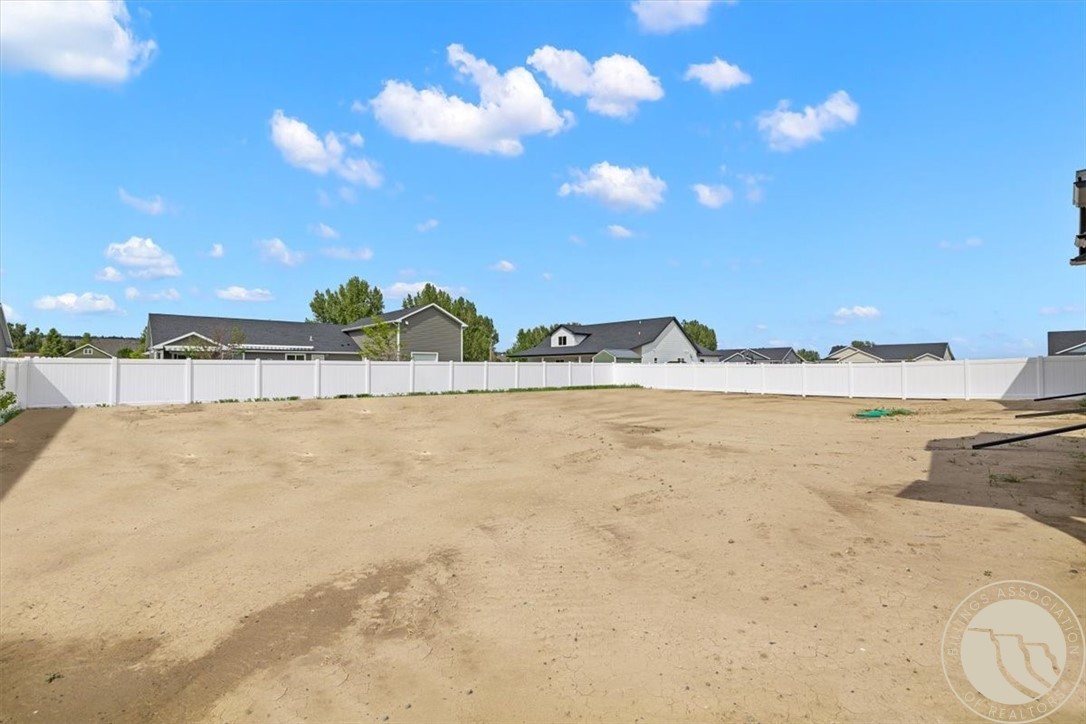
Bare-soil backyard enclosed by a white vinyl fence, with neighboring homes beyond.
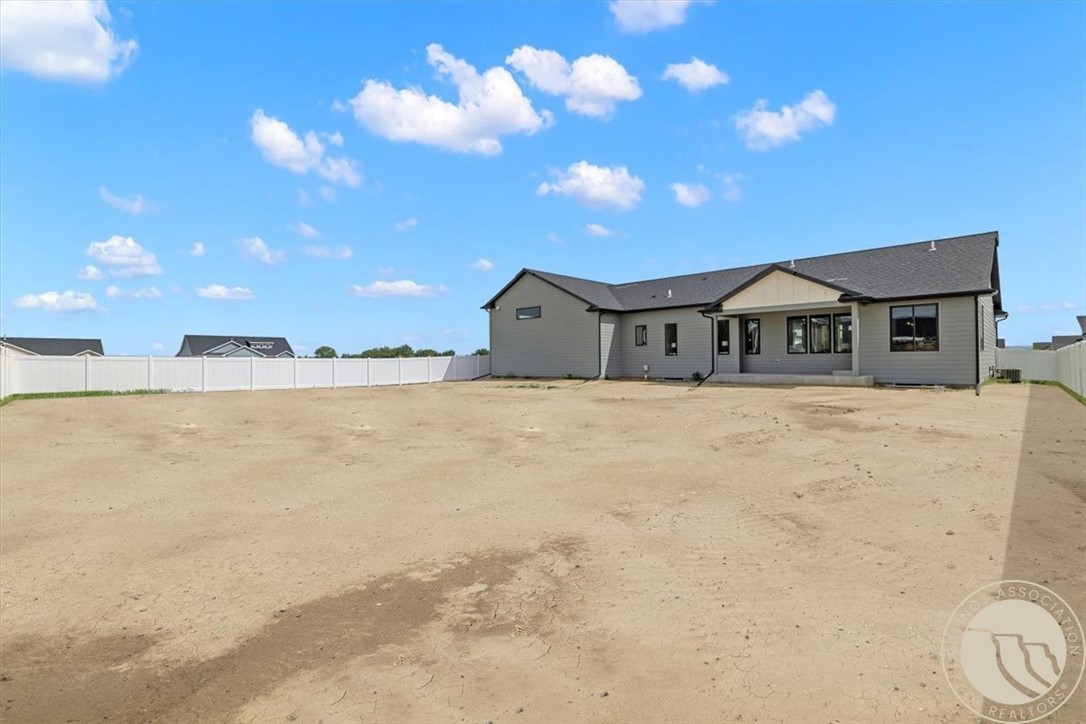
Rear of a gray single-story house beyond a wide bare yard enclosed by a white privacy fence.
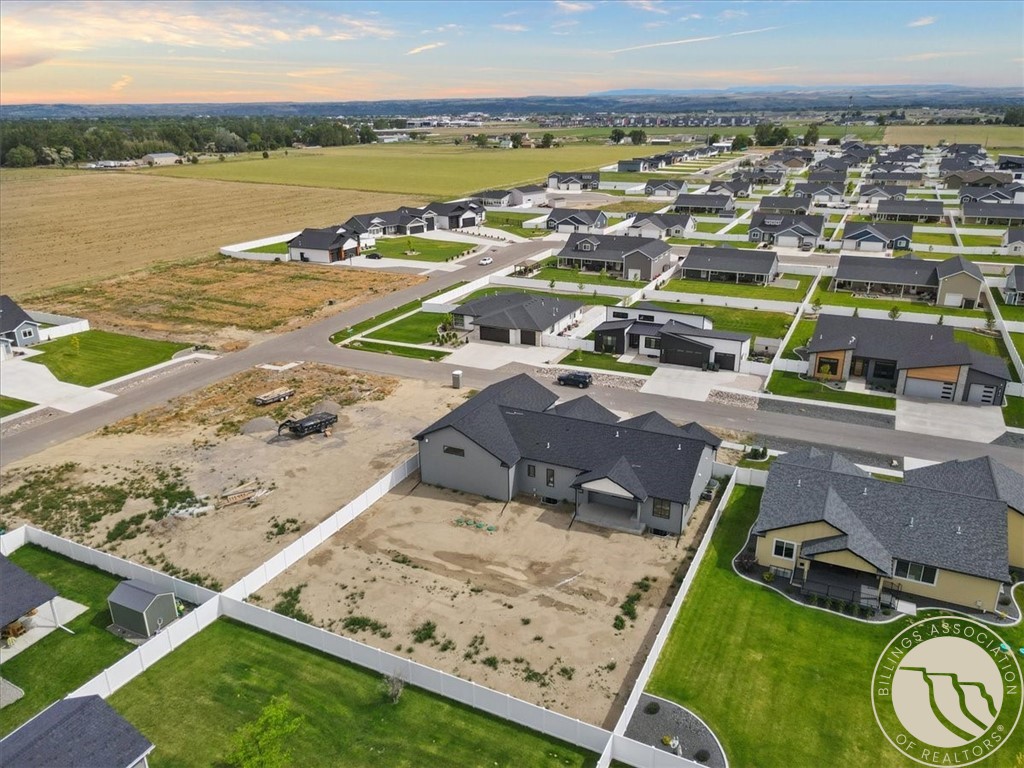
Aerial view of a gray-roofed home with a large fenced dirt yard in a newly developed neighborhood.
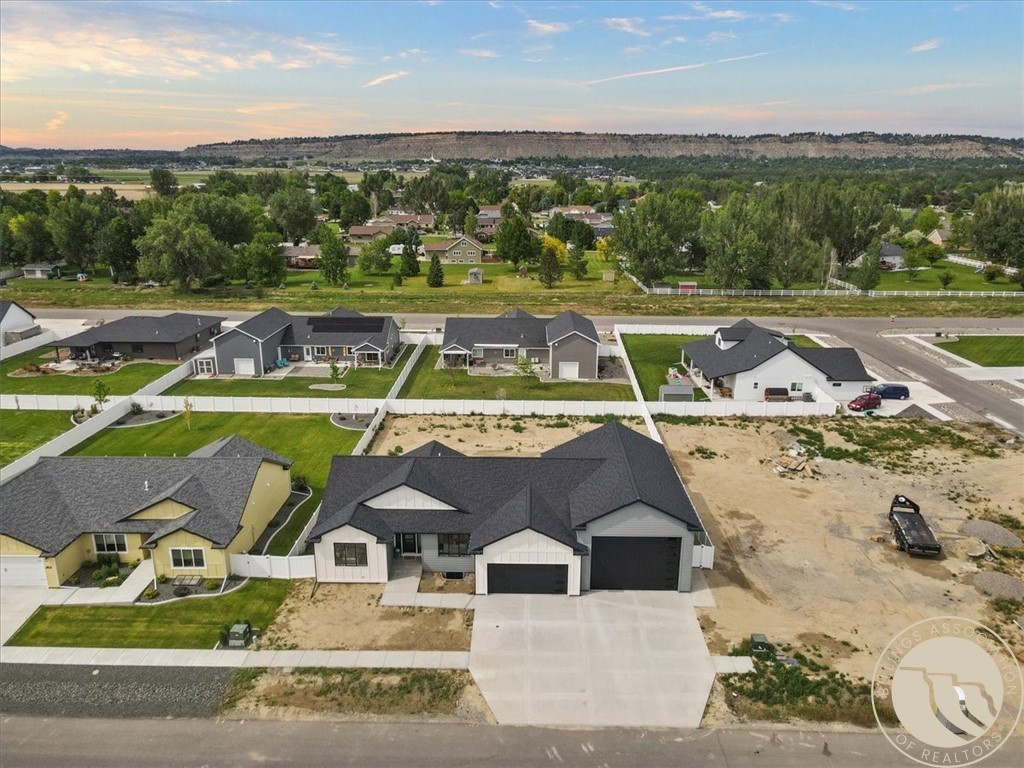
Aerial view of a modern home with a wide driveway, neighboring houses, and a wooded ridge beyond.
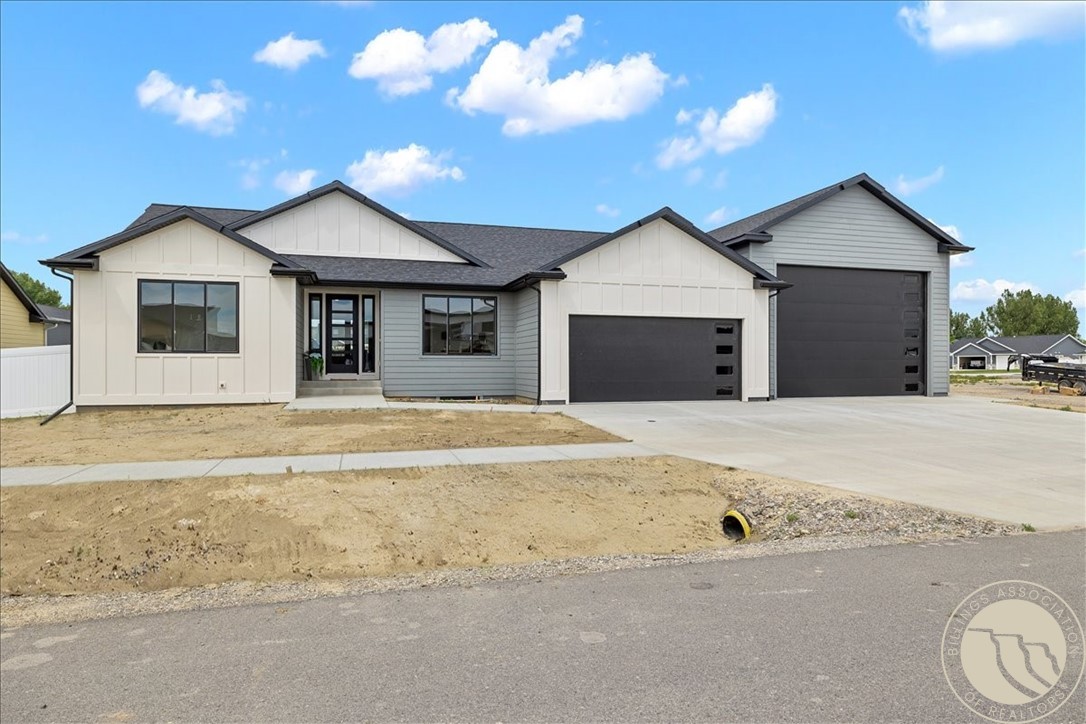
Single-story gray house with white gables, two dark garage doors, and an unfinished front yard.
SEE ALL PHOTOS
Modern white and gray house with two black garage doors and unfinished front landscaping.
Kitchen with dark wood cabinets, a white island, stainless appliances, and pendant lights.
Open kitchen with dark wood cabinets, a large island, and a dining area beside bright windows.
Open-plan living room and kitchen with dark wood cabinets, gray sofas, and a glass patio door.
Living room with gray sofas, a wood herringbone accent wall, and large windows.
Staged living room with gray seating, a herringbone wood accent wall, and warm wood floors.
Open kitchen and living room with a white island and warm wood cabinetry.
Kitchen with tall rustic wood cabinets and a white island set with dishes and glasses.
Kitchen with warm wood cabinets, a large white island, and a distinctive wood range hood.
Kitchen with dark wood cabinets, a white island, and stainless steel appliances.
Kitchen with warm wood cabinetry, a white island, stainless steel appliances, and a dining table by the window.
Open-plan kitchen with warm wood cabinets, stainless appliances, and a white island beside the living area.
Kitchen dining area with a white island, wood table, and large windows.
Open-plan kitchen and living area with a white island, rustic wood cabinetry, and herringbone accent wall.
Dining room with a wood table and six chairs between two large windows.
Open-plan living room and kitchen with dark wood cabinets, gray sofas, and large windows.
Living room with dark leather seating and a glass-paneled front entry door.
Bright entry foyer with a glass-paneled front door, console table, and narrow sidelights.
Staged bedroom with a tray ceiling, ceiling fan, large windows, and adjoining glass shower.
Bathroom with a glass-enclosed, light wood-look tile shower and black fixtures.
Bathroom with a long double-sink vanity and dark wood cabinets beside a bedroom.
Bathroom with a double-sink wood vanity and glass-enclosed tan-tile shower.
Bathroom with glass shower and dark wood vanity beside a walk-in closet with built-in shelves.
Walk-in closet with white built-in shelving, hanging rods, and woven storage baskets.
Furnished home office with a wooden desk, potted palm, and large window overlooking neighboring homes.
Bathroom with a dark wood vanity, white countertop, large mirror, and floral shower curtains.
Staged bedroom with floral bedding and a large window overlooking a neighboring home.
Bedroom with white paneled closet doors and a large window overlooking a modern home.
Laundry room with dark wood cabinetry, white countertop, and wall-mounted washer hookups.
Open-plan living room and kitchen with a gray sectional, warm wood cabinetry, and large windows.
Unfinished basement with exposed framing, overhead ductwork, and a concrete floor.
Unfinished basement with concrete floors, exposed ceiling joists, and framed partitions.
Unfinished basement with exposed ceiling joists, plastic-covered walls, and a concrete floor.
Unfinished basement with plastic-covered walls, exposed ceiling joists, a concrete floor, and a small window.
Unfinished basement with a concrete floor, exposed ceiling joists, plastic-covered walls, and a small window.
Vacant garage with a broad concrete floor, ceiling-mounted equipment and a small high window.
Large empty garage with multiple white sectional doors, a concrete floor, and a few tools at the back.
Home exterior with light siding, a wide concrete driveway, and two dark garage doors.
Covered concrete patio overlooking a bare backyard enclosed by a white fence.
Bare-soil backyard enclosed by a white vinyl fence, with neighboring homes beyond.
Rear of a gray single-story house beyond a wide bare yard enclosed by a white privacy fence.
Aerial view of a gray-roofed home with a large fenced dirt yard in a newly developed neighborhood.
Aerial view of a modern home with a wide driveway, neighboring houses, and a wooded ridge beyond.
Single-story gray house with white gables, two dark garage doors, and an unfinished front yard.
Active Under Contract

4613 Shining Light Lane

4613 Shining Light Lane, Billings, MT 59106

$825,000
Featuring almost 1,700ft2; on the main level, a spacious lower level with room to grow, an attached heated 2-car garage wth a double RV bay (1972ft2). The open-concept design highlights a sunny living room with a custom accent wall and vaulted ceilings. Just off the dining area, large windows fill the space with natural light & provide easy access to the covered patio. The kitchen includes stainless steel appliances, stunning cabinetry, quartz counters, a gas range, & an island. The primary suite offers a retreat of its own with a tray ceiling, walk-in closet, double vanity, & walk-in tiled shower. Two additional beds, a full bath, & laundry complete the main-floor living. The basement is currently being finished with a family room, bathroom, & bedroom. Additional unfinished space offers room for 2 more beds. Unwind on the patio & take in the spacious fenced yard, perfect for relaxing.

4
beds

3
baths

3,390 Sq.Ft. LIVING AREA

0.34 Acres lot

Lanissa Fortner

Lanissa Fortner

Features & Amenities

Interior

  • total bedrooms4
  • Total bathrooms3
  • full bathrooms3
  • APPLIANCES Dishwasher, Microwave, Oven, Range, Refrigerator, Gas Range
  • other interior Features Ceiling Fan(s)

Area & Lot

  • Status Active Under Contract
  • Living Area3,390 Sq.Ft.
  • Lot Area0.34 Acres
  • MLS® ID359761
  • TypeResidential
  • YEAR BUILT2025
  • NeighborhoodWest End
  • Architecture StylesRanch
  • Elementary SchoolMeadowlark
  • Middle SchoolBen Steele
  • High SchoolWest

Exterior

  • STORIES1
  • Garage Space6.0
  • water SourceCommunity/Coop, Shared Well
  • roofAsphalt, Shingle
  • lot featuresInterior Lot
  • parkingAttached, Additional Parking
  • HEAT TYPEForced Air, Gas
  • AIR CONDITIONINGCentral Air
  • sewerSeptic Tank
  • other exterior FeaturesFence, Patio, Workshop

Financial

  • Sales Price$825,000
  • Real Estate Tax $610/yr
View Virtual Tour
Kitchen with dark wood cabinets, a white island, stainless appliances, and pendant lights.

Schedule a Showing

We would love to show you our beautiful property. Please select your preferred date and time below. An agent will be in touch shortly to confirm your appointment.

Schedule a Showing

We would love to show you our beautiful property. Please select your preferred date and time below. An agent will be in touch shortly to confirm your appointment.

Thank you for your interest in 4613 Shining Light Lane, Billings, MT 59106. We are reviewing your request and will be in touch shortly!

Mortgage Calculator

Estimate your monthly mortgage payment, including the principal and interest, property taxes, and HOA. Adjust the values to generate a more accurate rate.

All estimates are provided for informational purposes only. Actual amounts may vary.
$0,000 Your Payment 20 15 65
$0,000 Your Payment

West End

Where luxury meets convenience in every corner.

Explore

Let's Connect

The Lanissa Fortner team has grown up in rural Montana and have unparalleled local expertise. They have leveraged vast resources to become some of the top real estate agents in Billings and Montana at large. They can help you buy or sell your home and get the most value.

Follow Us on Instagram