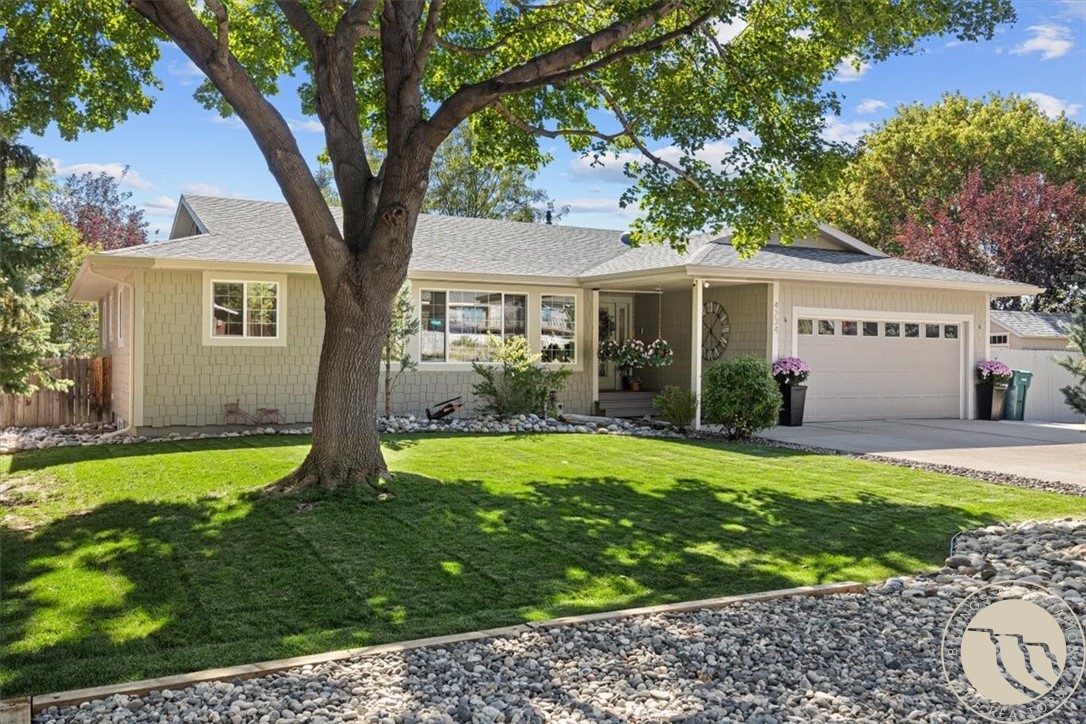
Single-story beige home with a broad lawn, mature shade tree, and attached two-car garage.
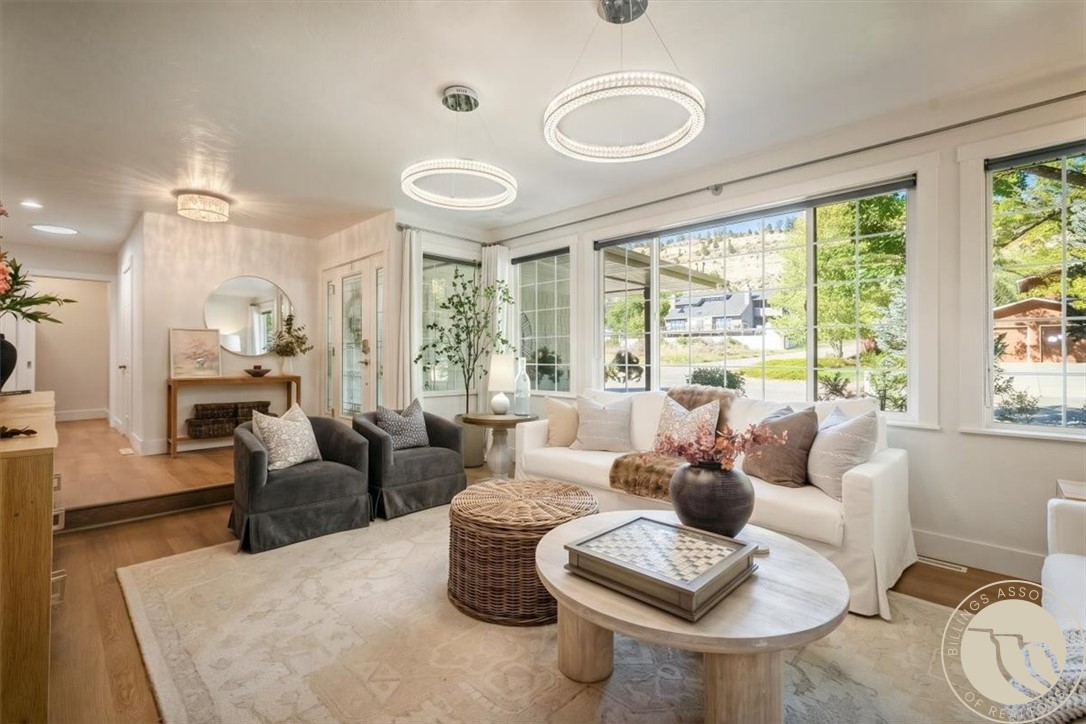
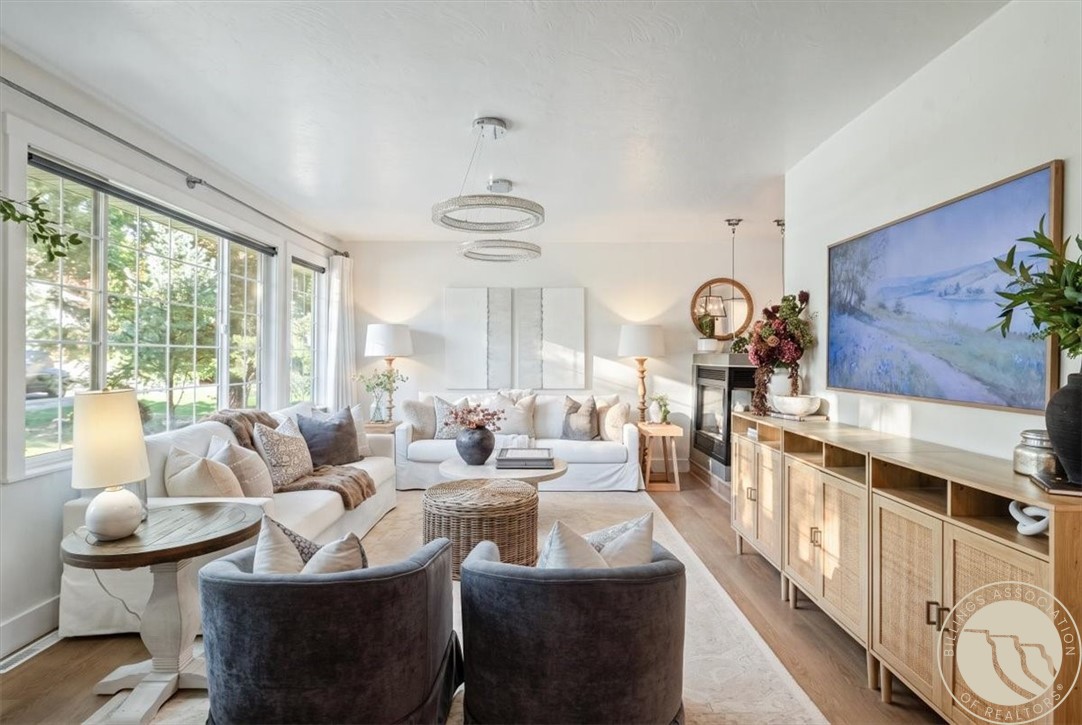
Staged living room with white and gray seating, round tables, and large windows overlooking a hillside.
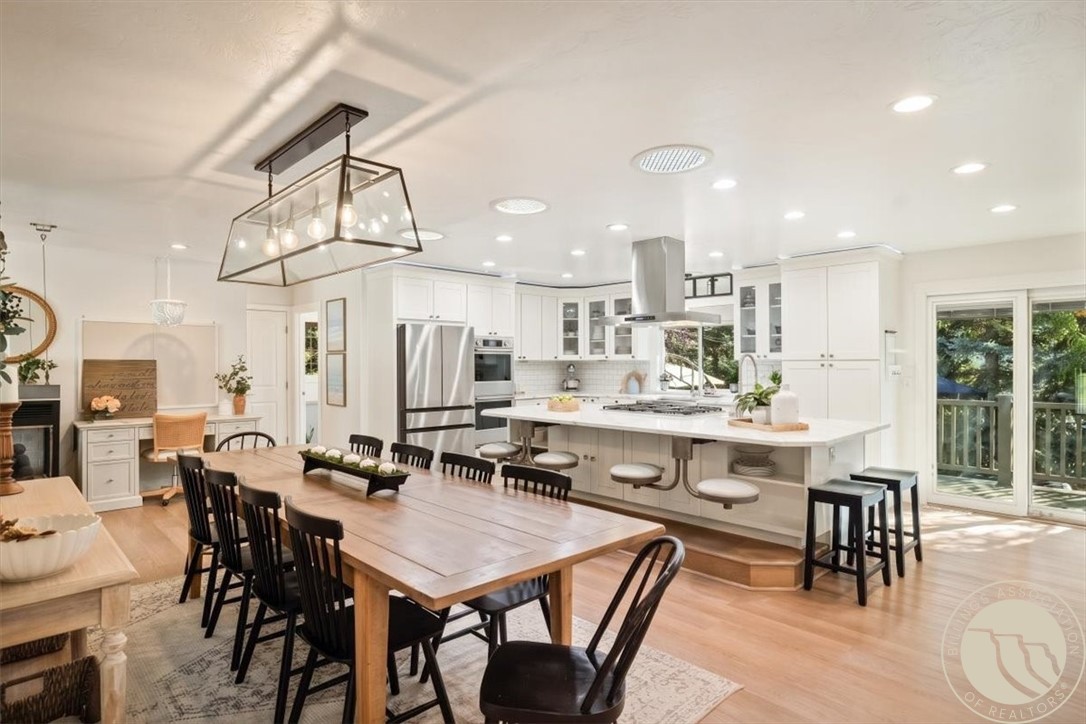
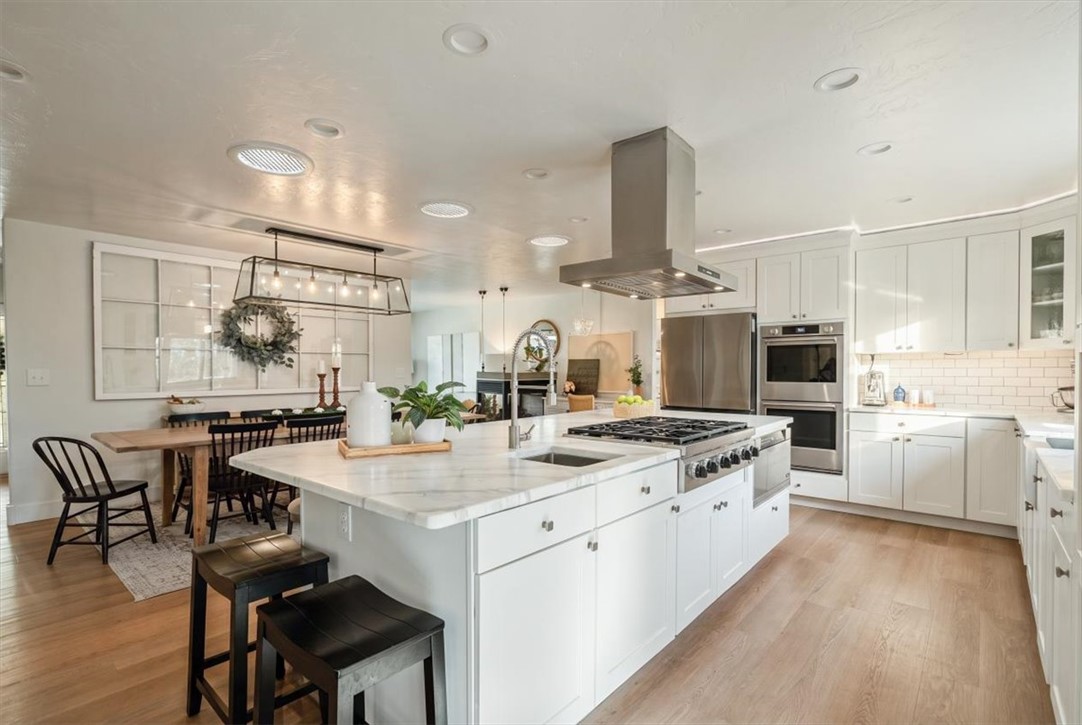
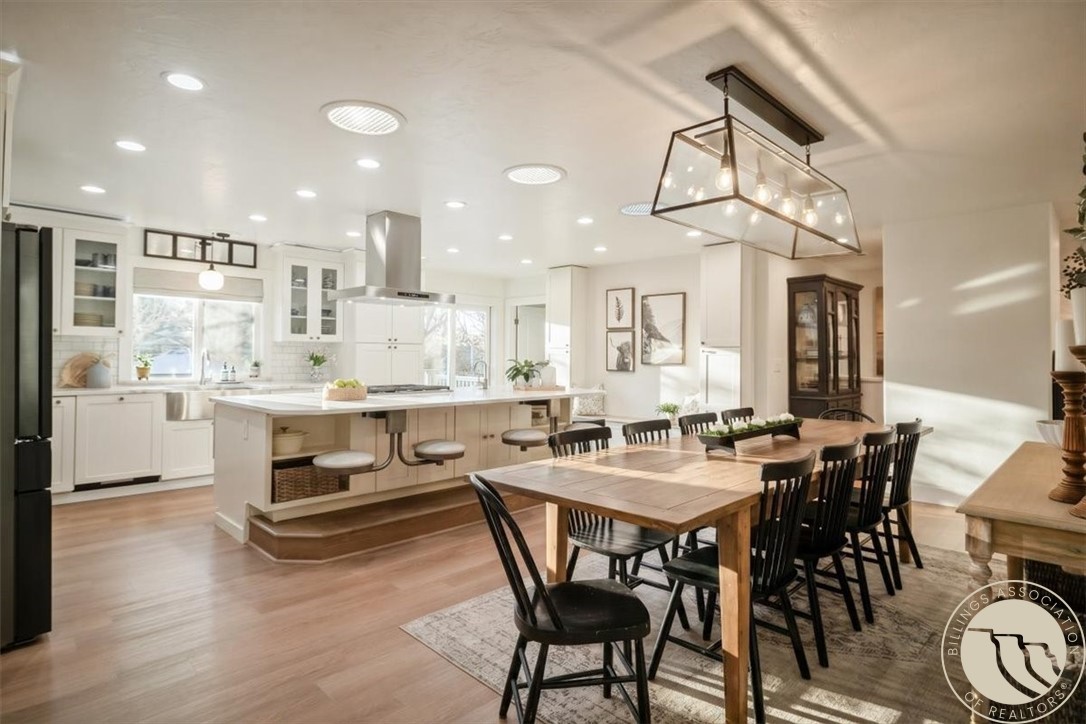
Bright open kitchen and dining area with white cabinetry, a large island, and a long wood dining table.
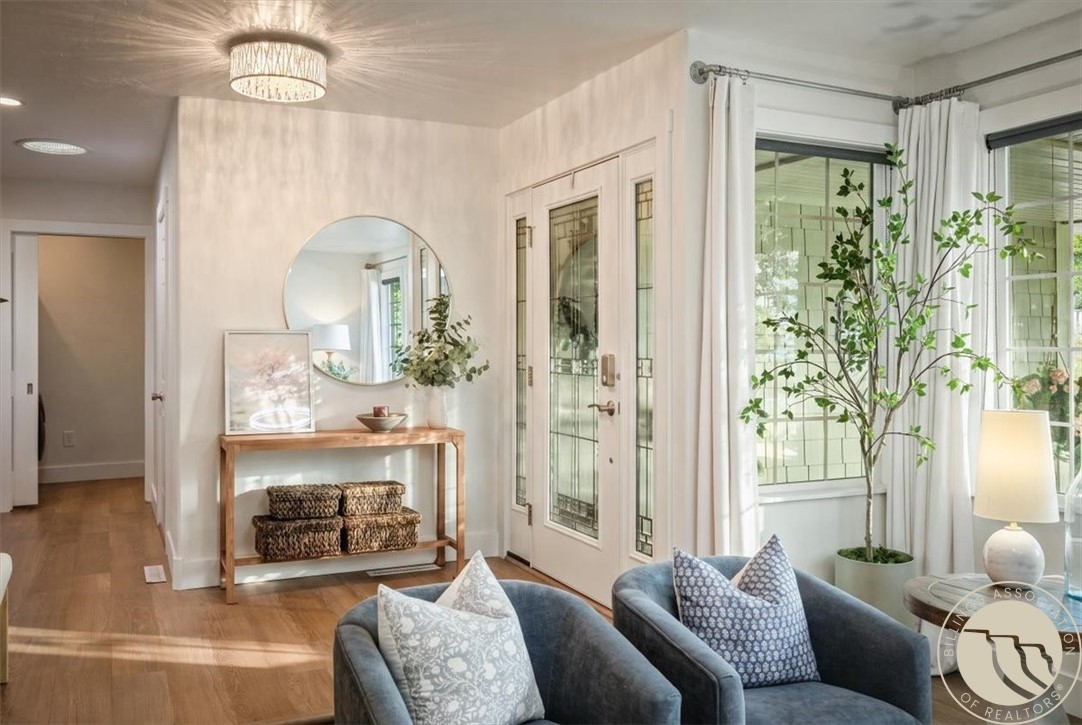
Bright entryway with glass-paneled front door, console table, round mirror, and blue armchairs.
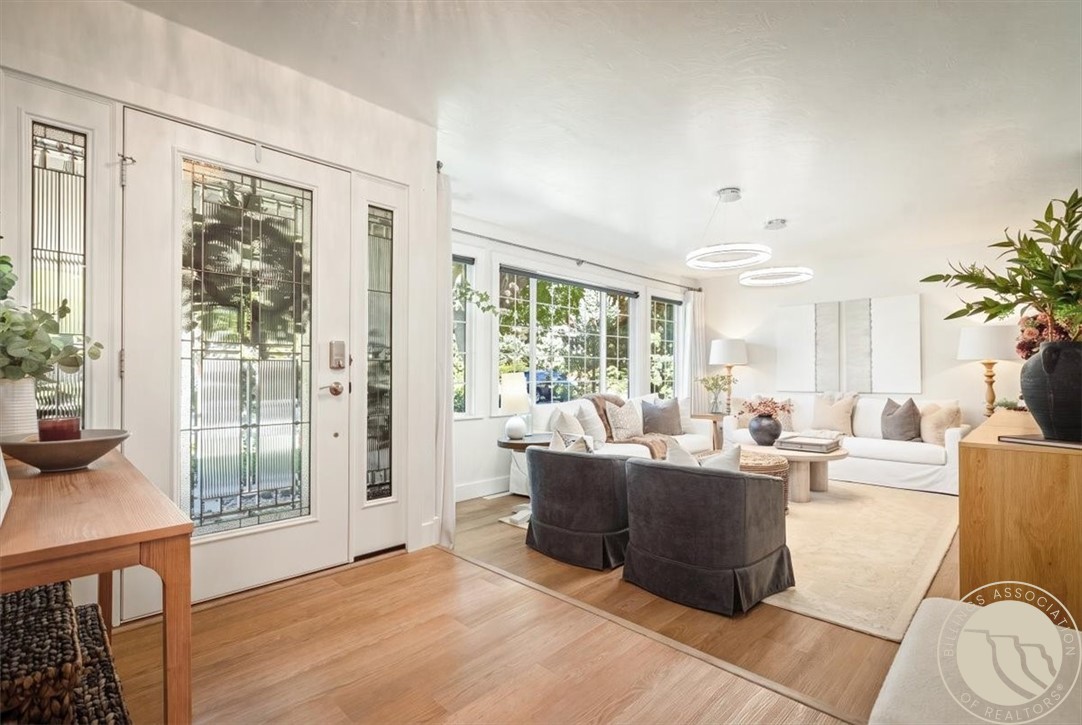
Bright living room and entry with a glass-paneled front door, white sofas, and dark armchairs.
Bright staged living room with large windows, white sofas, dark armchairs, and a fireplace.
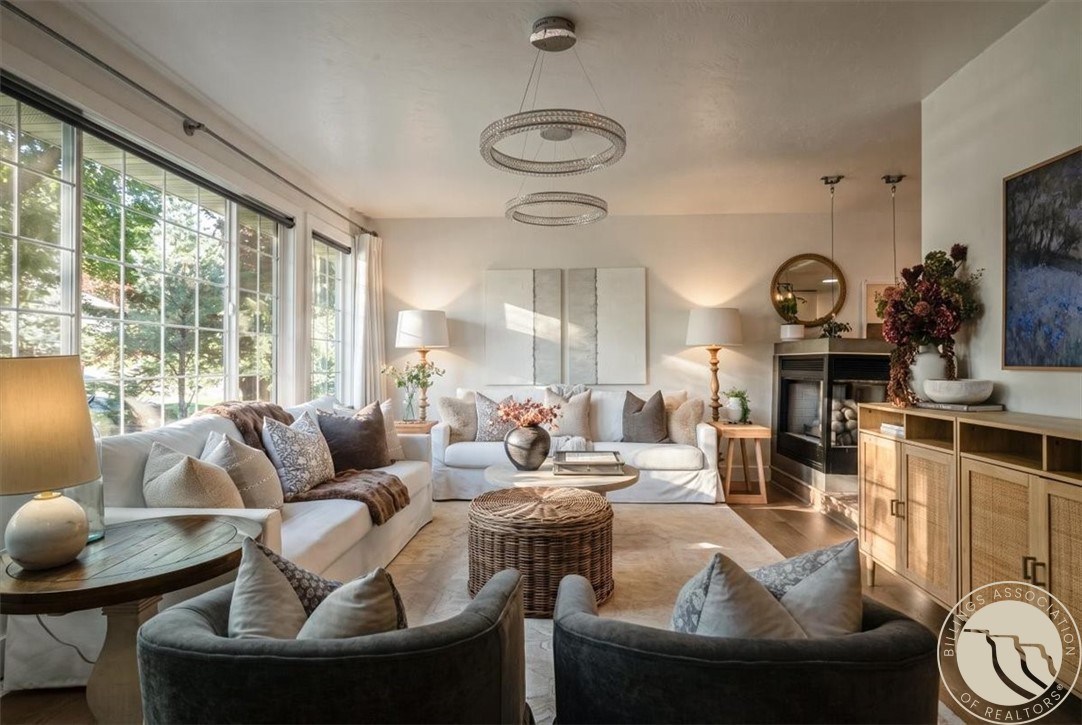
Furnished living room with large windows, neutral seating, fireplace, and woven coffee table.
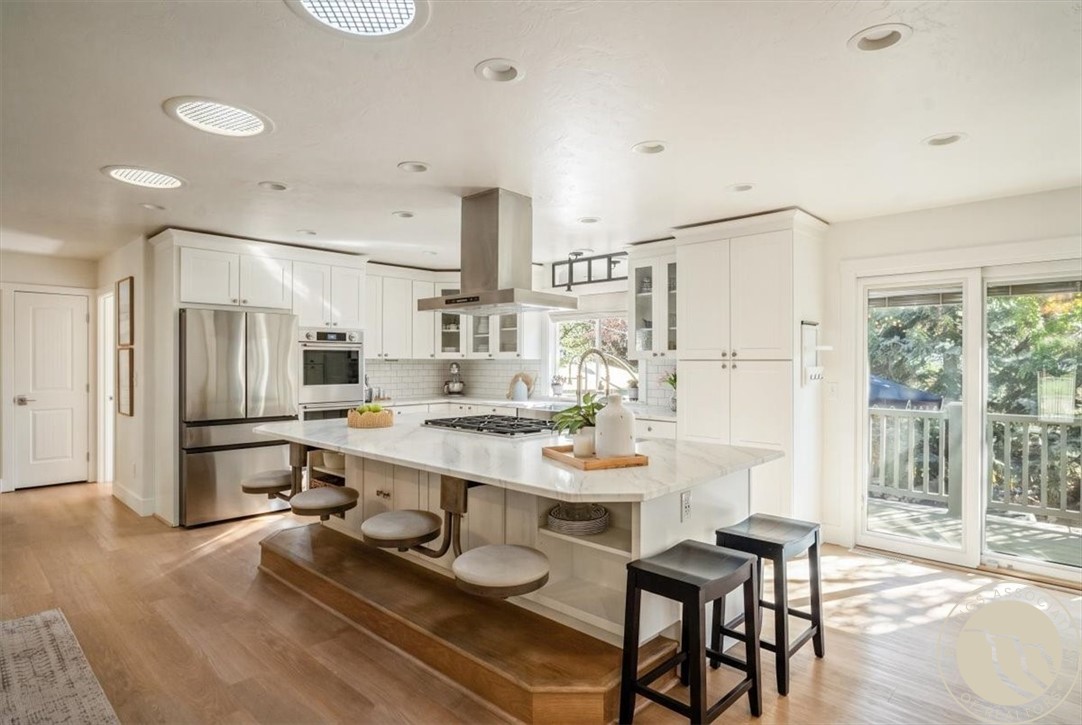
Bright white kitchen with a large marble island, built-in seating, and sliding doors to a deck.
Bright white kitchen with a large marble island, stainless appliances, and an adjoining dining area.
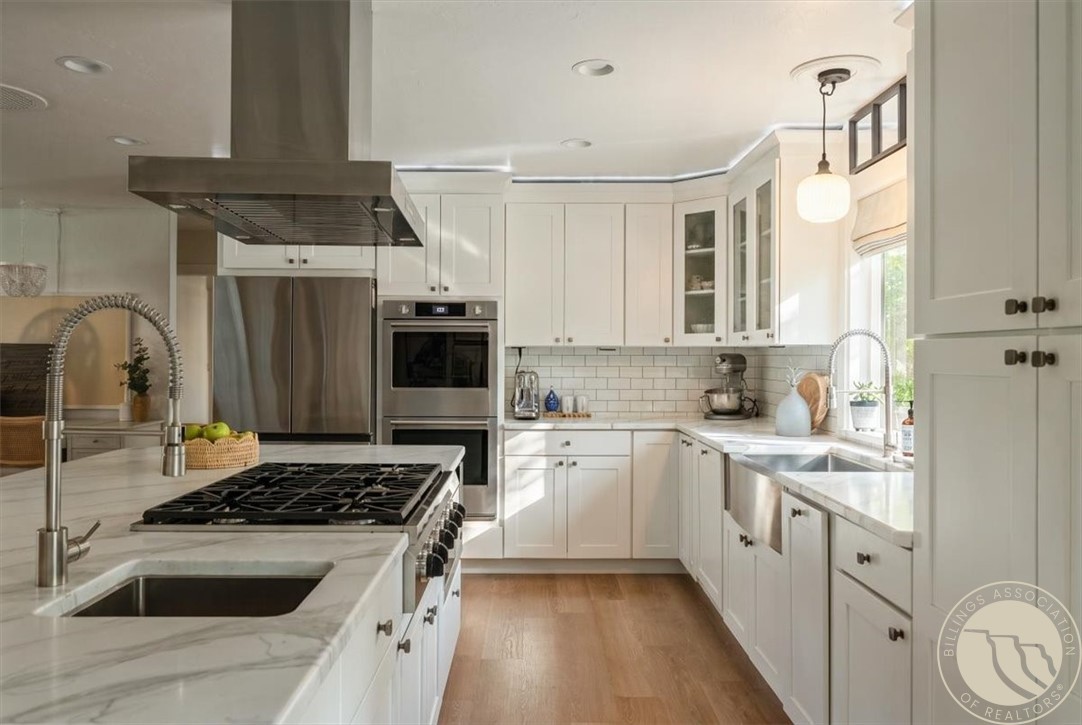
Bright white kitchen with marble countertops, stainless steel appliances, and a large island cooktop.
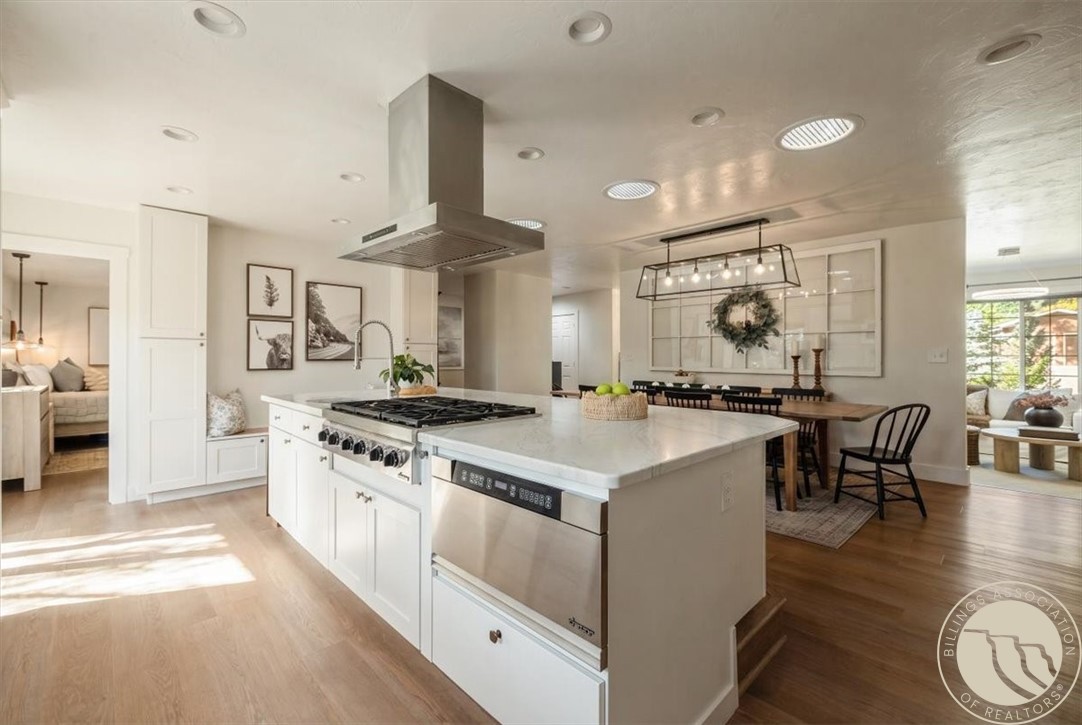
Bright white kitchen with a large island, stainless appliances, and an adjoining dining area.
Bright staged kitchen and dining area with a large island, long table, and pendant lighting.
Bright kitchen and dining area with a large island, wooden table, and pendant lighting.
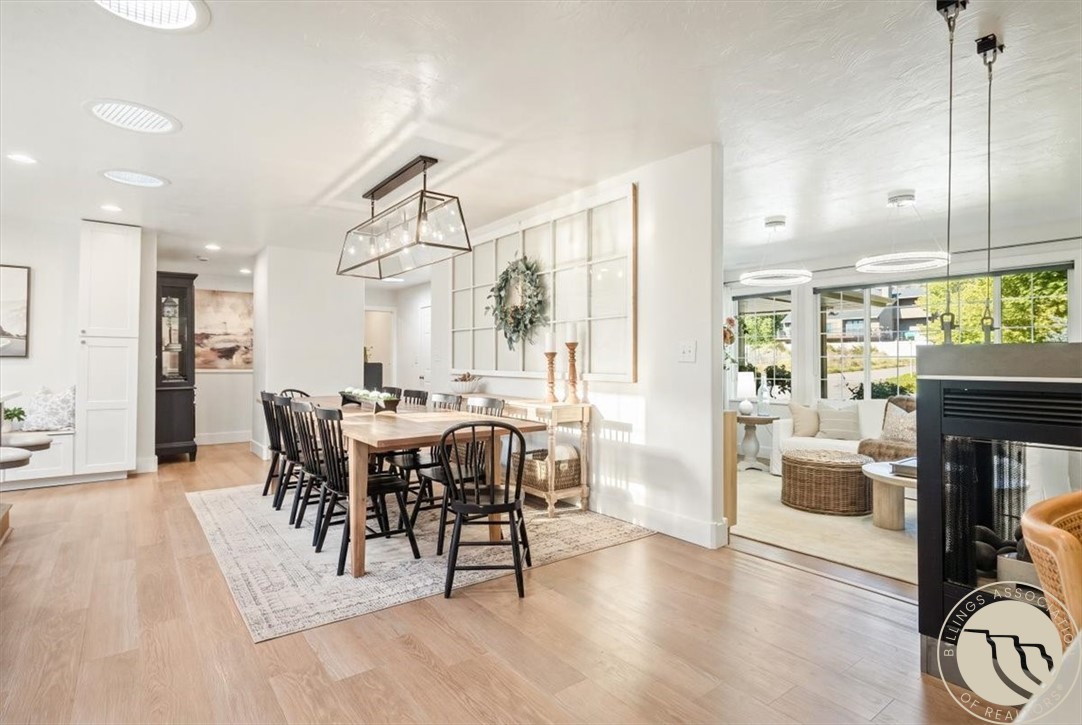
Dining room with a long farmhouse table beside an open living area and fireplace.
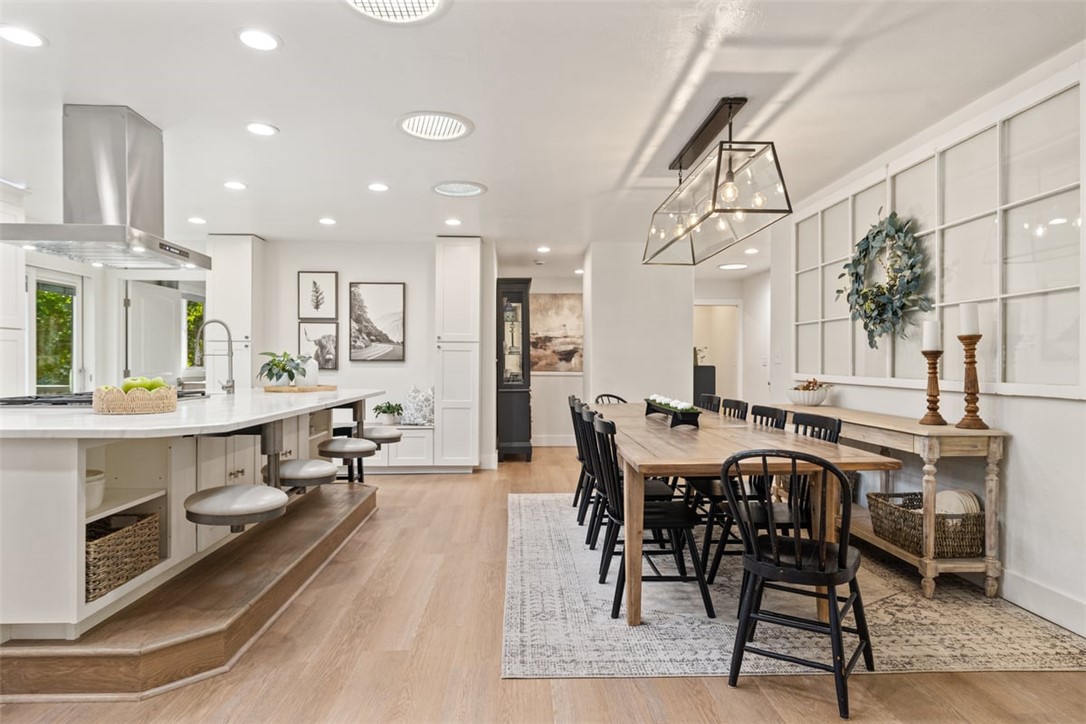
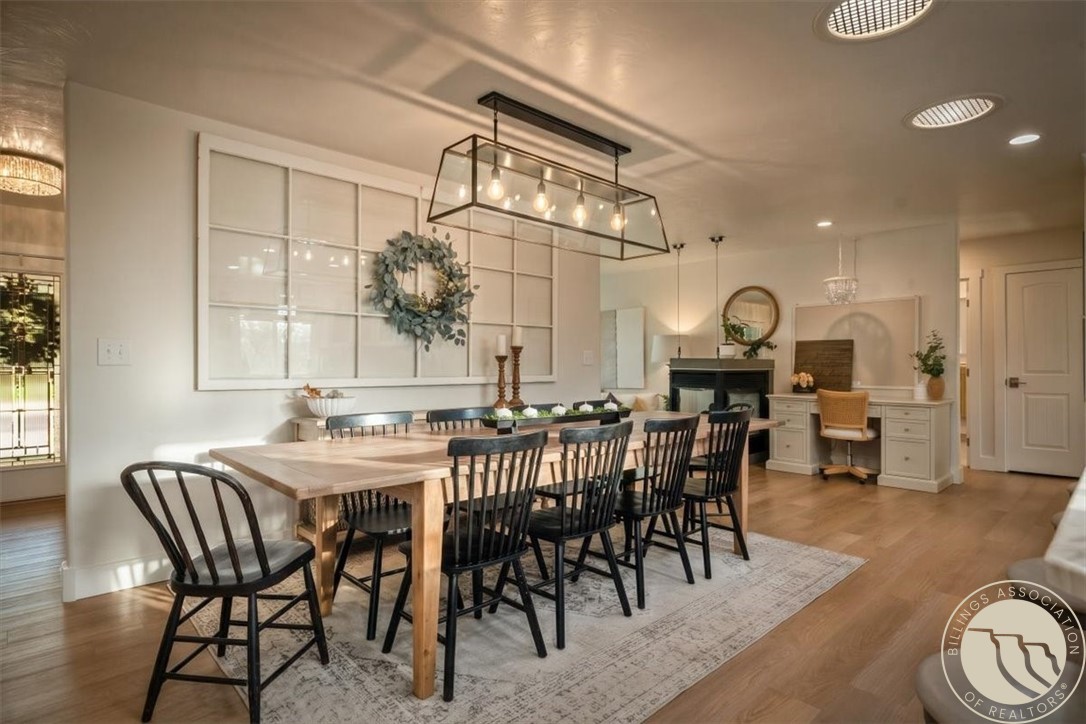
Dining room with a long wooden table, black chairs, and a large geometric pendant light.
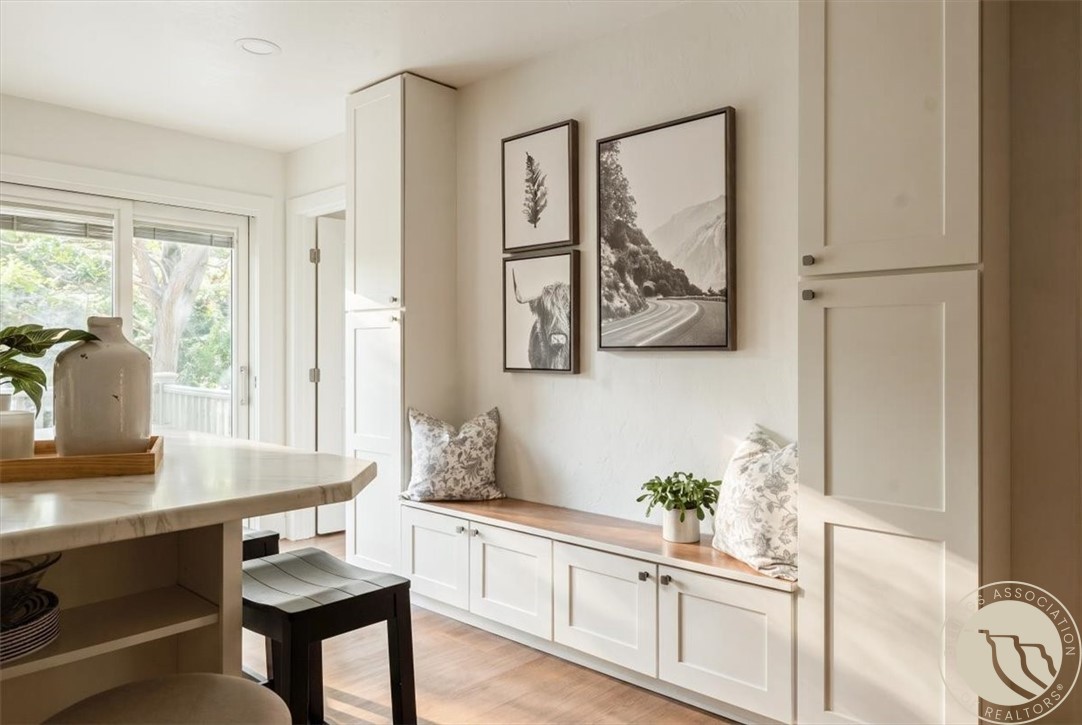
Bright kitchen nook with a built-in bench, framed prints, and a marble-topped island.
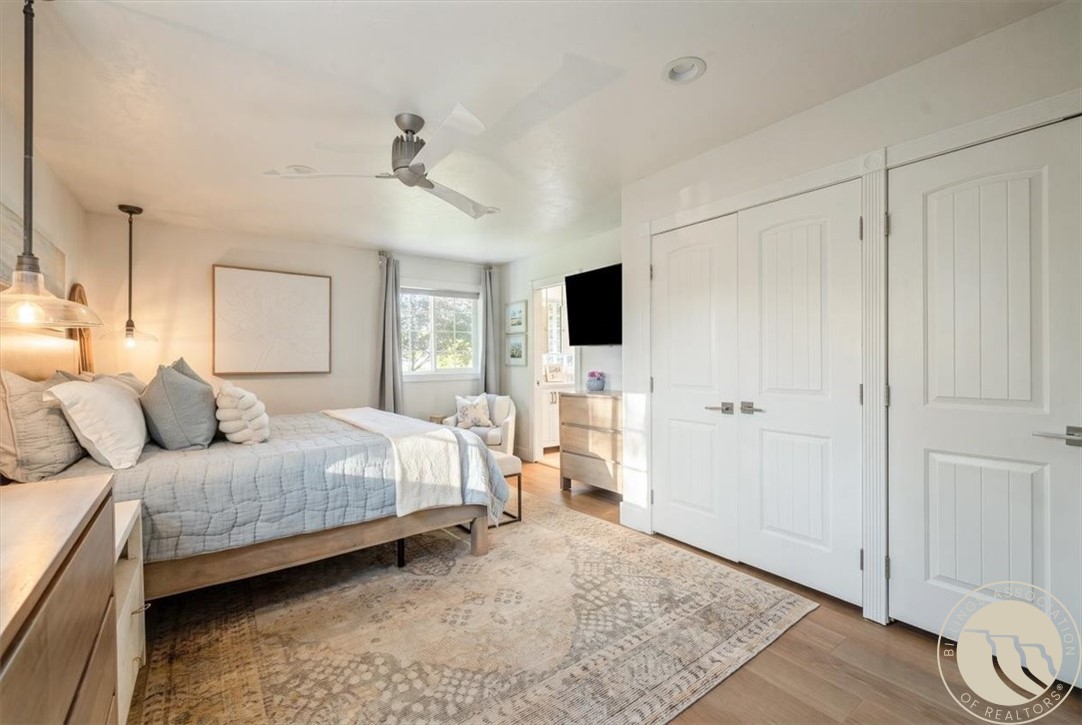
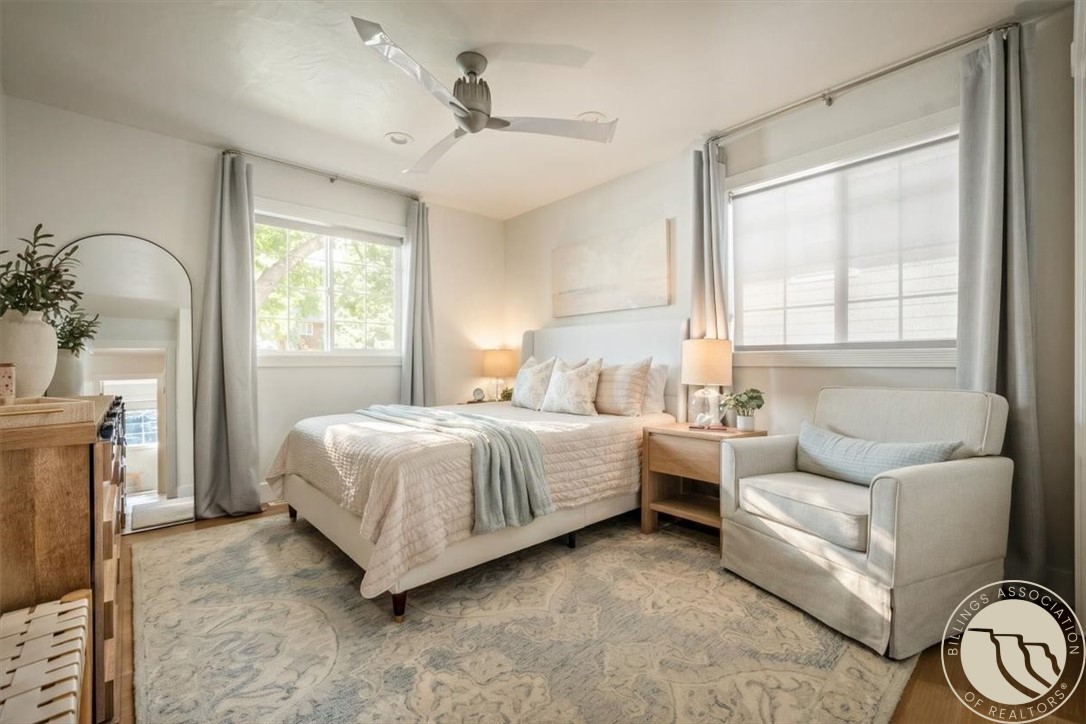
Bright staged bedroom with a quilted bed, ceiling fan, large closet doors, and a patterned rug.
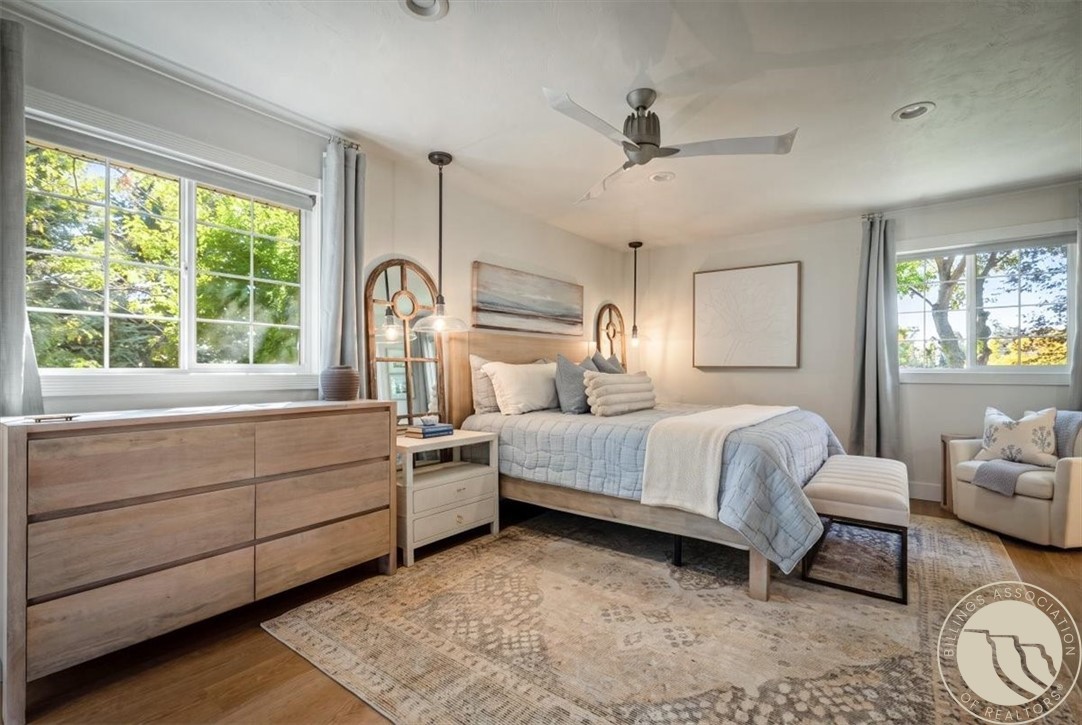
Bright staged bedroom with a light wood bed, large windows, and a patterned area rug.
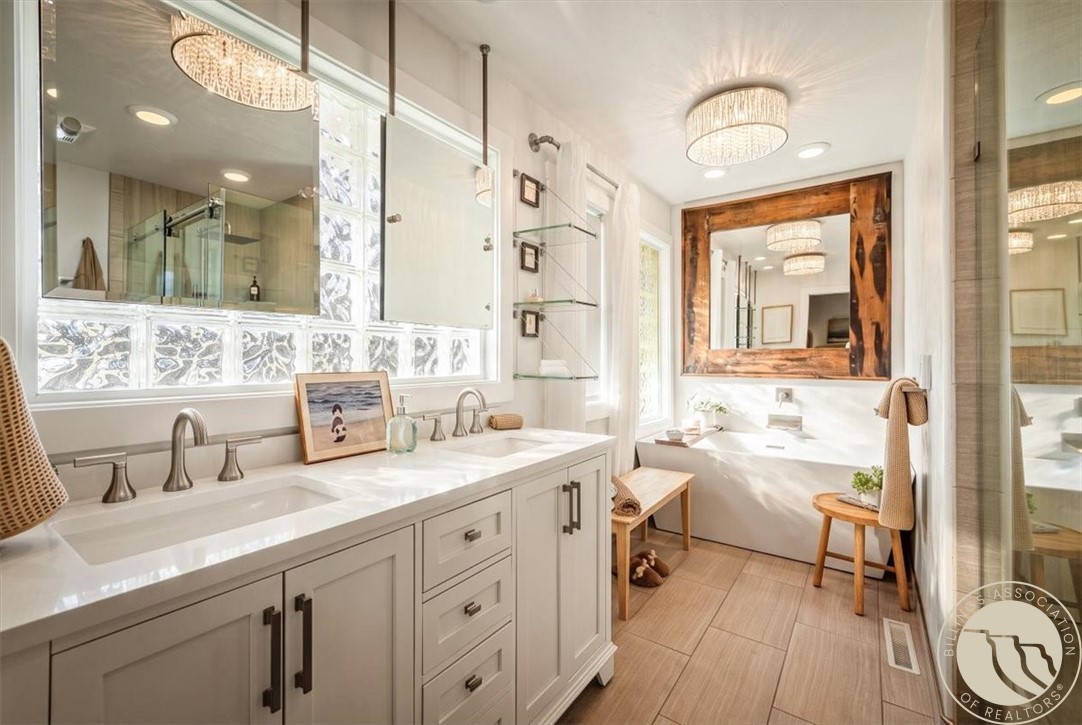
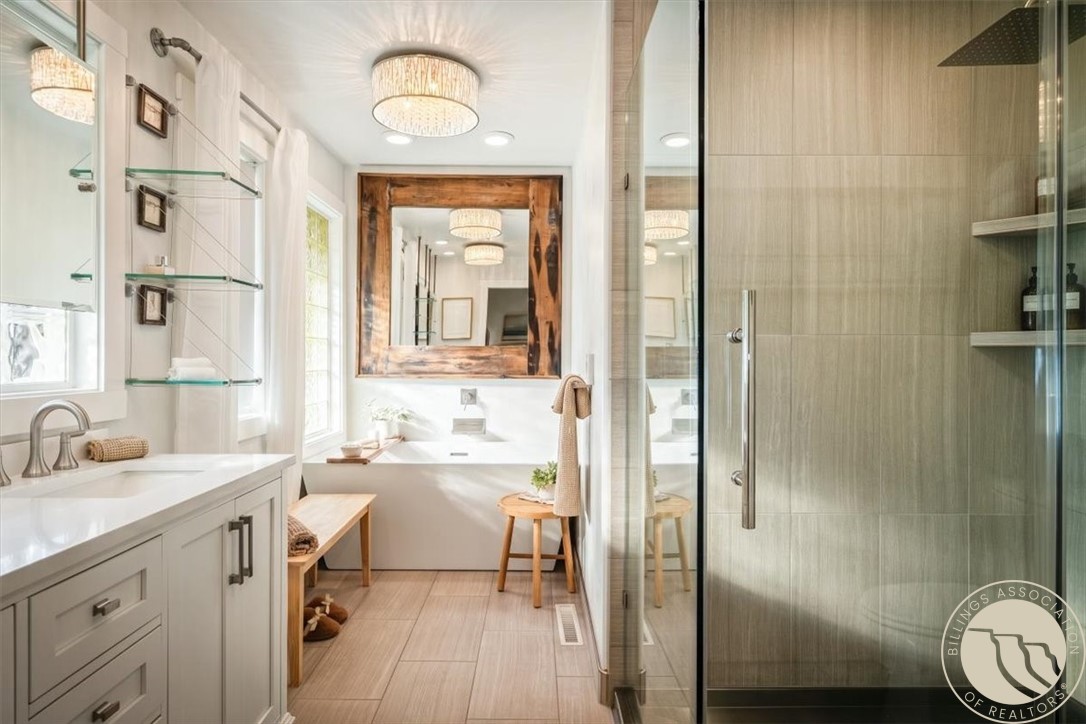
Bathroom with a double vanity, glass shower, freestanding tub, and rustic wood-framed mirror.
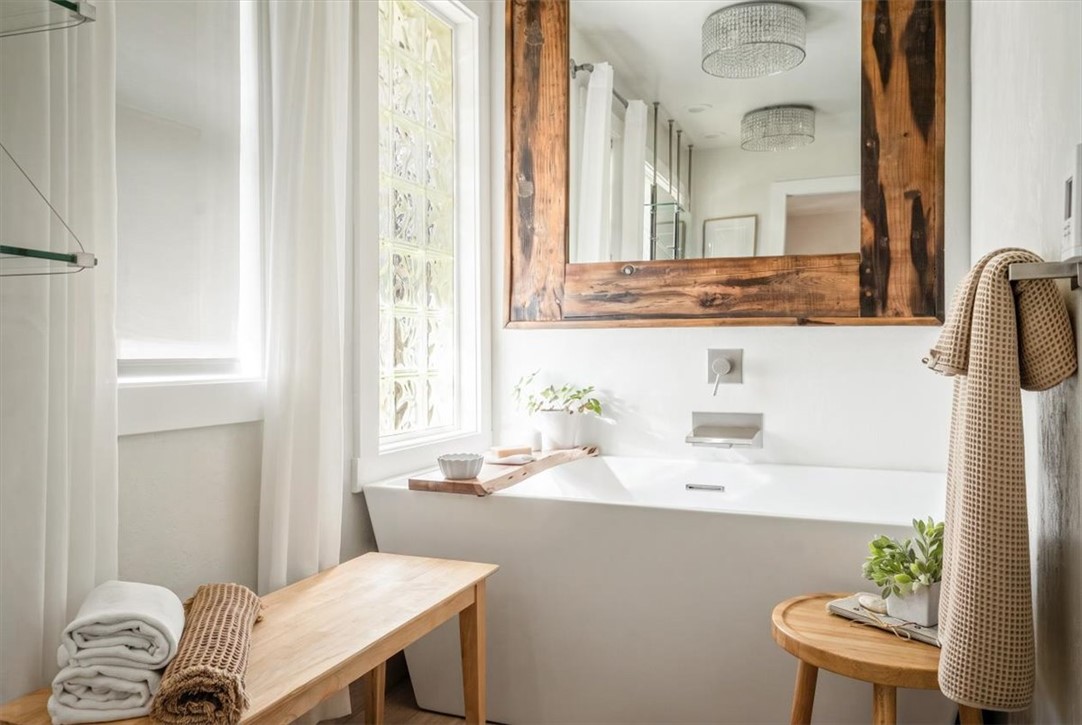
Bathroom with a white soaking tub, rustic wood-framed mirror, and glass-block window.
Bright bathroom with a glass-enclosed shower, double vanity, soaking tub, and wood-framed mirror.
Staged bedroom with a white bed, large windows, and an upholstered armchair.
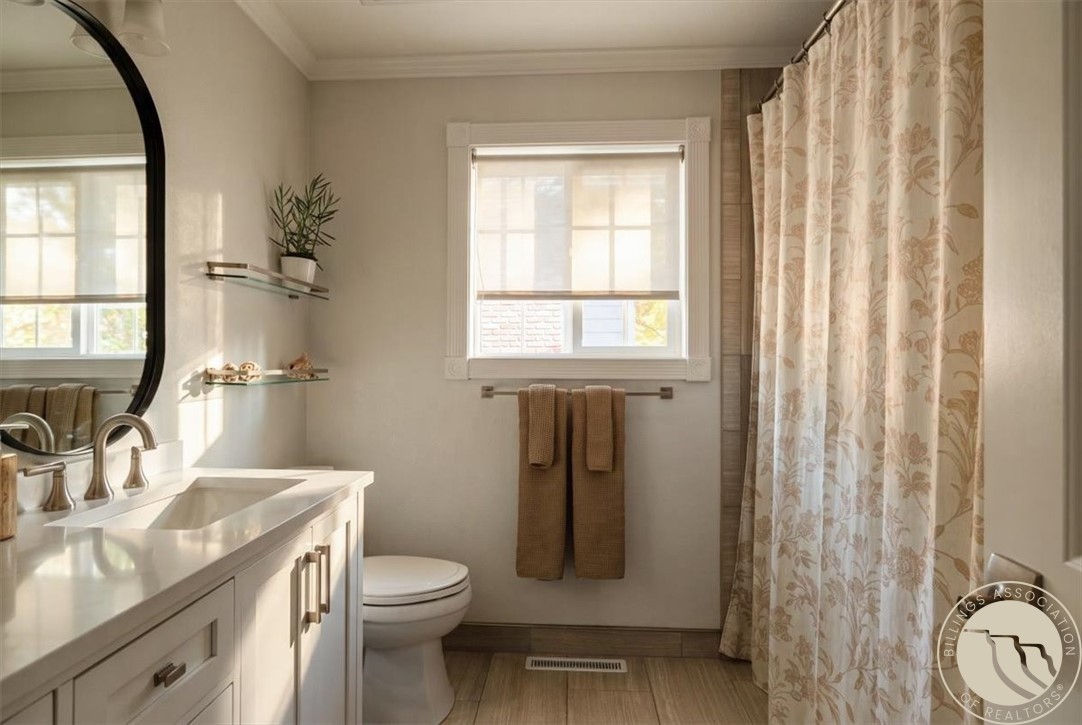
Bathroom with a white vanity, toilet, window, and floral shower curtain.
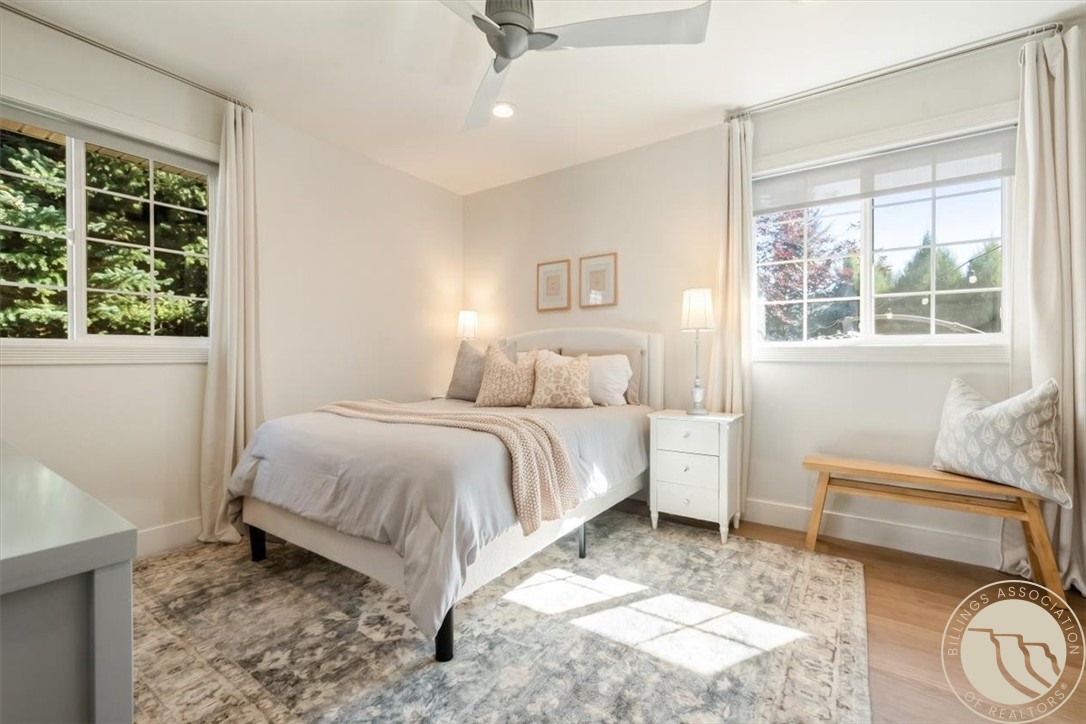
Bright bedroom with a neatly made bed, two large windows, and a wooden bench.
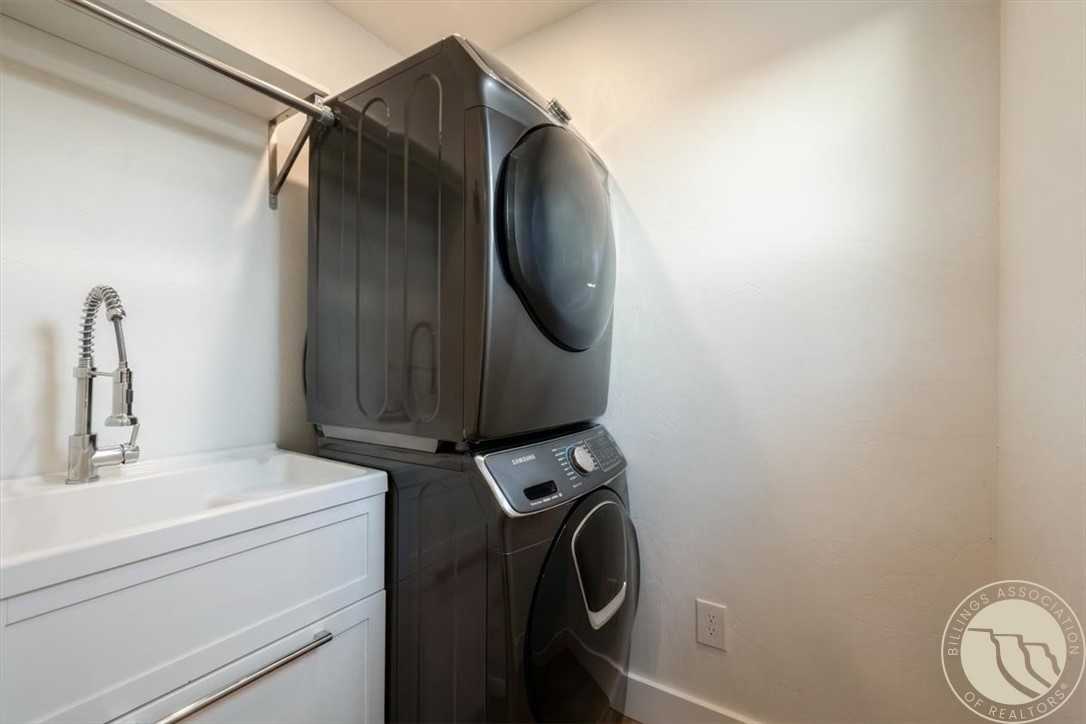
Laundry room with stacked dark washer and dryer beside a white utility sink.
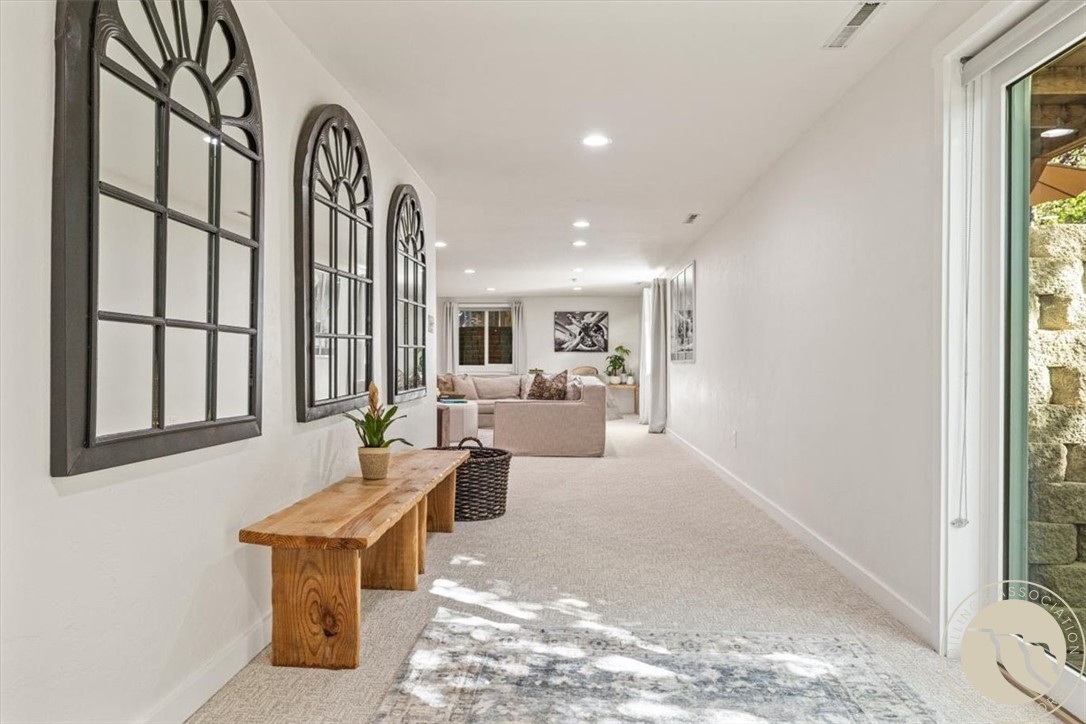
Carpeted hallway with arched wall mirrors, a wooden bench, and a staged sitting area at the far end.
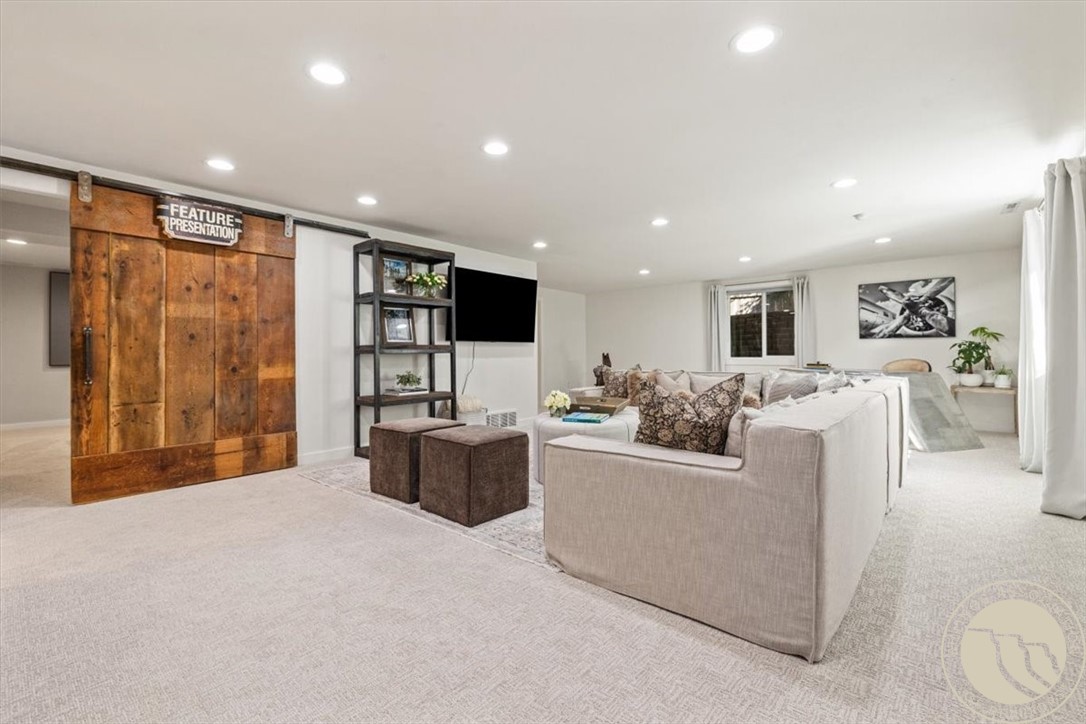
Furnished living room with a rustic sliding barn door, sectional sofa, and wall-mounted television.
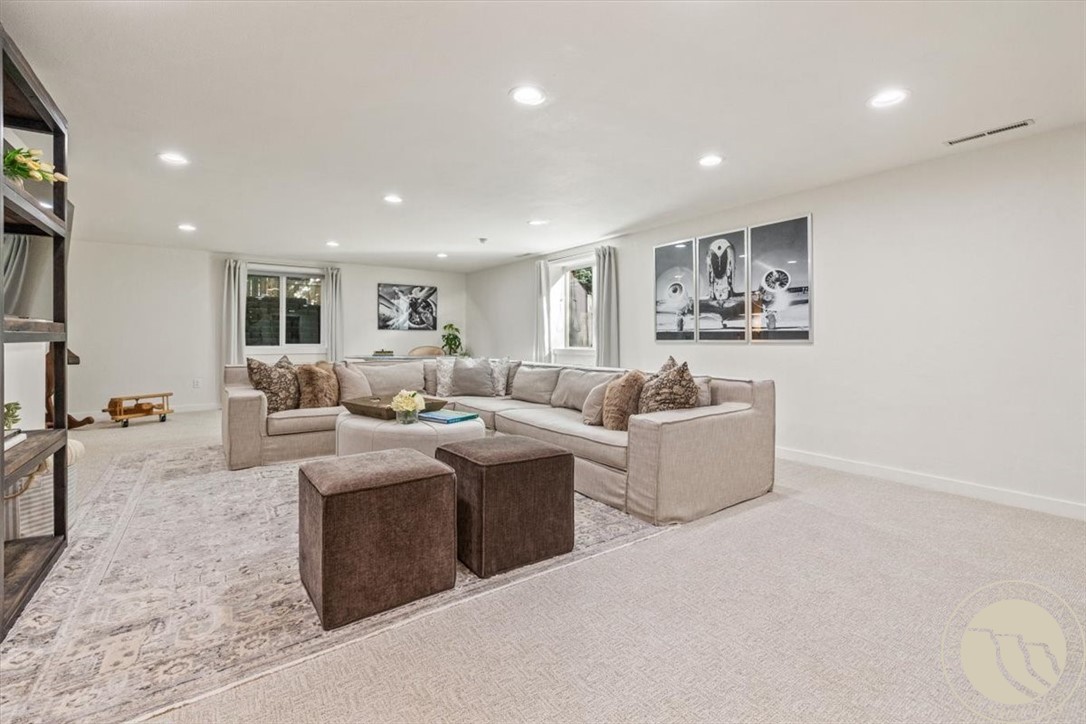
Living room with a large sectional, two ottomans, and framed wall art.
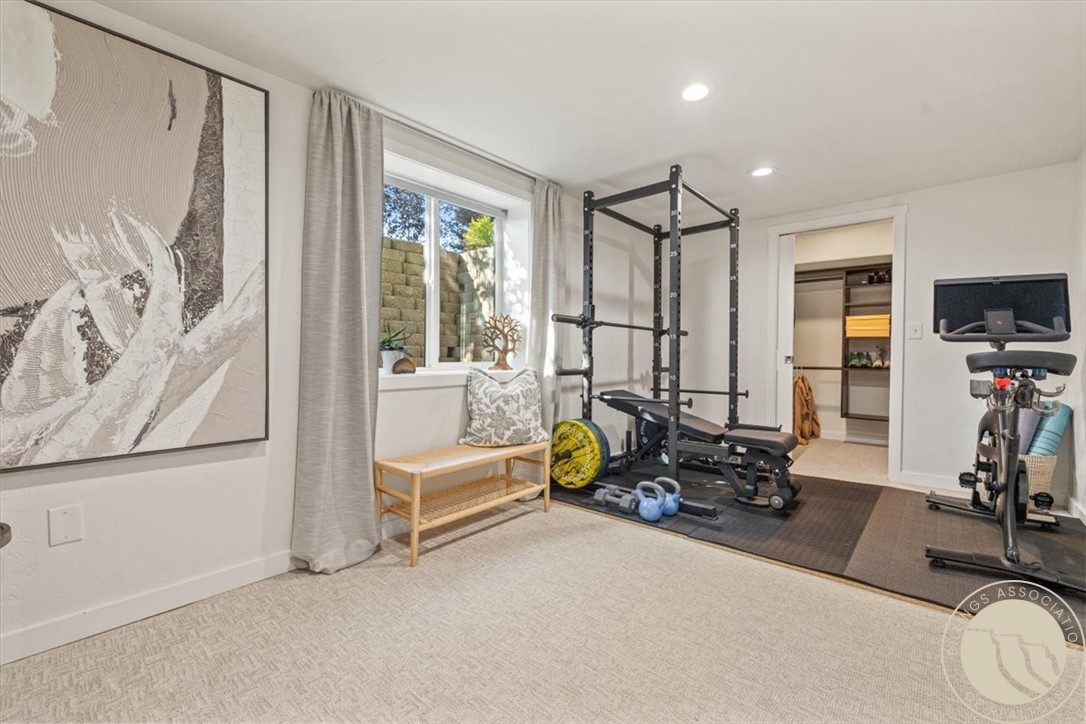
Home gym with a weight rack, exercise bike, and workout equipment.
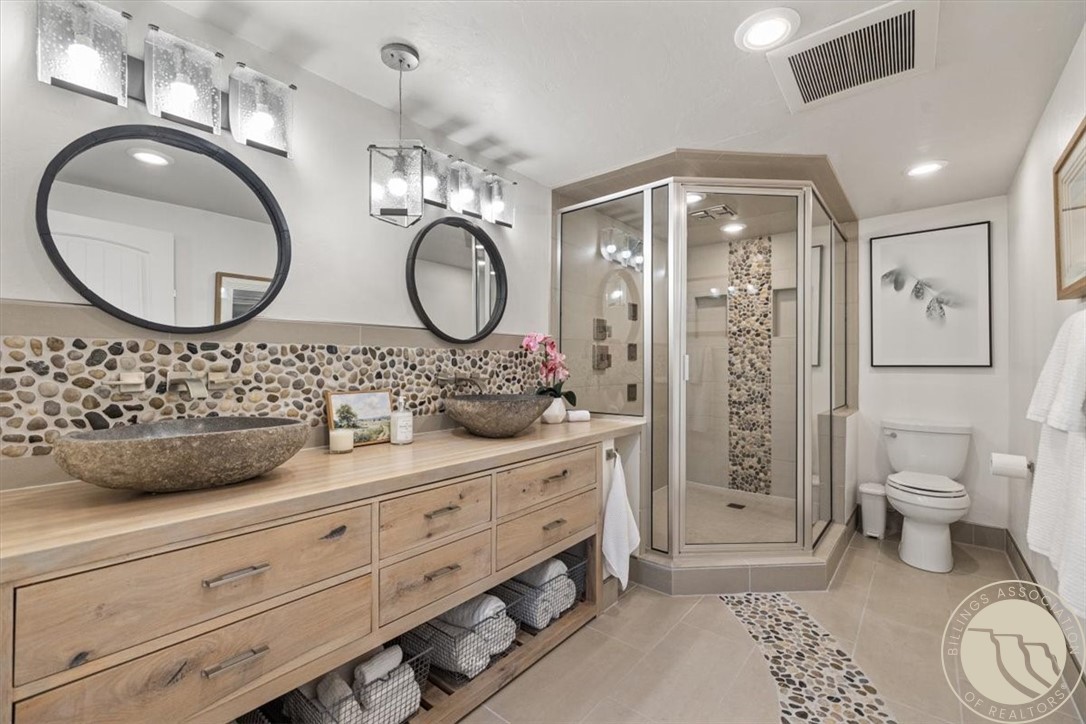
Bathroom with a long wood vanity, stone vessel sinks, pebble backsplash, and glass-enclosed shower.
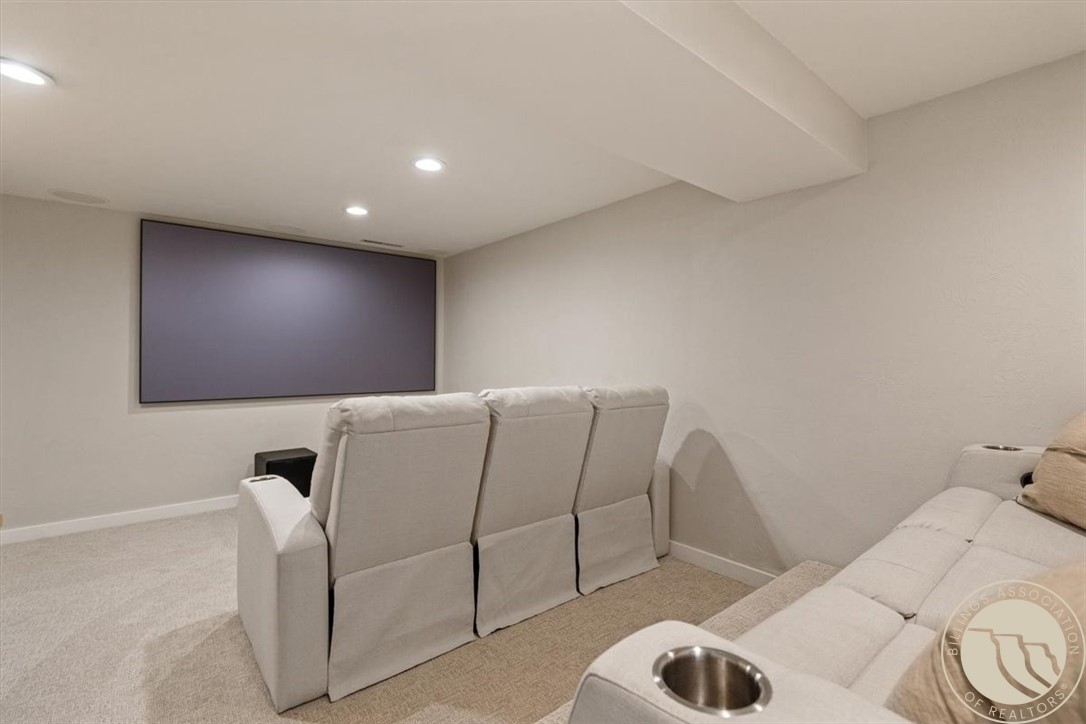
Home theater with a large projection screen and rows of light-colored reclining seats.
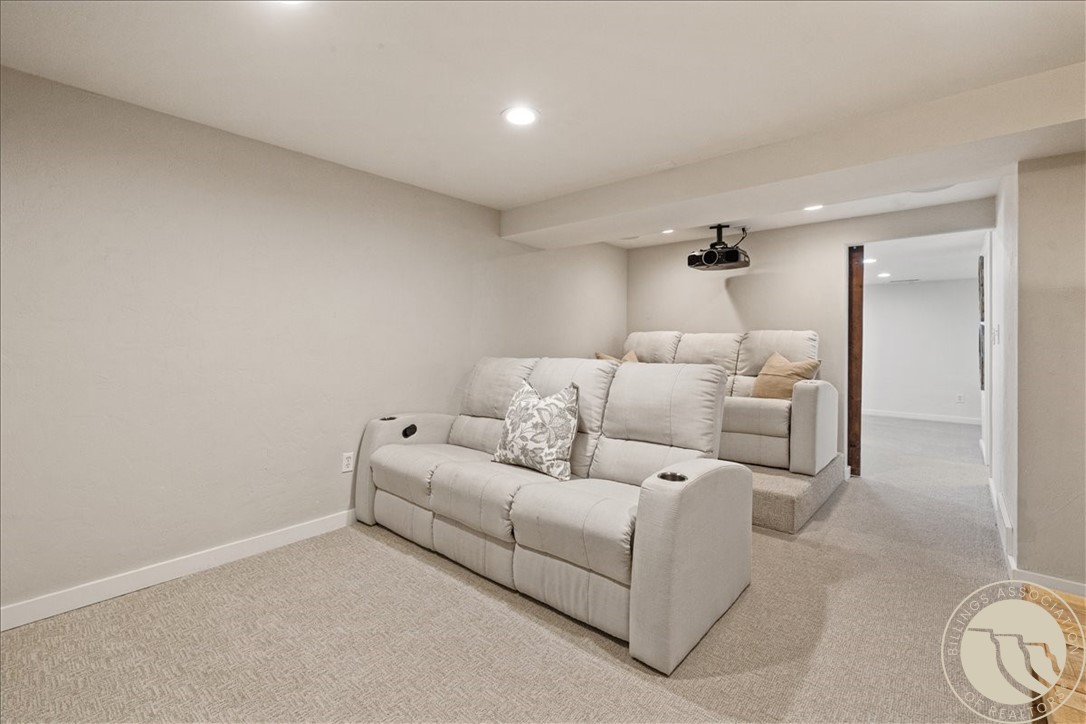
Furnished basement theater with reclining sofas and a ceiling-mounted projector.
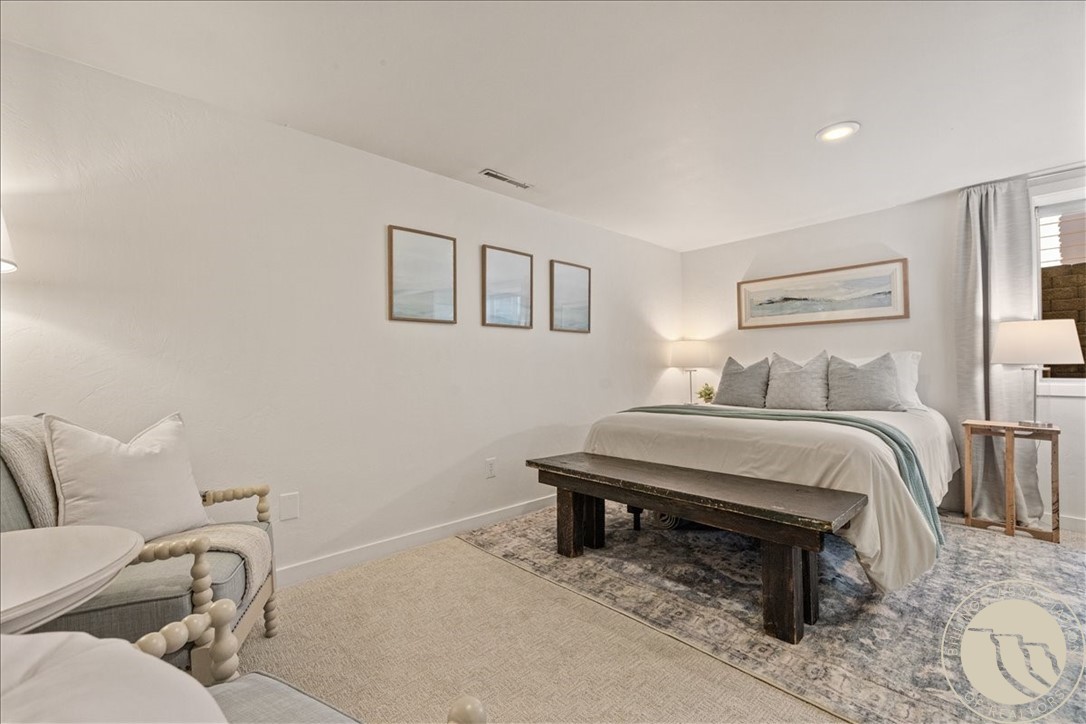
Bedroom with a white bed, dark wooden bench, and upholstered armchair.
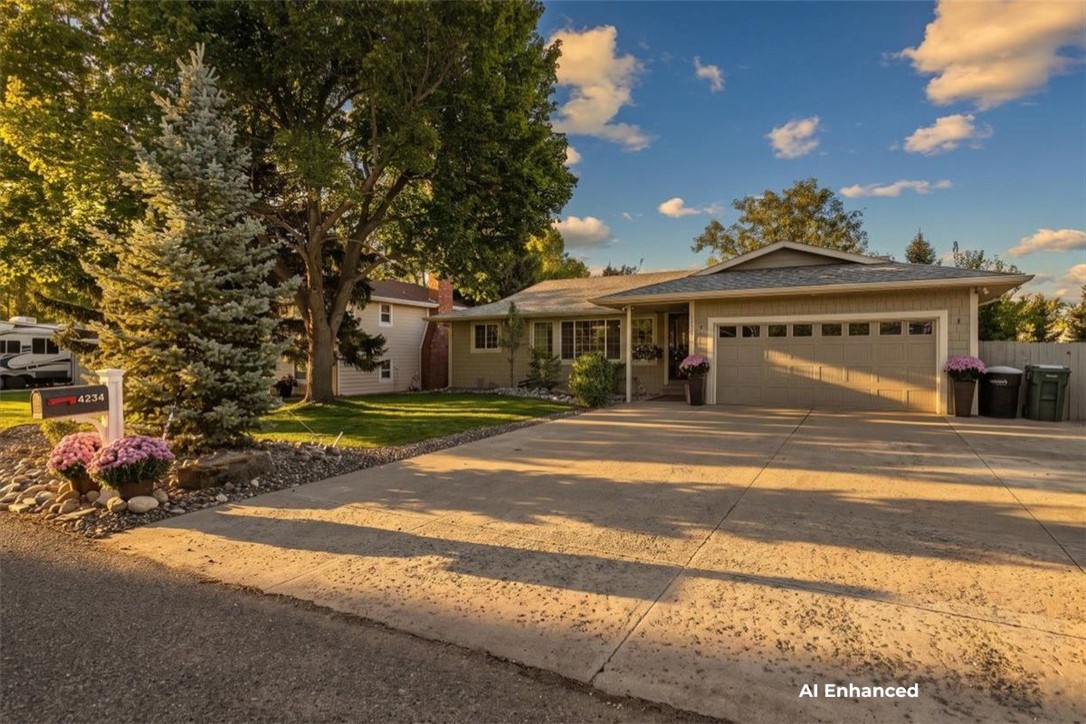
Single-story home with a wide driveway, attached two-car garage, and landscaped front yard.
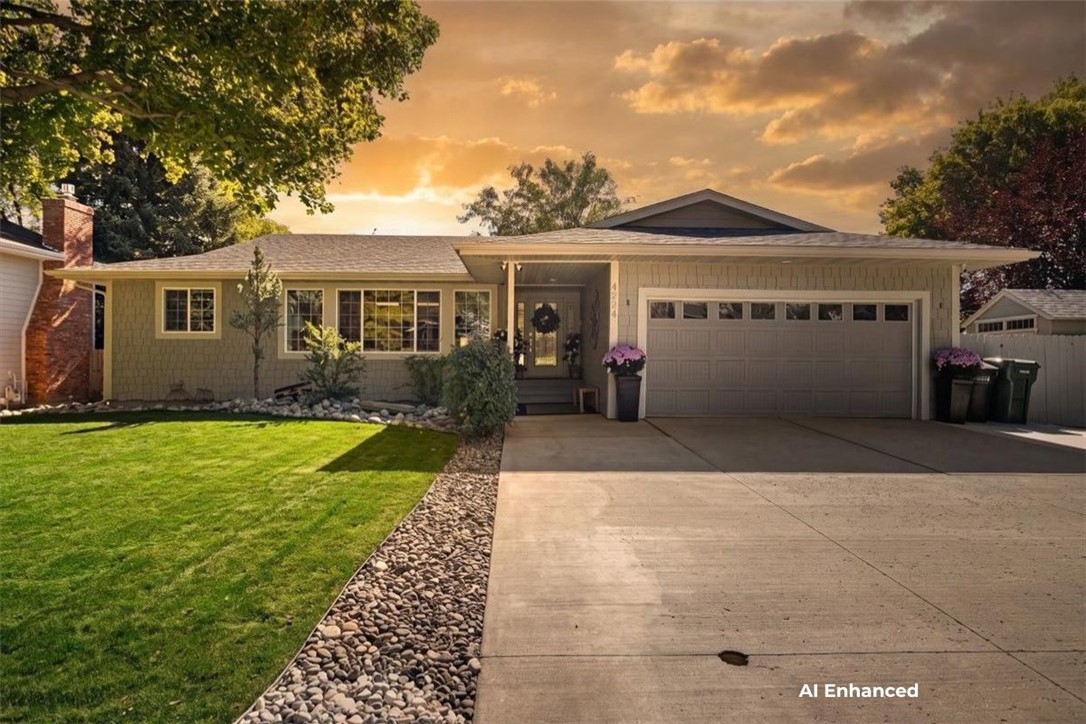
Single-story home with attached garage, landscaped lawn, and stone garden border at sunset.
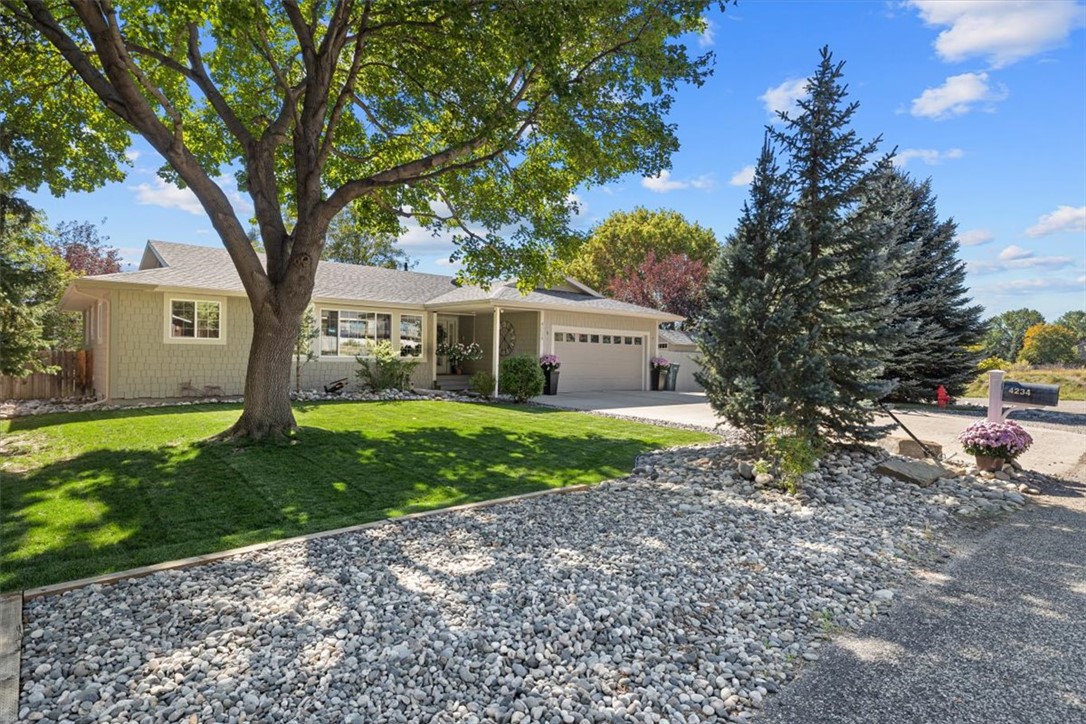
Single-story home with attached garage, shaded lawn, mature trees, and stone landscaping.
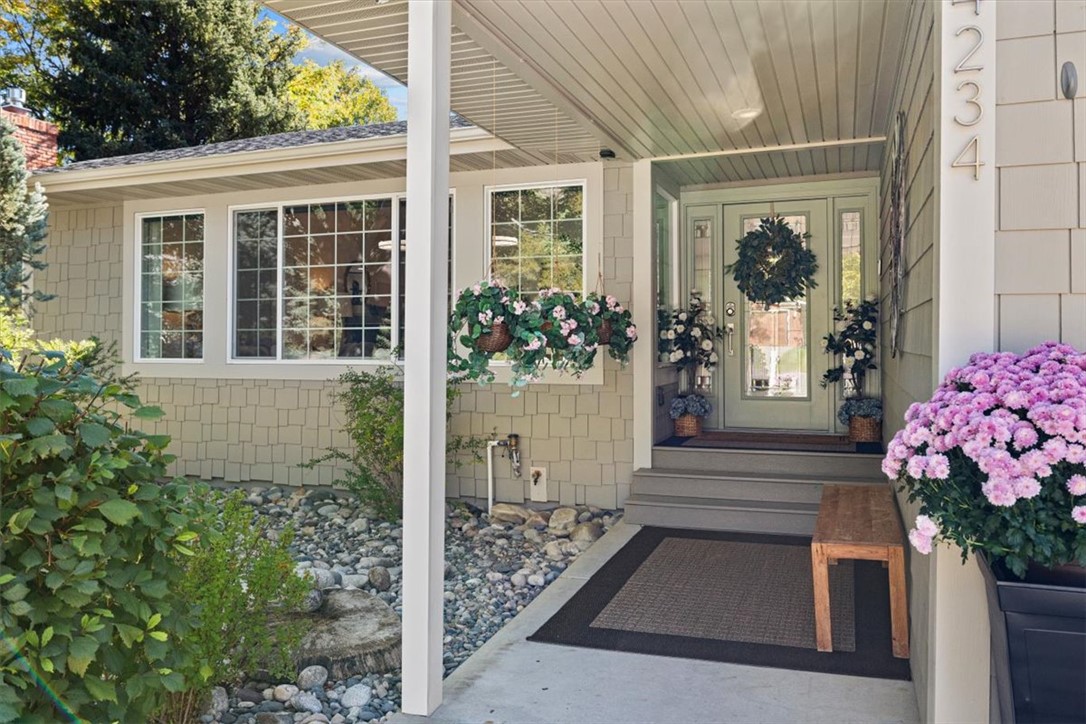
Home entrance with a covered porch, green glass-paneled door, and flower planters.
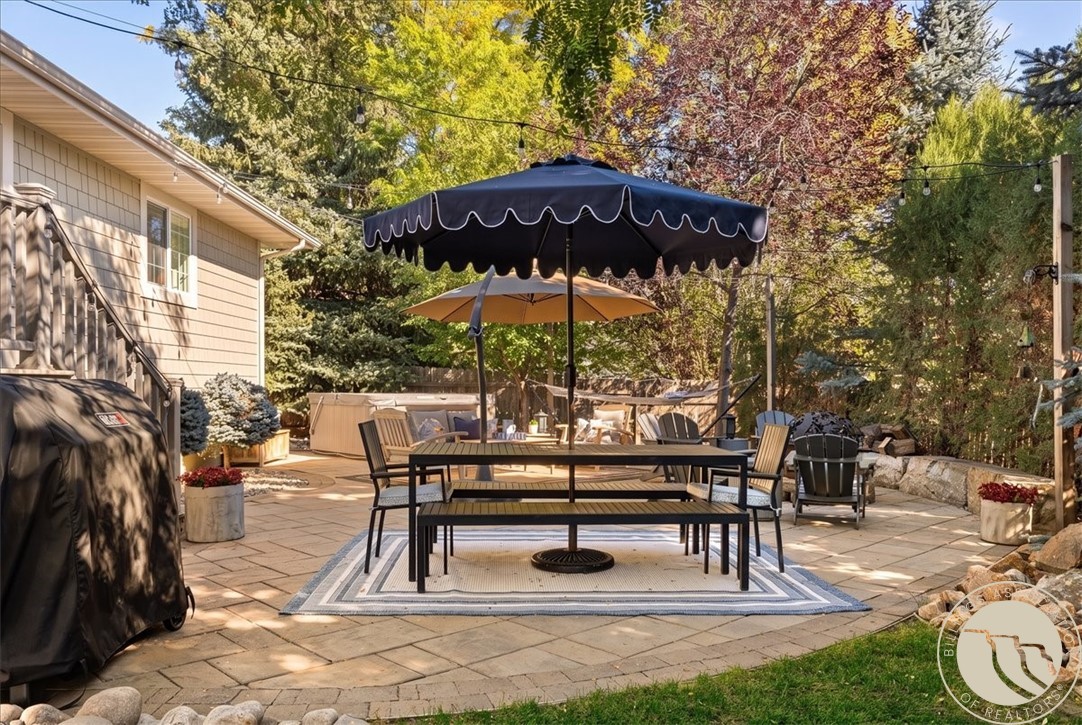
Furnished stone patio with outdoor dining set beneath a black umbrella, surrounded by mature trees.
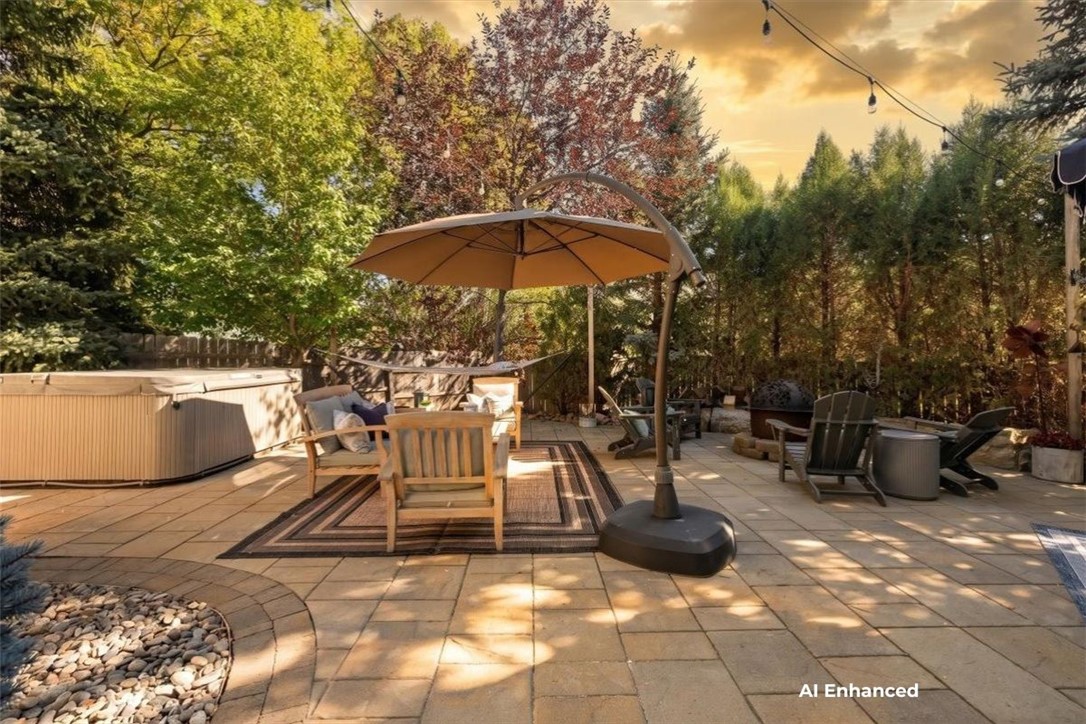
Stone patio with a hot tub, outdoor seating, and a large umbrella beneath autumn trees.
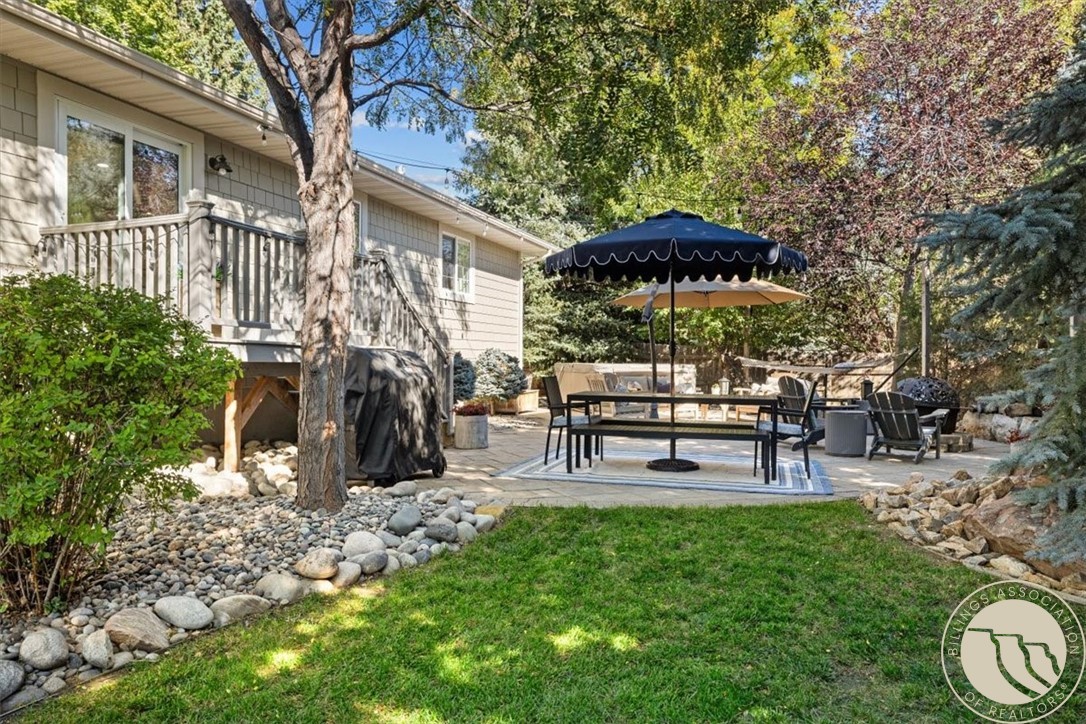
Backyard patio with outdoor dining table, umbrellas, and landscaped stone borders.
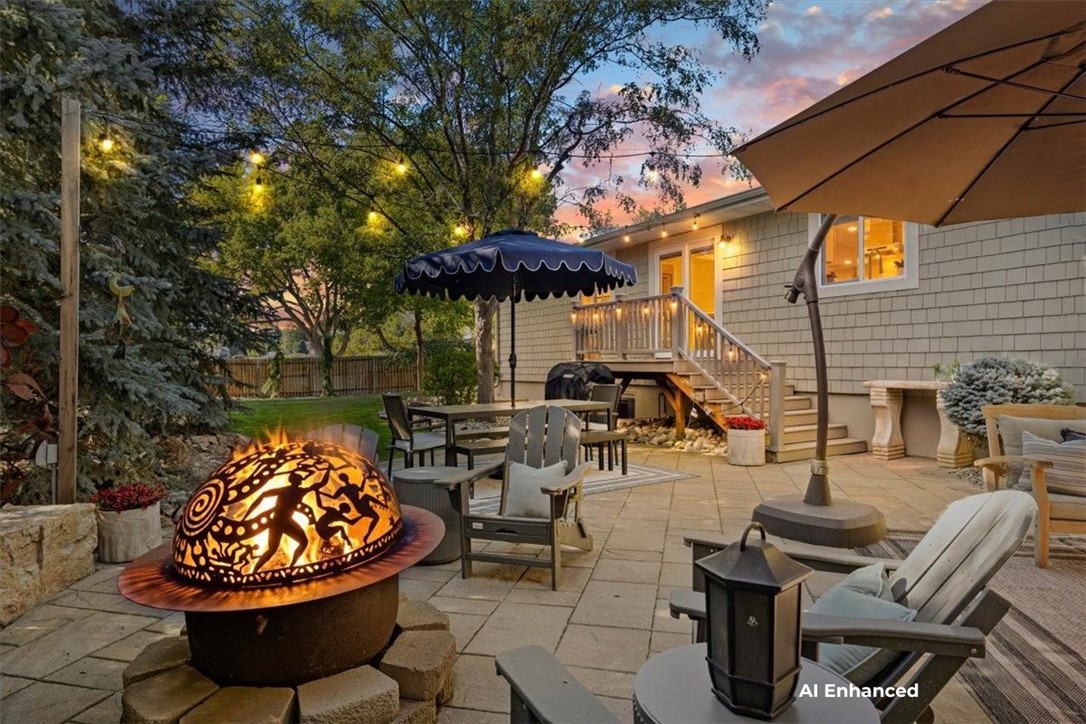
Backyard patio with a sculptural fire pit, outdoor dining set, and illuminated deck at dusk.
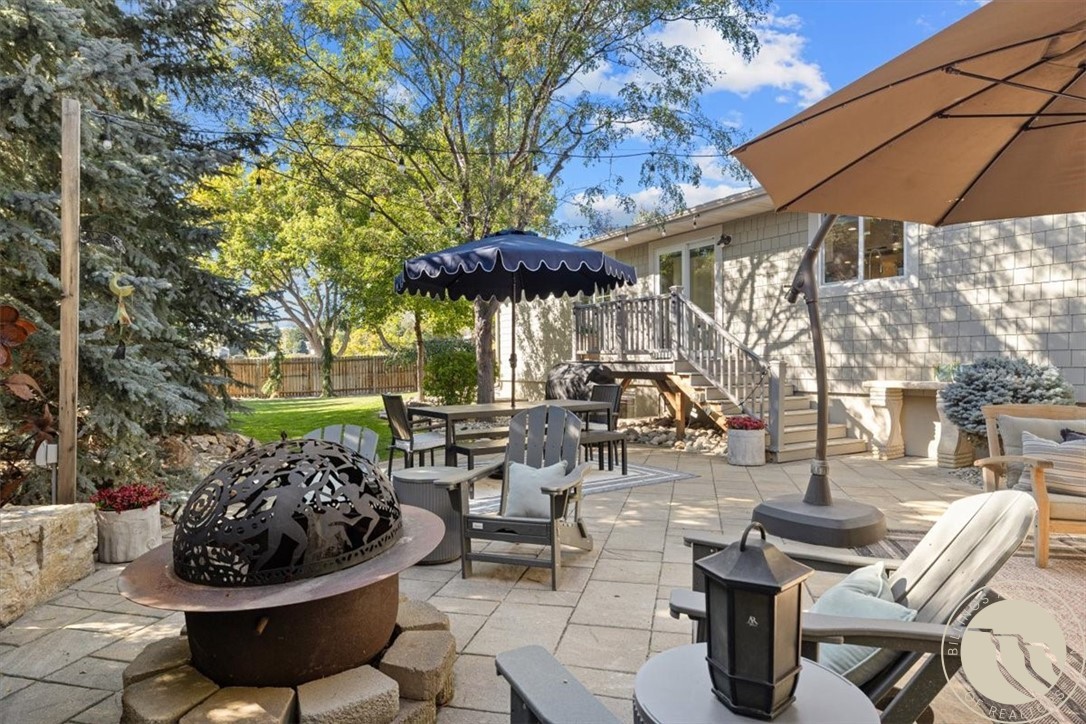
Backyard patio with stone paving, fire pit, outdoor dining set, and steps to the house.
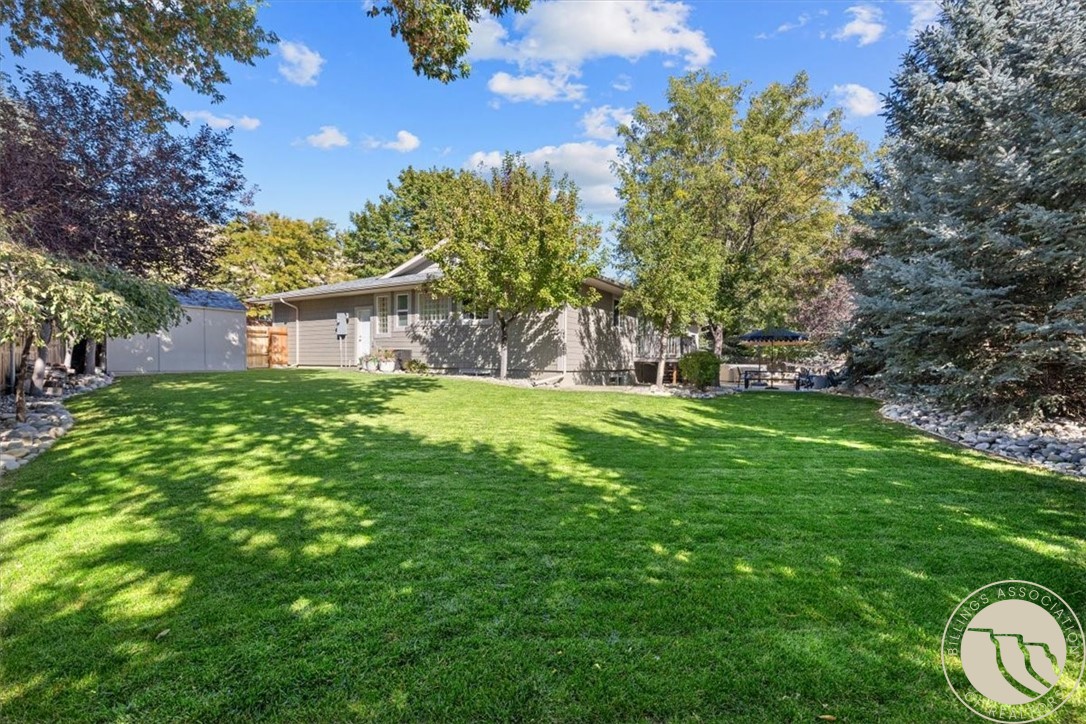
Home viewed across a broad, tree-shaded lawn, with a detached shed and patio seating.
Backyard with a broad lawn, mature shade trees, fenced perimeter, and storage shed.
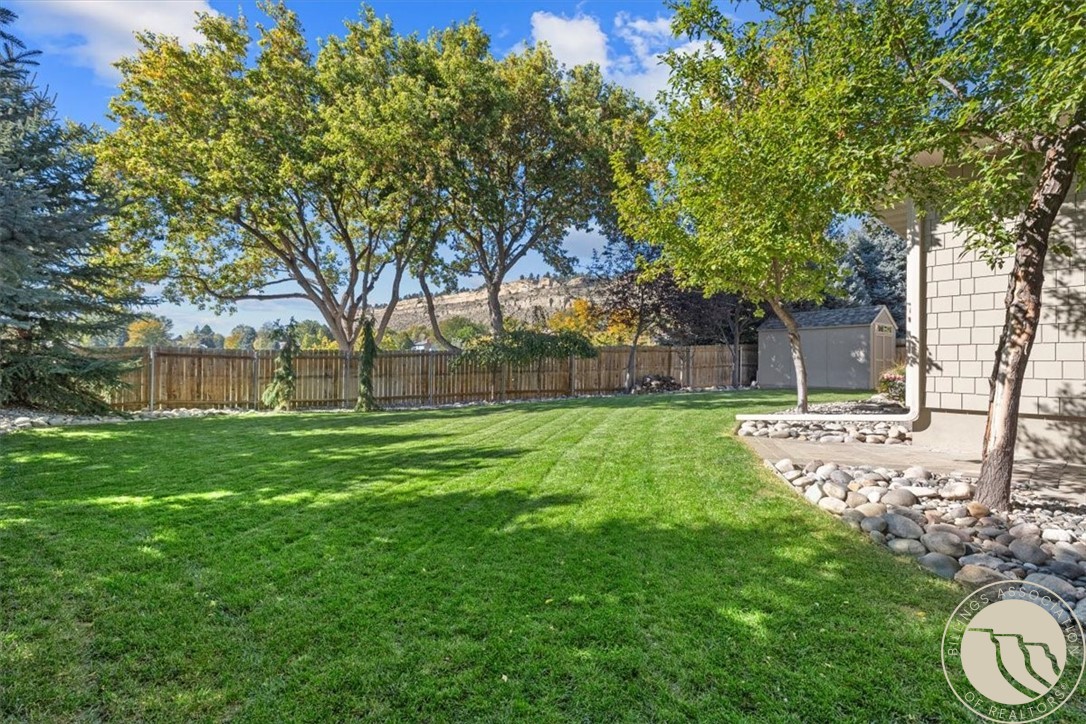
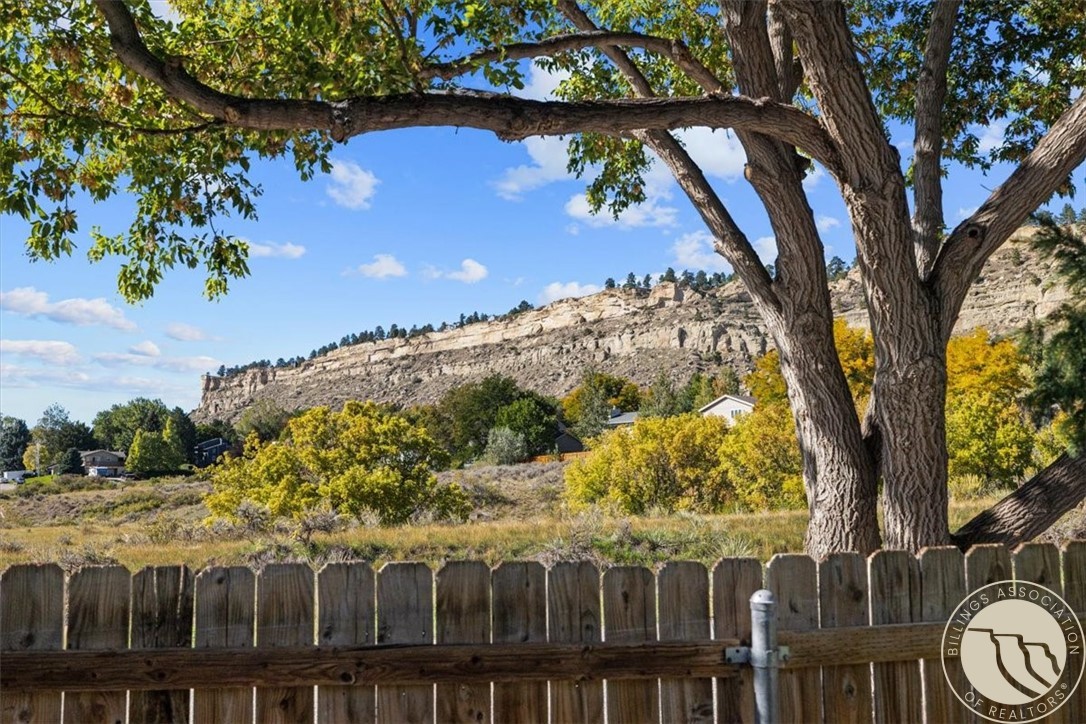
Backyard view of a rocky hillside framed by a large tree and wooden fence.
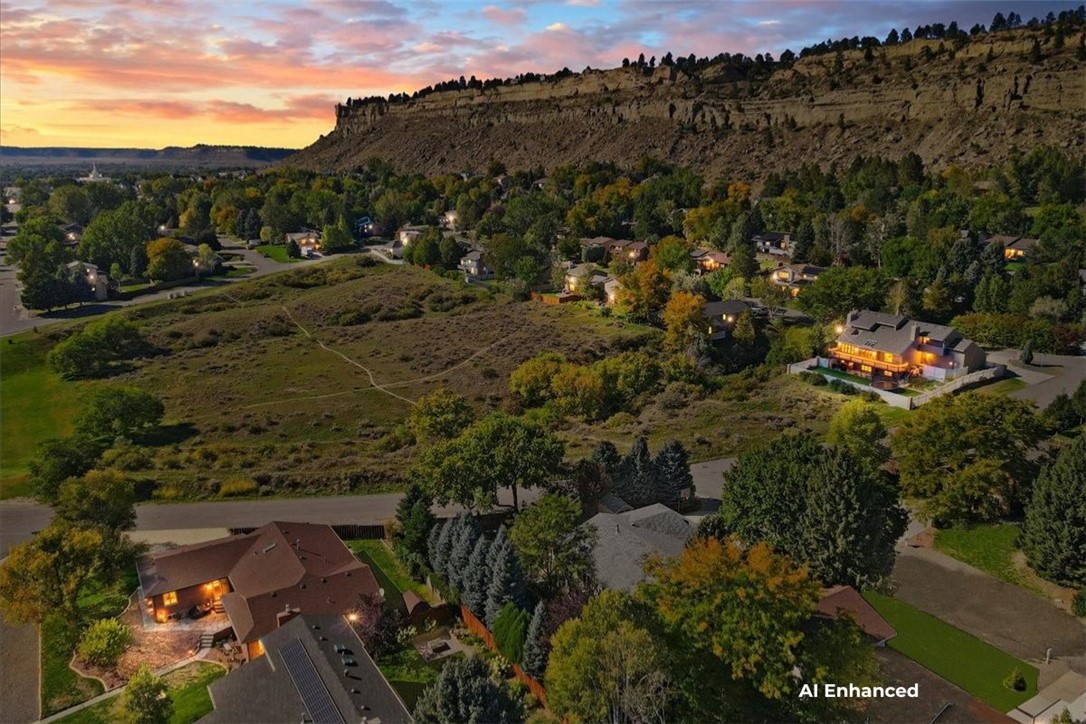
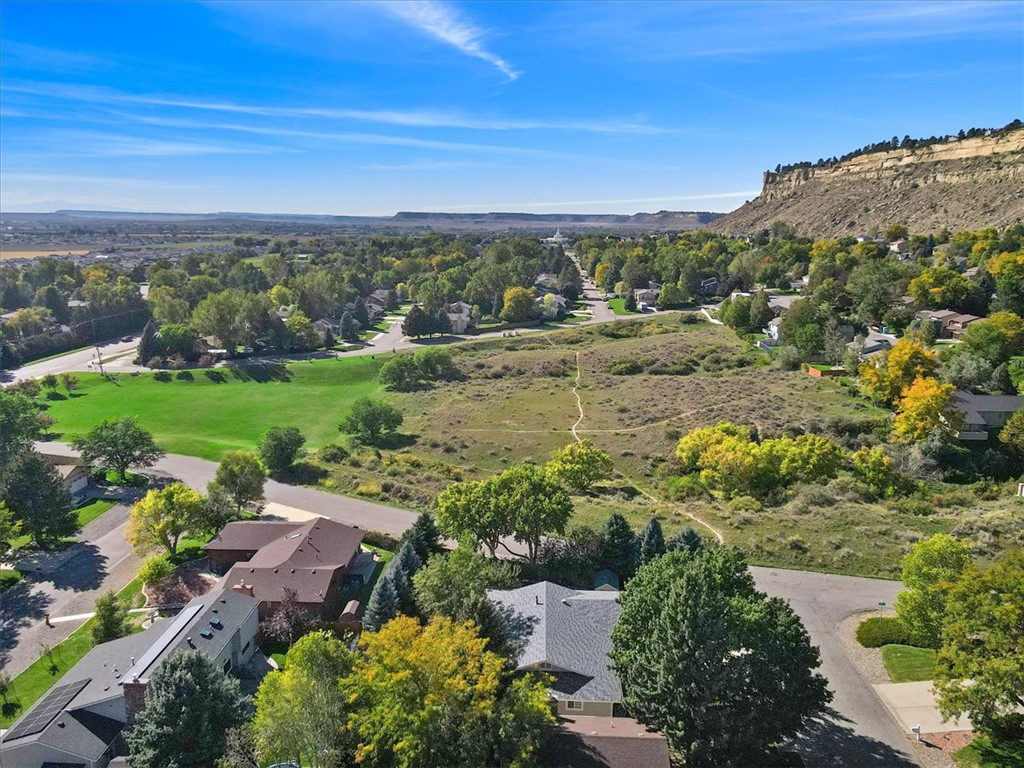
Aerial view of homes beside a wooded rocky bluff at sunset.
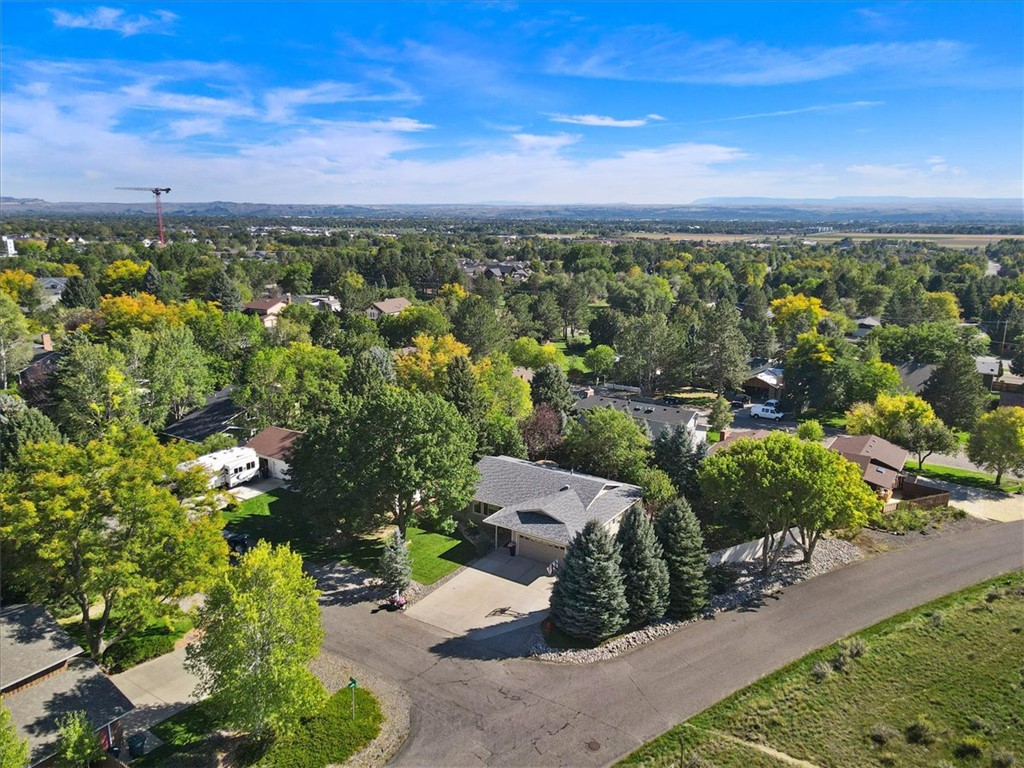
Aerial view of the home on Toyon Drive amid leafy Billings streets and distant hills.
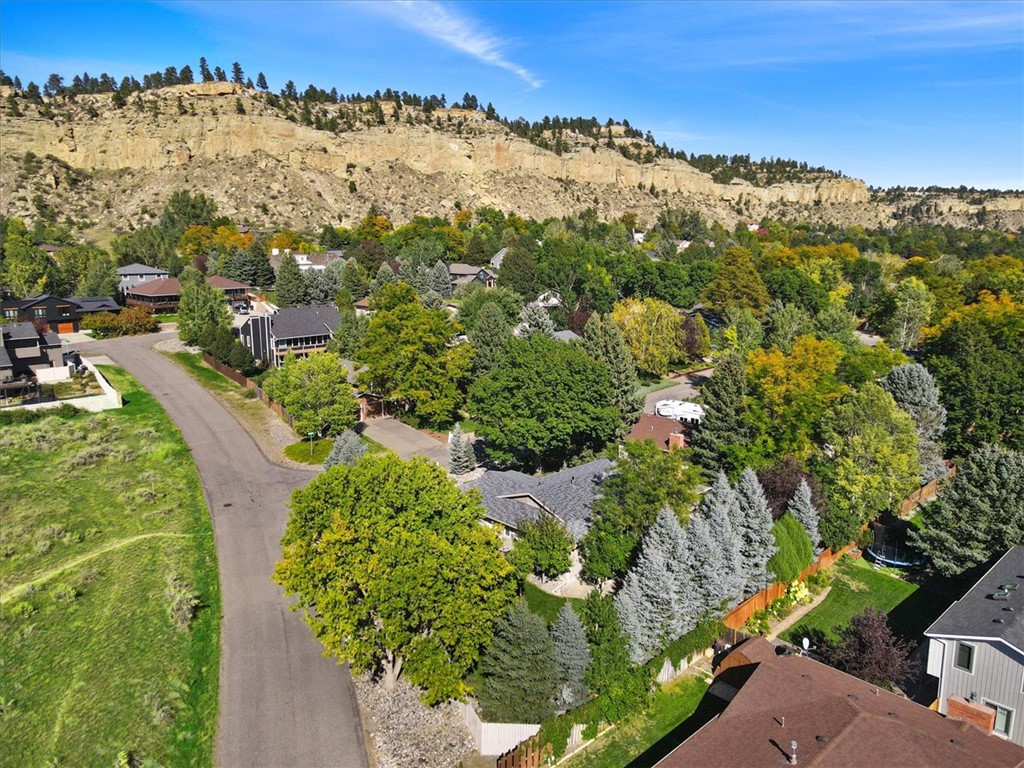
Aerial view of a tree-lined neighborhood below a rocky ridge.
Aerial view of homes beside open green space, with a rocky bluff and neighborhood streets.
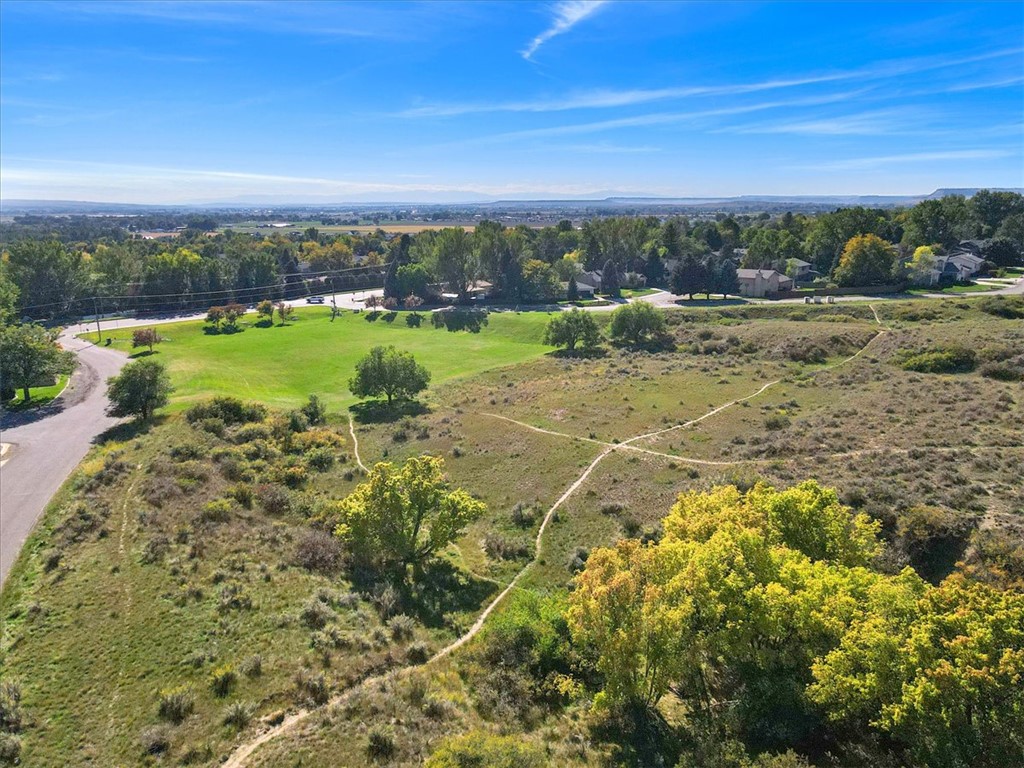
Aerial view of open land with walking paths, parkland, and homes beyond.
SEE ALL PHOTOS
Single-story beige home with a broad lawn, mature shade tree, and attached two-car garage.
Staged living room with white and gray seating, round tables, and large windows overlooking a hillside.
Bright open kitchen and dining area with white cabinetry, a large island, and a long wood dining table.
Bright entryway with glass-paneled front door, console table, round mirror, and blue armchairs.
Bright living room and entry with a glass-paneled front door, white sofas, and dark armchairs.
Bright staged living room with large windows, white sofas, dark armchairs, and a fireplace.
Furnished living room with large windows, neutral seating, fireplace, and woven coffee table.
Bright white kitchen with a large marble island, built-in seating, and sliding doors to a deck.
Bright white kitchen with a large marble island, stainless appliances, and an adjoining dining area.
Bright white kitchen with marble countertops, stainless steel appliances, and a large island cooktop.
Bright white kitchen with a large island, stainless appliances, and an adjoining dining area.
Bright staged kitchen and dining area with a large island, long table, and pendant lighting.
Bright kitchen and dining area with a large island, wooden table, and pendant lighting.
Dining room with a long farmhouse table beside an open living area and fireplace.
Dining room with a long wooden table, black chairs, and a large geometric pendant light.
Bright kitchen nook with a built-in bench, framed prints, and a marble-topped island.
Bright staged bedroom with a quilted bed, ceiling fan, large closet doors, and a patterned rug.
Bright staged bedroom with a light wood bed, large windows, and a patterned area rug.
Bathroom with a double vanity, glass shower, freestanding tub, and rustic wood-framed mirror.
Bathroom with a white soaking tub, rustic wood-framed mirror, and glass-block window.
Bright bathroom with a glass-enclosed shower, double vanity, soaking tub, and wood-framed mirror.
Staged bedroom with a white bed, large windows, and an upholstered armchair.
Bathroom with a white vanity, toilet, window, and floral shower curtain.
Bright bedroom with a neatly made bed, two large windows, and a wooden bench.
Laundry room with stacked dark washer and dryer beside a white utility sink.
Carpeted hallway with arched wall mirrors, a wooden bench, and a staged sitting area at the far end.
Furnished living room with a rustic sliding barn door, sectional sofa, and wall-mounted television.
Living room with a large sectional, two ottomans, and framed wall art.
Home gym with a weight rack, exercise bike, and workout equipment.
Bathroom with a long wood vanity, stone vessel sinks, pebble backsplash, and glass-enclosed shower.
Home theater with a large projection screen and rows of light-colored reclining seats.
Furnished basement theater with reclining sofas and a ceiling-mounted projector.
Bedroom with a white bed, dark wooden bench, and upholstered armchair.
Single-story home with a wide driveway, attached two-car garage, and landscaped front yard.
Single-story home with attached garage, landscaped lawn, and stone garden border at sunset.
Single-story home with attached garage, shaded lawn, mature trees, and stone landscaping.
Home entrance with a covered porch, green glass-paneled door, and flower planters.
Furnished stone patio with outdoor dining set beneath a black umbrella, surrounded by mature trees.
Stone patio with a hot tub, outdoor seating, and a large umbrella beneath autumn trees.
Backyard patio with outdoor dining table, umbrellas, and landscaped stone borders.
Backyard patio with a sculptural fire pit, outdoor dining set, and illuminated deck at dusk.
Backyard patio with stone paving, fire pit, outdoor dining set, and steps to the house.
Home viewed across a broad, tree-shaded lawn, with a detached shed and patio seating.
Backyard with a broad lawn, mature shade trees, fenced perimeter, and storage shed.
Backyard view of a rocky hillside framed by a large tree and wooden fence.
Aerial view of homes beside a wooded rocky bluff at sunset.
Aerial view of the home on Toyon Drive amid leafy Billings streets and distant hills.
Aerial view of a tree-lined neighborhood below a rocky ridge.
Aerial view of homes beside open green space, with a rocky bluff and neighborhood streets.
Aerial view of open land with walking paths, parkland, and homes beyond.
Active Under Contract

4234 Toyon Drive

4234 Toyon Drive, Billings, MT 59106

$675,000
Rare opportunity to own a beautifully renovated home filled with natural light and accented by beautiful skylights! Featuring timeless finishes and an inviting layout, this 5-bed, 3-bath property sits on a corner lot bordering a park with Rim views. The main level seamlessly connects a sunken living room and large dining area to the high-end kitchen. Warmed by a 3-sided fireplace, this kitchen features custom white cabinetry, a pantry, a 6-burner gas stove, new double oven and refrigerator, and an epoxy-granite island with built-in stools. A deck just off the kitchen extends your living space outdoors. The primary suite features dual closets and a bath with a sanctuary feel, complete with a separate custom tiled shower, freestanding tub, double vanity, and heated floors. Custom built-in organization systems provide storage in every closet throughout. Downstairs, a walkout basement with large windows adds a spacious family room, a dedicated theater room, 2 bedrooms (one currently used as a home gym), & a large tiled bathroom with a custom tiled shower & heated floors. Updates include a new roof and gutters in 2024. Outside, enjoy a private, fenced, professionally landscaped backyard oasis with mature trees, an expansive stone patio, a fire pit, a shed, & direct access to a spacious park ideal for sports, recreation, & sledding.

5
beds

3
baths

3,584 Sq.Ft. LIVING AREA

10,745 Sq.Ft. lot

Lanissa Fortner

Lanissa Fortner

Features & Amenities

Interior

  • total bedrooms5
  • Total bathrooms3
  • full bathrooms3
  • Laundry room Washer Hookup, Dryer Hookup
  • APPLIANCES Dishwasher, Disposal, Gas Range, Microwave, Oven, Range, Refrigerator, Range Hood
  • other interior Features Ceiling Fan(s)

Area & Lot

  • Status Active Under Contract
  • Living Area3,584 Sq.Ft.
  • Lot Area10,745 Sq.Ft.
  • MLS® ID362045
  • TypeResidential
  • YEAR BUILT1980
  • NeighborhoodNorthwest Billings
  • Architecture StylesRanch
  • Elementary SchoolArrowhead
  • Middle SchoolBen Steele
  • High SchoolWest

Exterior

  • STORIES1
  • Garage Space2.0
  • water SourcePublic
  • roofAsphalt, Shingle
  • lot featuresCorner Lot, Landscaped, Sprinklers In Ground
  • parkingAttached, Additional Parking, Garage Door Opener
  • HEAT TYPEForced Air, Gas, Other
  • AIR CONDITIONINGCentral Air
  • sewerPublic Sewer
  • other exterior FeaturesDeck, Fence, Hot Tub/Spa, Irrigation Sprinklers, Patio, Storage

Financial

  • Sales Price$675,000
  • Real Estate Tax $2,857/yr
View Virtual Tour
Staged living room with white and gray seating, round tables, and large windows overlooking a hillside.

Schedule a Showing

We would love to show you our beautiful property. Please select your preferred date and time below. An agent will be in touch shortly to confirm your appointment.

Schedule a Showing

We would love to show you our beautiful property. Please select your preferred date and time below. An agent will be in touch shortly to confirm your appointment.

Thank you for your interest in 4234 Toyon Drive, Billings, MT 59106. We are reviewing your request and will be in touch shortly!

Mortgage Calculator

Estimate your monthly mortgage payment, including the principal and interest, property taxes, and HOA. Adjust the values to generate a more accurate rate.

All estimates are provided for informational purposes only. Actual amounts may vary.
$0,000 Your Payment 20 15 65
$0,000 Your Payment

Northwest Billings

An elegant blend of scenic views and urban sophistication.

Explore

Let's Connect

The Lanissa Fortner team has grown up in rural Montana and have unparalleled local expertise. They have leveraged vast resources to become some of the top real estate agents in Billings and Montana at large. They can help you buy or sell your home and get the most value.

Follow Us on Instagram