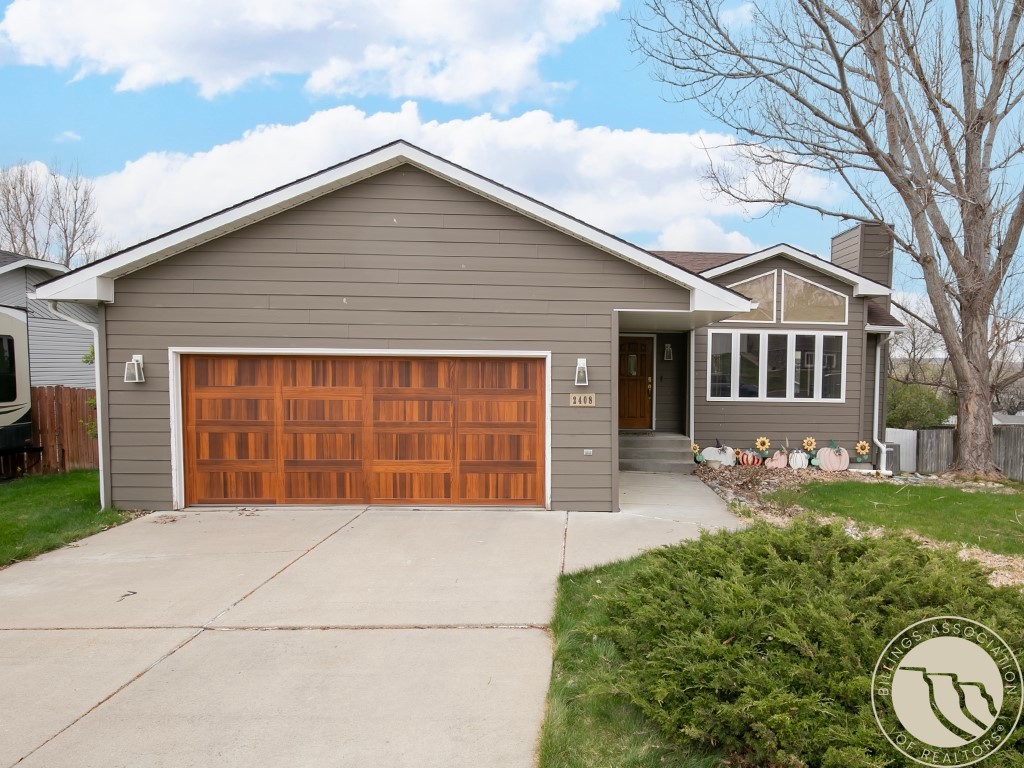
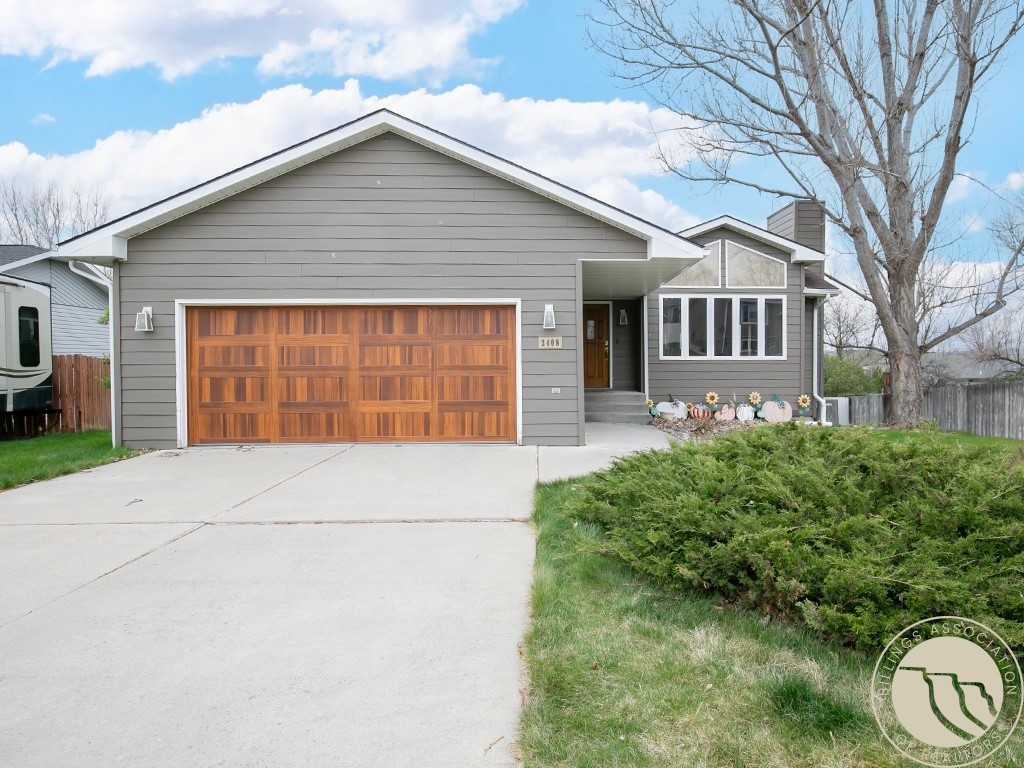
Taupe single-story home with a wooden double garage door and pumpkin decorations beneath the front windows.
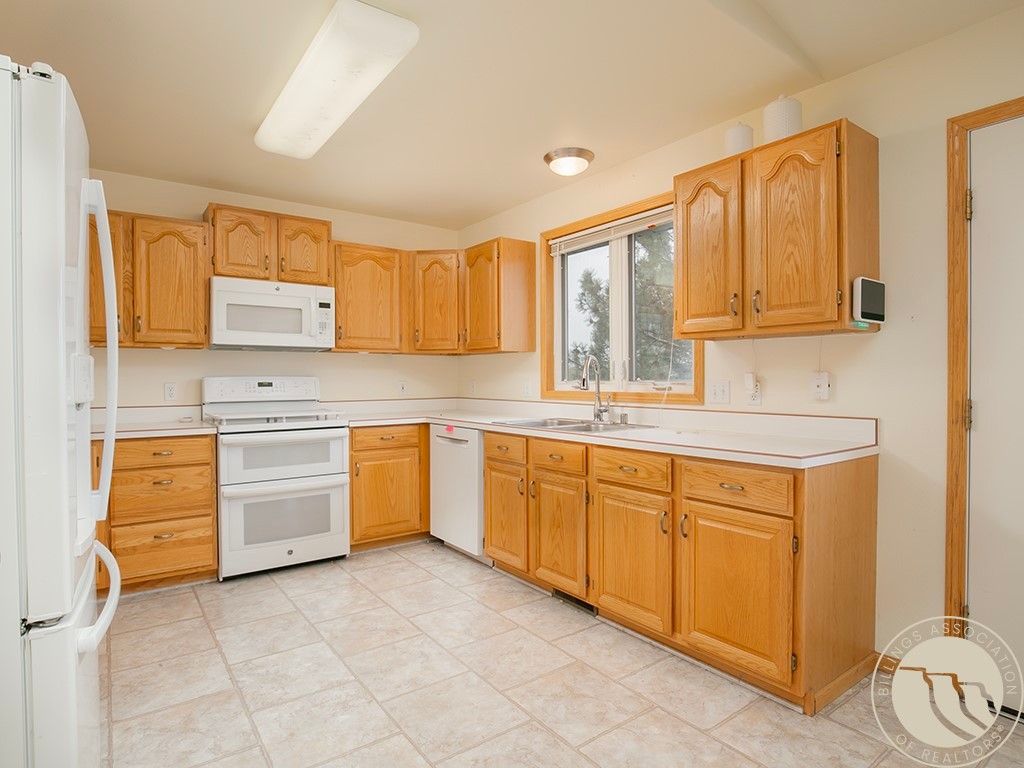
Kitchen with honey-oak cabinets, white appliances, tiled floor, and a window over the sink.
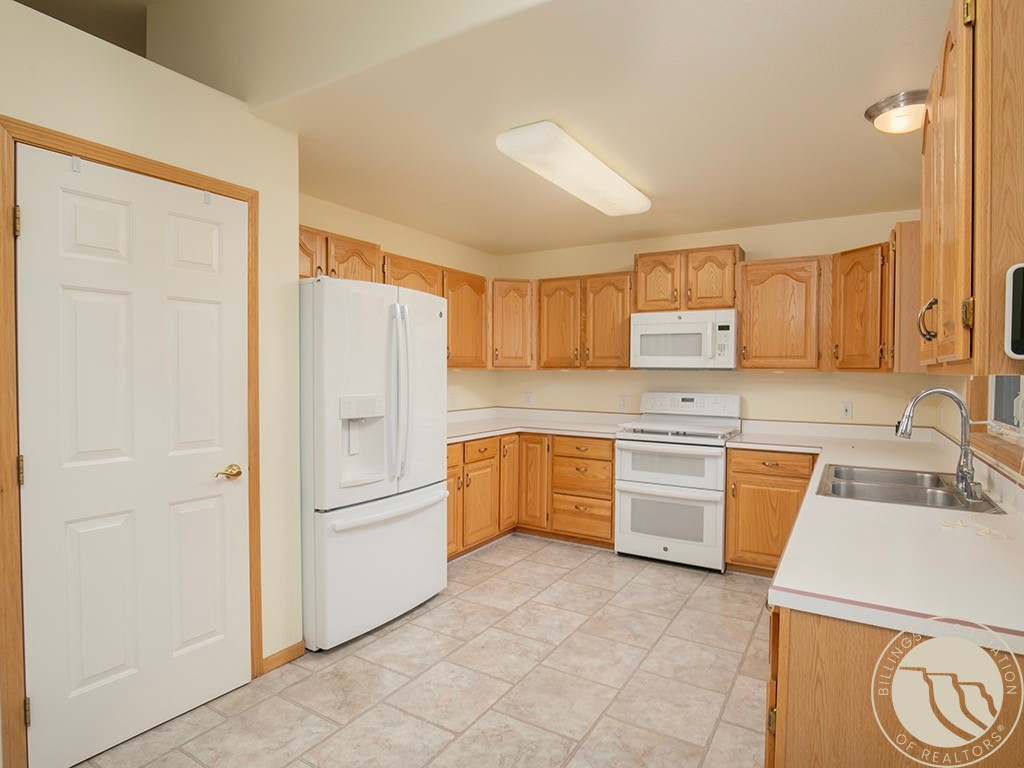
Kitchen with honey-colored cabinets, white appliances, and light tile flooring.
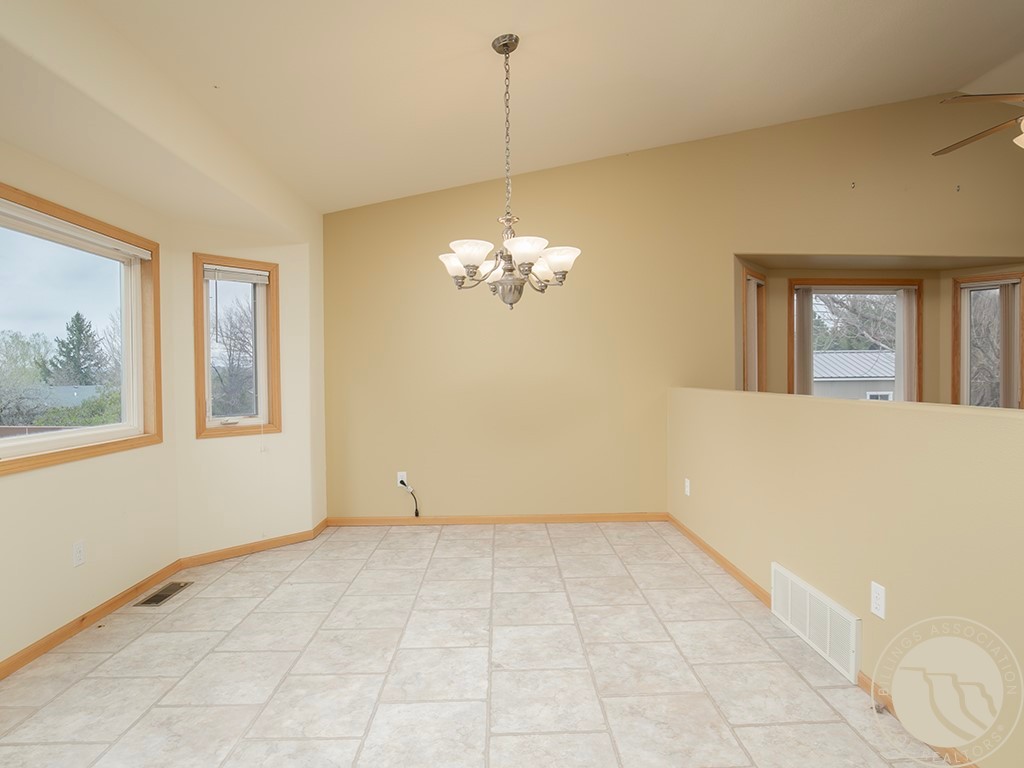
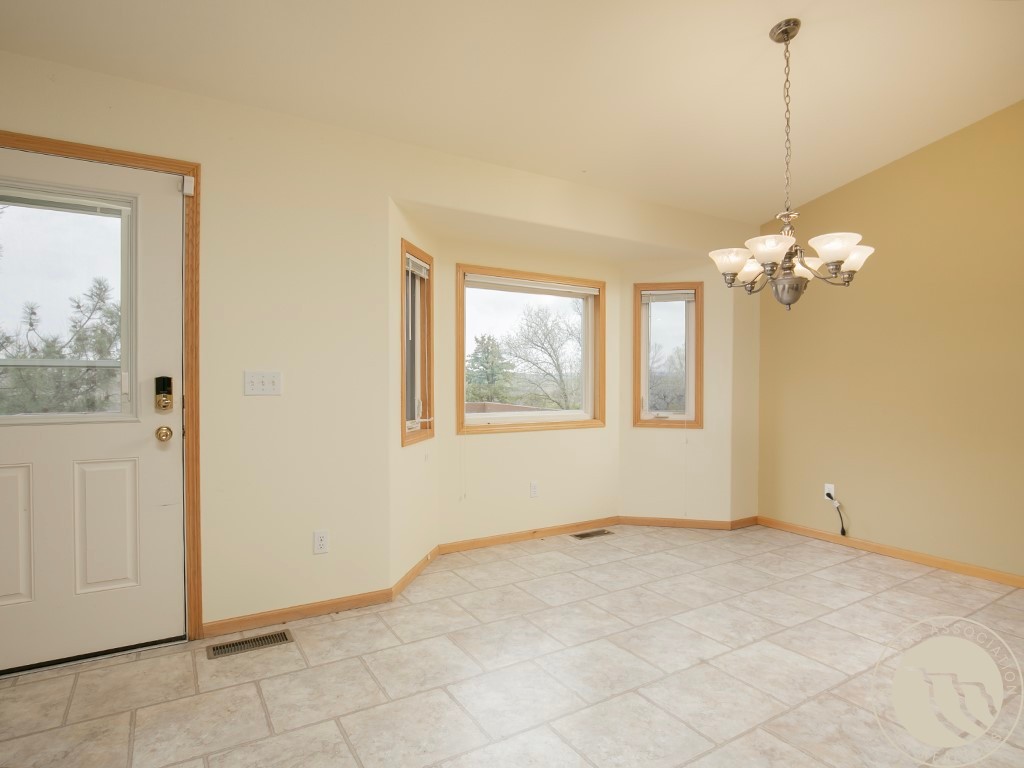
Empty dining area with pale tile floors, wood-trimmed windows, and a chandelier.
Vacant dining area with tiled floors, a chandelier, and wood-trimmed windows.
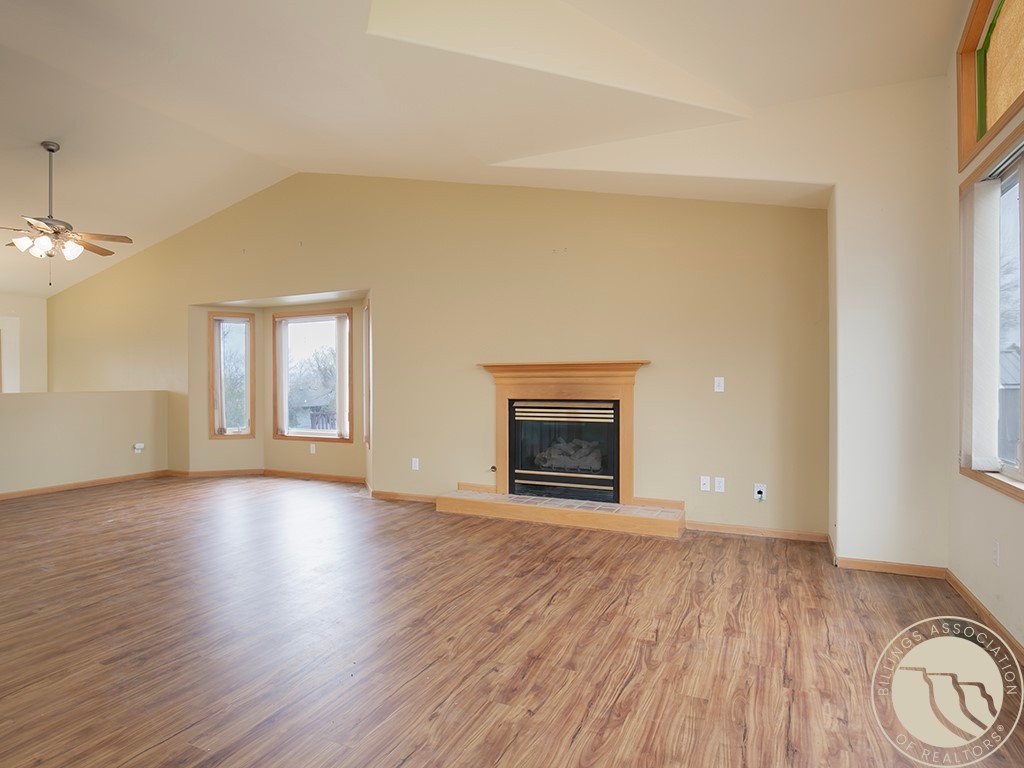
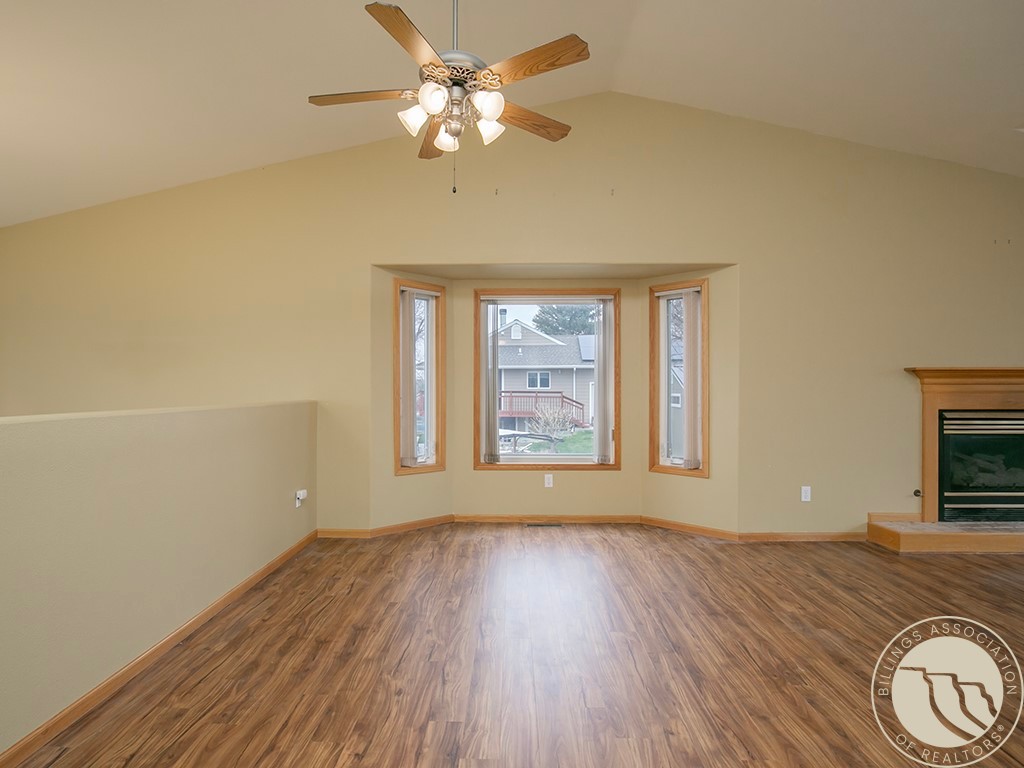
Vacant living room with a gas fireplace, wood-look floors, and a sloped ceiling.
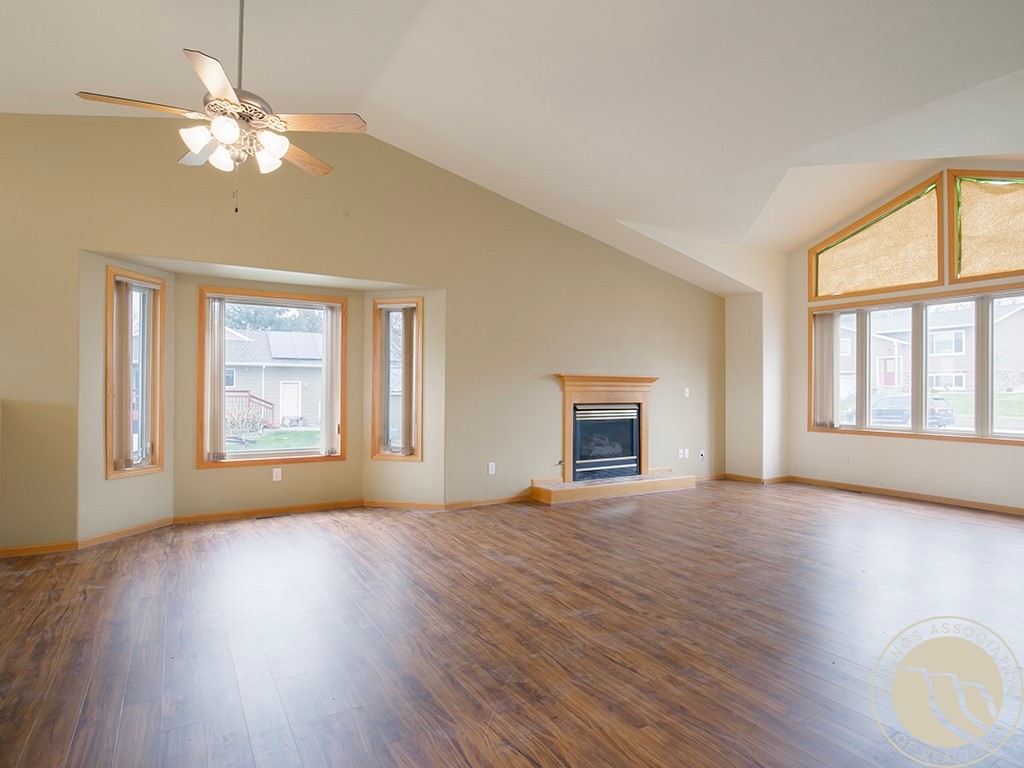
Empty living room with vaulted ceiling, wood-look floors, a fireplace, and large wood-trimmed windows.
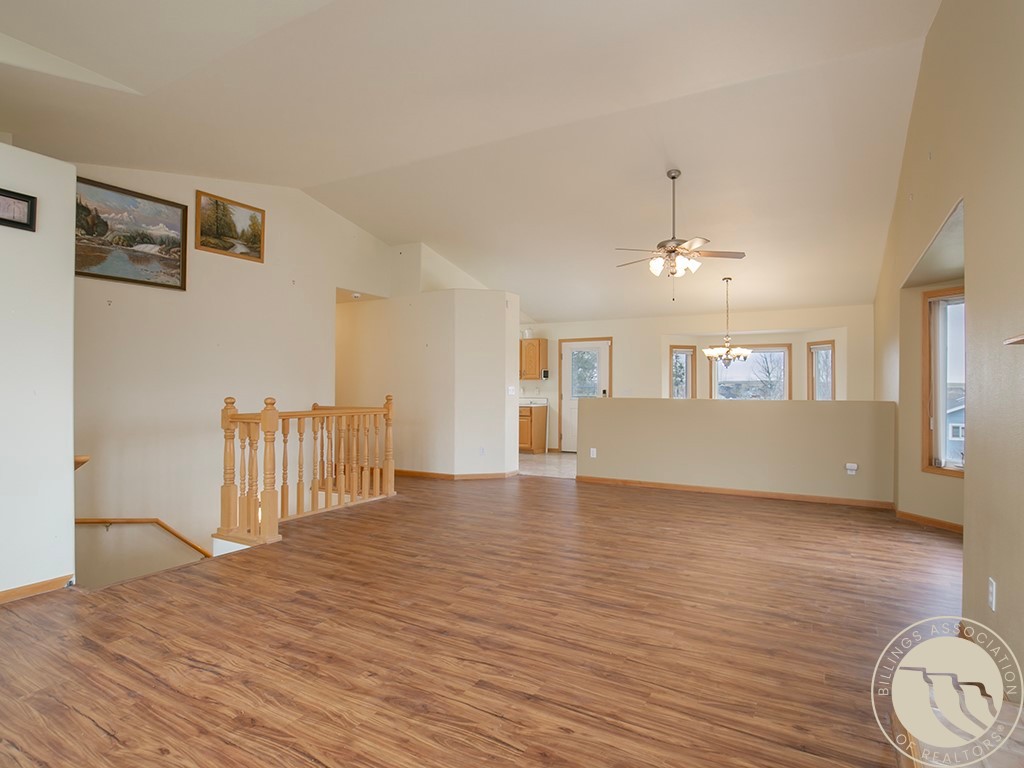
Empty open-plan living area with wood-look flooring, stair railing, and dining-area windows.
Vacant living room with vaulted ceiling, wood-look floors, bay windows, ceiling fan, and fireplace.
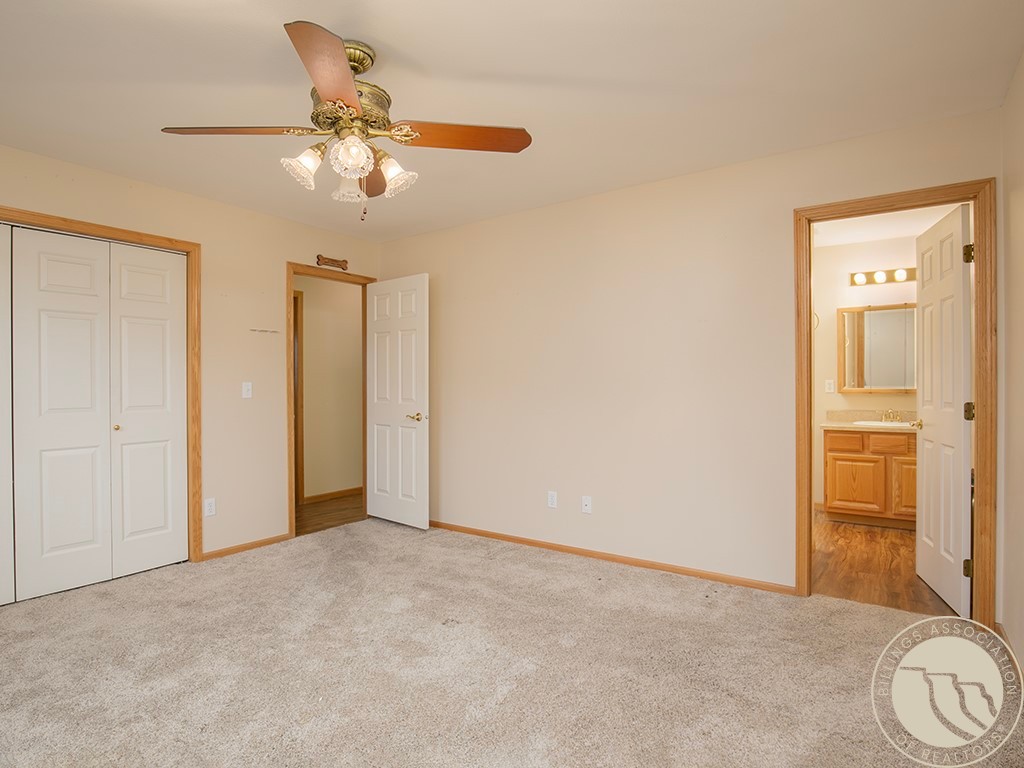
Empty carpeted bedroom with a ceiling fan, closet doors, and an adjoining bathroom.
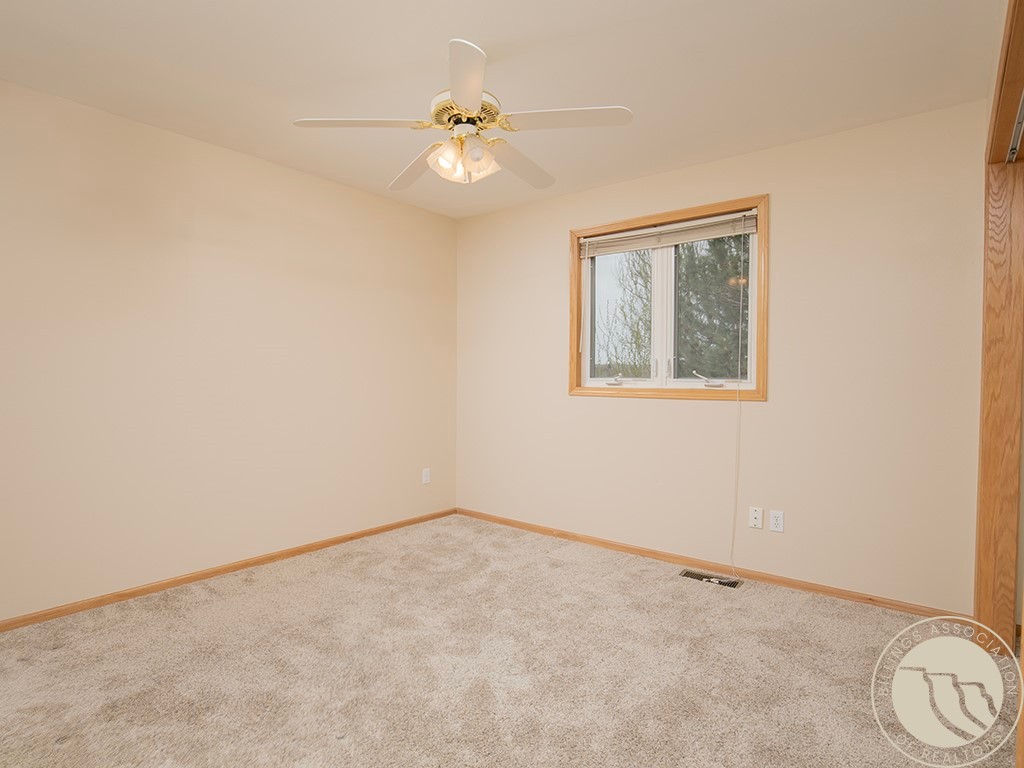
Empty carpeted bedroom with a ceiling fan and a wood-trimmed window.
Bathroom with a wood vanity, mirrored medicine cabinet, and gold-tone fixtures.
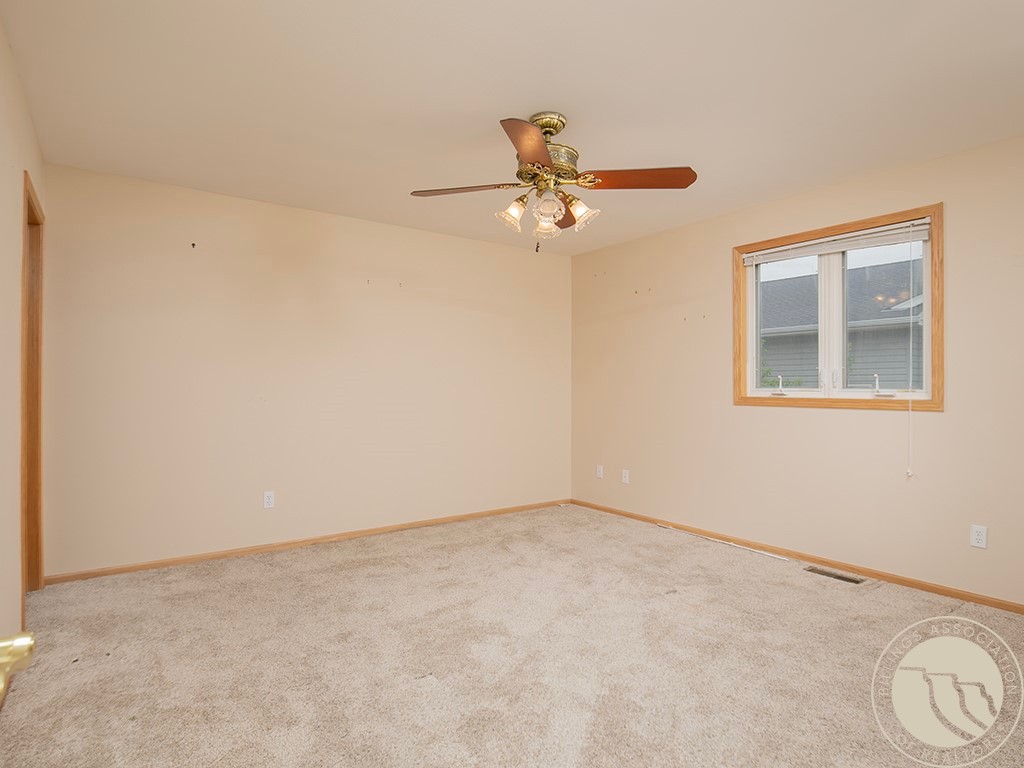
Empty bedroom with light carpet, a wood-trimmed window, and a ceiling fan with lights.
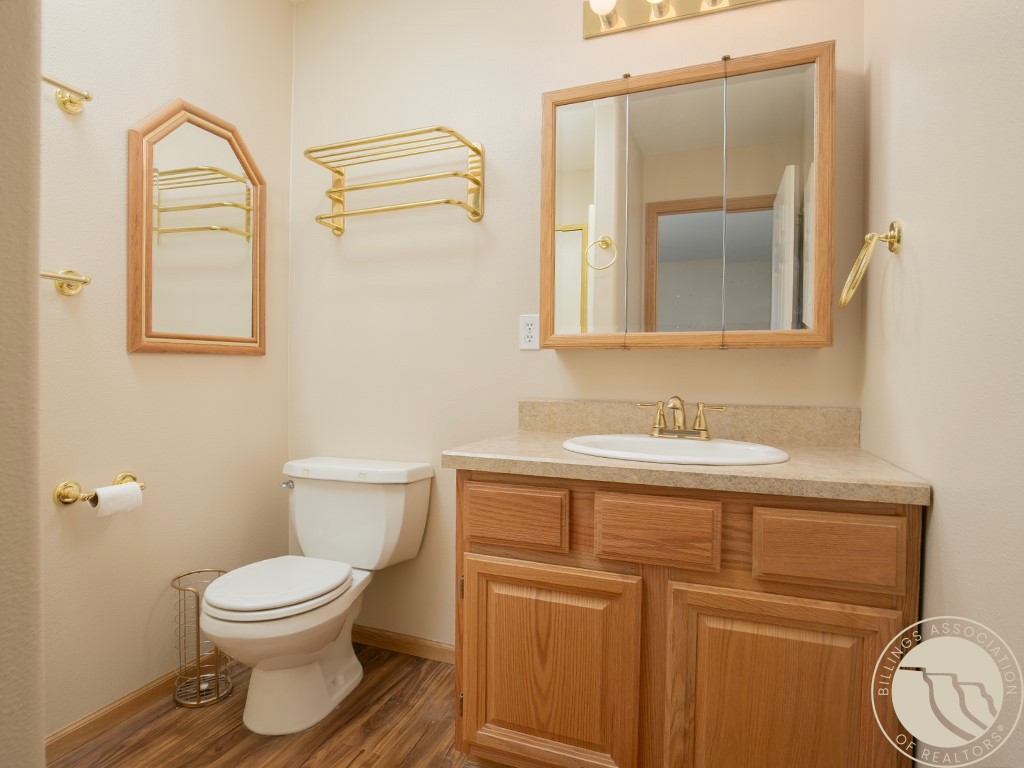
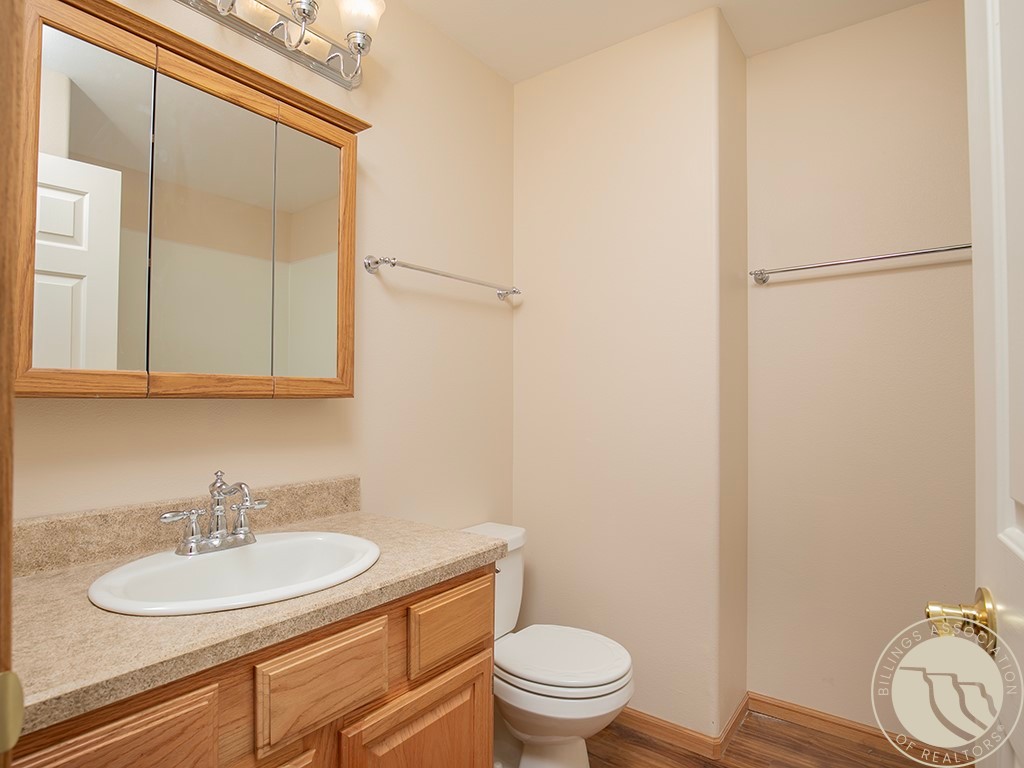
Bathroom with a wood vanity, framed mirror, white sink and toilet, and wood-look flooring.
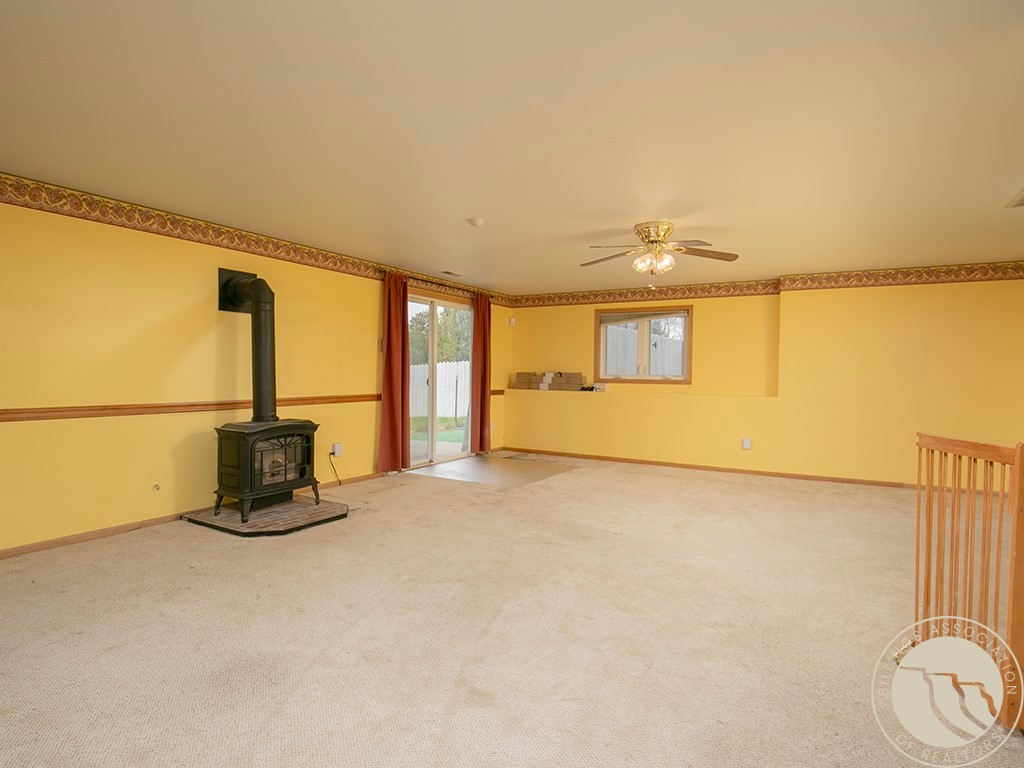
Carpeted living area with yellow walls, a black wood stove, and sliding glass doors to a fenced yard.
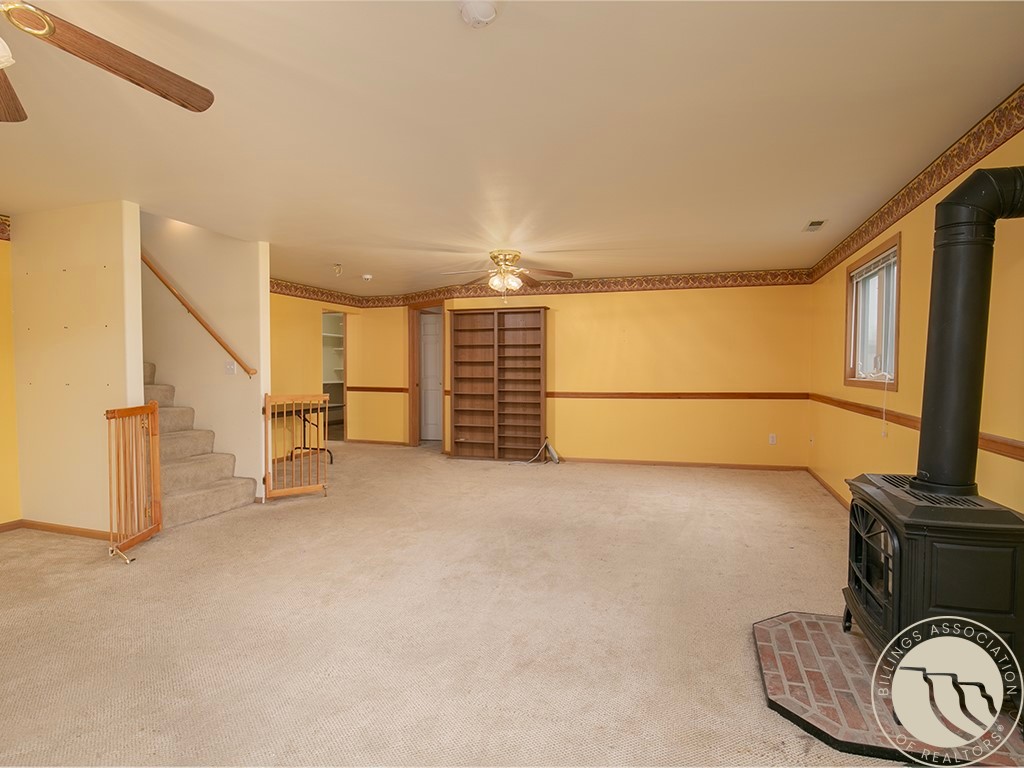
Empty basement living area with built-in shelving, a staircase, and a black wood-burning stove.
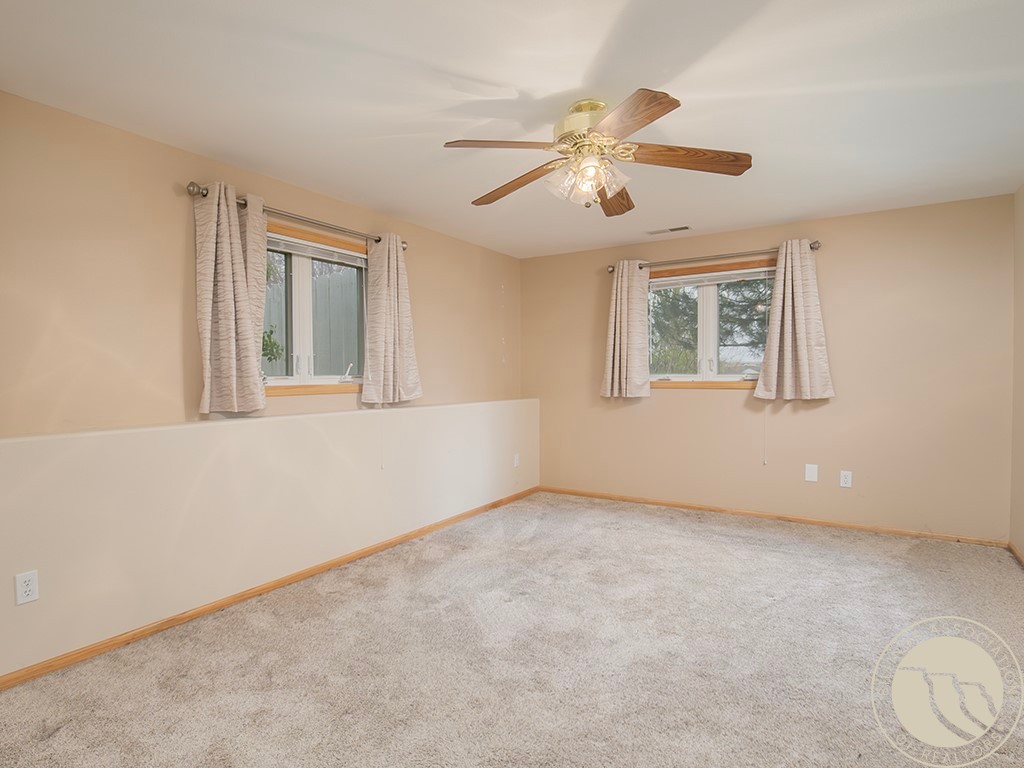
Empty beige bedroom with two curtained windows, carpet, and a lit ceiling fan.
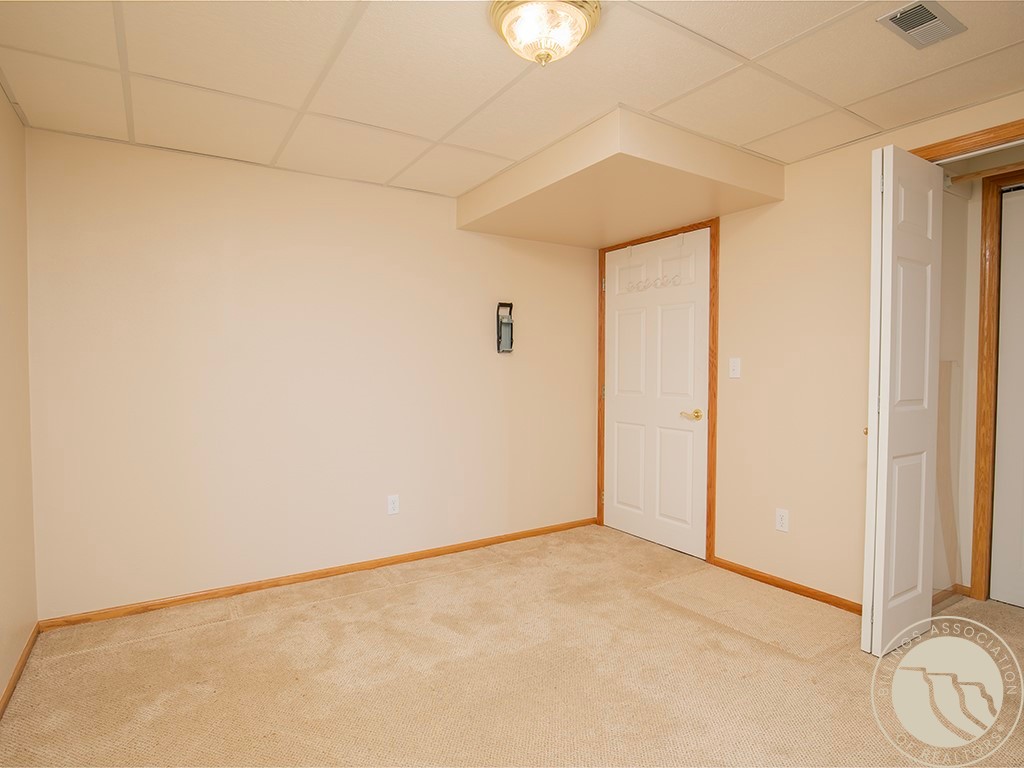
Empty carpeted room with beige walls, a suspended ceiling, and wood-trimmed doors.
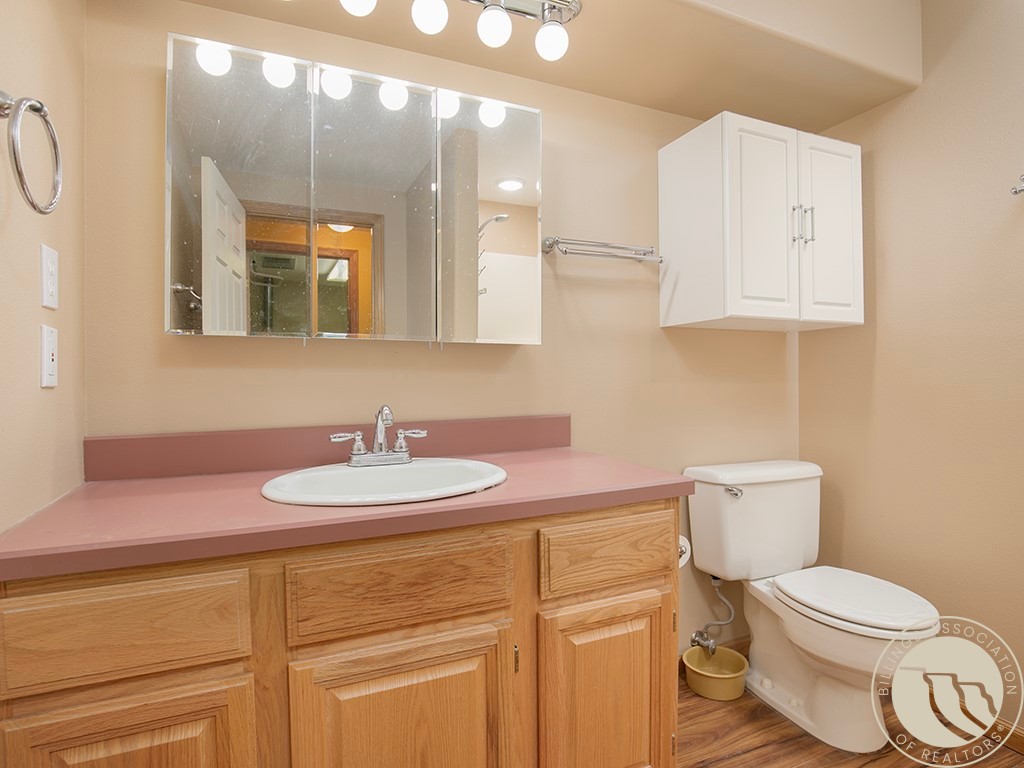
Bathroom with pink vanity countertop, wood cabinets, mirrored medicine cabinet, and white toilet.
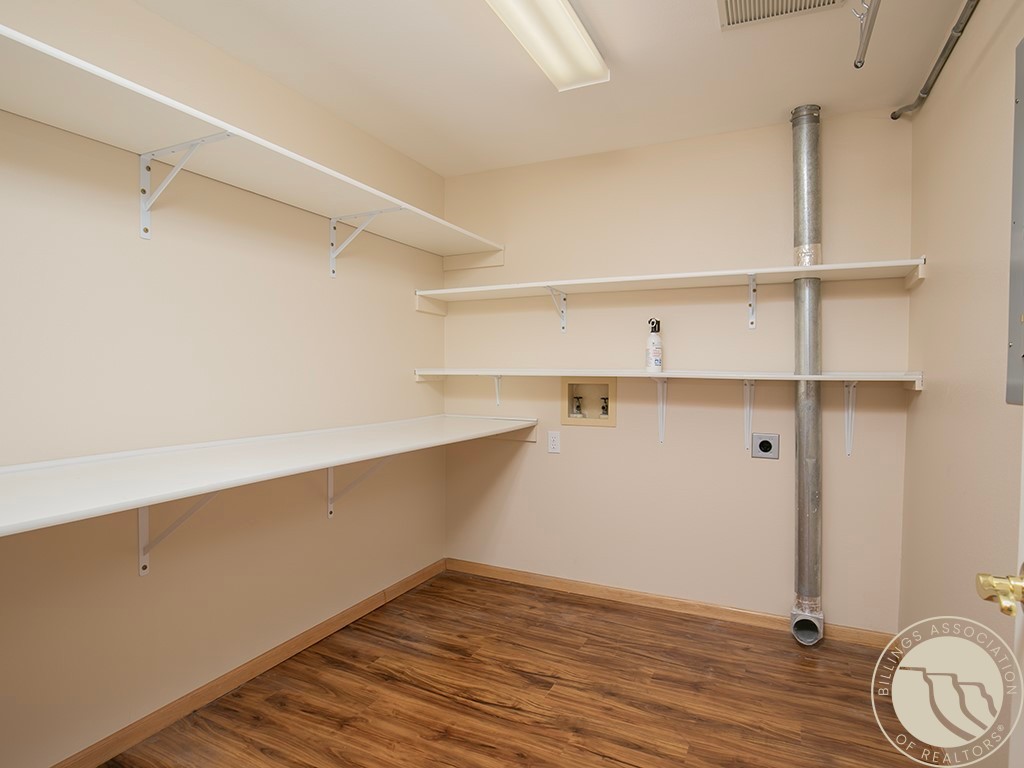
Utility room with wall-mounted shelves, a long work surface, wood-look flooring, and an exposed metal pipe.
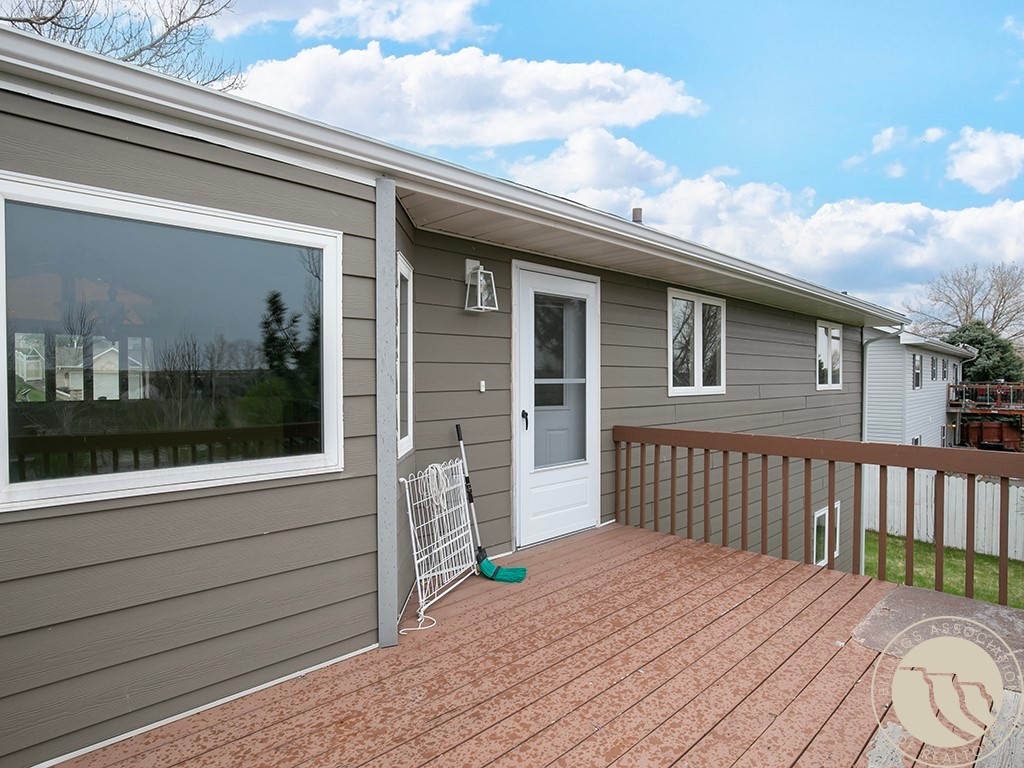
Raised wooden deck along a gray-sided home, with brown railings and a white back door.
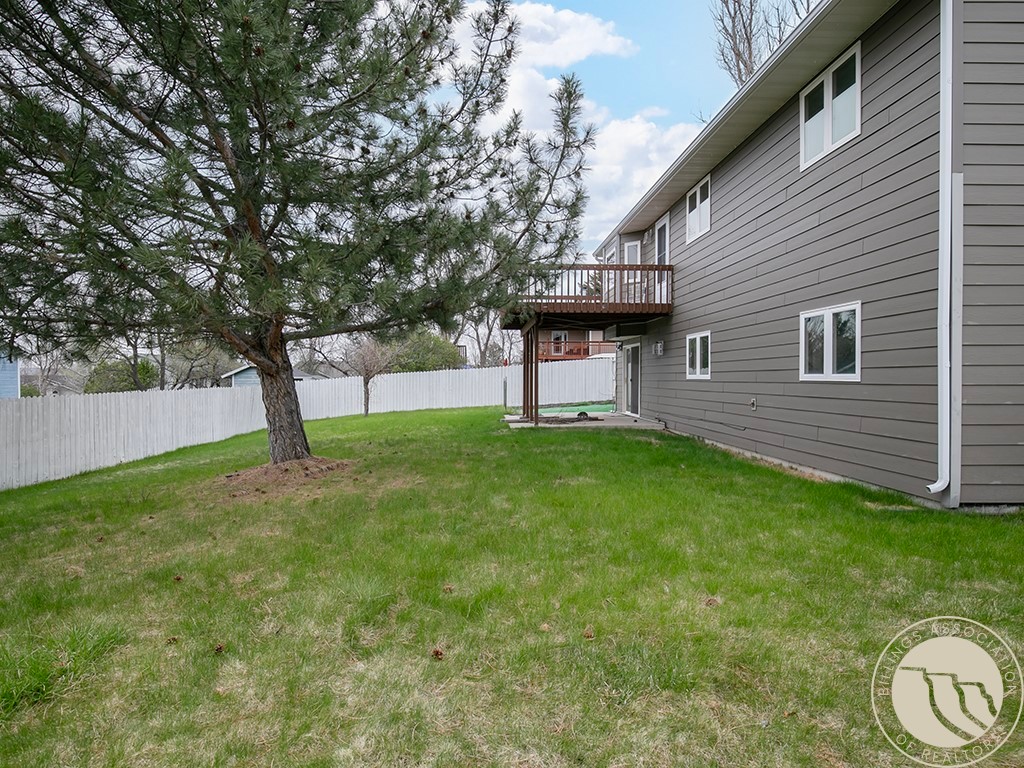
Backyard lawn with a mature pine, white privacy fence, and raised deck beside the gray house.
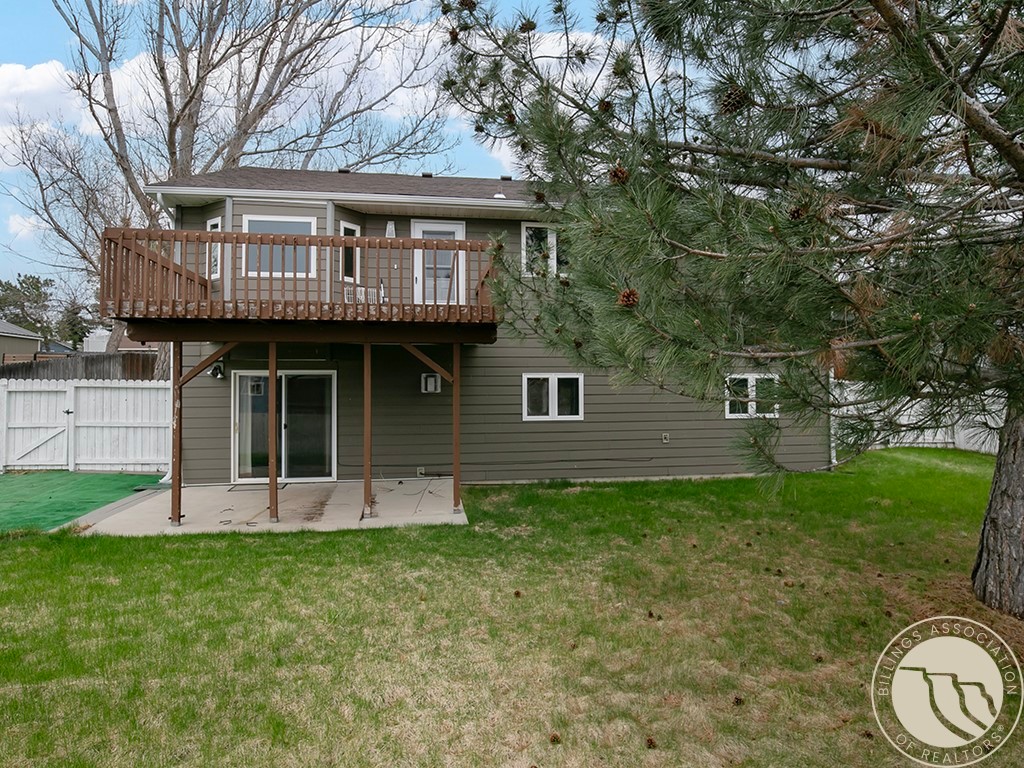
Rear of a home with a raised wooden deck, patio, and fenced lawn beneath a mature pine tree.
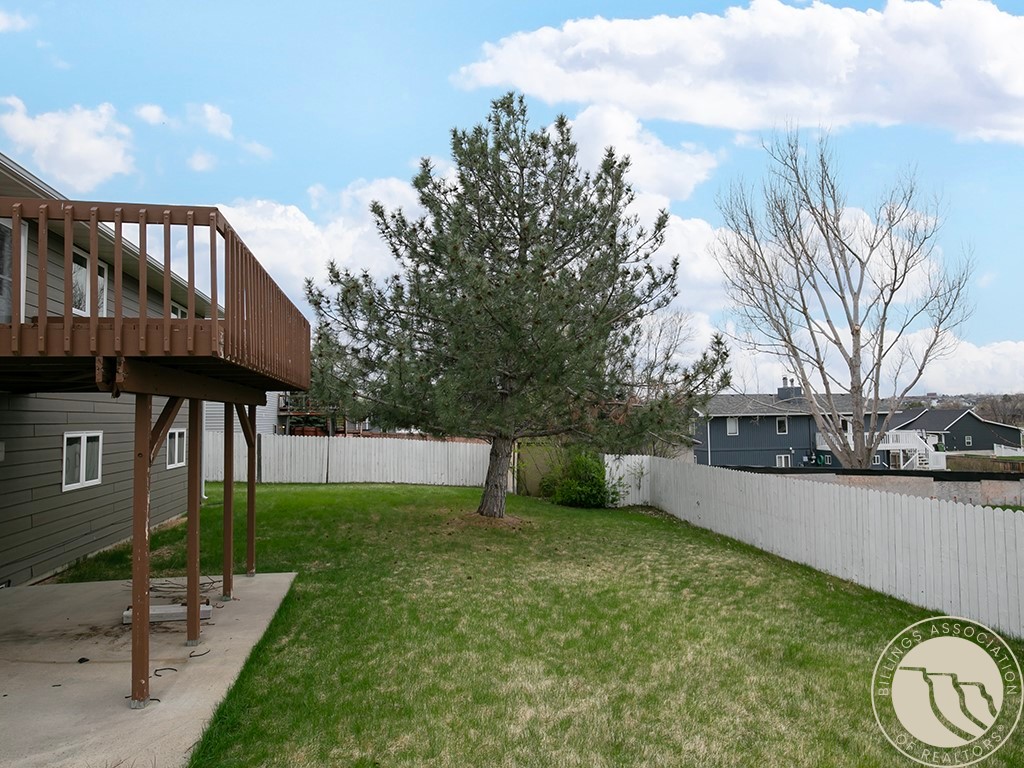
Fenced backyard with a large pine tree, raised wooden deck, and concrete patio.
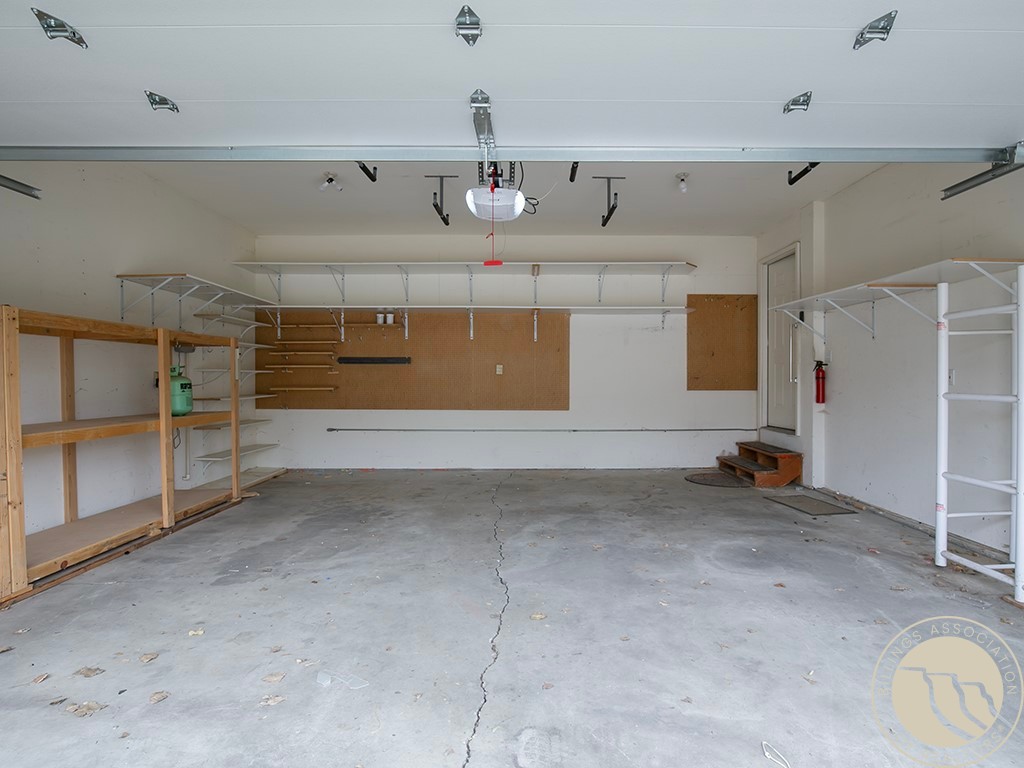
Empty garage with built-in shelving, pegboard panels, and a concrete floor.
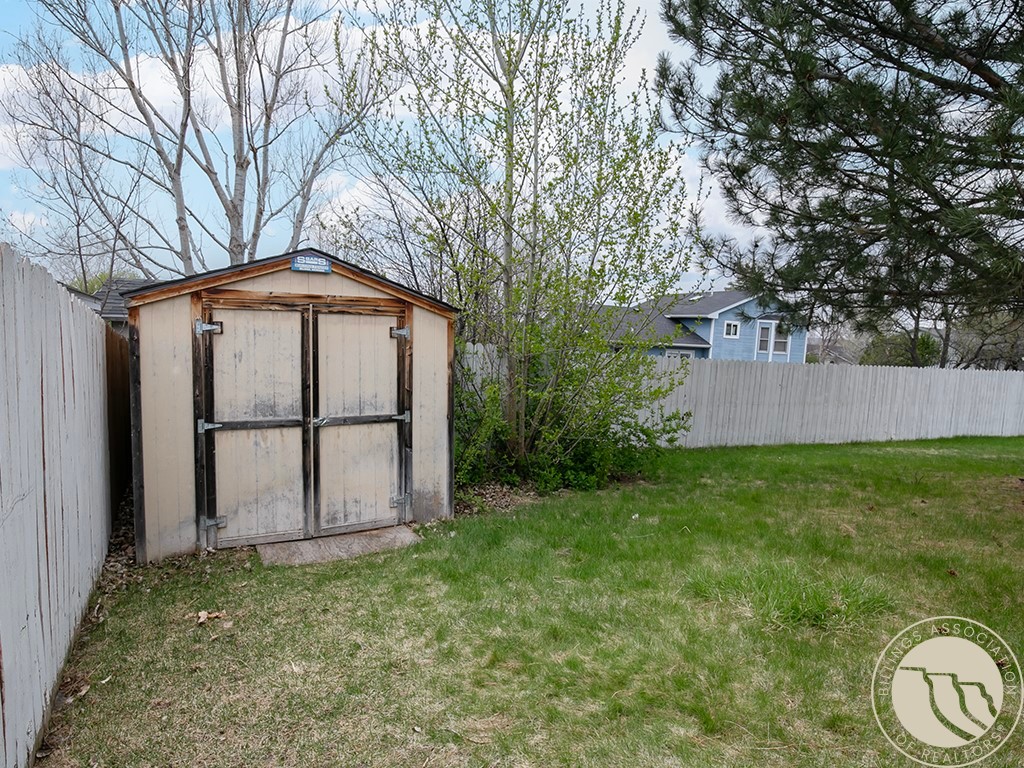
Backyard storage shed with weathered double doors, white fencing, and a patchy lawn.
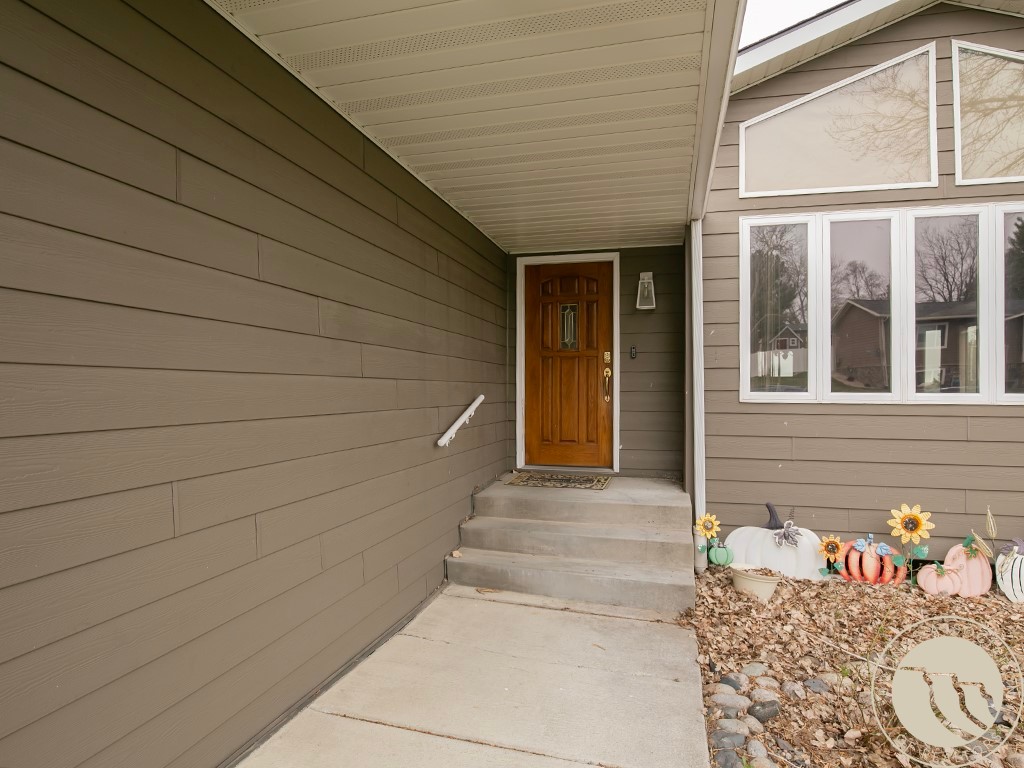
Covered home entrance with a wooden door, concrete steps, and autumn decorations.
Gray home with a wood-look double garage door, wide driveway, and large front shrubs.
SEE ALL PHOTOS
Taupe single-story home with a wooden double garage door and pumpkin decorations beneath the front windows.
Kitchen with honey-oak cabinets, white appliances, tiled floor, and a window over the sink.
Kitchen with honey-colored cabinets, white appliances, and light tile flooring.
Empty dining area with pale tile floors, wood-trimmed windows, and a chandelier.
Vacant dining area with tiled floors, a chandelier, and wood-trimmed windows.
Vacant living room with a gas fireplace, wood-look floors, and a sloped ceiling.
Empty living room with vaulted ceiling, wood-look floors, a fireplace, and large wood-trimmed windows.
Empty open-plan living area with wood-look flooring, stair railing, and dining-area windows.
Vacant living room with vaulted ceiling, wood-look floors, bay windows, ceiling fan, and fireplace.
Empty carpeted bedroom with a ceiling fan, closet doors, and an adjoining bathroom.
Empty carpeted bedroom with a ceiling fan and a wood-trimmed window.
Bathroom with a wood vanity, mirrored medicine cabinet, and gold-tone fixtures.
Empty bedroom with light carpet, a wood-trimmed window, and a ceiling fan with lights.
Bathroom with a wood vanity, framed mirror, white sink and toilet, and wood-look flooring.
Carpeted living area with yellow walls, a black wood stove, and sliding glass doors to a fenced yard.
Empty basement living area with built-in shelving, a staircase, and a black wood-burning stove.
Empty beige bedroom with two curtained windows, carpet, and a lit ceiling fan.
Empty carpeted room with beige walls, a suspended ceiling, and wood-trimmed doors.
Bathroom with pink vanity countertop, wood cabinets, mirrored medicine cabinet, and white toilet.
Utility room with wall-mounted shelves, a long work surface, wood-look flooring, and an exposed metal pipe.
Raised wooden deck along a gray-sided home, with brown railings and a white back door.
Backyard lawn with a mature pine, white privacy fence, and raised deck beside the gray house.
Rear of a home with a raised wooden deck, patio, and fenced lawn beneath a mature pine tree.
Fenced backyard with a large pine tree, raised wooden deck, and concrete patio.
Empty garage with built-in shelving, pegboard panels, and a concrete floor.
Backyard storage shed with weathered double doors, white fencing, and a patchy lawn.
Covered home entrance with a wooden door, concrete steps, and autumn decorations.
Gray home with a wood-look double garage door, wide driveway, and large front shrubs.
For Sale

2408 Brook Hollow Drive

2408 Brook Hollow Drive, Billings, MT 59105

$399,000
Bright and inviting 3 bed, 3 bath ranch-style home with a layout that offers space on both levels. Filled with natural light, the main level features comfortable living areas and access to a large upper deck, perfect for relaxing or entertaining. The walk-out basement adds additional living space with direct access to a lower patio, creating easy indoor-outdoor flow and flexible use for gatherings, hobbies, or everyday living. Double car garage provides convenience and storage. With room to spread out and spaces that connect seamlessly to the outdoors, this home offers a balance of comfort and functionality.

3
beds

3
baths

2,792 Sq.Ft. LIVING AREA

9,600 Sq.Ft. lot

Features & Amenities

Interior

  • total bedrooms3
  • Total bathrooms3
  • full bathrooms3
  • Fireplace Gas
  • APPLIANCES Dishwasher, Microwave, Oven, Range, Refrigerator, Smooth Cooktop, Gas Range
  • other interior Features Ceiling Fan(s), Pantry

Area & Lot

  • Status For Sale
  • Living Area2,792 Sq.Ft.
  • Lot Area9,600 Sq.Ft.
  • MLS® ID358814
  • TypeResidential
  • YEAR BUILT1993
  • NeighborhoodBillings Heights
  • Architecture StylesRanch
  • Elementary SchoolIndependent
  • Middle SchoolMedicine Crow
  • High SchoolSkyview

Exterior

  • STORIES1
  • Garage Space2.0
  • water SourcePublic
  • roofAsphalt, Shingle
  • lot featuresInterior Lot, Sprinklers In Ground
  • parkingAttached
  • HEAT TYPEForced Air, Gas
  • AIR CONDITIONINGCentral Air
  • sewerPublic Sewer
  • other exterior FeaturesDeck, Fence, Sprinkler/Irrigation, Patio

Financial

  • Sales Price$399,000
  • Real Estate Tax $2,361/yr
View Virtual Tour
Kitchen with honey-oak cabinets, white appliances, tiled floor, and a window over the sink.

Schedule a Showing

We would love to show you our beautiful property. Please select your preferred date and time below. An agent will be in touch shortly to confirm your appointment.

Schedule a Showing

We would love to show you our beautiful property. Please select your preferred date and time below. An agent will be in touch shortly to confirm your appointment.

Thank you for your interest in 2408 Brook Hollow Drive, Billings, MT 59105. We are reviewing your request and will be in touch shortly!

Mortgage Calculator

Estimate your monthly mortgage payment, including the principal and interest, property taxes, and HOA. Adjust the values to generate a more accurate rate.

All estimates are provided for informational purposes only. Actual amounts may vary.
$0,000 Your Payment 20 15 65
$0,000 Your Payment

Billings Heights

A tranquil oasis amidst the bustle of city life.

Explore

Let's Connect

The Lanissa Fortner team has grown up in rural Montana and have unparalleled local expertise. They have leveraged vast resources to become some of the top real estate agents in Billings and Montana at large. They can help you buy or sell your home and get the most value.

Follow Us on Instagram