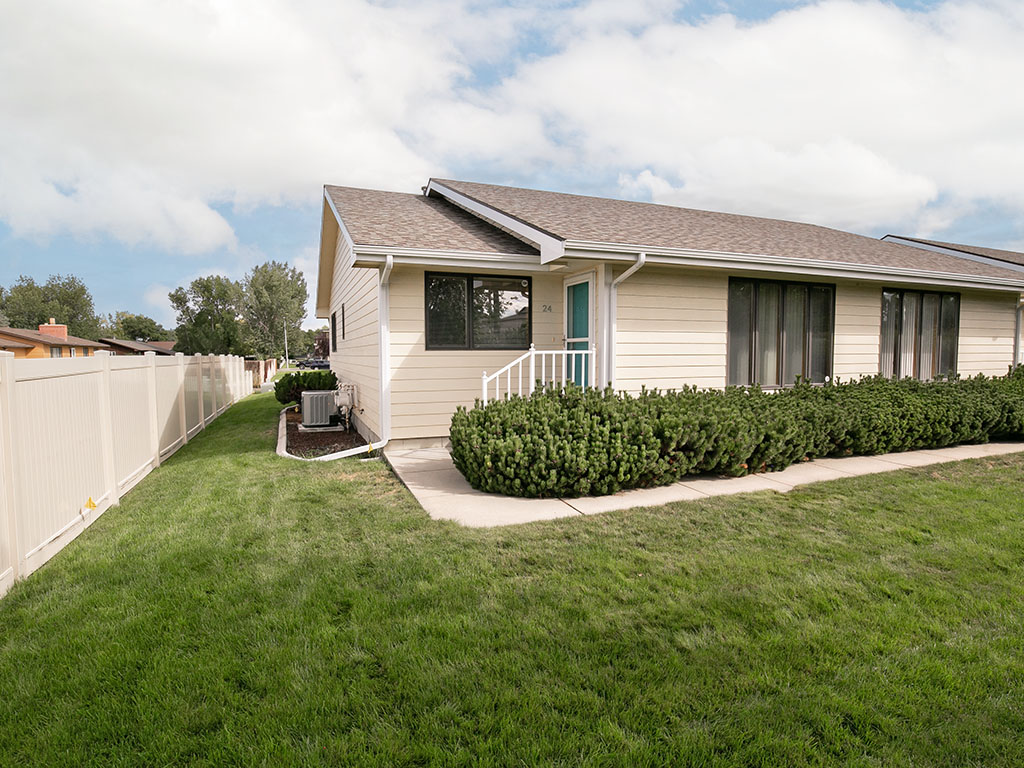
Single-story beige home with a teal front door, white privacy fence, and evergreen shrubs along the walkway.
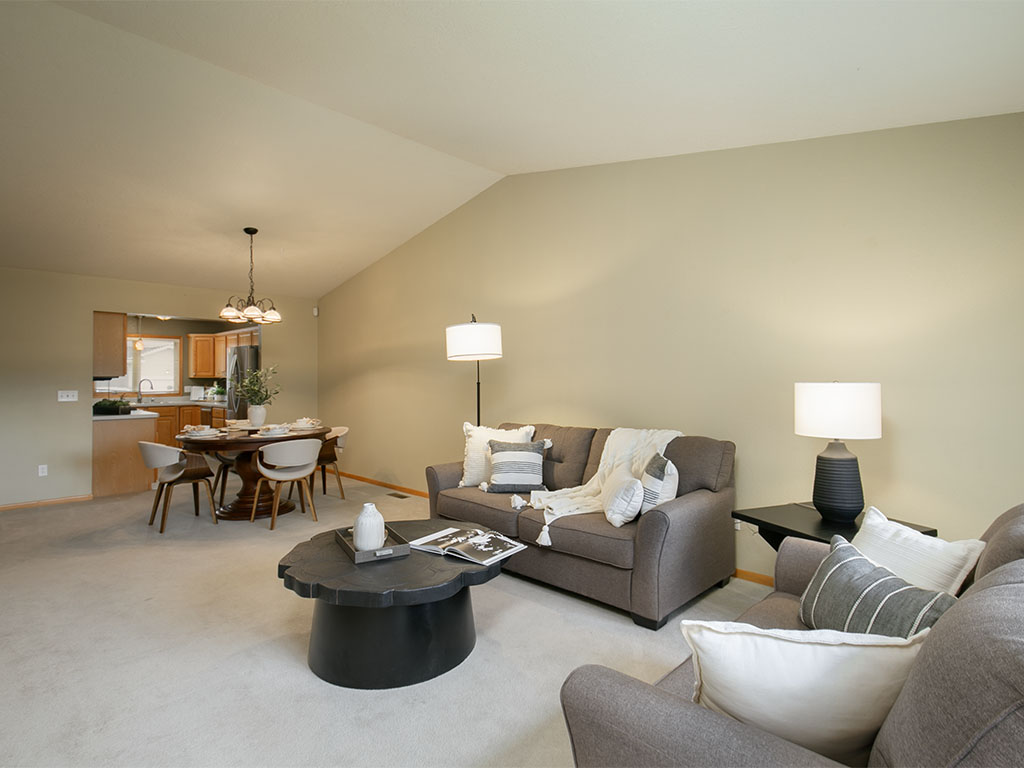
Living room with vaulted ceiling, gray sofas, dark coffee table, and adjoining dining area and kitchen.
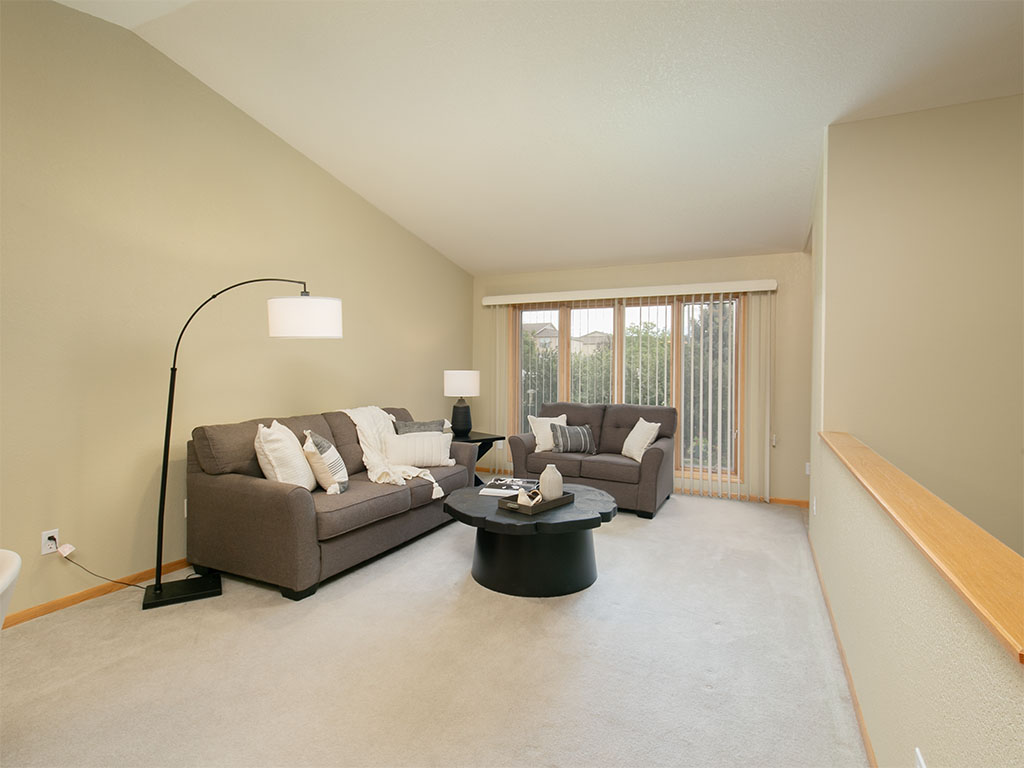
Living room with two brown sofas, a black coffee table, and sliding glass doors.
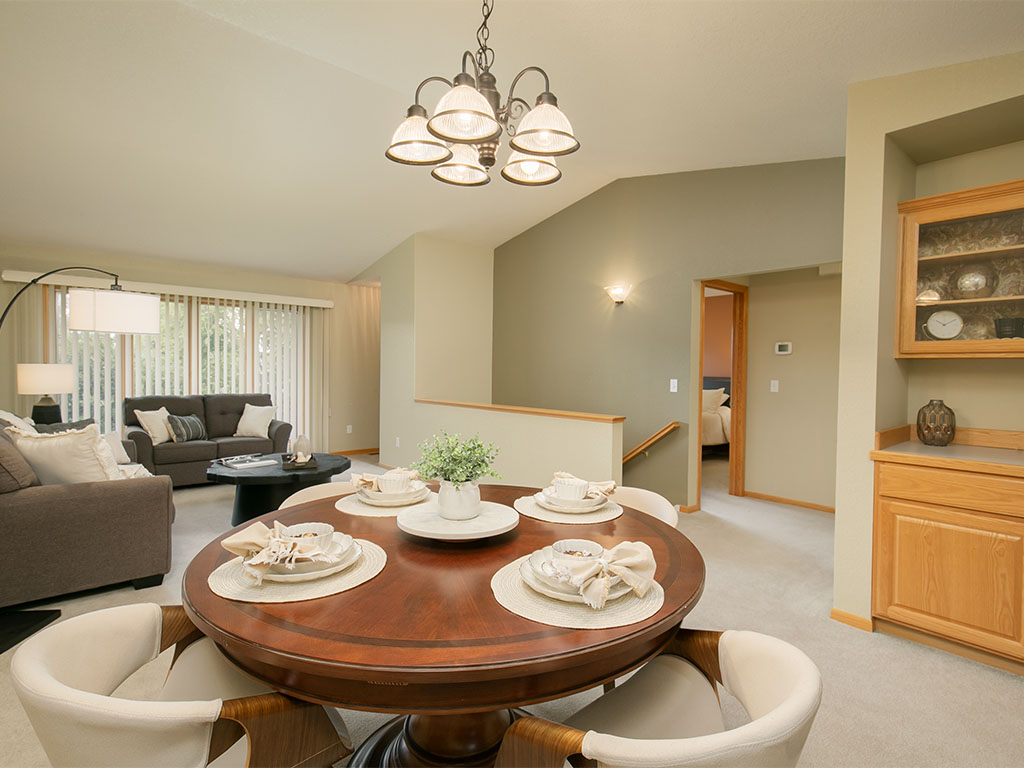
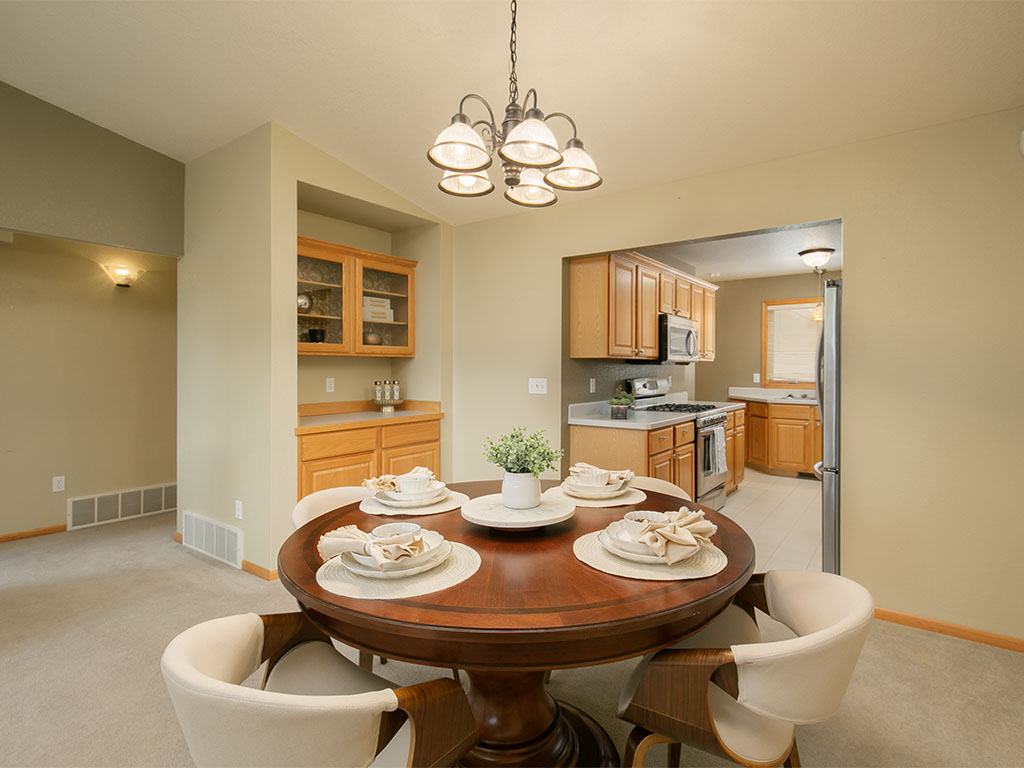
Dining area with a round set table, adjoining living room, and built-in wooden cabinet.
Dining room with a set round table and chandelier beside a warm wood kitchen.
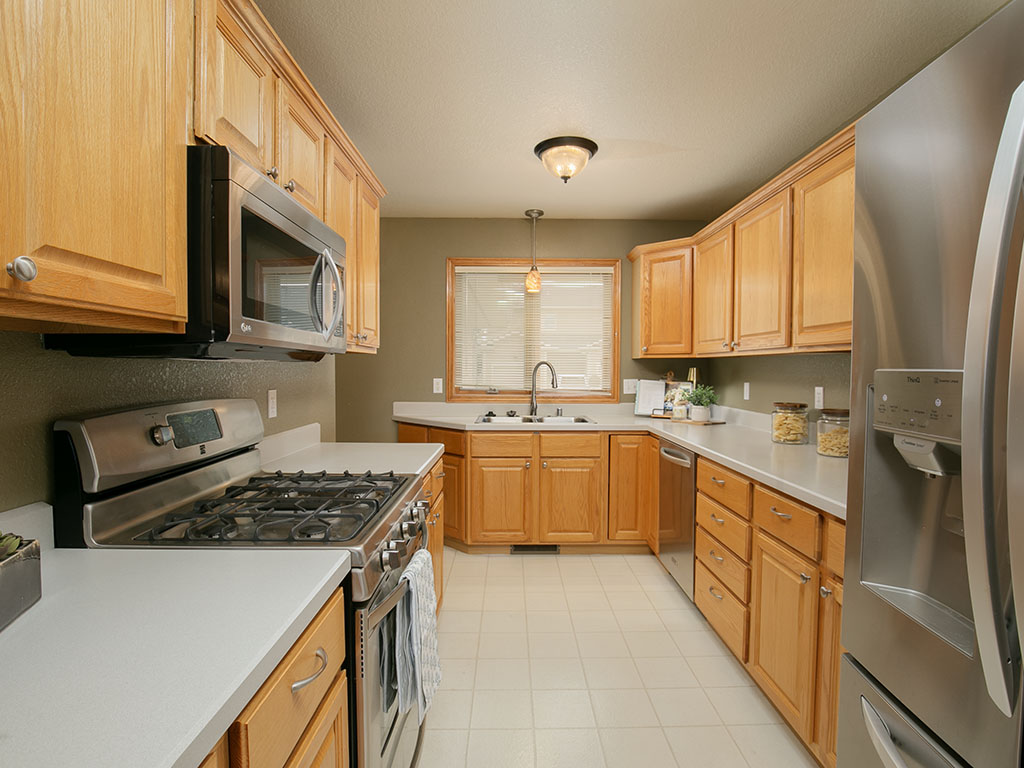
Kitchen with honey-colored cabinets, white counters, stainless steel appliances, and a sink beneath a window.
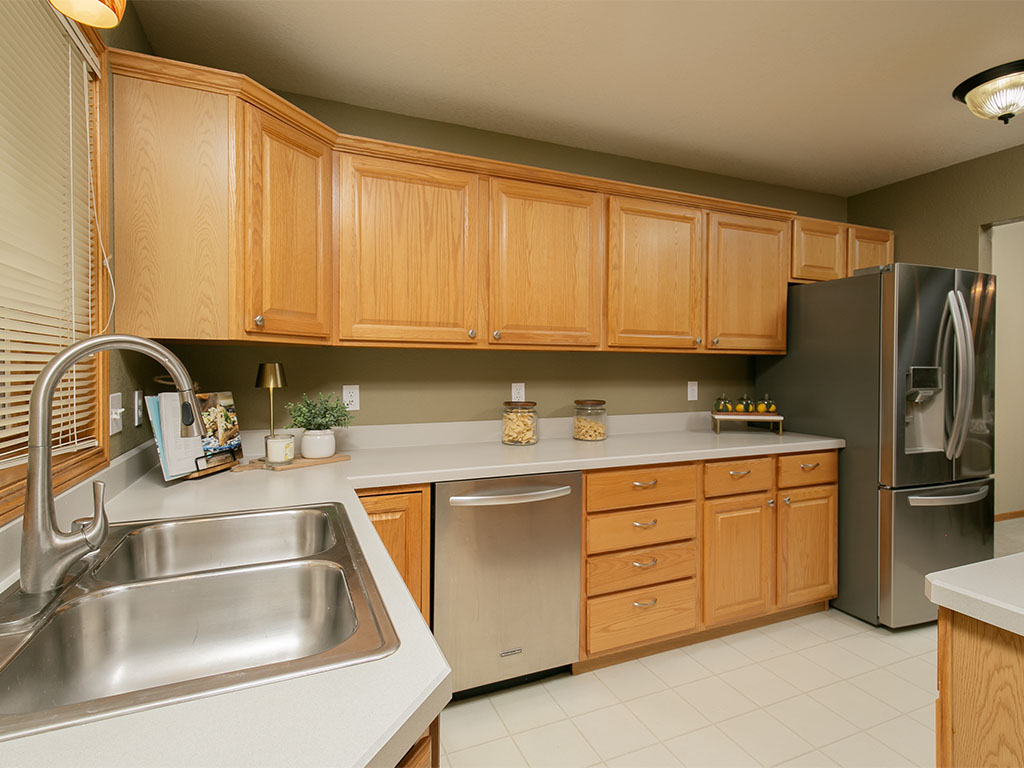
Kitchen with honey-colored wood cabinets, double stainless-steel sink, and side-by-side refrigerator.
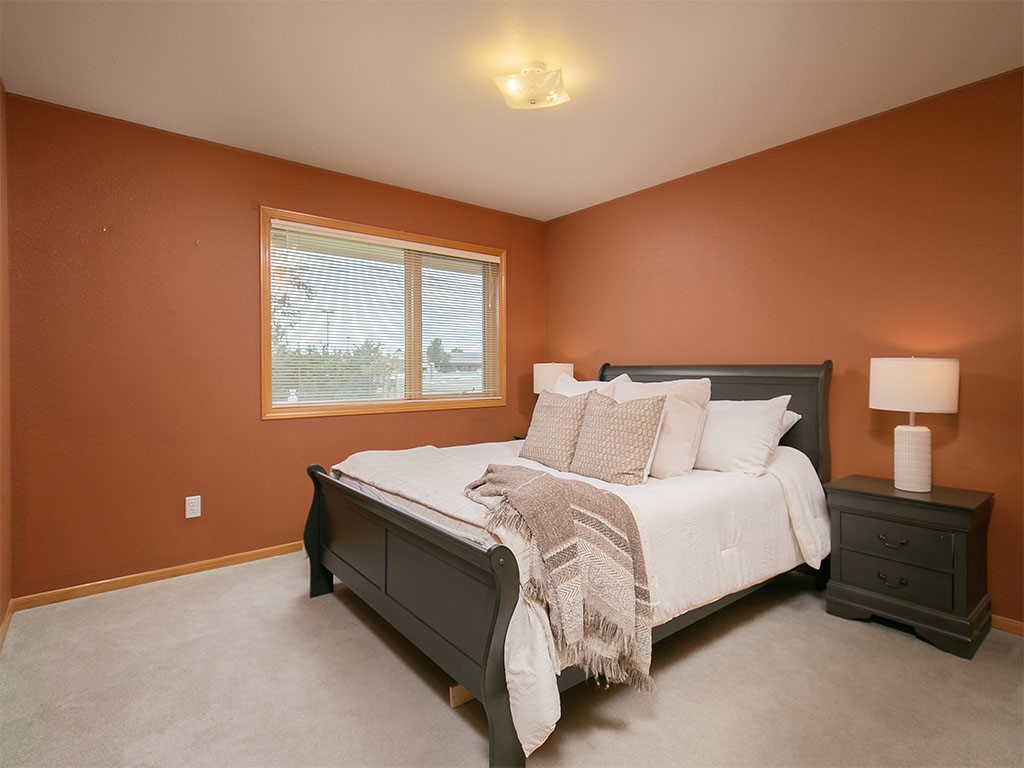
Bedroom with rust-colored walls, a dark bed with white bedding, and a window with blinds.
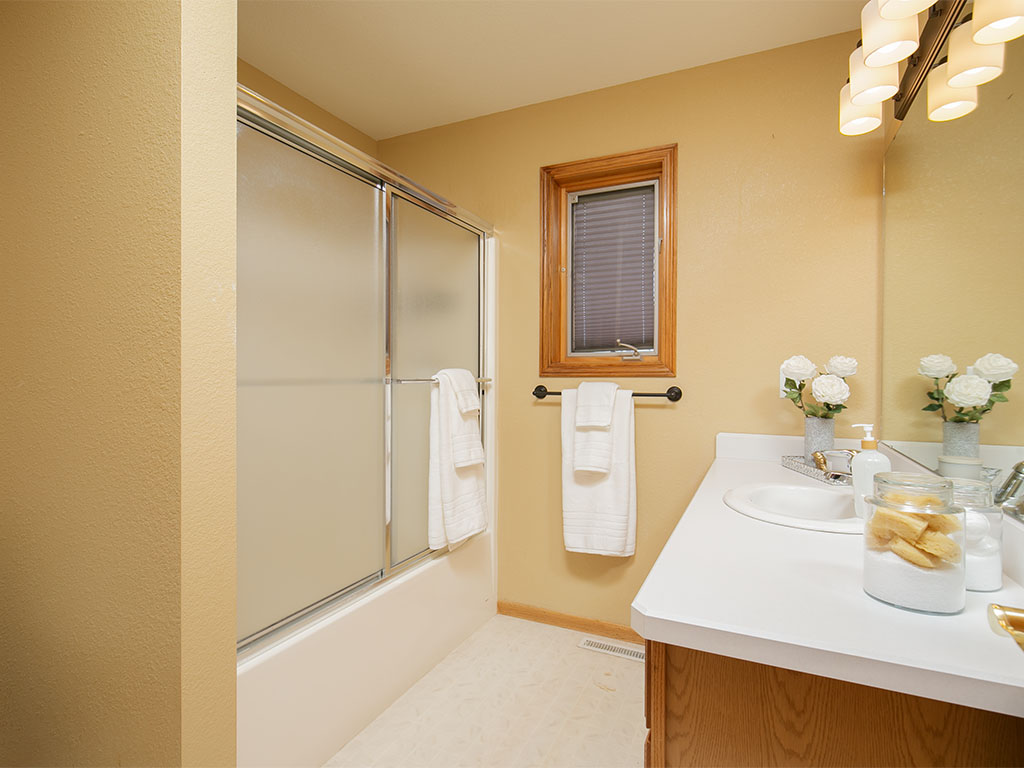
Bathroom with a glass shower enclosure, wood-trimmed window, and white vanity topped with flowers.
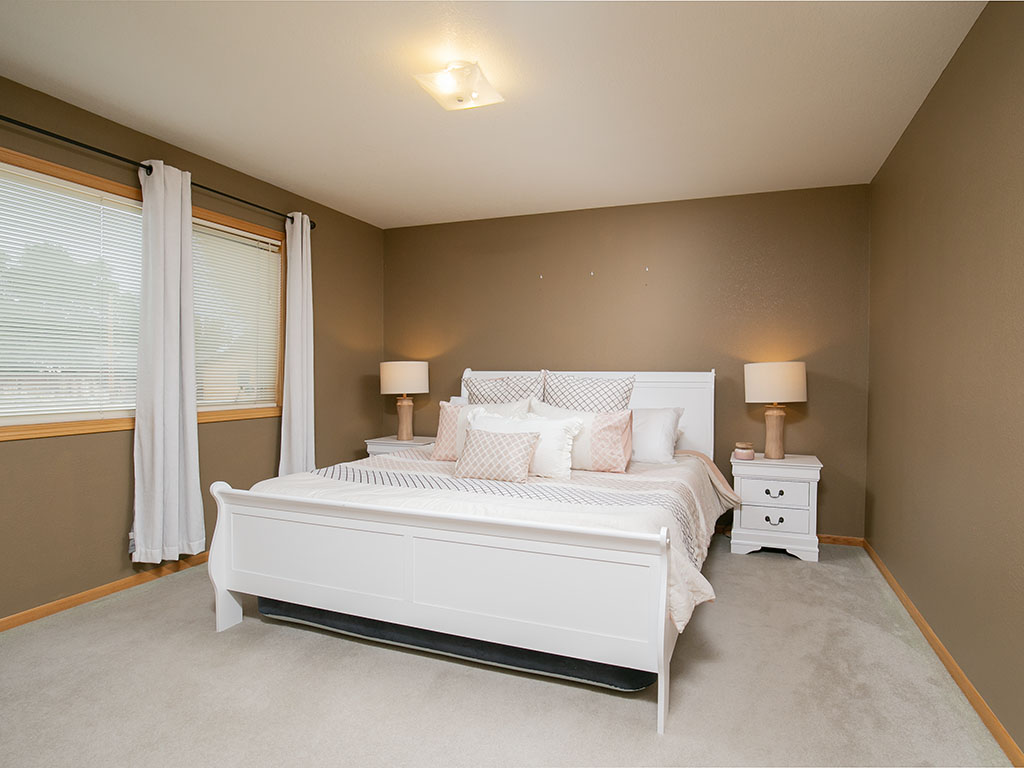
Bedroom with a white bed, matching bedside lamps, taupe walls, and two curtained windows.
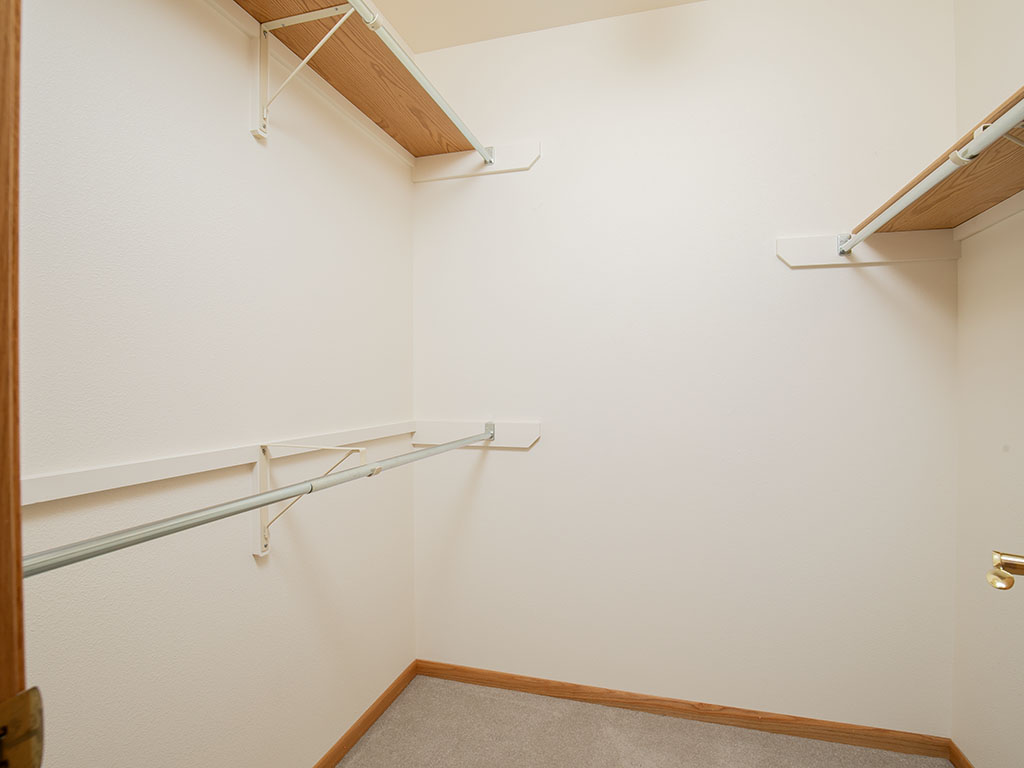
Empty walk-in closet with wood shelves and hanging rods along three walls.
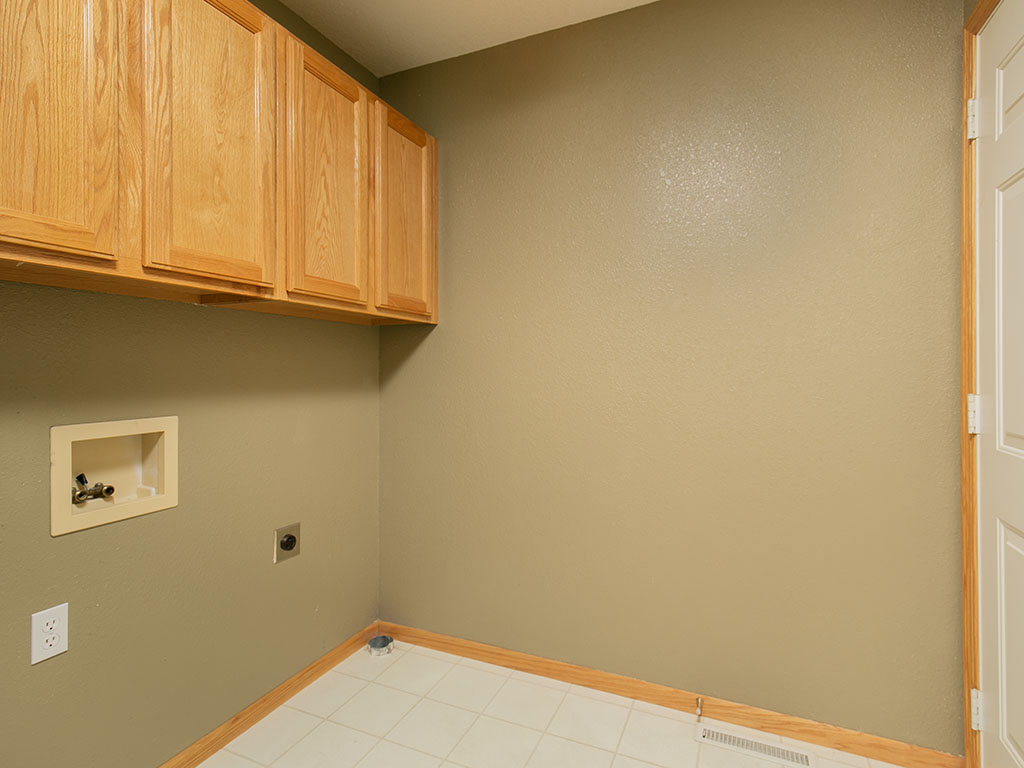
Empty laundry room with wood cabinets, washer hookups, and a tiled floor.
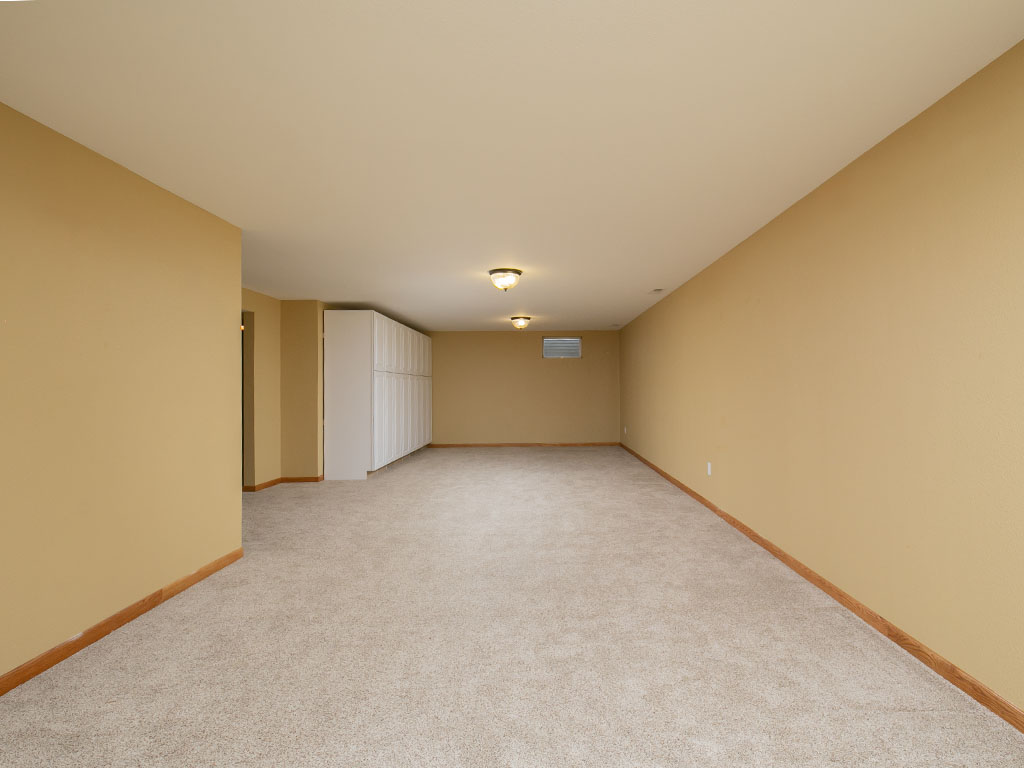
Empty carpeted room with tan walls and a row of white built-in storage cabinets.
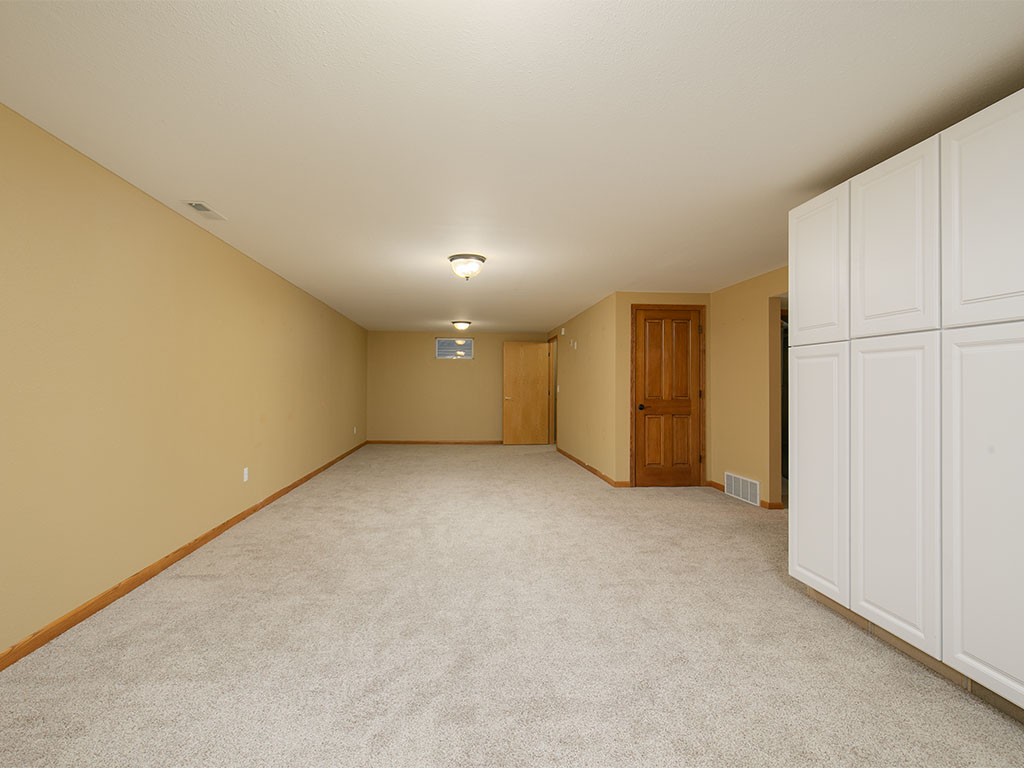
Empty carpeted room with tan walls, wood-trimmed doors, and white built-in cabinets.
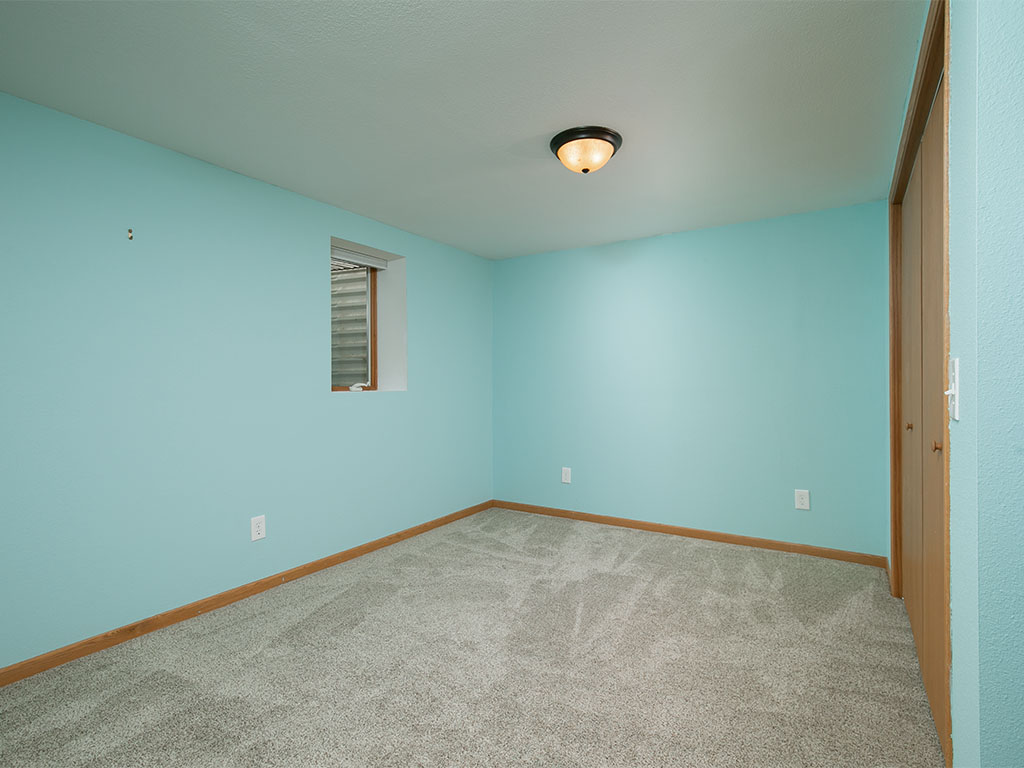
Empty bedroom with turquoise walls, beige carpet, and wooden closet doors.
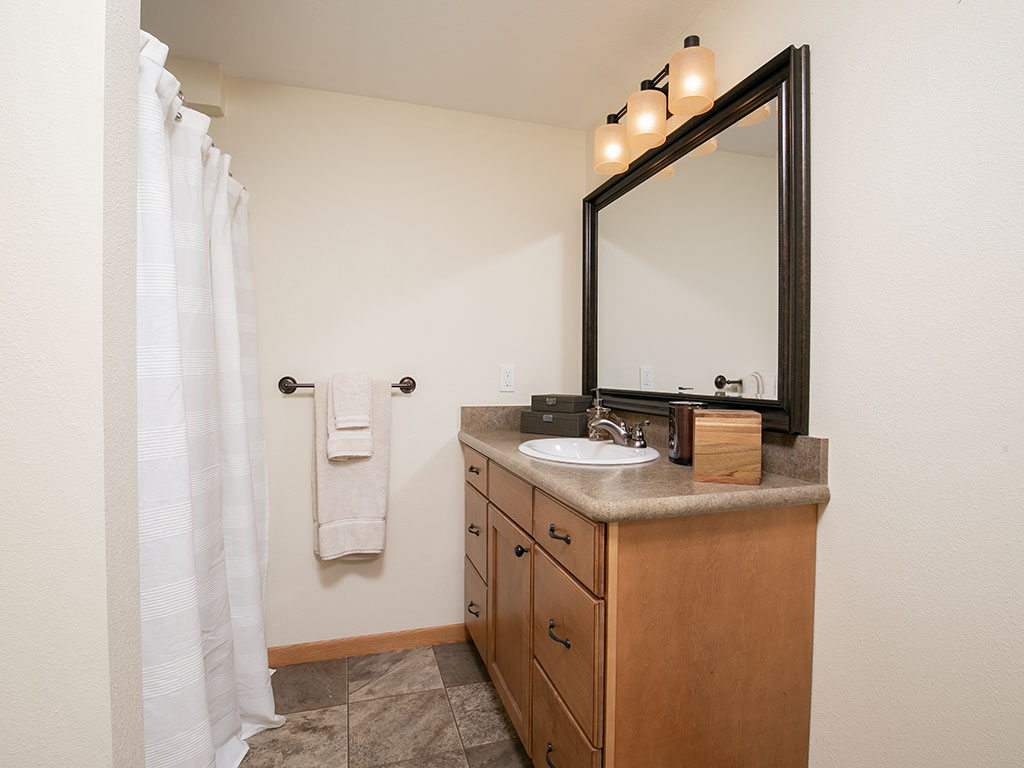
Bathroom with a wood vanity, large framed mirror, white shower curtain and brown tile floor.
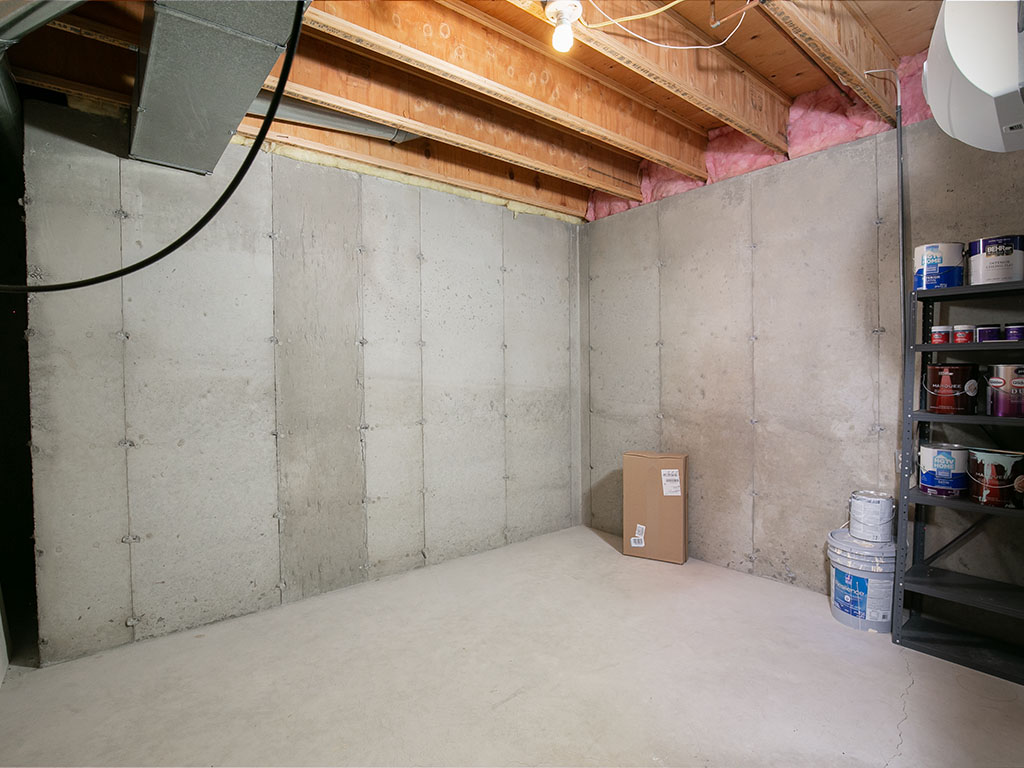
Unfinished basement with concrete walls, exposed joists, and storage shelving.
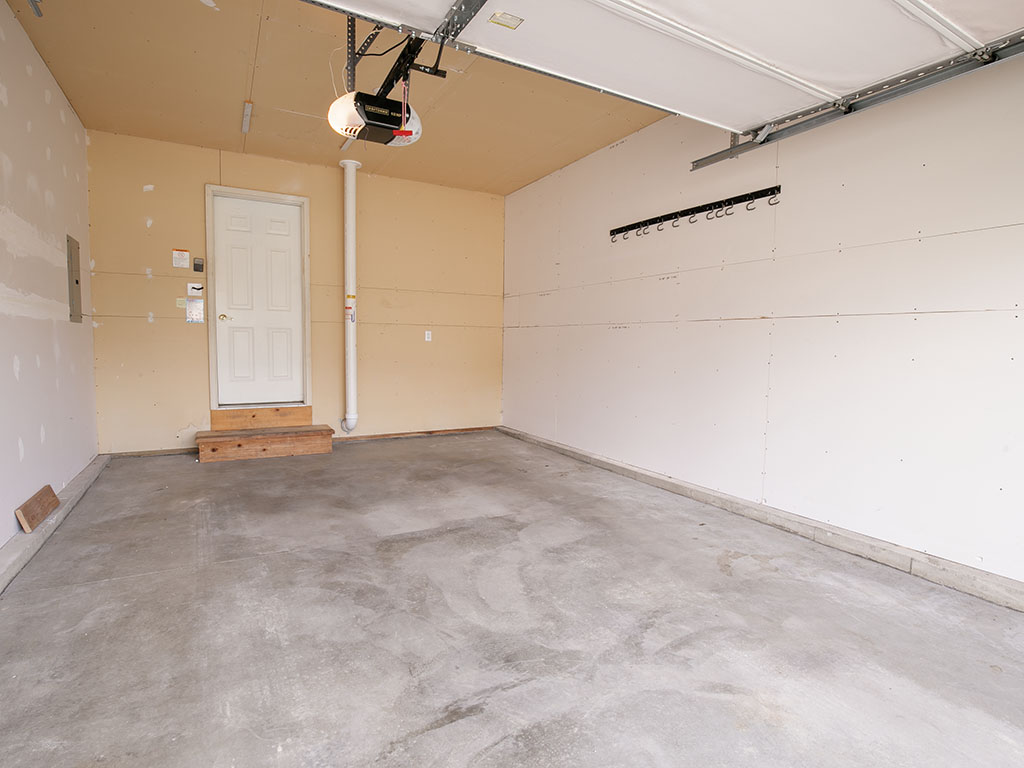
Empty garage with a concrete floor, overhead door, and white side-entry door.
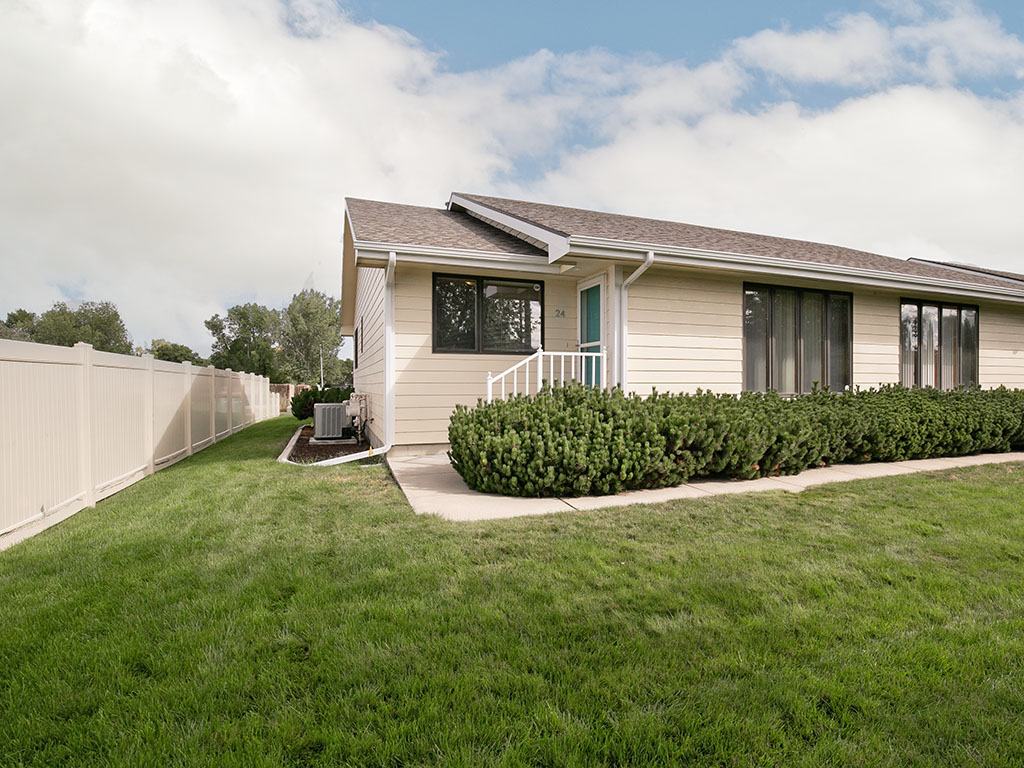
Single-story home with light siding, large windows, front shrubs, white privacy fence, and green lawn.
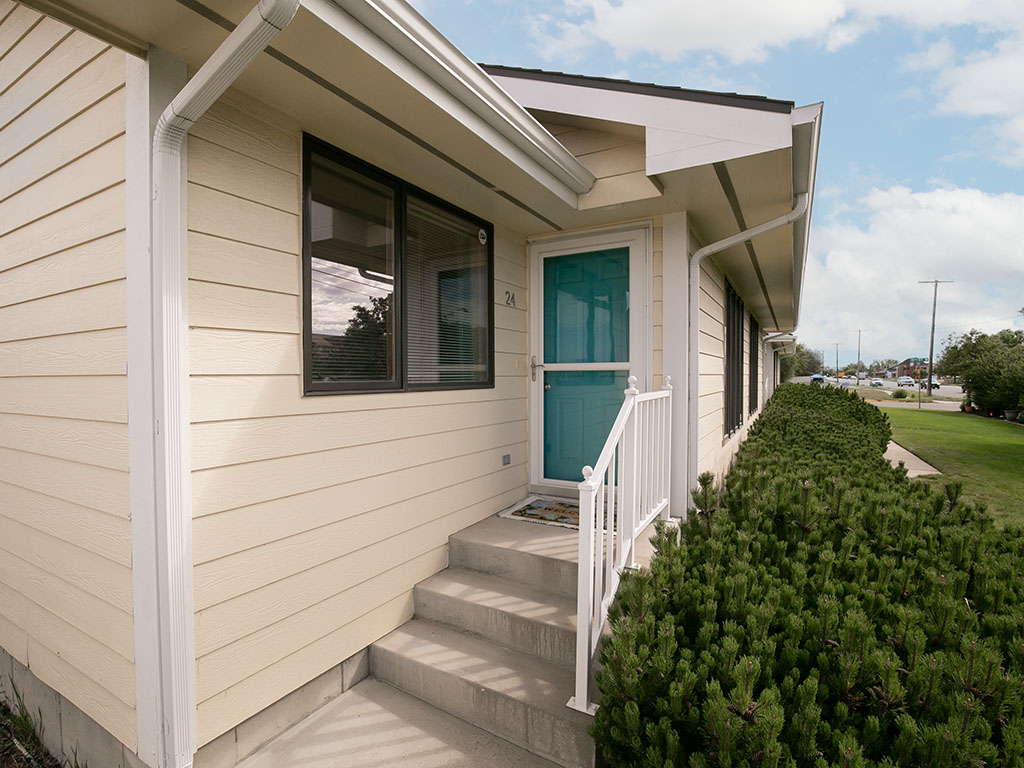
Home entrance with a turquoise door, concrete steps, white railings, and trimmed shrubs.
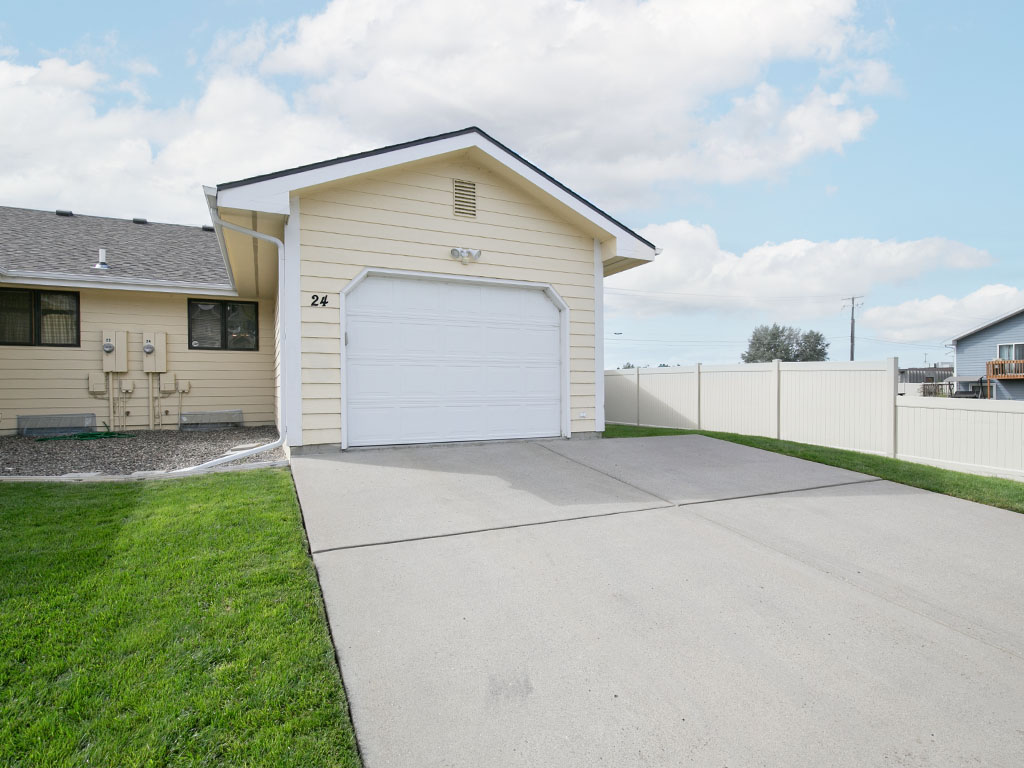
Beige garage with a white overhead door, broad concrete driveway, and white privacy fence.
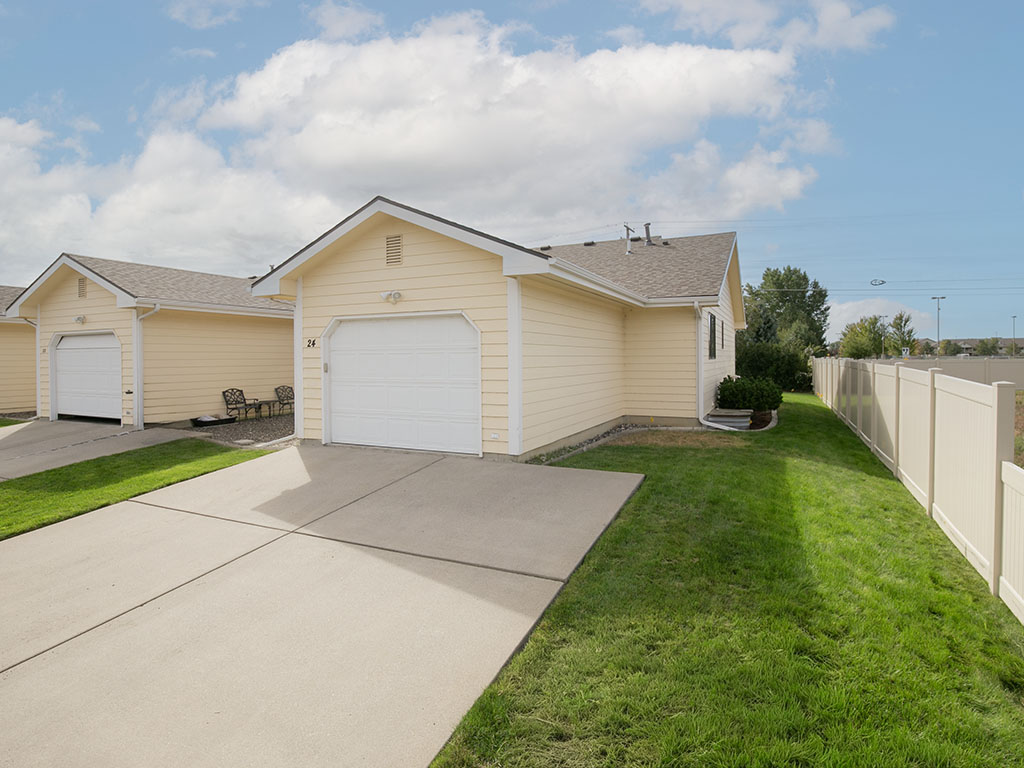
Tan single-story property with white garage doors, concrete driveways, and a white privacy fence.
SEE ALL PHOTOS
Single-story beige home with a teal front door, white privacy fence, and evergreen shrubs along the walkway.
Living room with vaulted ceiling, gray sofas, dark coffee table, and adjoining dining area and kitchen.
Living room with two brown sofas, a black coffee table, and sliding glass doors.
Dining area with a round set table, adjoining living room, and built-in wooden cabinet.
Dining room with a set round table and chandelier beside a warm wood kitchen.
Kitchen with honey-colored cabinets, white counters, stainless steel appliances, and a sink beneath a window.
Kitchen with honey-colored wood cabinets, double stainless-steel sink, and side-by-side refrigerator.
Bedroom with rust-colored walls, a dark bed with white bedding, and a window with blinds.
Bathroom with a glass shower enclosure, wood-trimmed window, and white vanity topped with flowers.
Bedroom with a white bed, matching bedside lamps, taupe walls, and two curtained windows.
Empty walk-in closet with wood shelves and hanging rods along three walls.
Empty laundry room with wood cabinets, washer hookups, and a tiled floor.
Empty carpeted room with tan walls and a row of white built-in storage cabinets.
Empty carpeted room with tan walls, wood-trimmed doors, and white built-in cabinets.
Empty bedroom with turquoise walls, beige carpet, and wooden closet doors.
Bathroom with a wood vanity, large framed mirror, white shower curtain and brown tile floor.
Unfinished basement with concrete walls, exposed joists, and storage shelving.
Empty garage with a concrete floor, overhead door, and white side-entry door.
Single-story home with light siding, large windows, front shrubs, white privacy fence, and green lawn.
Home entrance with a turquoise door, concrete steps, white railings, and trimmed shrubs.
Beige garage with a white overhead door, broad concrete driveway, and white privacy fence.
Tan single-story property with white garage doors, concrete driveways, and a white privacy fence.
For Sale

24 31st Street W

24 31st Street W, Billings, MT 59102

$299,000
Comfortable, spacious, & easy to maintain, this 3 bd/2 ba condo offers a layout designed for everyday living. The main floor welcomes you with a spacious living room and vaulted ceilings, opening to a dining area with a built-in cabinet. The kitchen features stainless steel appliances, a gas stove, and plenty of storage. Two main-floor bedrooms include one with a generous walk-in closet, while a separate full bath and laundry keep daily routines simple. The finished lower level adds living space with a large family room, cupboard storage, plus another bedroom, bath, and dedicated storage area. The HOA includes insurance (studs out), water, trash, lawn care, and snow removal, leaving less exterior upkeep to worry about. Add in the single-stall garage, and you have a well-kept home with the space you want and the low-maintenance lifestyle you'll appreciate.

3
beds

2
baths

2,160 Sq.Ft. LIVING AREA

Lanissa Fortner

Lanissa Fortner

Features & Amenities

Interior

  • total bedrooms3
  • Total bathrooms2
  • full bathrooms2
  • Laundry room Washer Hookup, Dryer Hookup
  • APPLIANCES Dishwasher, Disposal, Gas Range, Microwave, Oven, Range, Refrigerator

Area & Lot

  • Status For Sale
  • Living Area2,160 Sq.Ft.
  • MLS® ID361636
  • TypeCondo
  • YEAR BUILT1994
  • NeighborhoodWest End
  • Architecture StylesRanch
  • Elementary SchoolMeadowlark
  • Middle SchoolWill James
  • High SchoolWest

Exterior

  • STORIES1
  • Garage Space1.0
  • water SourcePublic
  • roofAsphalt, Shingle
  • lot featuresLandscaped, Level, Sprinklers In Ground
  • parkingAttached, Garage Door Opener
  • HEAT TYPEForced Air, Gas
  • AIR CONDITIONINGCentral Air
  • sewerPublic Sewer
  • other exterior FeaturesSprinkler/Irrigation, Storage

Financial

  • Sales Price$299,000
  • Real Estate Tax $1,913/yr
  • HOA $200/mo
View Virtual Tour
Living room with vaulted ceiling, gray sofas, dark coffee table, and adjoining dining area and kitchen.

Schedule a Showing

We would love to show you our beautiful property. Please select your preferred date and time below. An agent will be in touch shortly to confirm your appointment.

Schedule a Showing

We would love to show you our beautiful property. Please select your preferred date and time below. An agent will be in touch shortly to confirm your appointment.

Thank you for your interest in 24 31st Street W, Billings, MT 59102. We are reviewing your request and will be in touch shortly!

Mortgage Calculator

Estimate your monthly mortgage payment, including the principal and interest, property taxes, and HOA. Adjust the values to generate a more accurate rate.

All estimates are provided for informational purposes only. Actual amounts may vary.
$0,000 Your Payment 20 15 65
$0,000 Your Payment

West End

Where luxury meets convenience in every corner.

Explore

Let's Connect

The Lanissa Fortner team has grown up in rural Montana and have unparalleled local expertise. They have leveraged vast resources to become some of the top real estate agents in Billings and Montana at large. They can help you buy or sell your home and get the most value.

Follow Us on Instagram