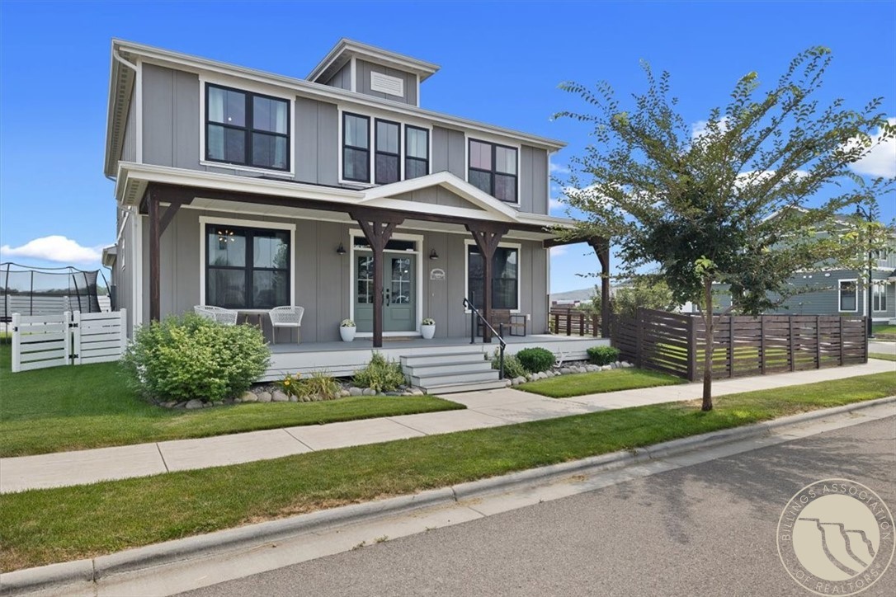
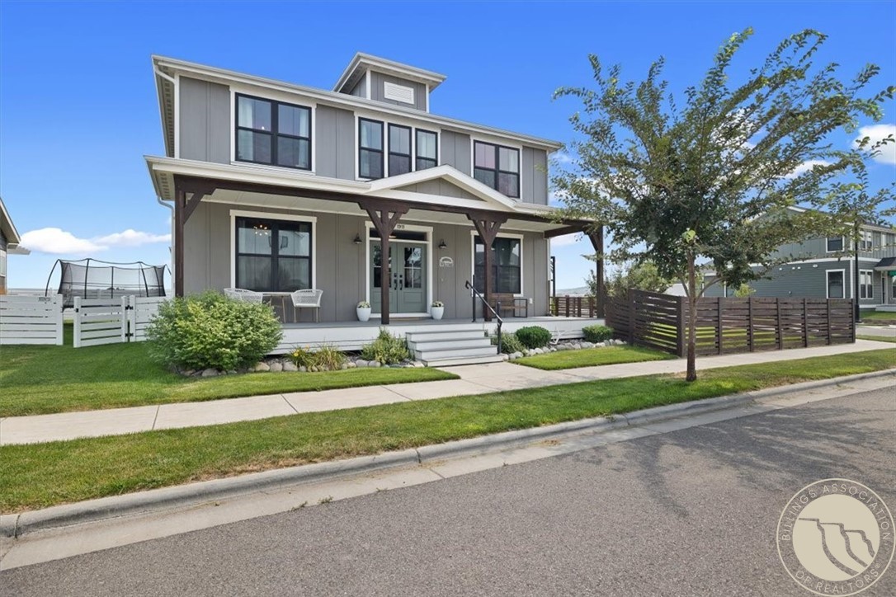
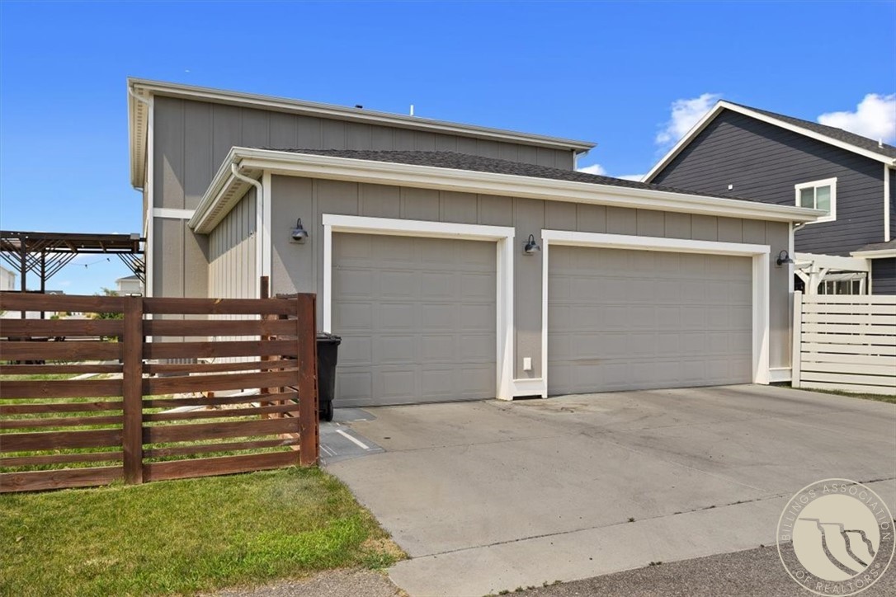
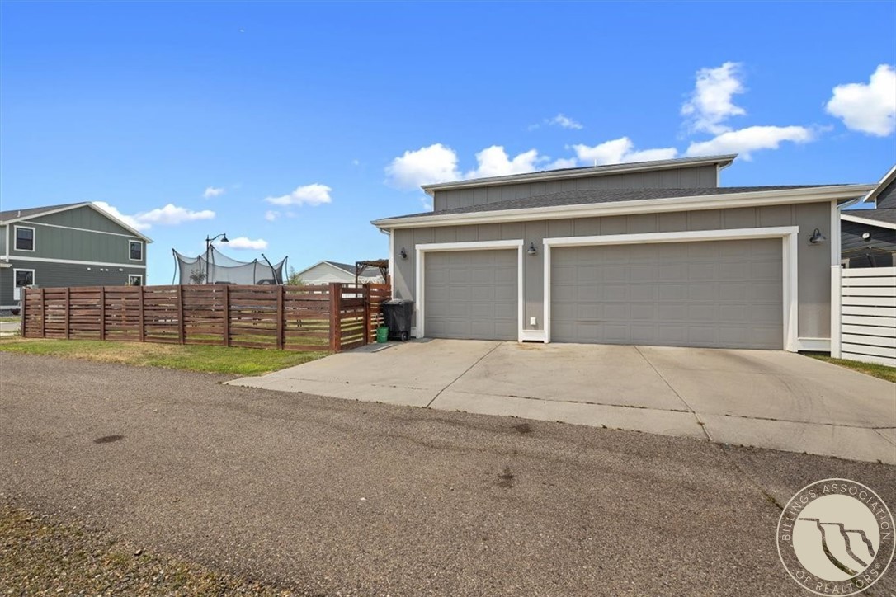
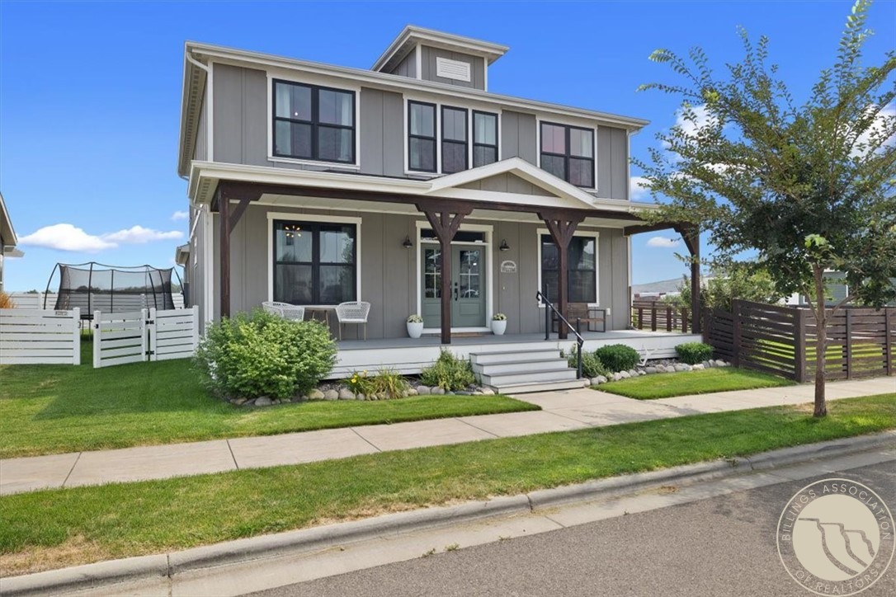
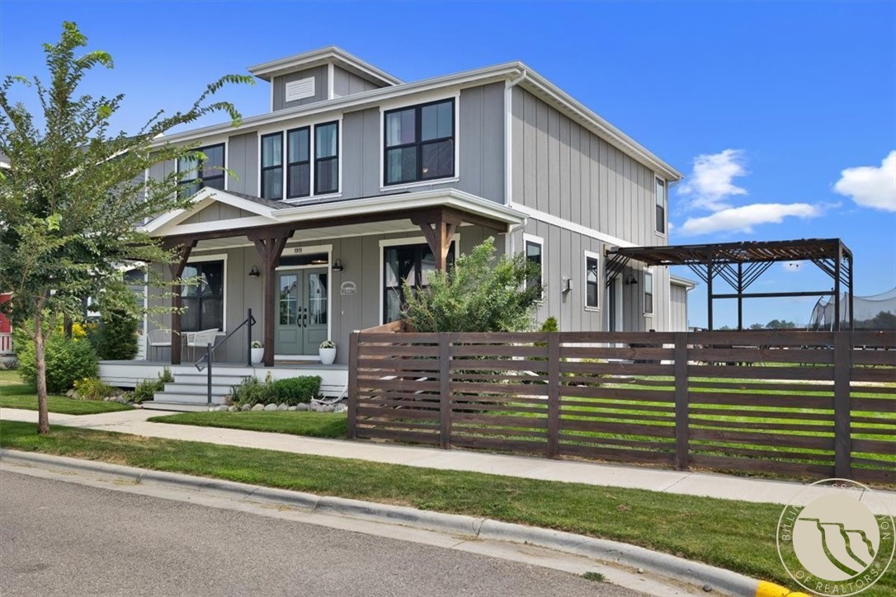
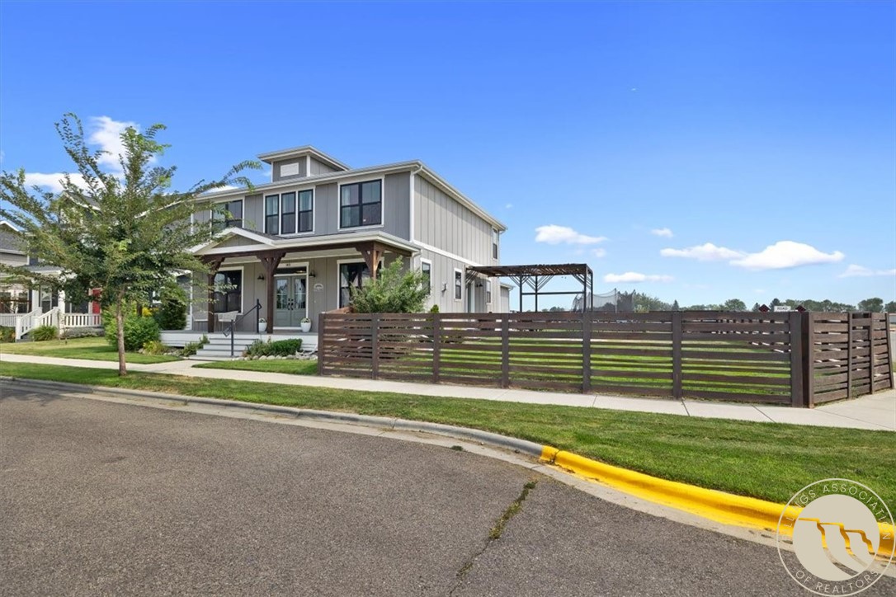
Two-story gray home with a covered porch, landscaped lawn, and fenced yard.
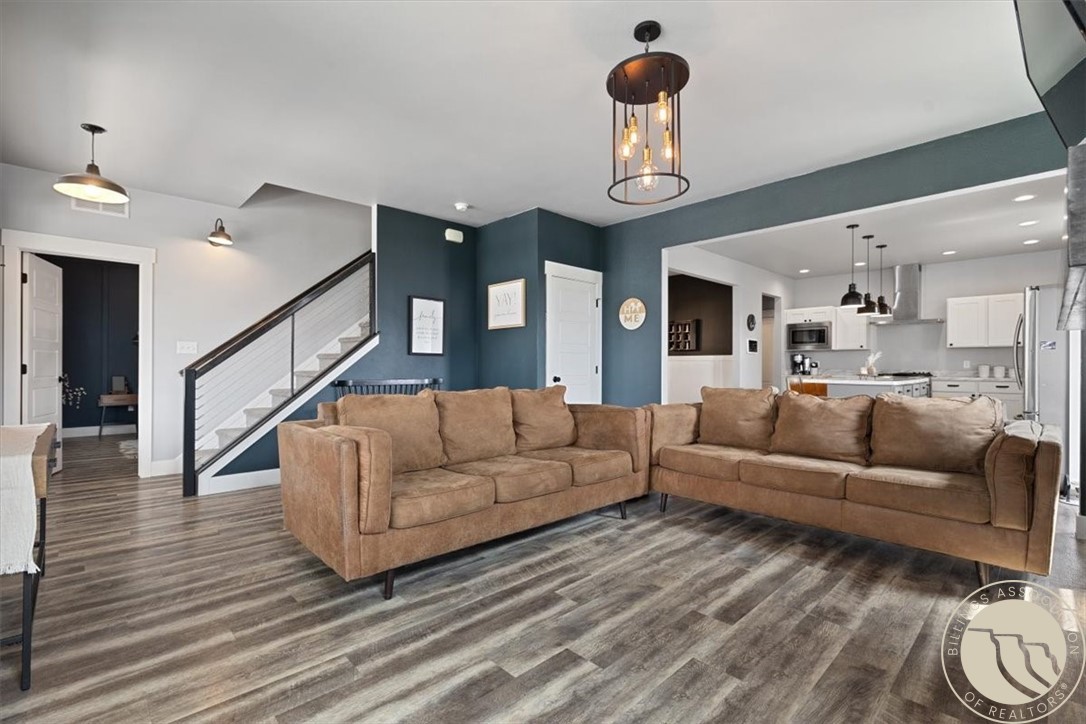
Living room with a tan sectional, dark teal walls, staircase, and open kitchen.
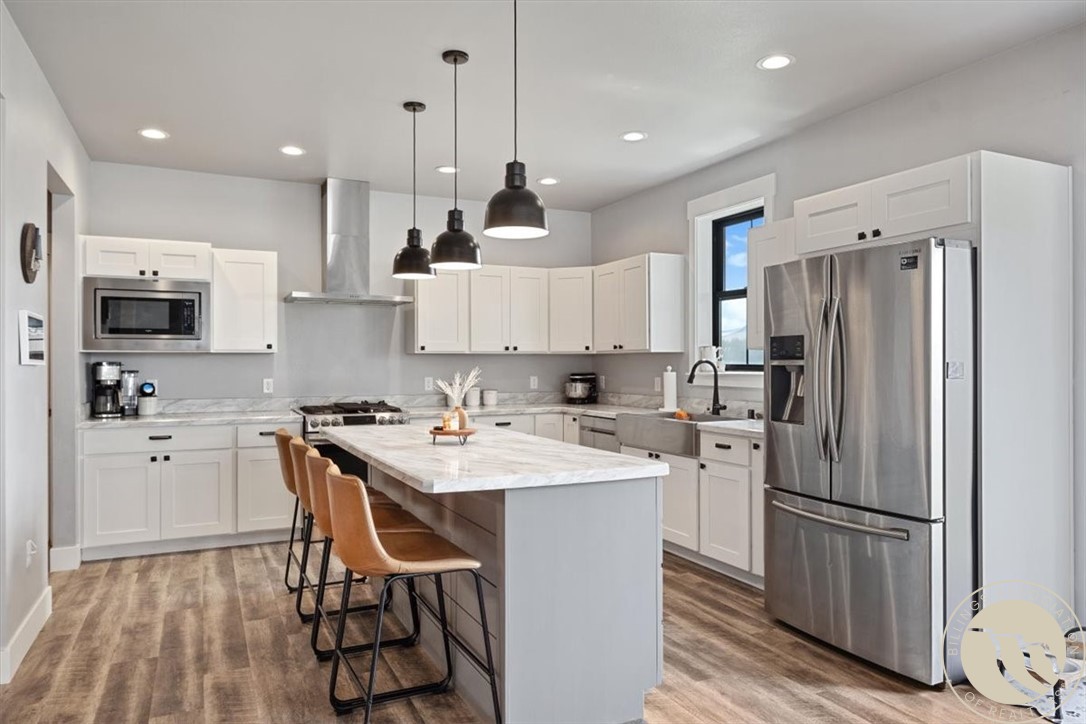
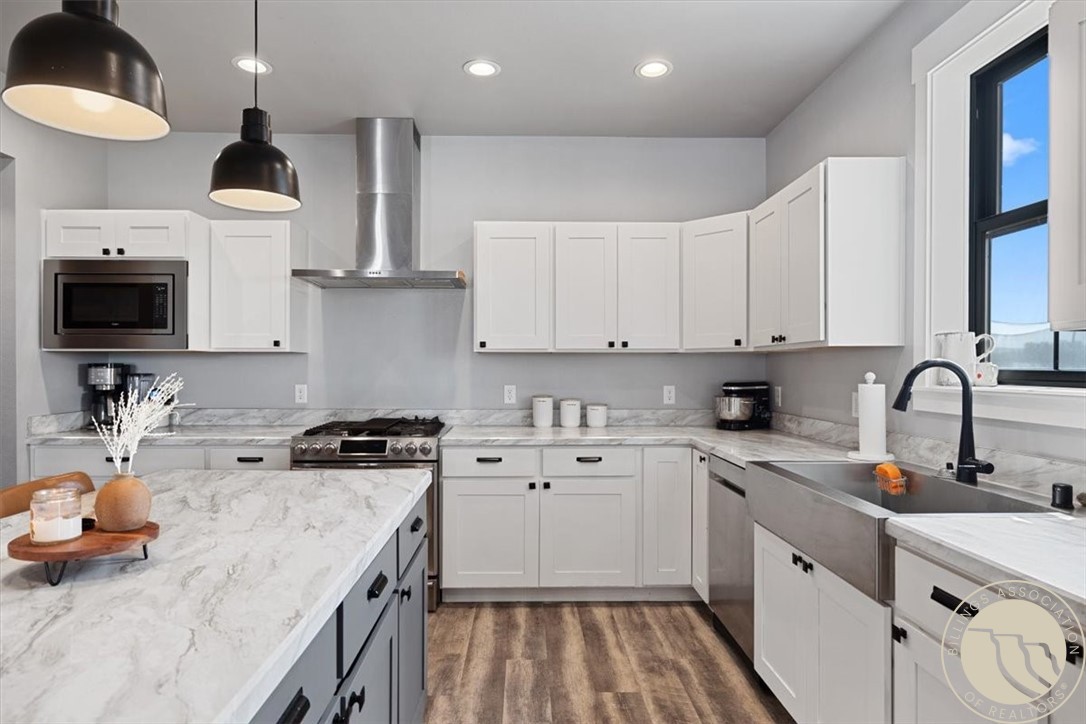
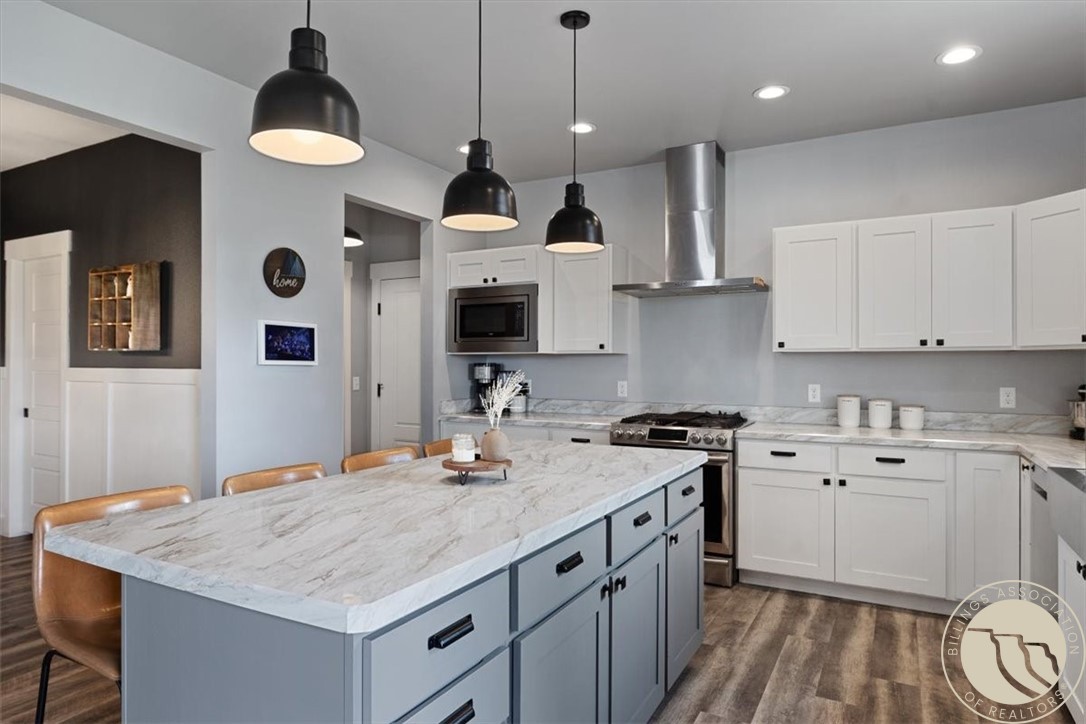
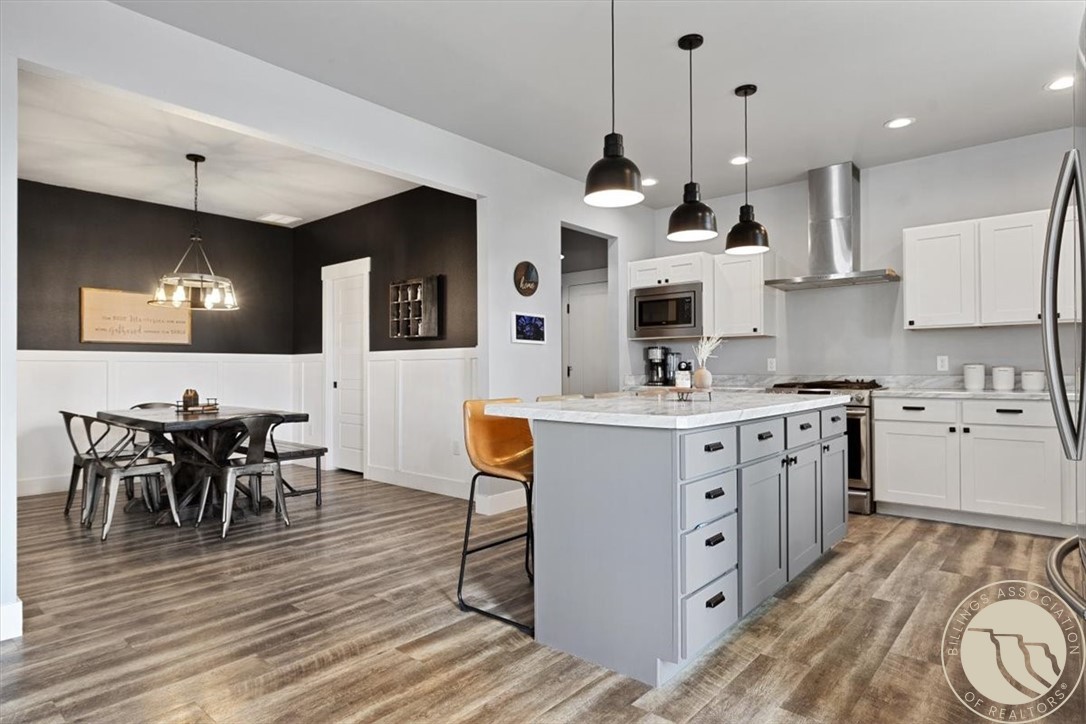
Bright kitchen with a large marble-look island, white cabinetry, stainless steel appliances, and pendant lights.
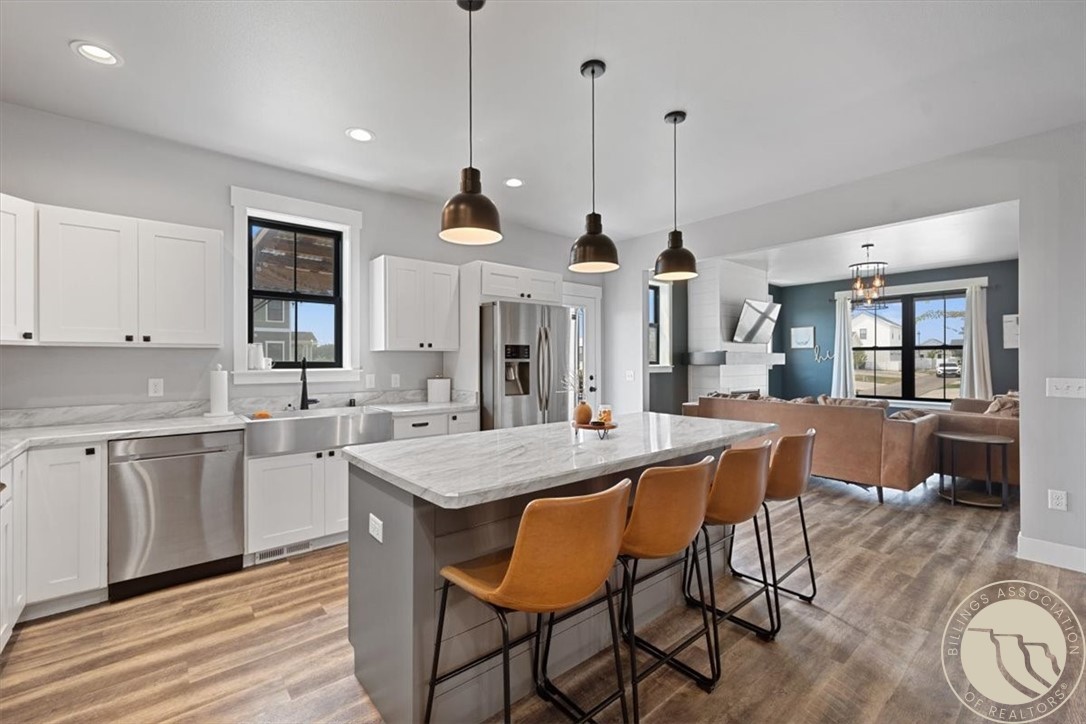
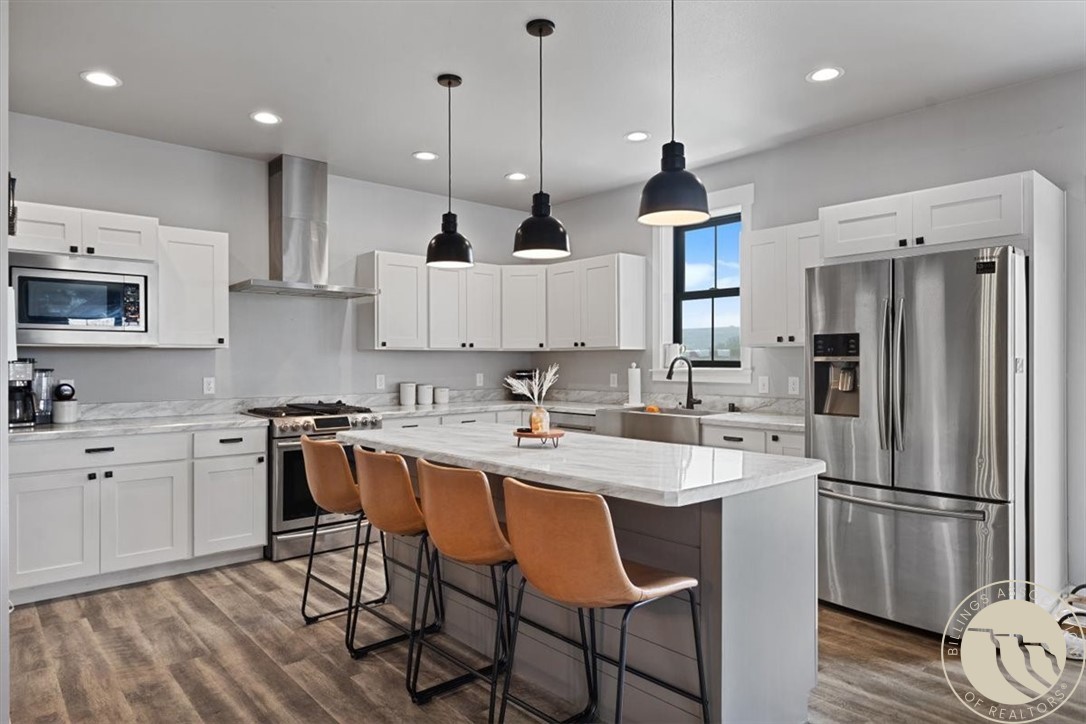
Open kitchen with a marble island, four bar stools, and a living area beyond.
Bright white kitchen with marble-look counters, a large island, stainless appliances, and a farmhouse sink.
Kitchen with a large marble-look island, white cabinetry, stainless steel range, and pendant lights.
Modern kitchen with white cabinetry, a marble-look island, brown bar stools, and stainless steel appliances.
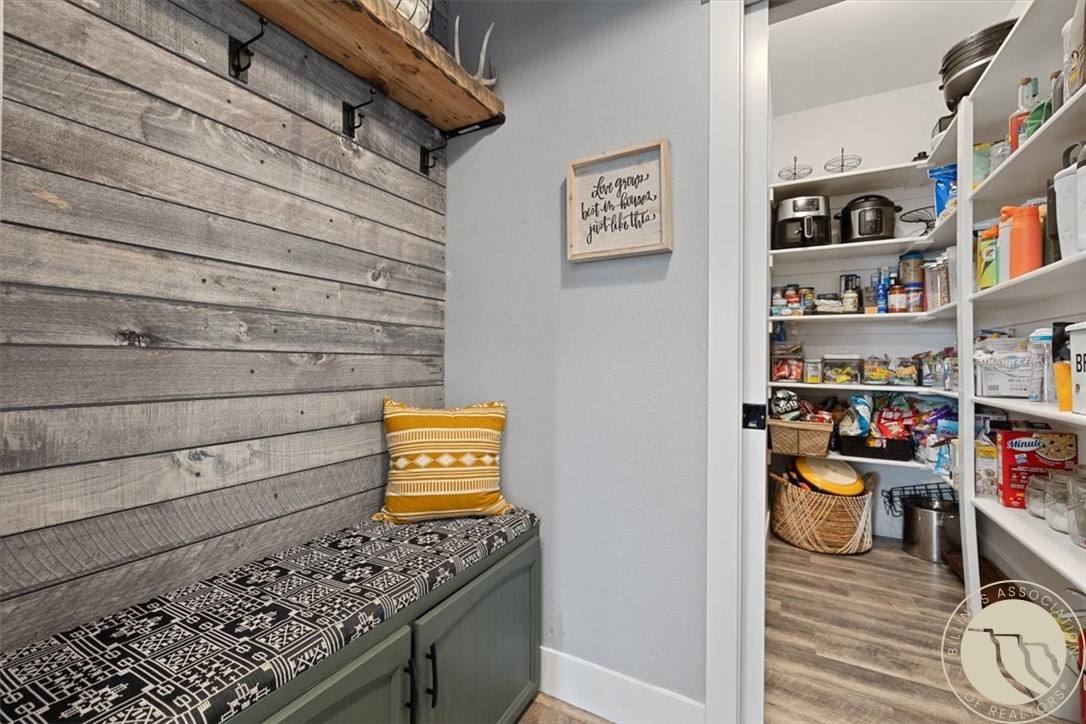
Mudroom bench beside a spacious, stocked walk-in pantry.
Kitchen with a gray island, white cabinetry, stainless appliances, and an adjoining dining area.
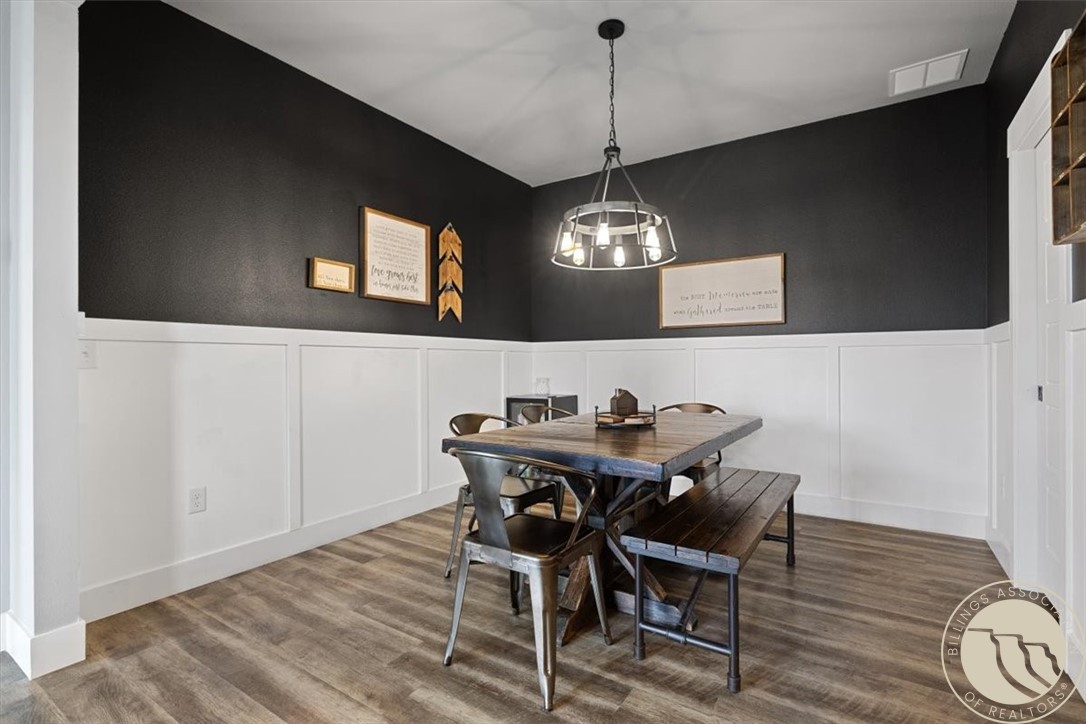
Dining room with a rustic table, metal chairs, bench, and dark upper walls.
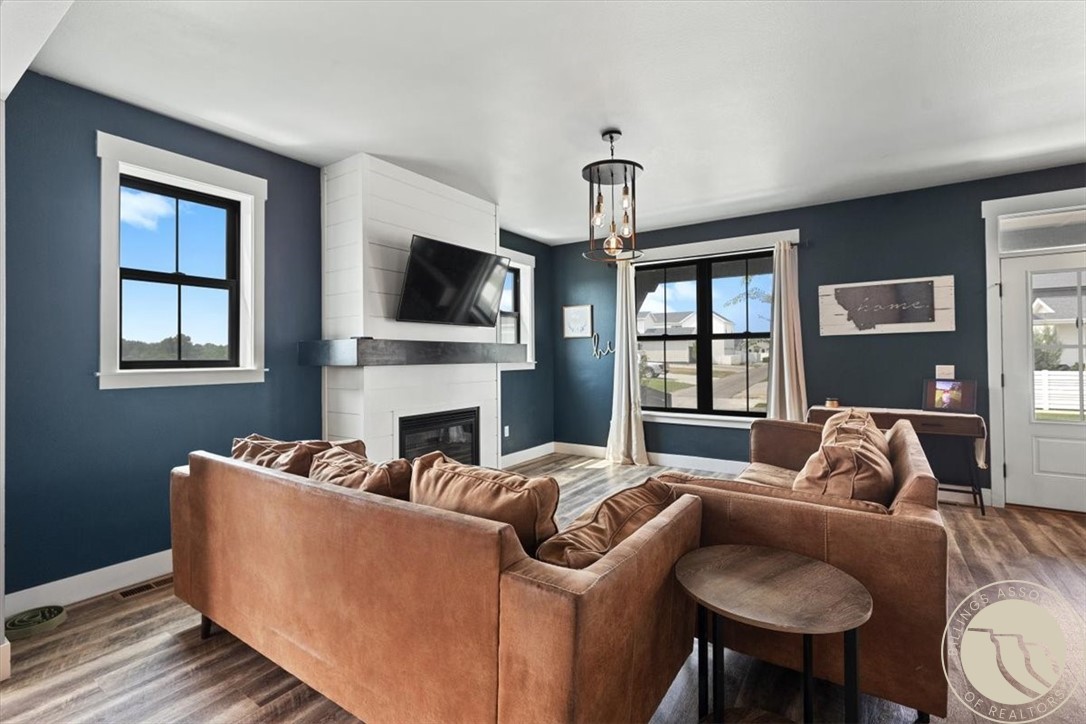
Living room with navy walls, a white fireplace, and brown leather seating.
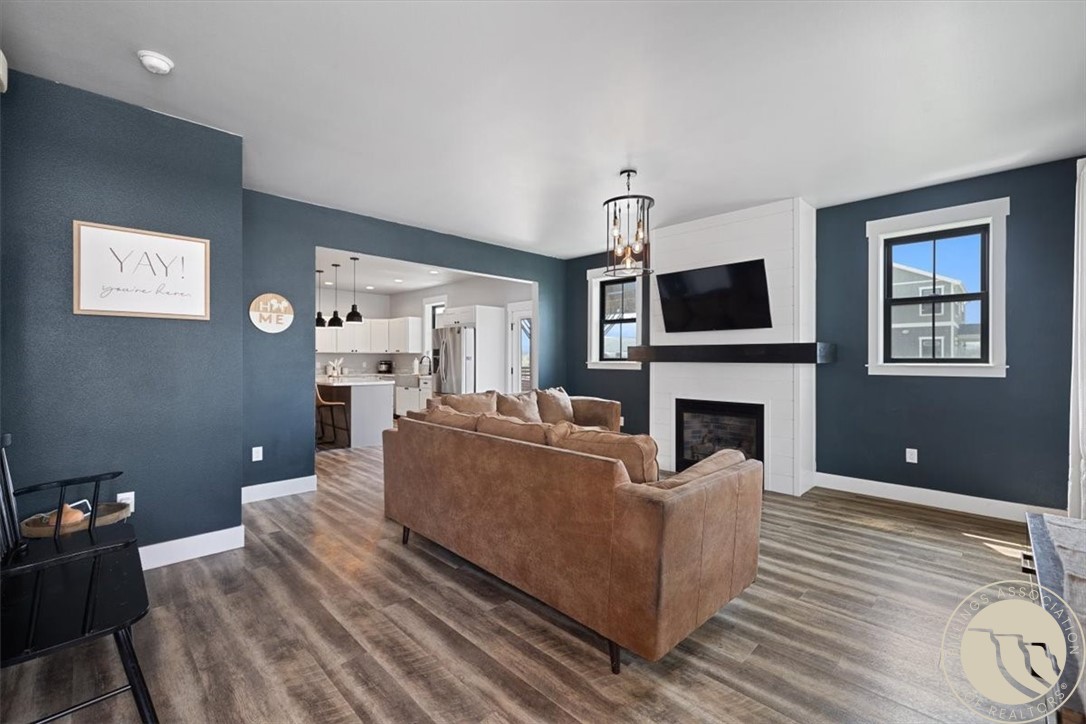
Living room with brown sofas, a white fireplace, and an open kitchen.
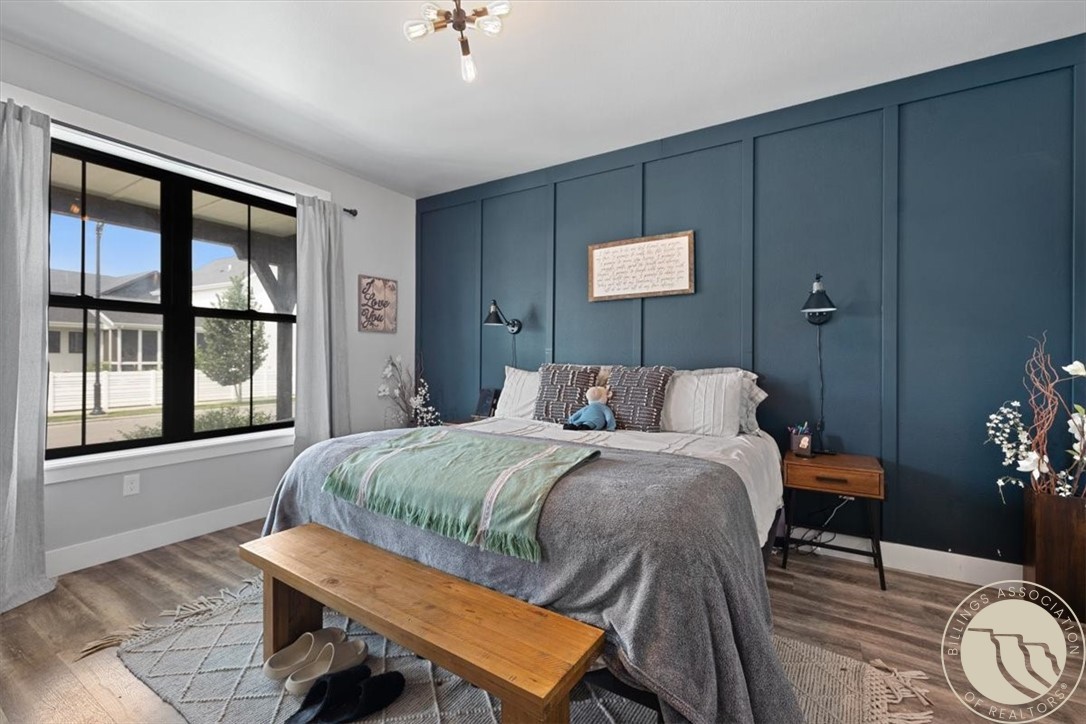
Staged bedroom with a deep teal paneled accent wall, large window, and wooden bench.
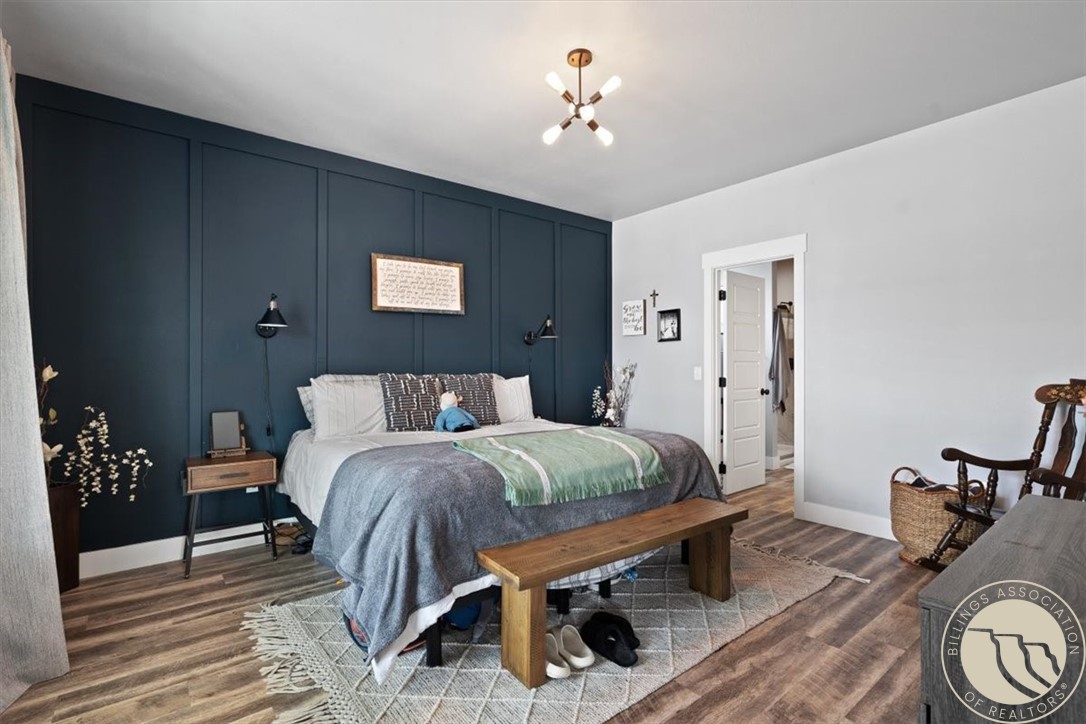
Staged bedroom with a navy paneled accent wall, king bed, and wooden bench.
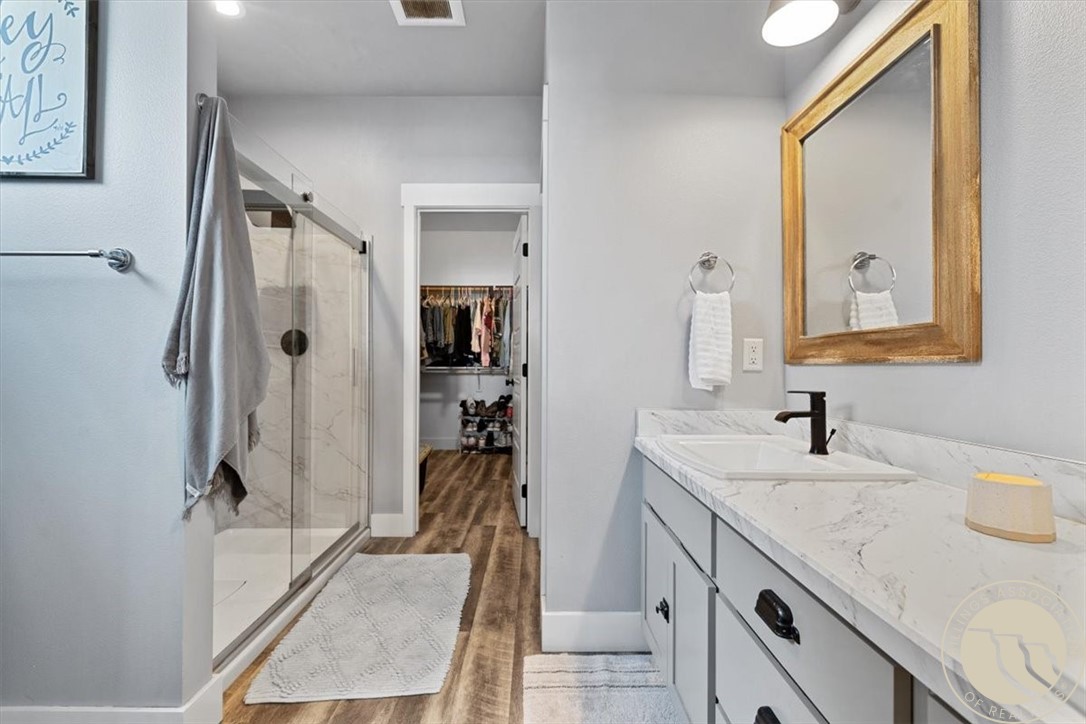
Bathroom with a glass shower, marble-look vanity, wood-framed mirror, and walk-in closet beyond.
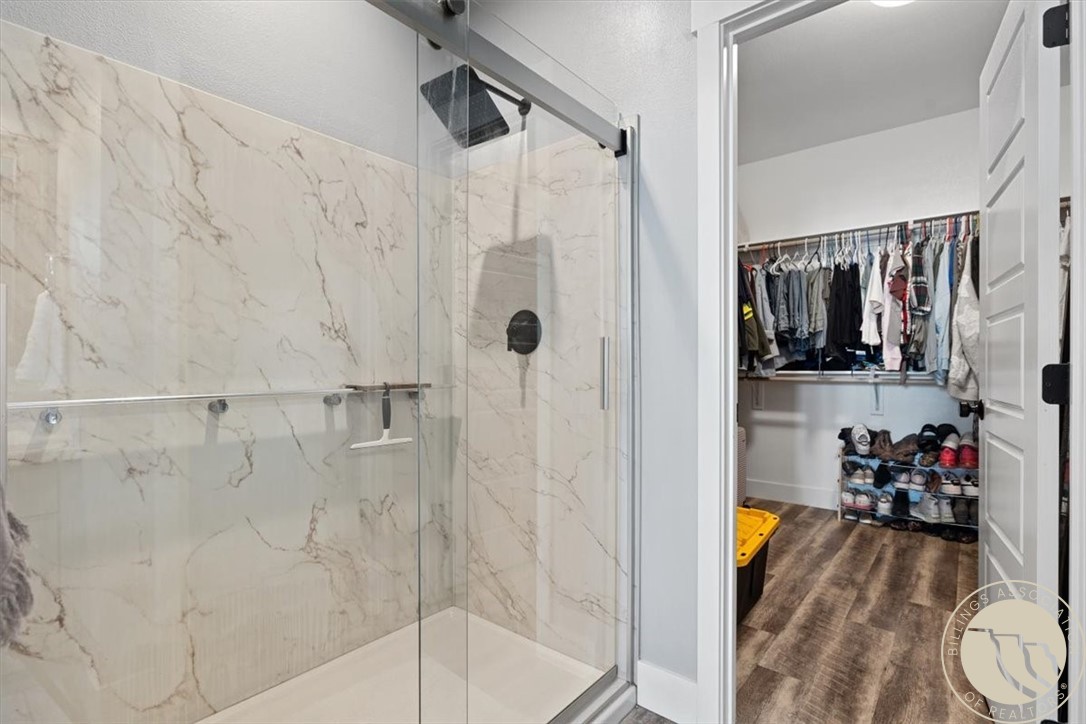
Marble-tiled glass shower beside a walk-in closet with hanging clothes and shoe racks.
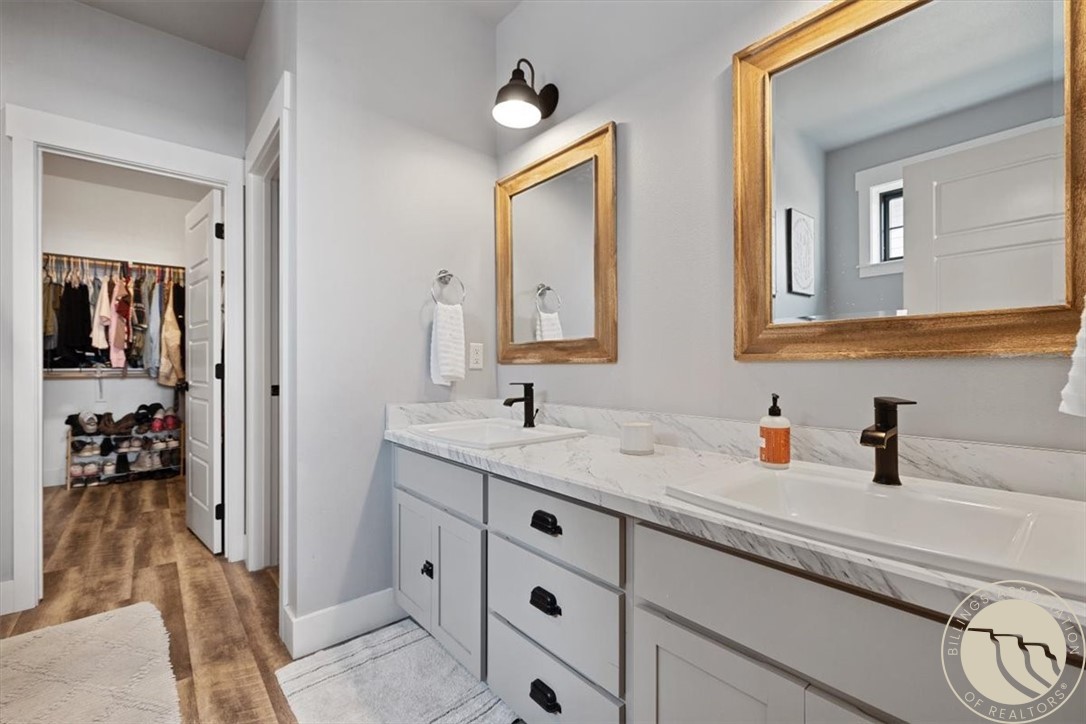
Bathroom with a long double-sink vanity, marble-look counter, wood-framed mirrors, and a walk-in closet.
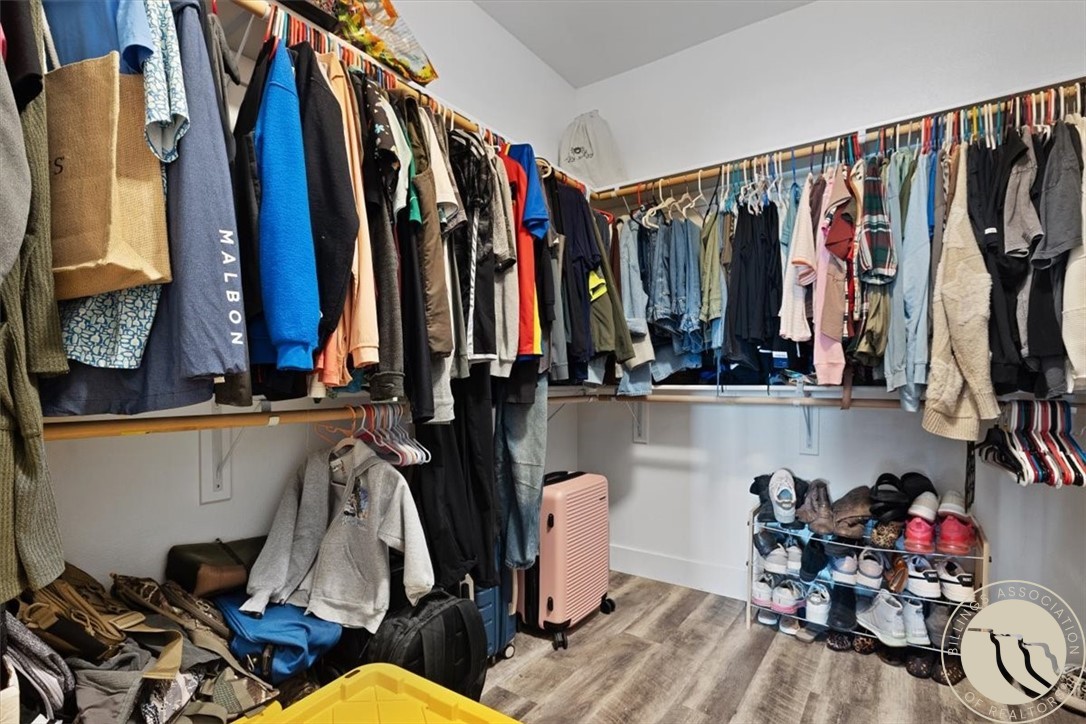
Walk-in closet with clothes on wraparound racks, a shoe shelf, and luggage.
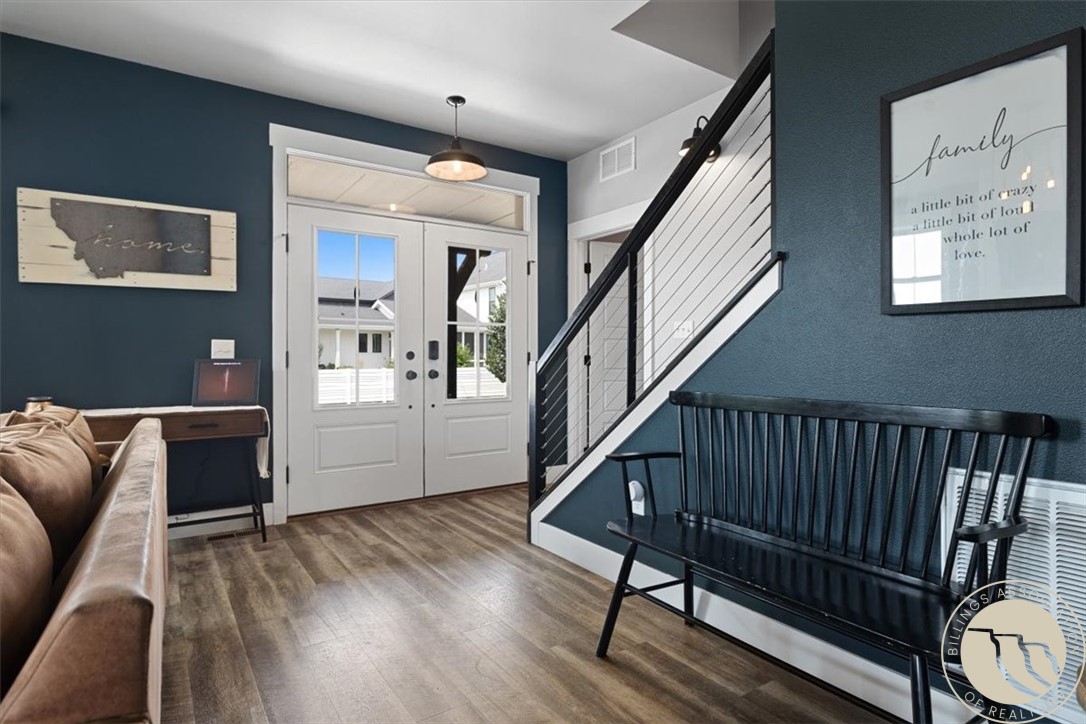
Entryway with double glass doors, dark blue walls, and a cable-railed staircase.
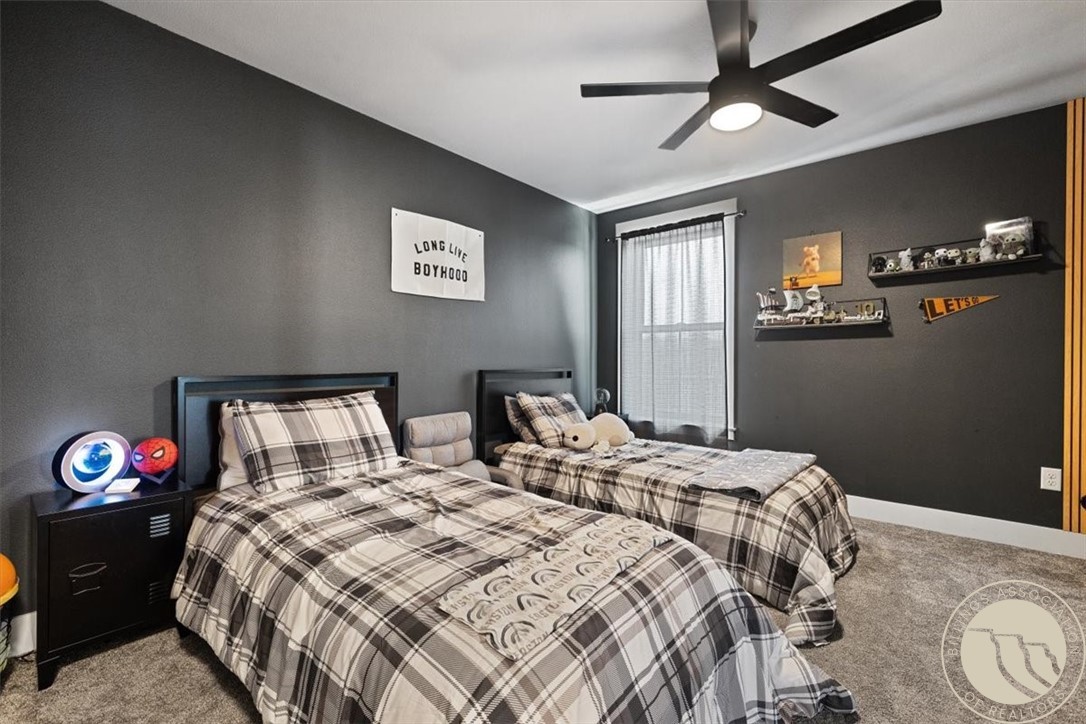
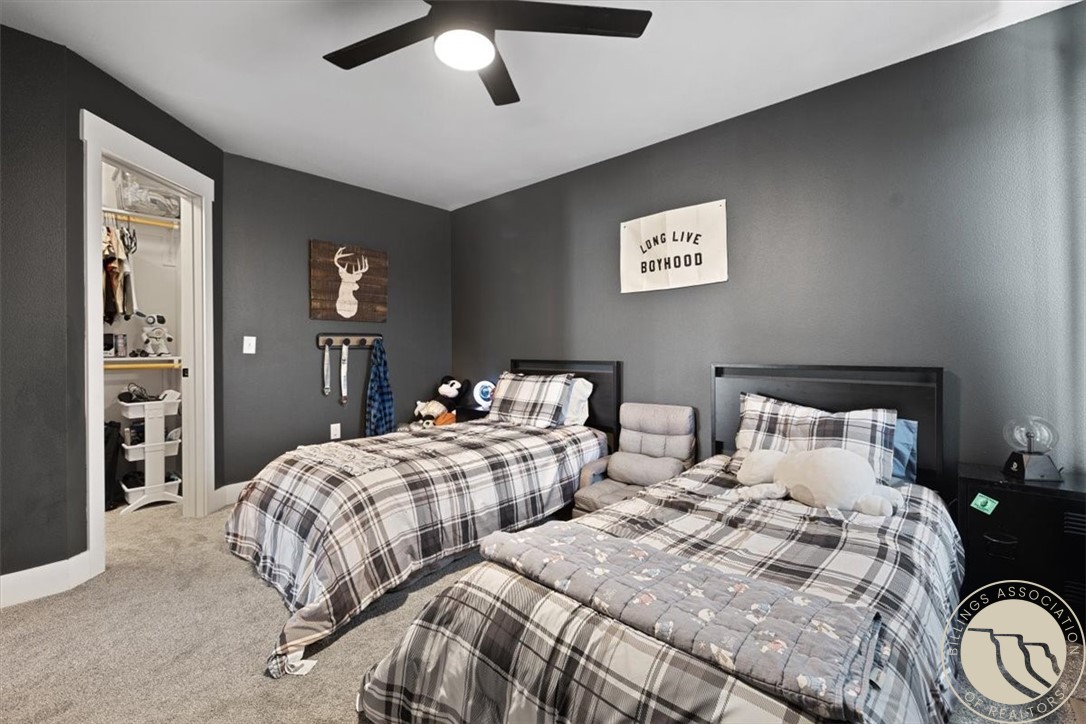
Bedroom with two plaid-covered beds, dark gray walls, and a ceiling fan.
Bedroom with two plaid beds, dark gray walls, and an open closet.
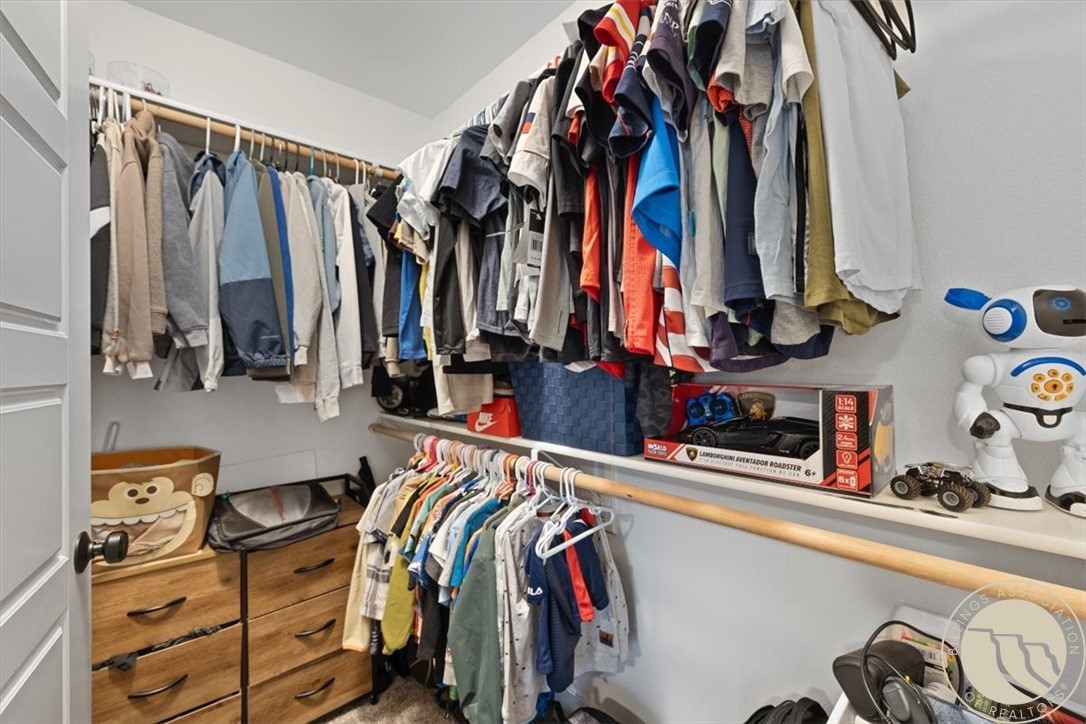
Closet with clothing on two hanging racks, wooden drawers, and toys on a shelf.
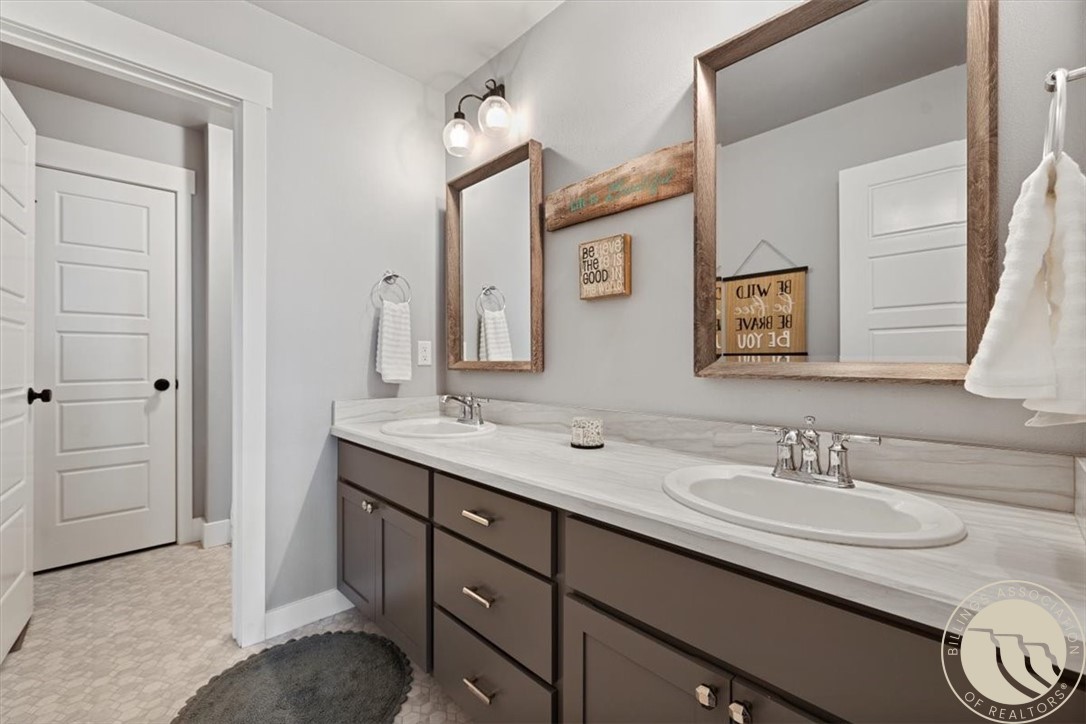
Bathroom with a double-sink vanity, dark cabinets, and large wood-framed mirrors.
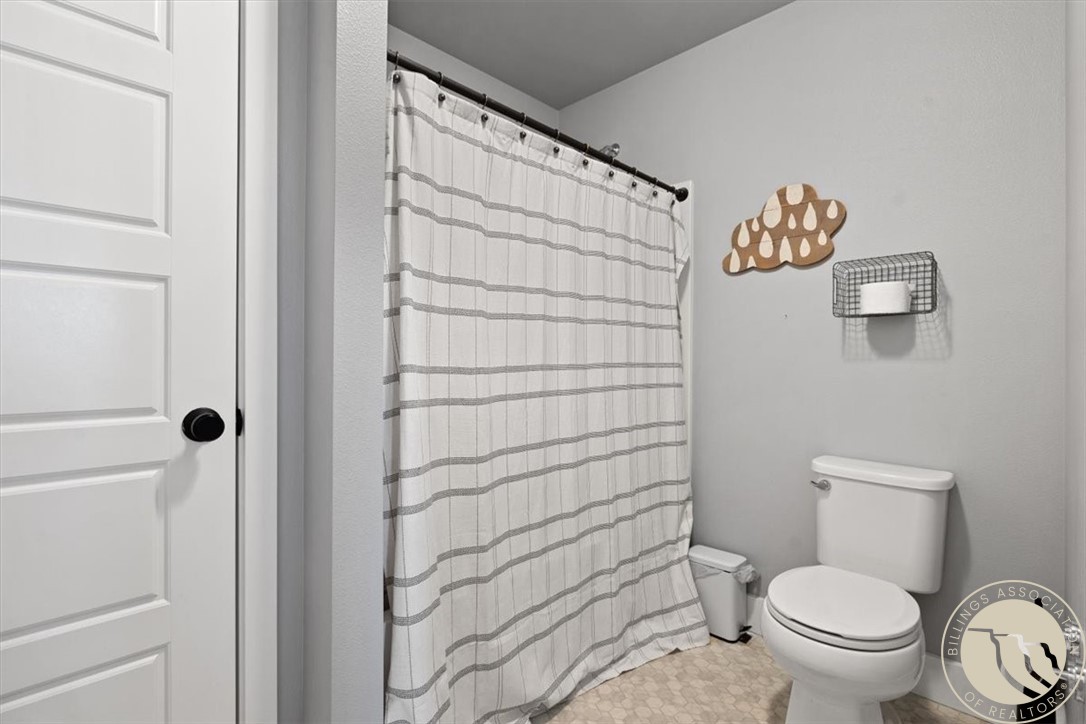
Bathroom with a striped shower curtain, white toilet, and gray walls.
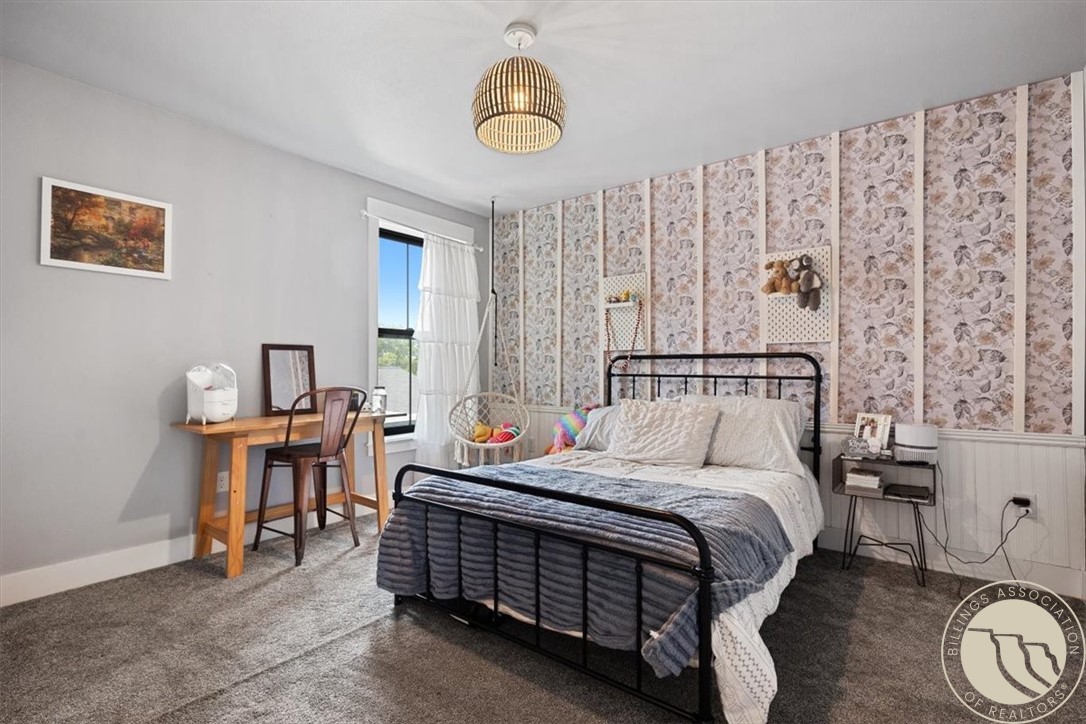
Bedroom with a black metal bed, floral accent wall, and desk beside a window.
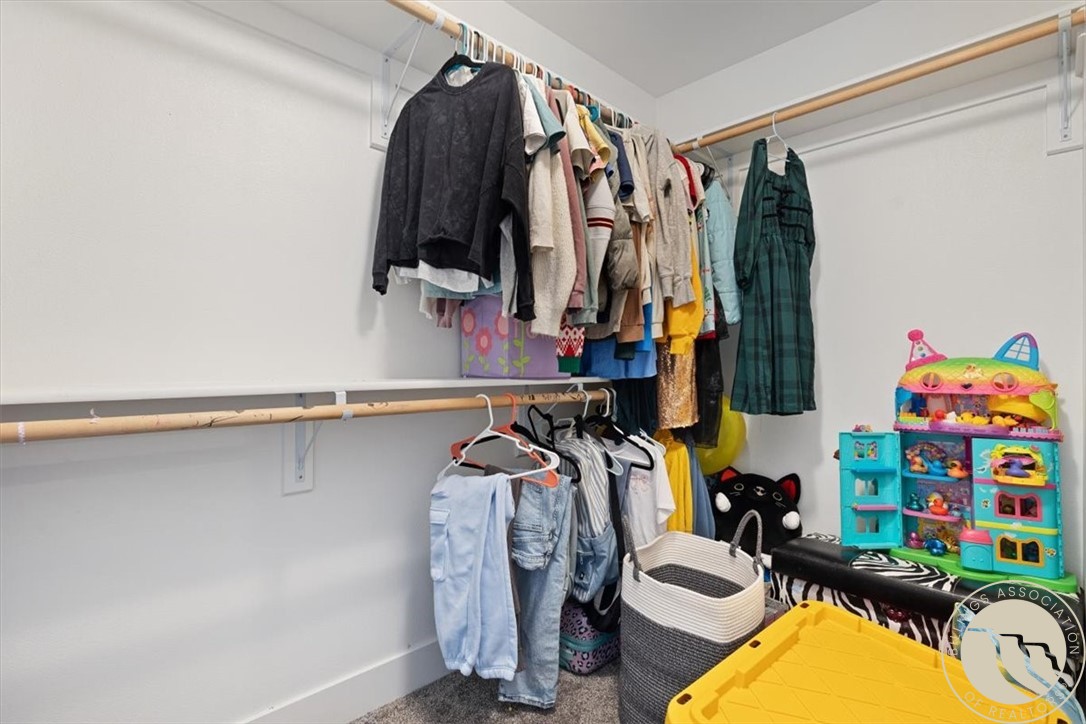
Walk-in closet with clothes on wooden rods, a toy playset, and a storage basket.
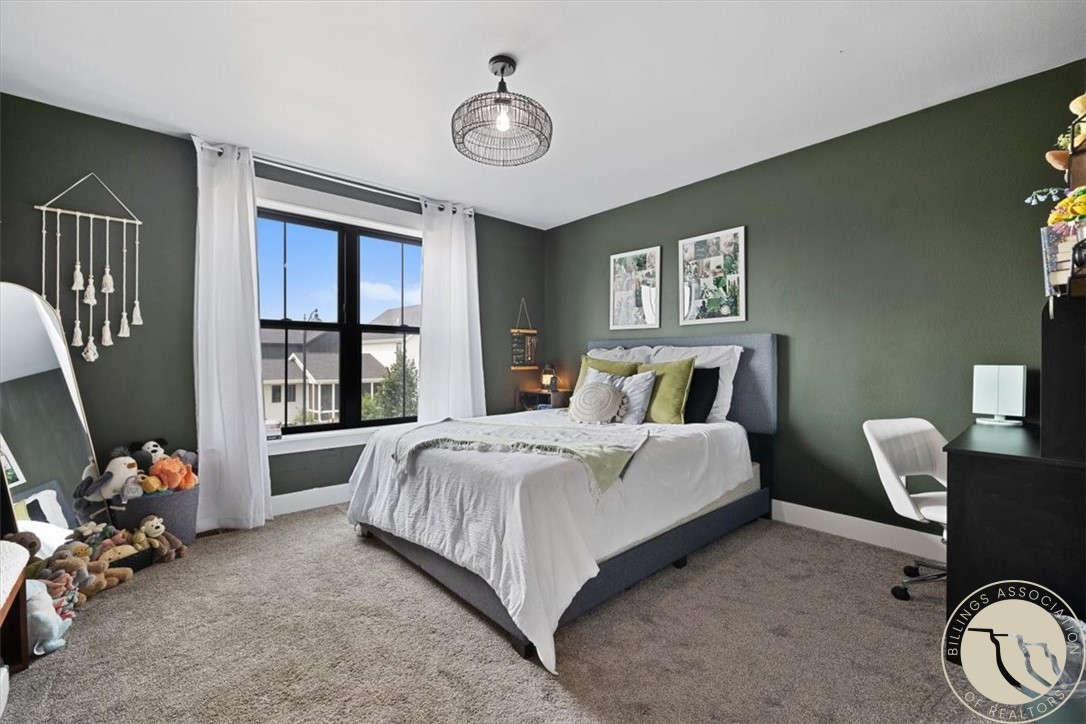
Bedroom with a gray upholstered bed, dark green walls, and a large curtained window.
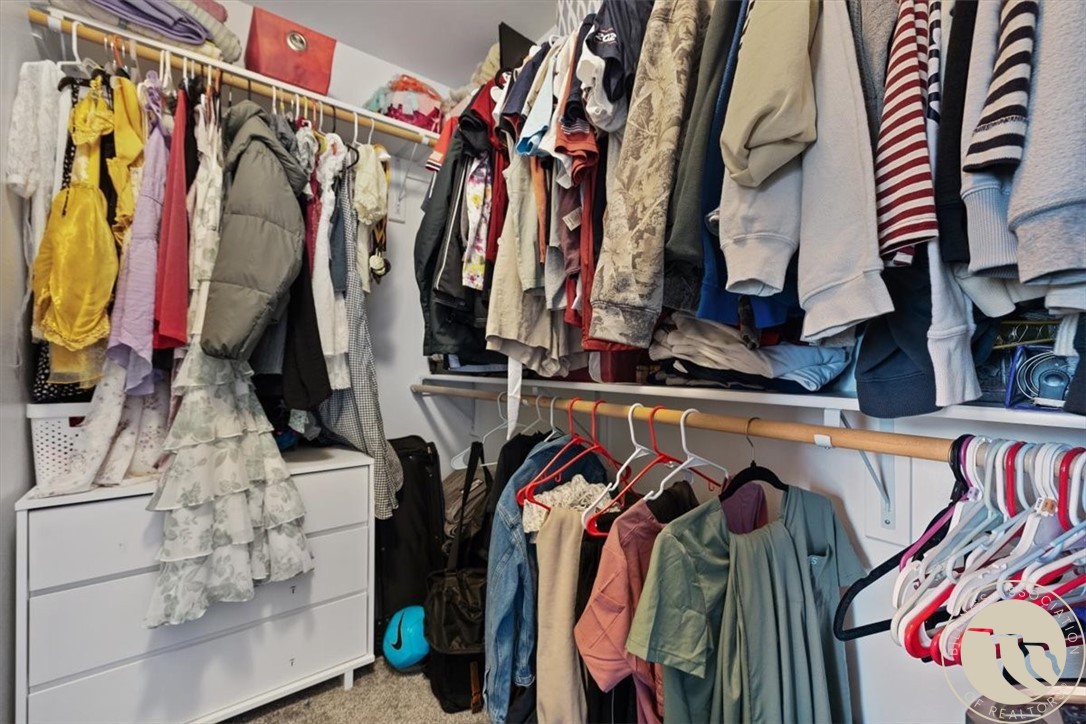
Walk-in closet packed with hanging clothes, upper shelving, and a white three-drawer dresser.
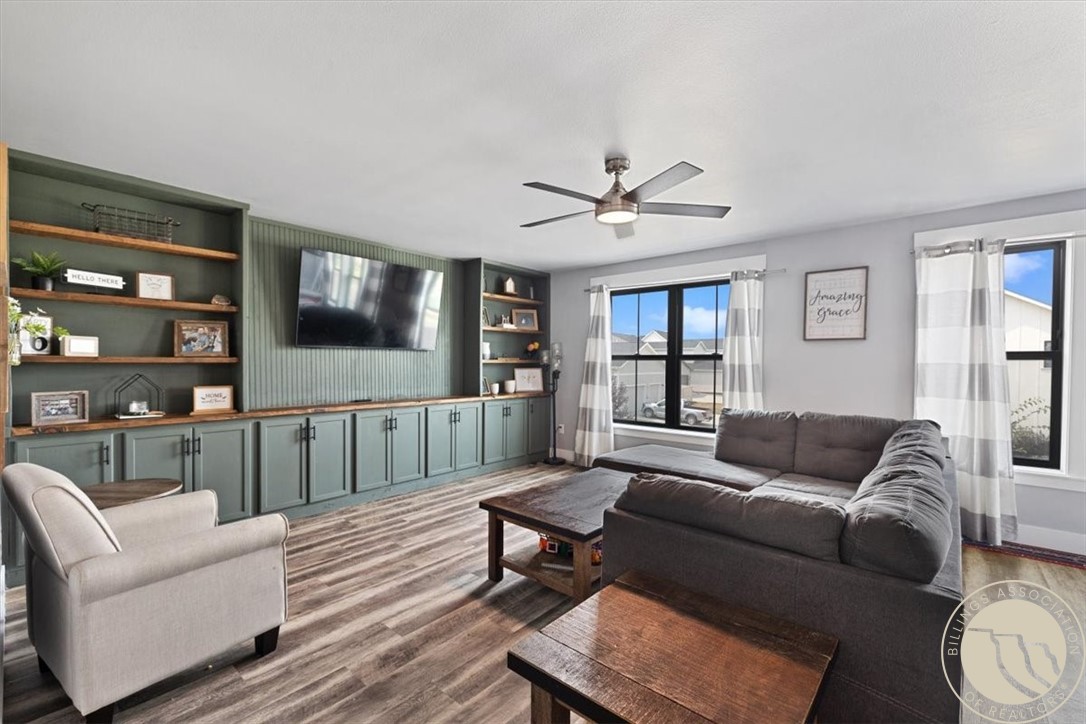
Living room with sage-green built-in shelving, a large sectional, and bright windows.
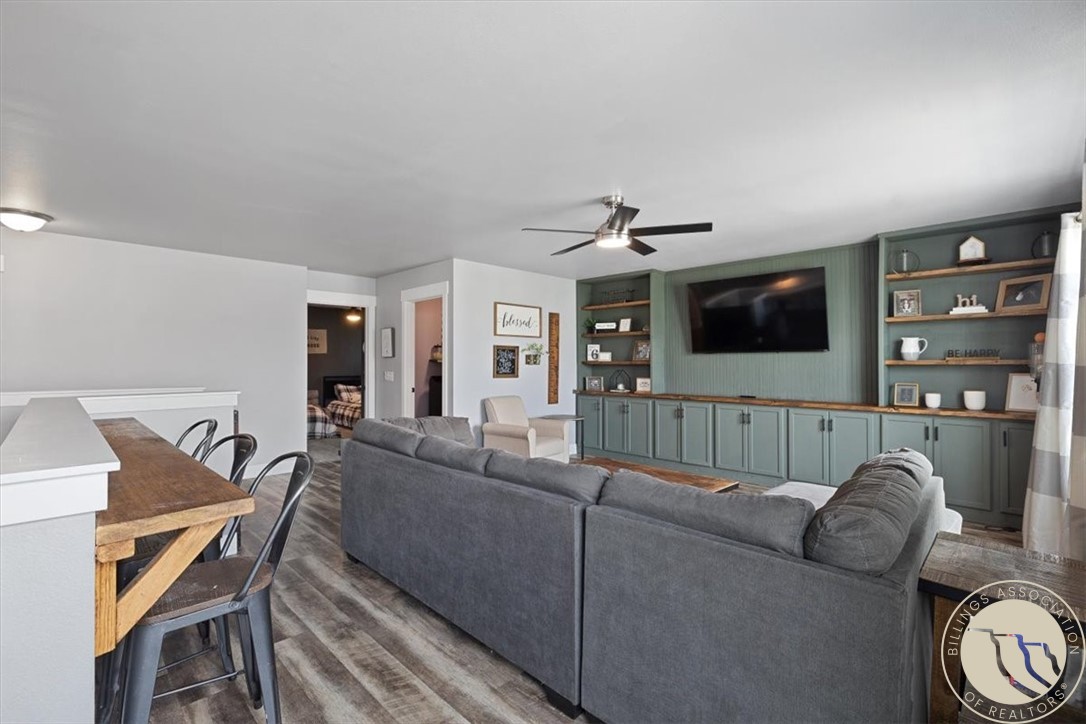
Living room with a gray sectional, sage built-in cabinets, and an adjoining dining area.
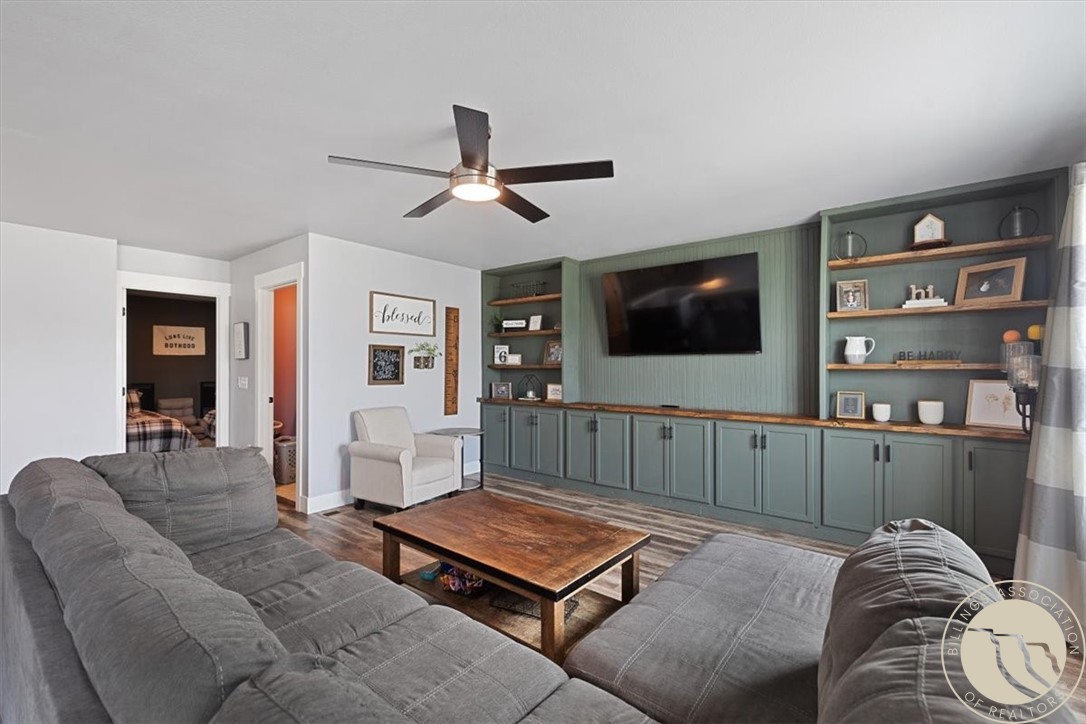
Living room with gray sectional, wood coffee table, and green built-in media cabinets.
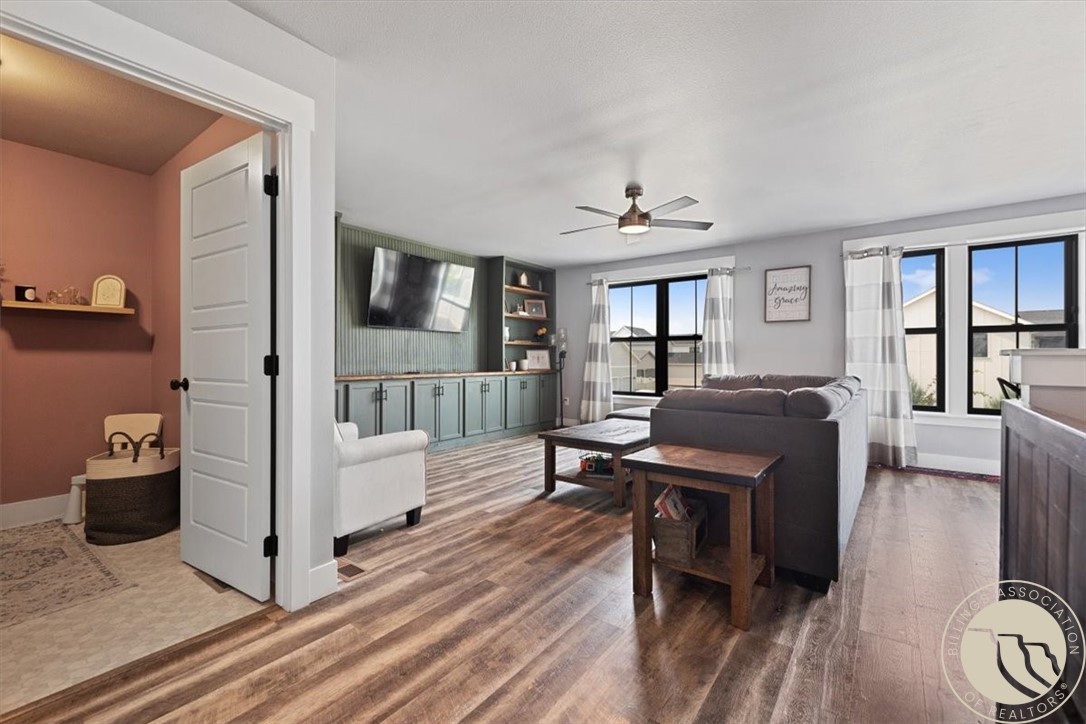
Living room with built-in teal cabinetry, a gray sofa, and large black-framed windows.
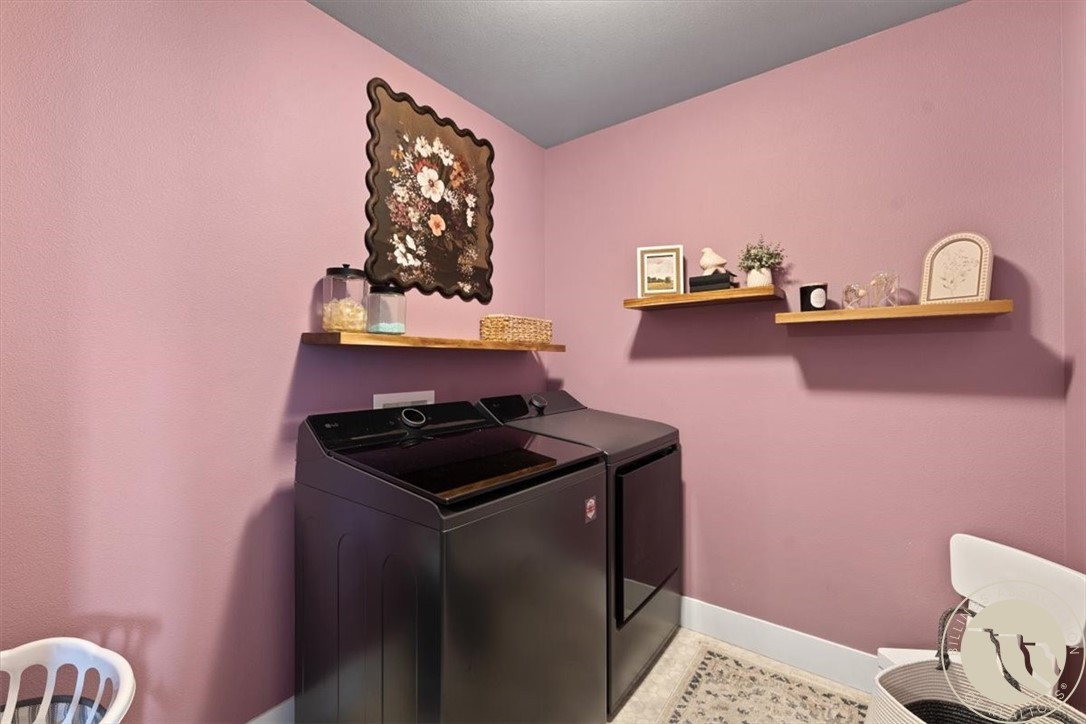
Laundry room with pink walls, dark washer and dryer, and floating display shelves.
Gray two-story home with a covered front porch, landscaped lawn, and fenced yard.
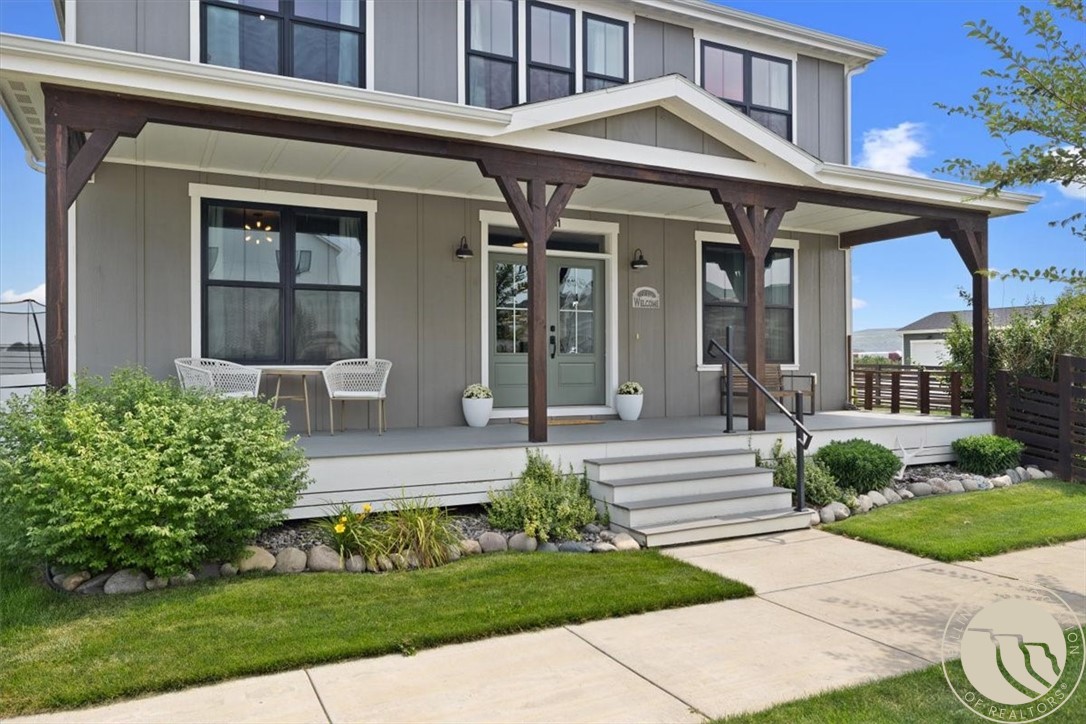
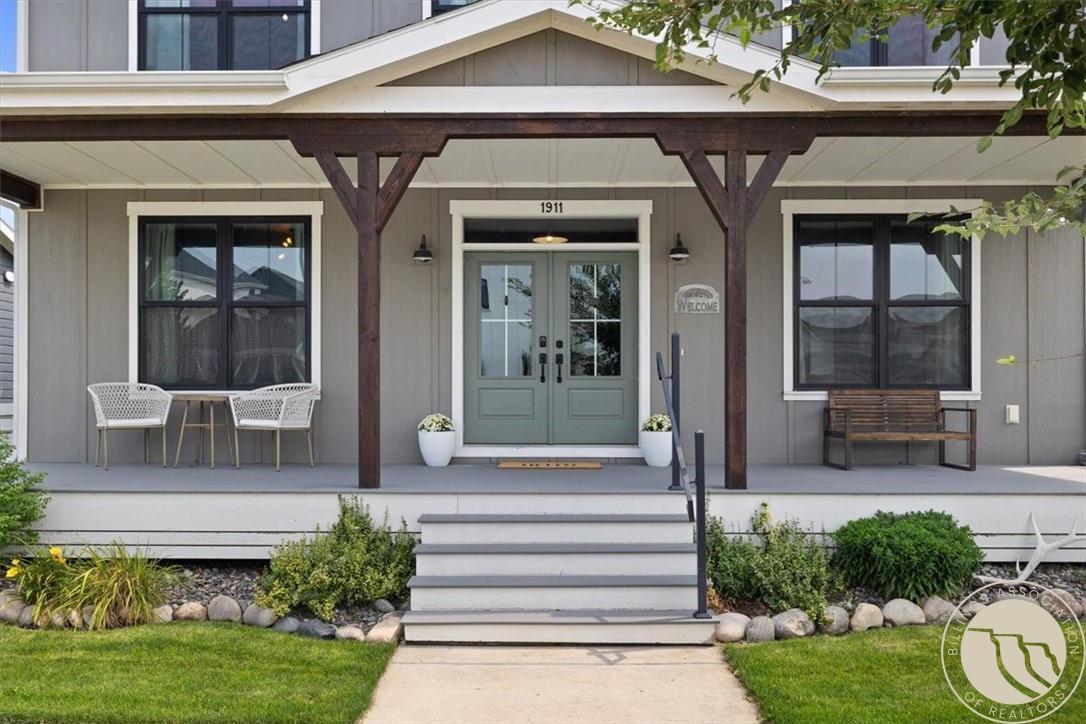
Two-story home with a covered front porch, pale green double doors, and landscaped steps.
Home exterior with covered porch, sage double doors, dark timber supports, and landscaped steps.
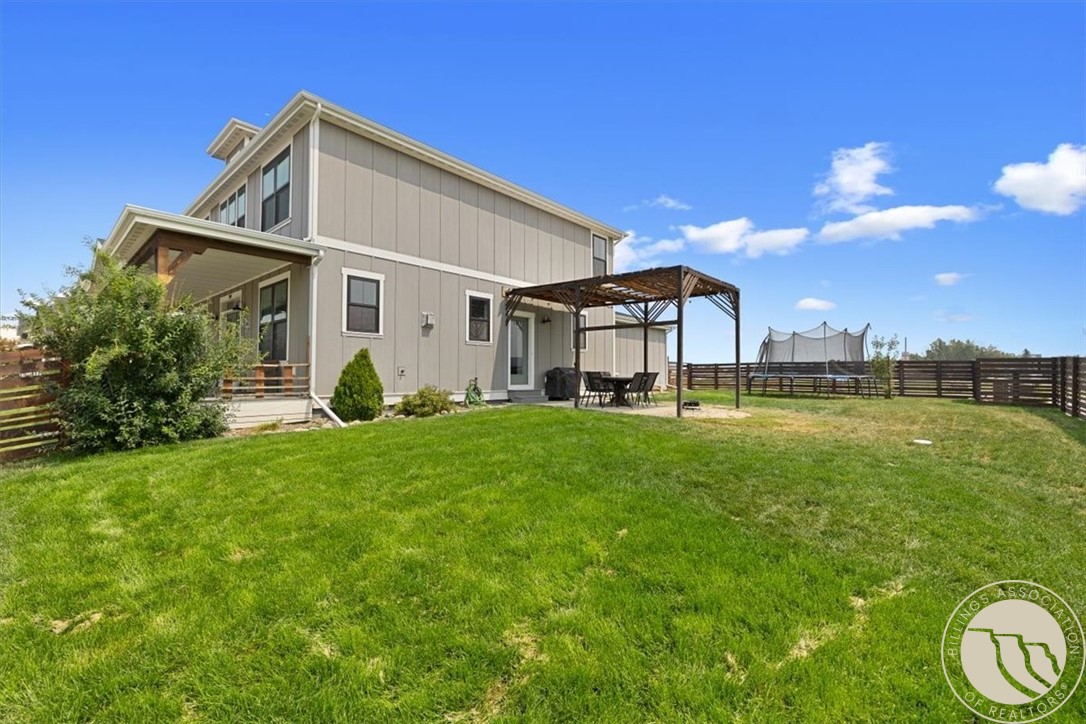
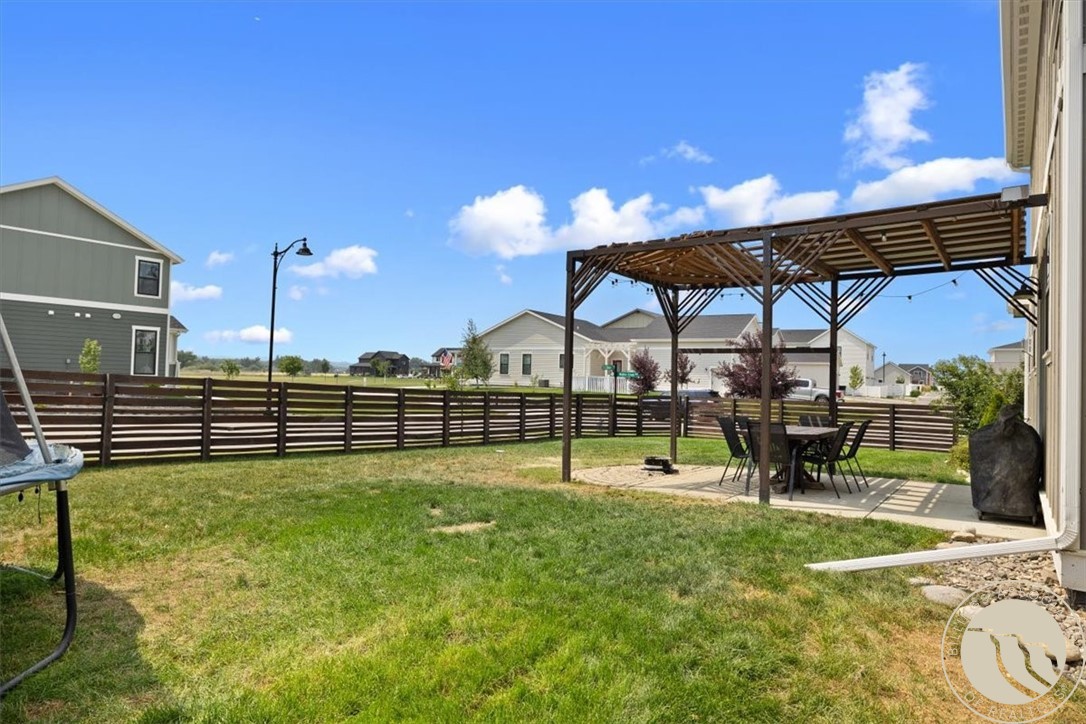
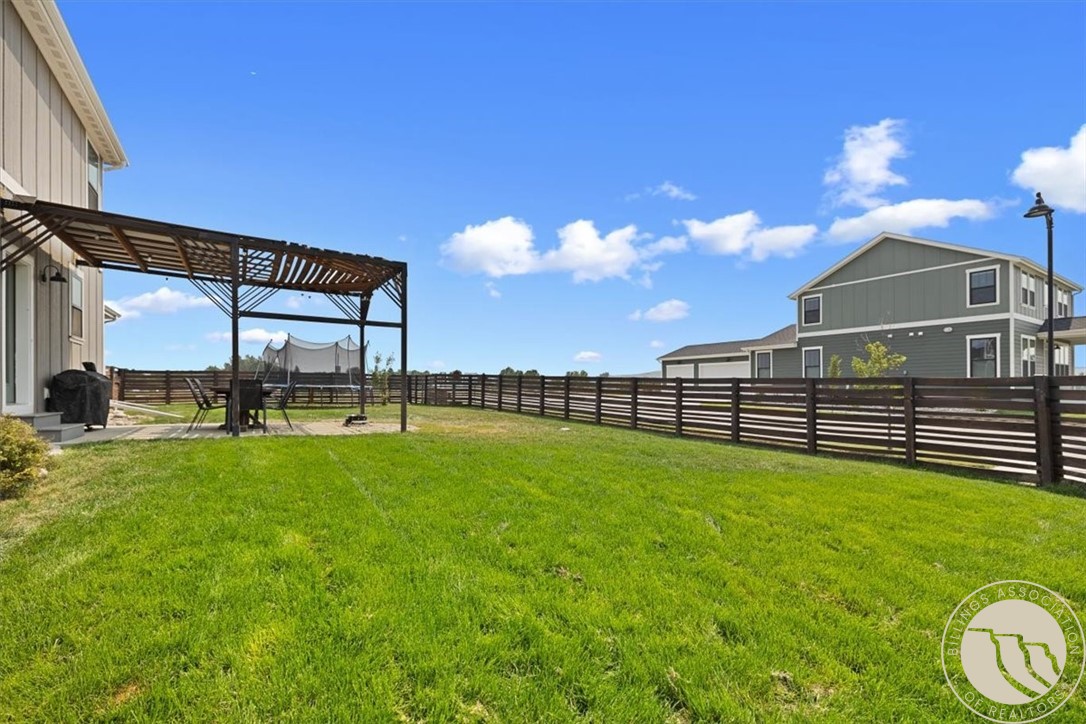
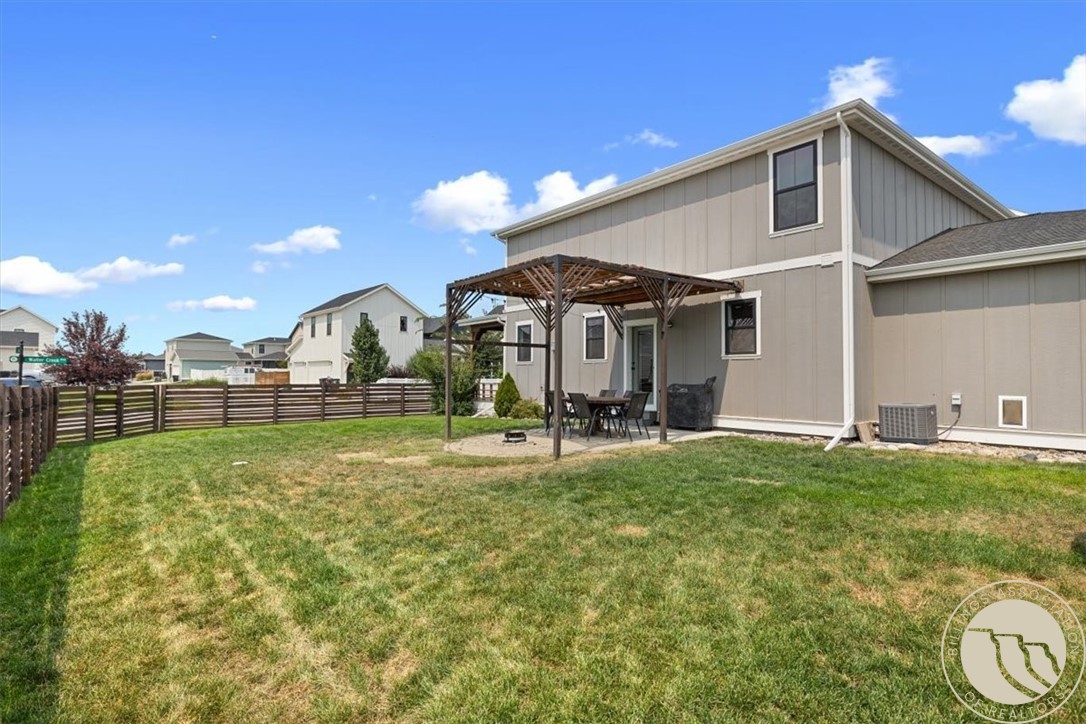
Two-story home with a covered patio, pergola, and fenced lawn.
Fenced backyard with a grassy lawn and a pergola-covered outdoor dining area.
Fenced backyard with a broad lawn, pergola-covered patio, and outdoor seating.
Backyard with a covered pergola, outdoor dining set, lawn, and fenced yard behind a two-story home.
Detached gray two-door garage beside a fenced driveway.
Gray two-door garage with a wide concrete driveway beside a fenced yard.
Two-story gray home with covered front porch, fenced lawn, and sidewalk.
Gray two-story home with a covered porch, fenced yard, and pergola.
Two-story gray home with a covered porch and fenced front yard.
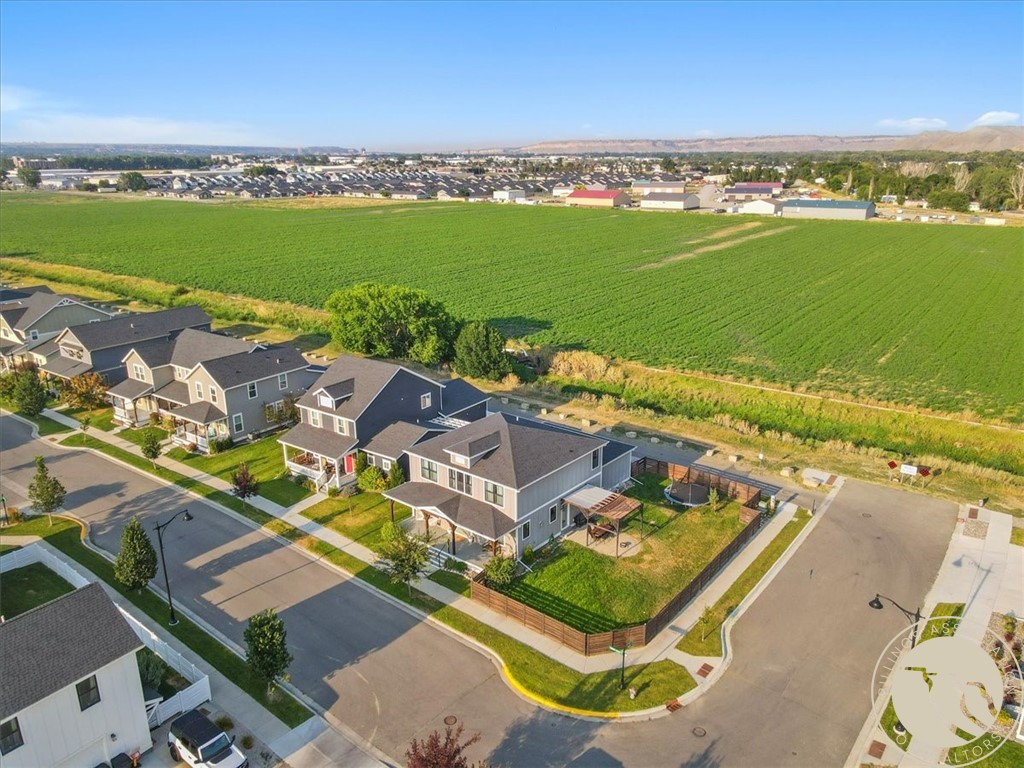
Aerial view of homes along a residential street beside a large green field.
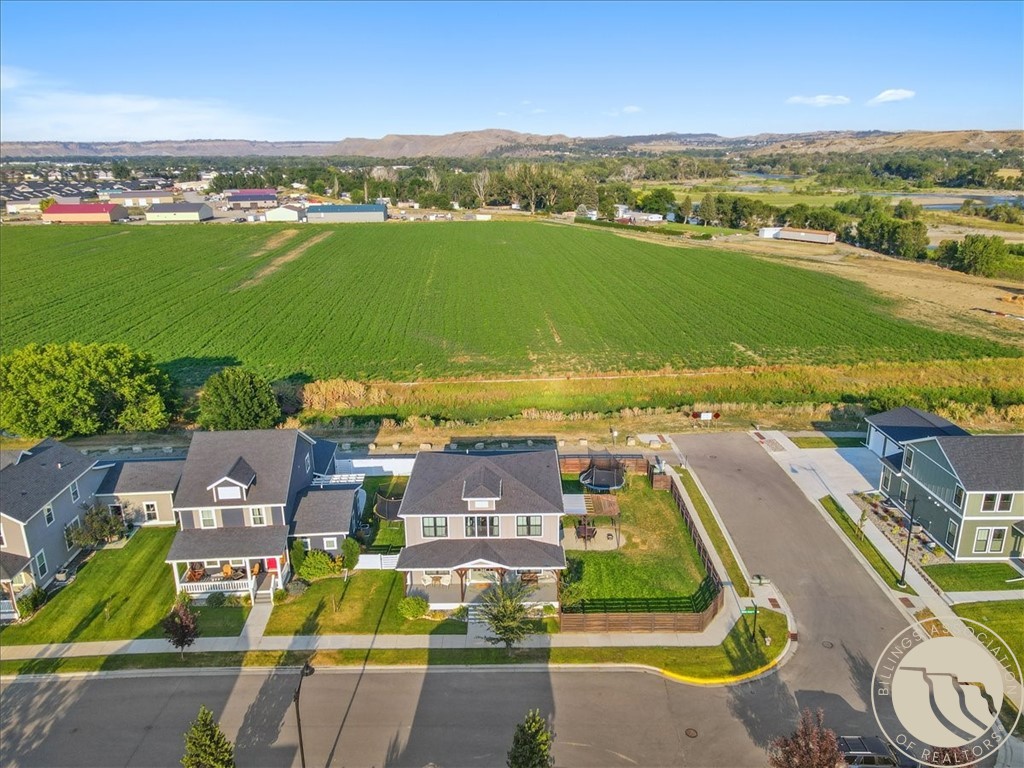
Aerial view of a home beside a broad green field, with neighboring houses and distant hills.
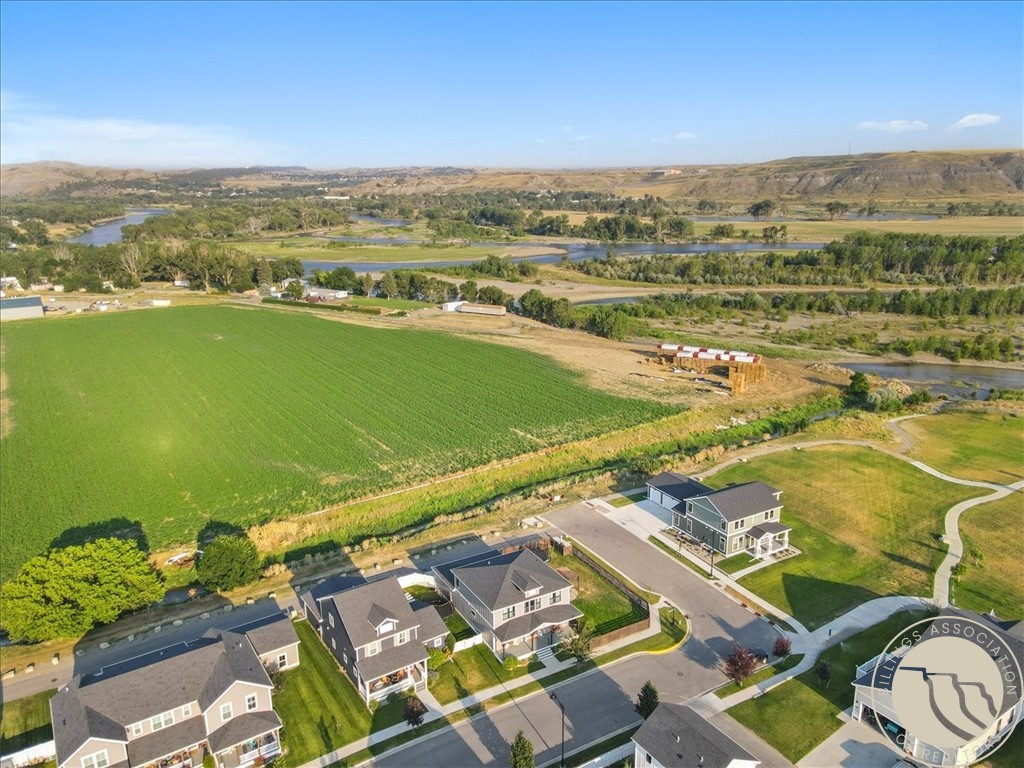
Aerial view of homes beside green fields, a winding river, and rolling hills.
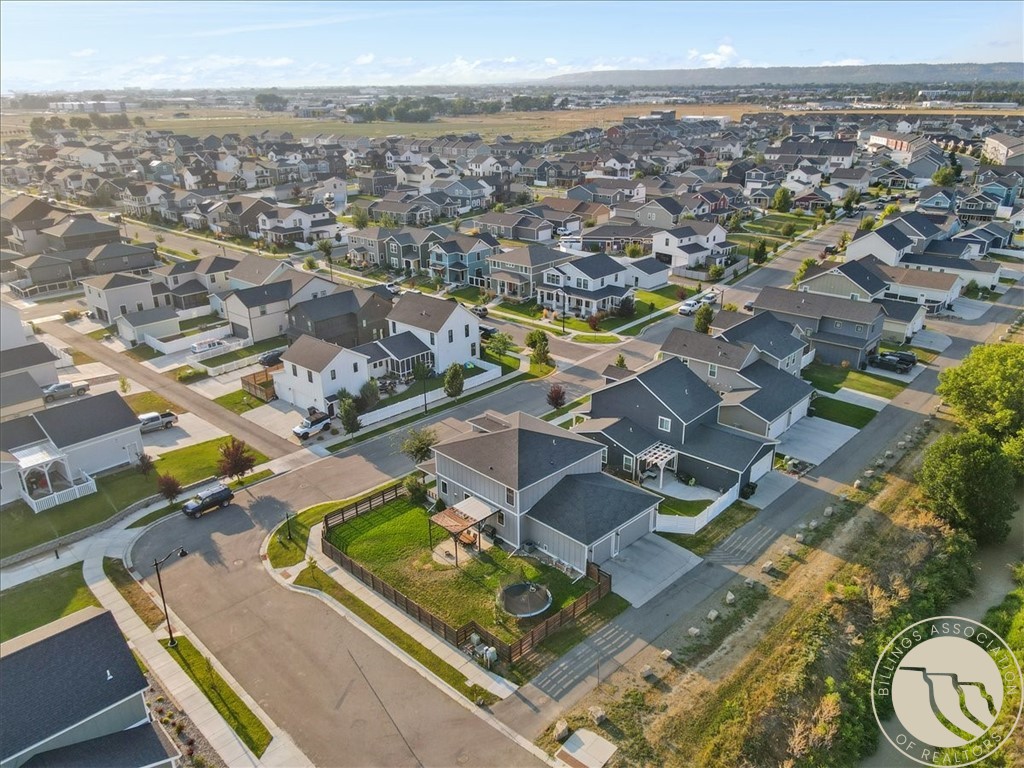
Aerial view of a residential neighborhood with detached homes, fenced yards, and a curving street.
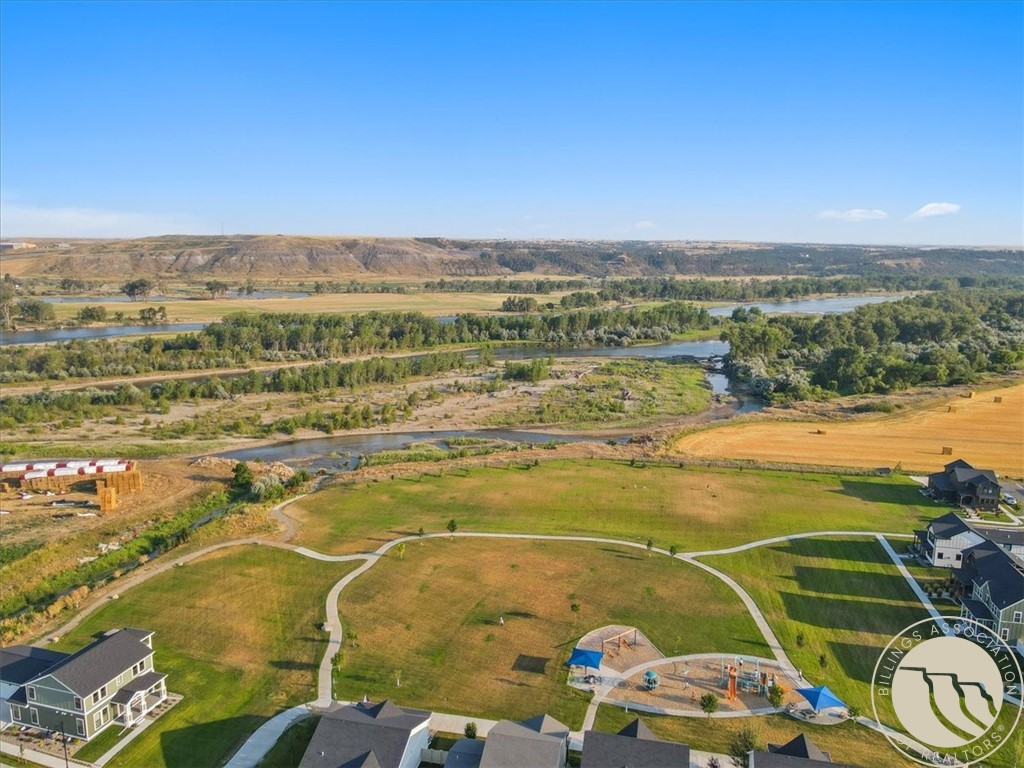
Aerial view of open neighborhood beside a river, with fields and distant bluffs.
SEE ALL PHOTOS
Two-story gray home with a covered porch, landscaped lawn, and fenced yard.
Living room with a tan sectional, dark teal walls, staircase, and open kitchen.
Bright kitchen with a large marble-look island, white cabinetry, stainless steel appliances, and pendant lights.
Open kitchen with a marble island, four bar stools, and a living area beyond.
Bright white kitchen with marble-look counters, a large island, stainless appliances, and a farmhouse sink.
Kitchen with a large marble-look island, white cabinetry, stainless steel range, and pendant lights.
Modern kitchen with white cabinetry, a marble-look island, brown bar stools, and stainless steel appliances.
Mudroom bench beside a spacious, stocked walk-in pantry.
Kitchen with a gray island, white cabinetry, stainless appliances, and an adjoining dining area.
Dining room with a rustic table, metal chairs, bench, and dark upper walls.
Living room with navy walls, a white fireplace, and brown leather seating.
Living room with brown sofas, a white fireplace, and an open kitchen.
Staged bedroom with a deep teal paneled accent wall, large window, and wooden bench.
Staged bedroom with a navy paneled accent wall, king bed, and wooden bench.
Bathroom with a glass shower, marble-look vanity, wood-framed mirror, and walk-in closet beyond.
Marble-tiled glass shower beside a walk-in closet with hanging clothes and shoe racks.
Bathroom with a long double-sink vanity, marble-look counter, wood-framed mirrors, and a walk-in closet.
Walk-in closet with clothes on wraparound racks, a shoe shelf, and luggage.
Entryway with double glass doors, dark blue walls, and a cable-railed staircase.
Bedroom with two plaid-covered beds, dark gray walls, and a ceiling fan.
Bedroom with two plaid beds, dark gray walls, and an open closet.
Closet with clothing on two hanging racks, wooden drawers, and toys on a shelf.
Bathroom with a double-sink vanity, dark cabinets, and large wood-framed mirrors.
Bathroom with a striped shower curtain, white toilet, and gray walls.
Bedroom with a black metal bed, floral accent wall, and desk beside a window.
Walk-in closet with clothes on wooden rods, a toy playset, and a storage basket.
Bedroom with a gray upholstered bed, dark green walls, and a large curtained window.
Walk-in closet packed with hanging clothes, upper shelving, and a white three-drawer dresser.
Living room with sage-green built-in shelving, a large sectional, and bright windows.
Living room with a gray sectional, sage built-in cabinets, and an adjoining dining area.
Living room with gray sectional, wood coffee table, and green built-in media cabinets.
Living room with built-in teal cabinetry, a gray sofa, and large black-framed windows.
Laundry room with pink walls, dark washer and dryer, and floating display shelves.
Gray two-story home with a covered front porch, landscaped lawn, and fenced yard.
Two-story home with a covered front porch, pale green double doors, and landscaped steps.
Home exterior with covered porch, sage double doors, dark timber supports, and landscaped steps.
Two-story home with a covered patio, pergola, and fenced lawn.
Fenced backyard with a grassy lawn and a pergola-covered outdoor dining area.
Fenced backyard with a broad lawn, pergola-covered patio, and outdoor seating.
Backyard with a covered pergola, outdoor dining set, lawn, and fenced yard behind a two-story home.
Detached gray two-door garage beside a fenced driveway.
Gray two-door garage with a wide concrete driveway beside a fenced yard.
Two-story gray home with covered front porch, fenced lawn, and sidewalk.
Gray two-story home with a covered porch, fenced yard, and pergola.
Two-story gray home with a covered porch and fenced front yard.
Aerial view of homes along a residential street beside a large green field.
Aerial view of a home beside a broad green field, with neighboring houses and distant hills.
Aerial view of homes beside green fields, a winding river, and rolling hills.
Aerial view of a residential neighborhood with detached homes, fenced yards, and a curving street.
Aerial view of open neighborhood beside a river, with fields and distant bluffs.
For Sale

1911 Walter Creek Boulevard

1911 Walter Creek Boulevard, Billings, MT 59101

$575,000
Seller is offering $10,000 towards the buyers pre-paids, closing costs, rate buydown, or any other that is needed by the buyer. Tucked on a premium corner lot at the end of the street, this beautifully designed 4 bd/2.5 ba home enjoys one of the neighborhood's best locations, across from the nearly 6-acre park with walking trails to the Yellowstone River. Thoughtful finishes add warmth & character throughout. The open floor plan features a spacious kitchen with large island, walk-in pantry, dining area & inviting living room centered around a gas fireplace. The main-level primary suite offers a double vanity, walk-in shower, walk-in closet & room for a future soaking tub. Upstairs are 3 more bedrooms, each with a walk-in closet, plus a family room with custom built-ins. Enjoy morning coffee on the covered front porch or relax on the covered patio. A 3-car garage, additional parking behind the garage & larger corner lot provide extra space.

4
beds

3
baths

2,592 Sq.Ft. LIVING AREA

6,567 Sq.Ft. lot

Lanissa Fortner

Lanissa Fortner

Features & Amenities

Interior

  • total bedrooms4
  • Total bathrooms3
  • full bathrooms2
  • half bathroom1
  • Fireplace Gas
  • APPLIANCES Dishwasher, Gas Range, Microwave, Oven, Range, Refrigerator
  • other interior Features Ceiling Fan(s)

Area & Lot

  • Status For Sale
  • Living Area2,592 Sq.Ft.
  • Lot Area6,567 Sq.Ft.
  • MLS® ID361075
  • TypeResidential
  • YEAR BUILT2018
  • NeighborhoodSouthwest Billings
  • Architecture StylesTwo Story
  • Elementary SchoolElysian
  • Middle SchoolElysian
  • High SchoolWest

Exterior

  • STORIES2
  • Garage Space3.0
  • water SourcePublic
  • roofAsphalt, Shingle
  • lot featuresAlley, Corner Lot, Landscaped, Level, Views
  • parkingAttached, Additional Parking, Garage Door Opener
  • HEAT TYPEForced Air, Gas
  • AIR CONDITIONINGCentral Air
  • sewerPublic Sewer
  • other exterior FeaturesIrrigation Sprinklers, Patio

Financial

  • Sales Price$575,000
  • Real Estate Tax $4,031/yr
  • HOA $40/mo
View Virtual Tour
Living room with a tan sectional, dark teal walls, staircase, and open kitchen.

Schedule a Showing

We would love to show you our beautiful property. Please select your preferred date and time below. An agent will be in touch shortly to confirm your appointment.

Schedule a Showing

We would love to show you our beautiful property. Please select your preferred date and time below. An agent will be in touch shortly to confirm your appointment.

Thank you for your interest in 1911 Walter Creek Boulevard, Billings, MT 59101. We are reviewing your request and will be in touch shortly!

Mortgage Calculator

Estimate your monthly mortgage payment, including the principal and interest, property taxes, and HOA. Adjust the values to generate a more accurate rate.

All estimates are provided for informational purposes only. Actual amounts may vary.
$0,000 Your Payment 20 15 65
$0,000 Your Payment

Southwest Billings

A diverse landscape where tradition meets modernity.

Explore

Let's Connect

The Lanissa Fortner team has grown up in rural Montana and have unparalleled local expertise. They have leveraged vast resources to become some of the top real estate agents in Billings and Montana at large. They can help you buy or sell your home and get the most value.

Follow Us on Instagram