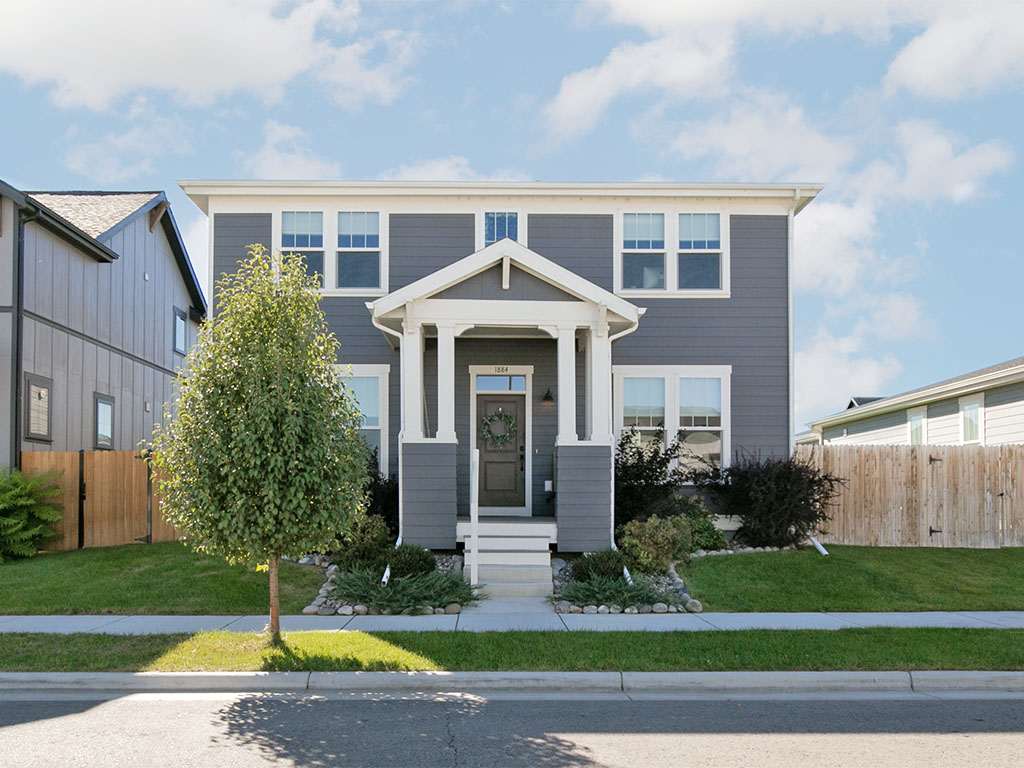
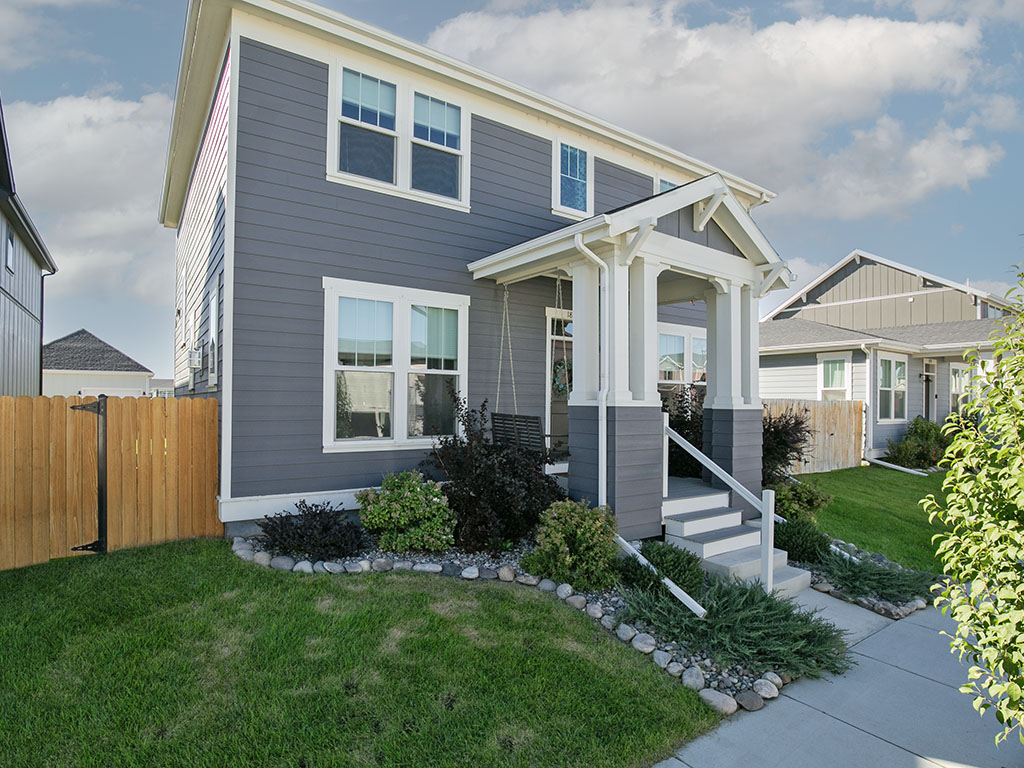
Two-story gray house with white-trimmed porch, front lawn, and neighboring homes.
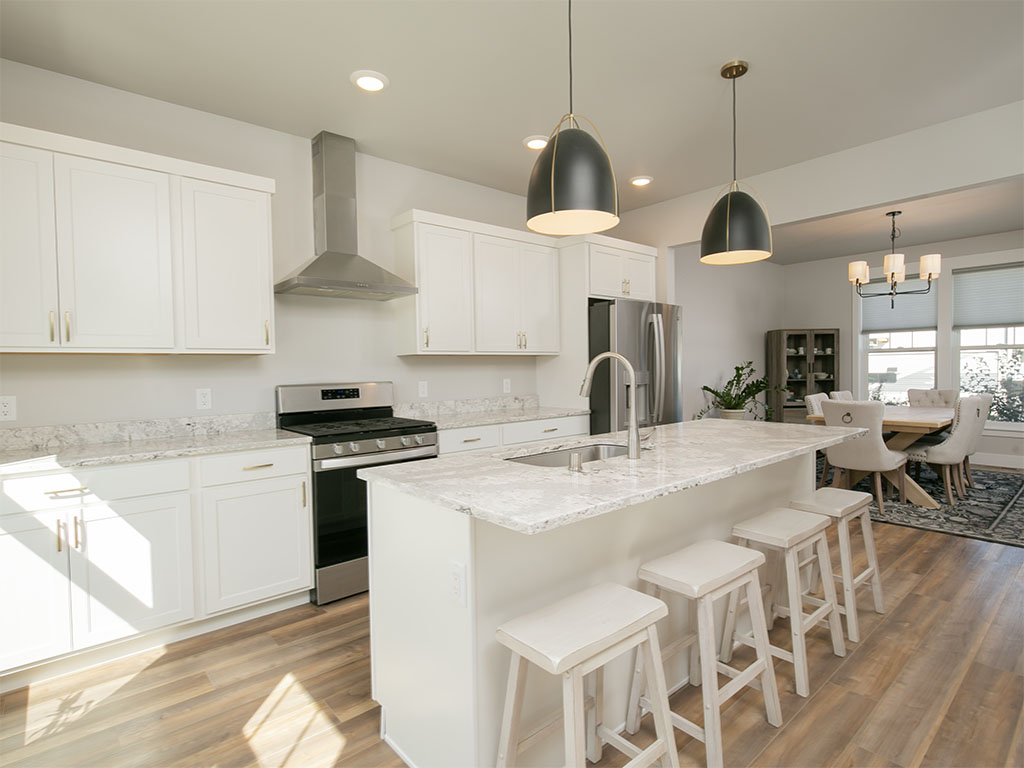
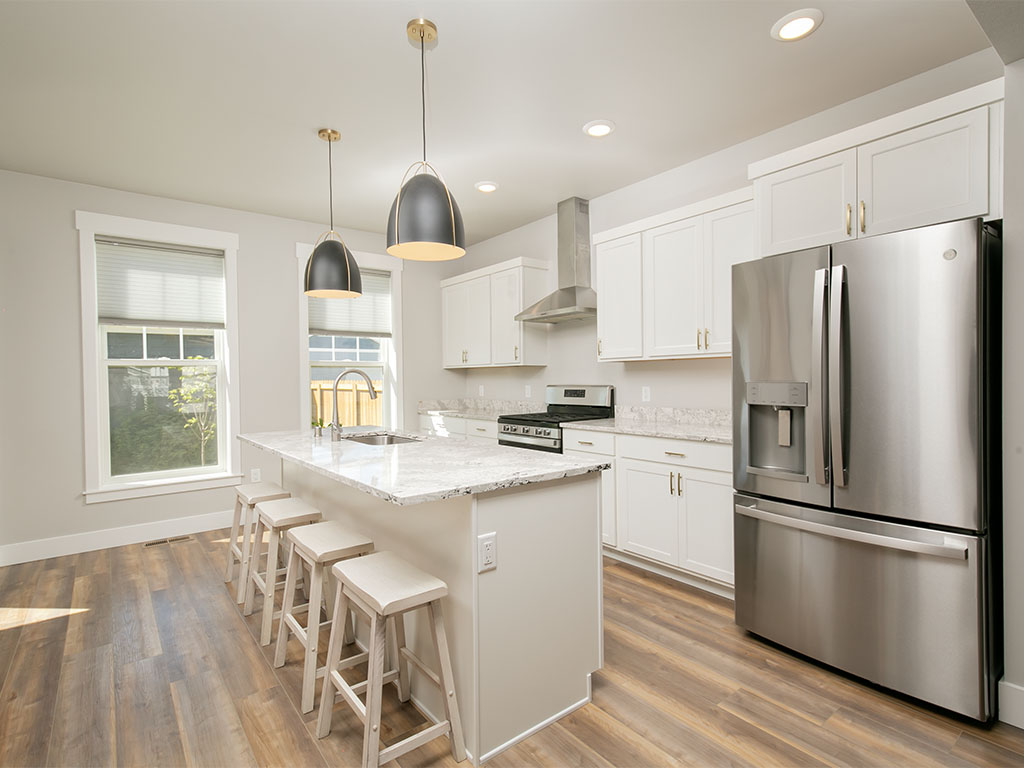
Bright kitchen with a large island, white cabinetry, stainless steel appliances, and adjoining dining area.
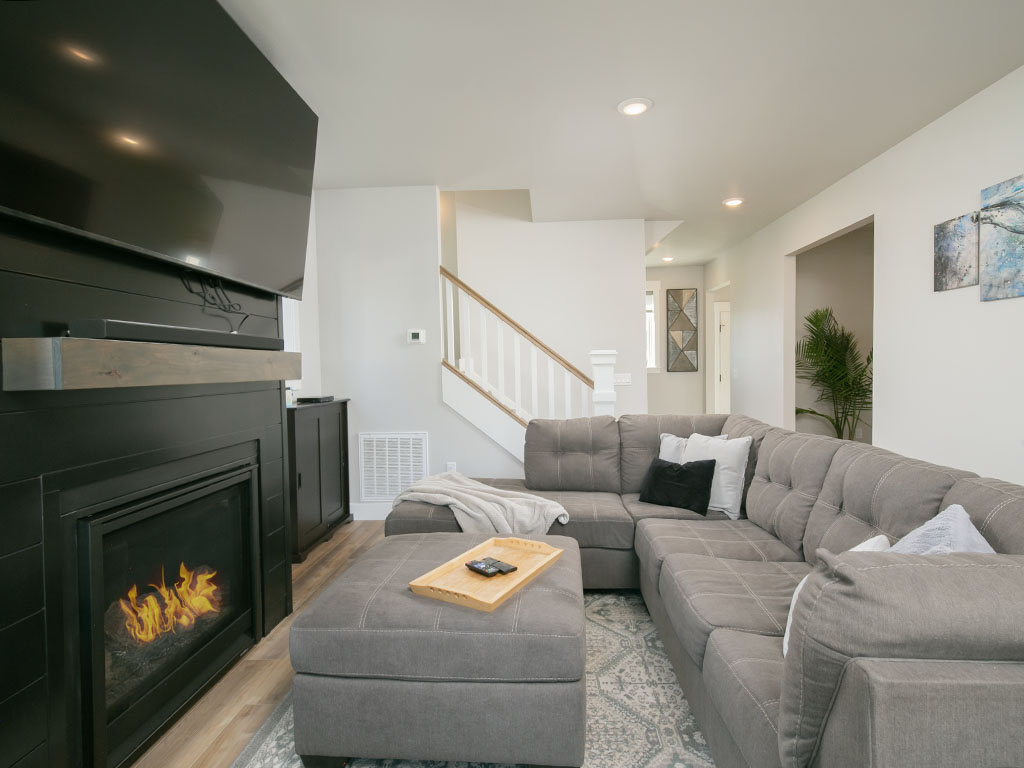
Living room with a gray sectional, ottoman, and black fireplace wall beside the staircase.
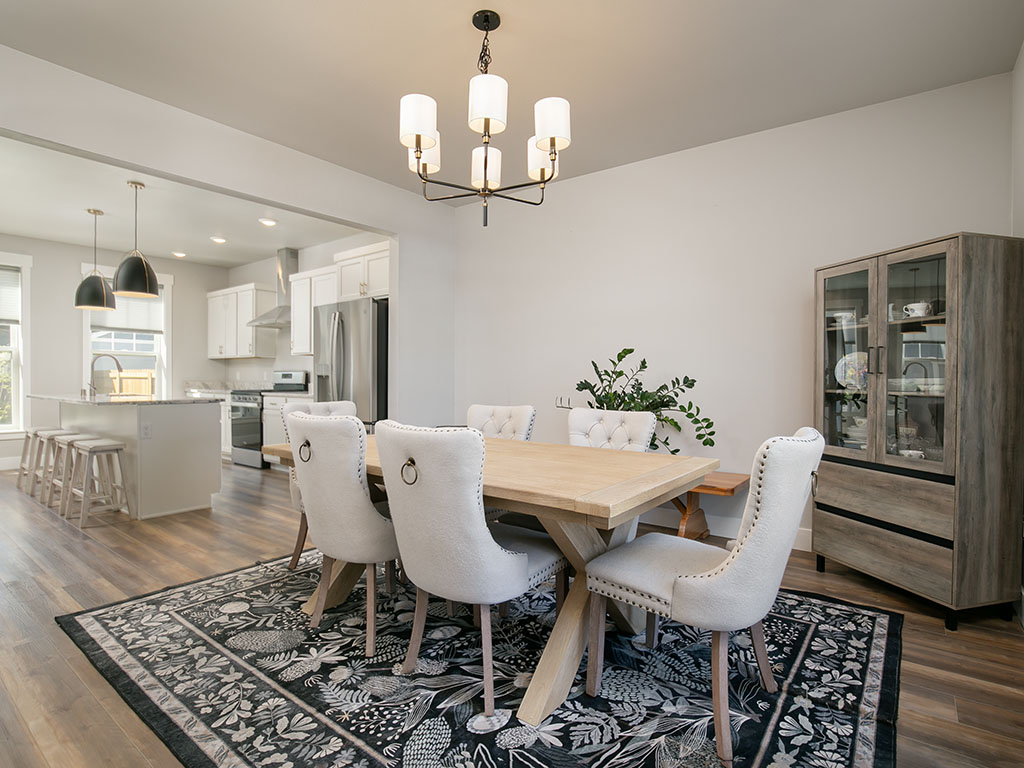
Dining room with a light wood table and white chairs beside an open kitchen.
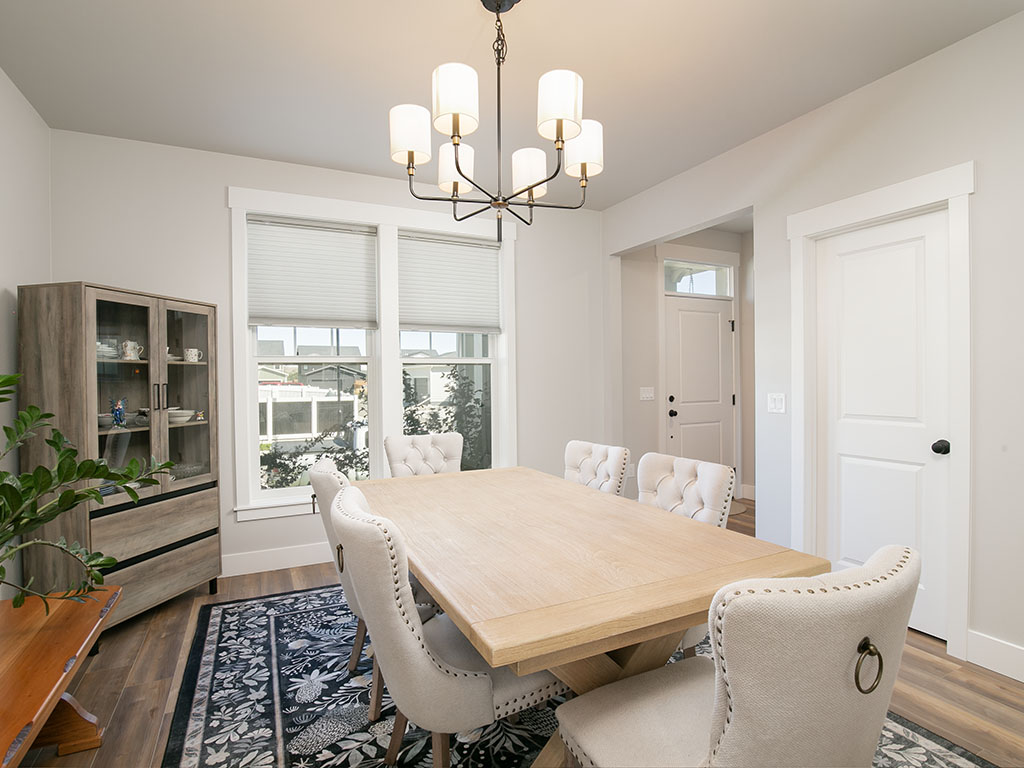
Dining room with a light wood table, upholstered chairs, patterned rug, and chandelier.
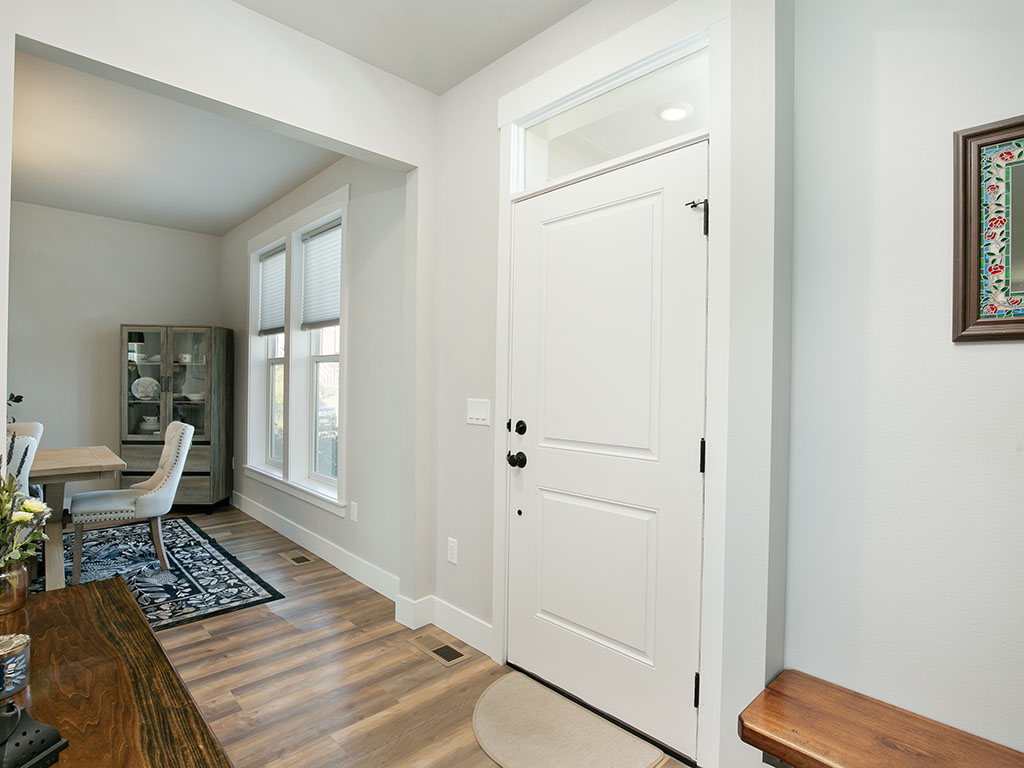
Home entryway with a white front door, wood flooring, and an adjoining dining area.
Bright kitchen with a marble-look island, white cabinets, and stainless steel appliances.
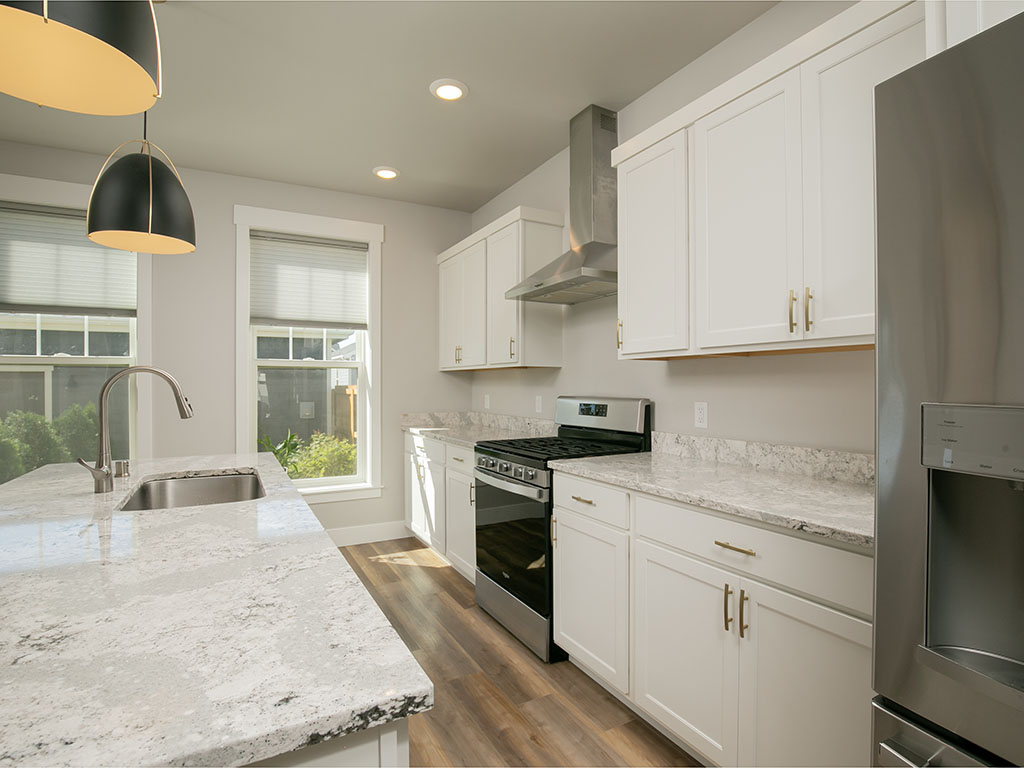
Bright kitchen with white cabinets, marble-pattern counters, a large sink island, and stainless steel appliances.
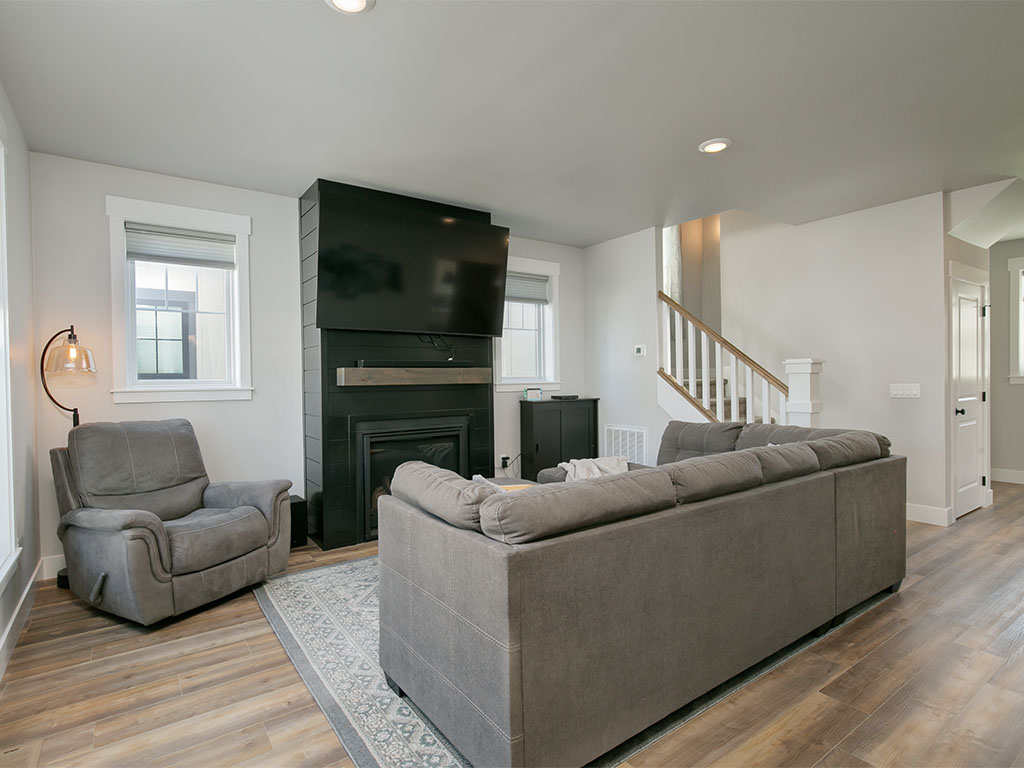
Living room with a gray sectional, black fireplace, mounted television, and staircase.
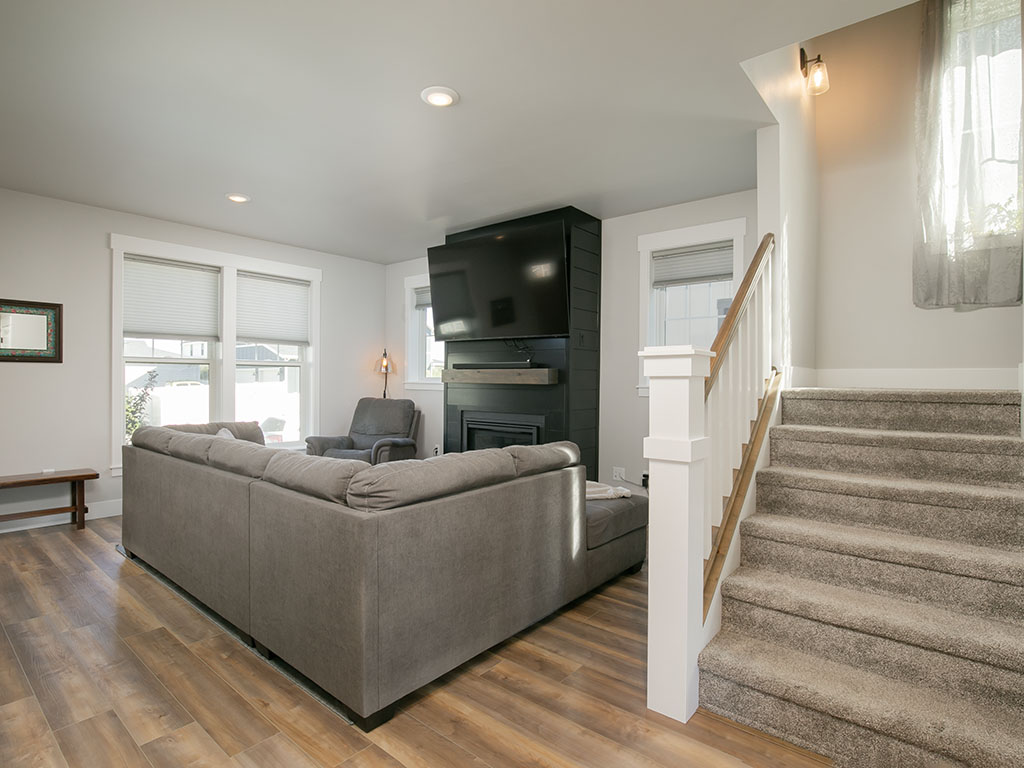
Living room with gray sectional facing a black fireplace and TV beside carpeted stairs.
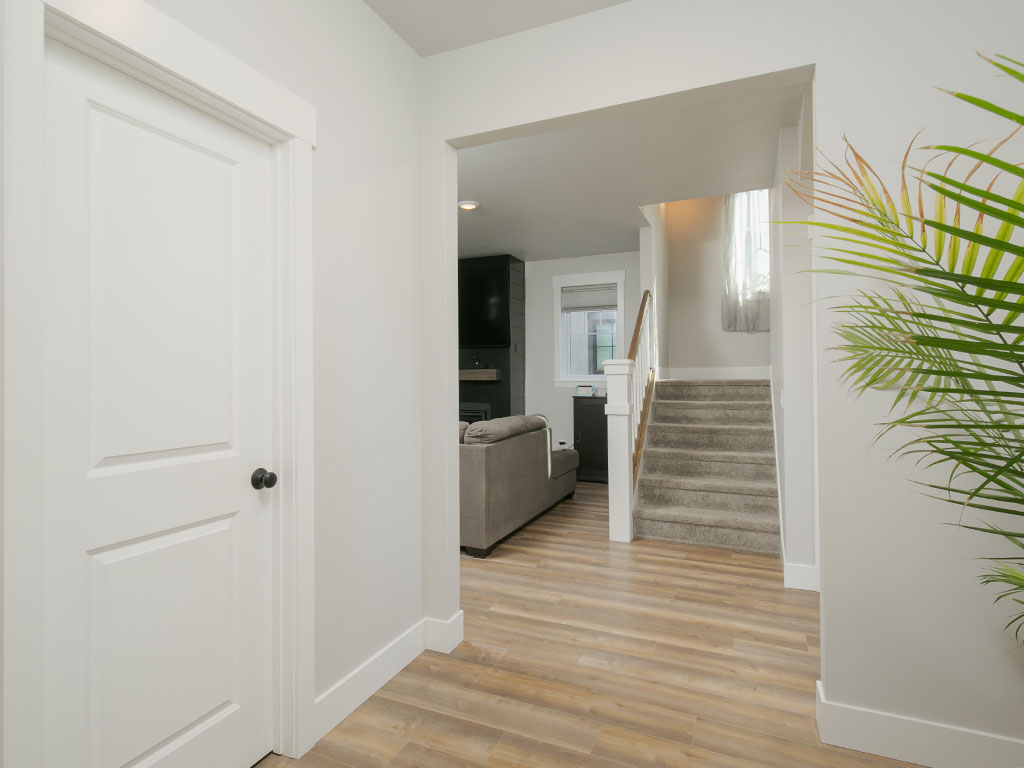
Home entryway with light wood flooring, carpeted stairs, and a glimpse of the living room.
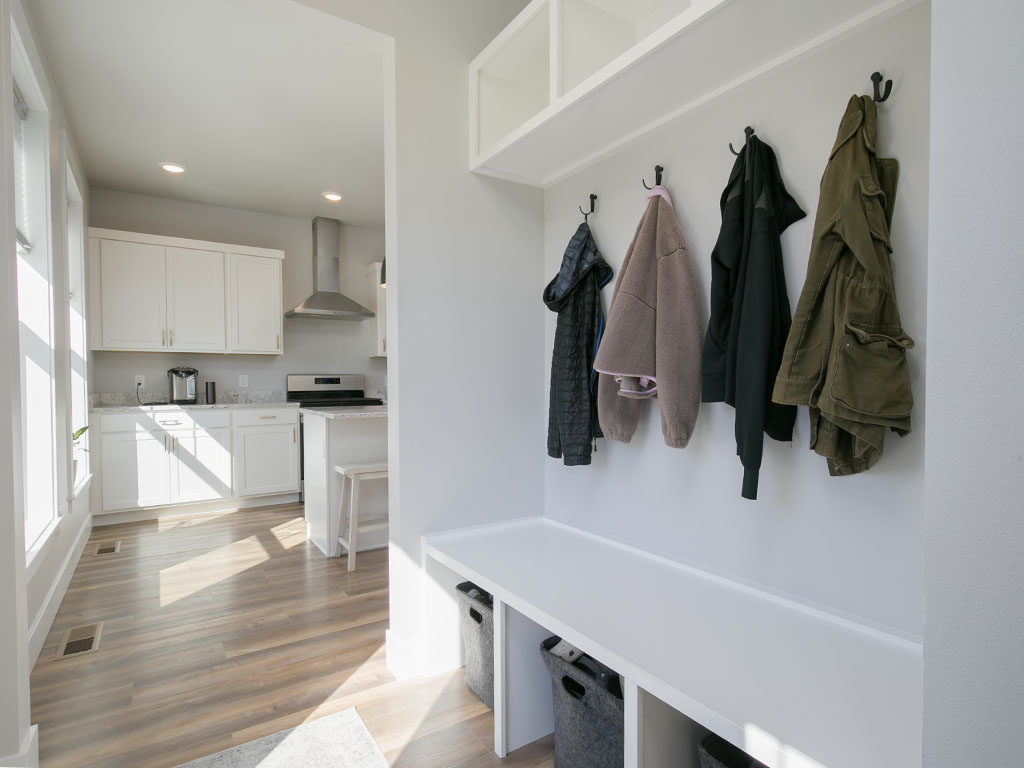
Mudroom with a built-in bench, coat hooks, and an adjoining white kitchen.
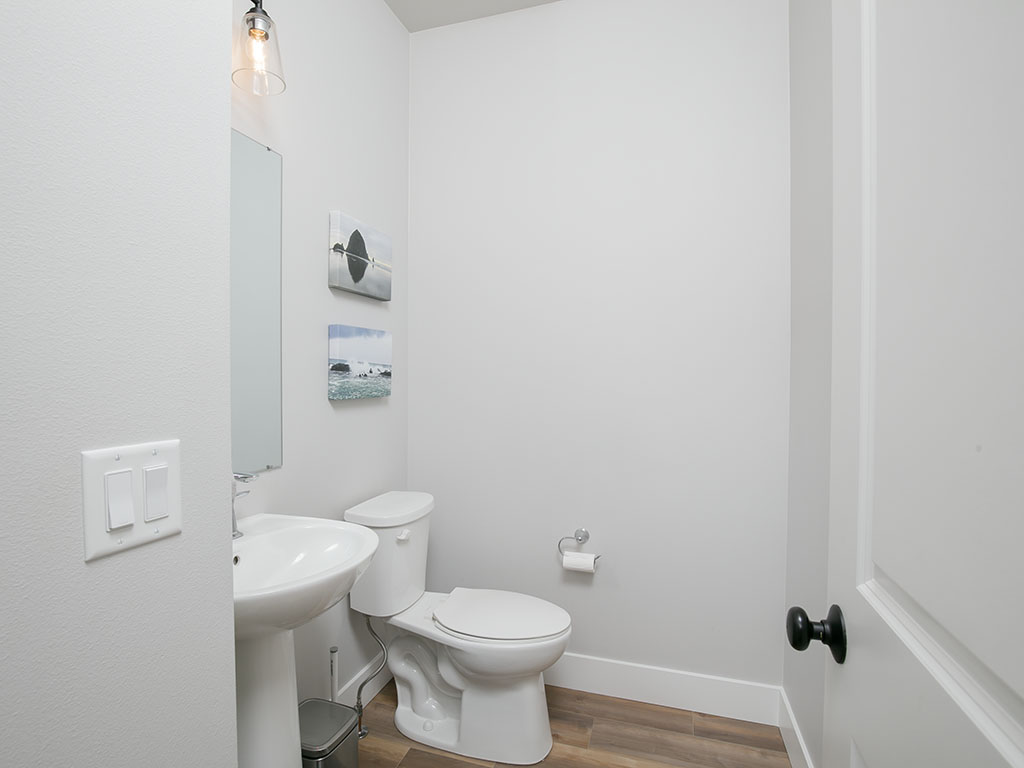
Bright bathroom with a white toilet, pedestal sink, and wood-look flooring.
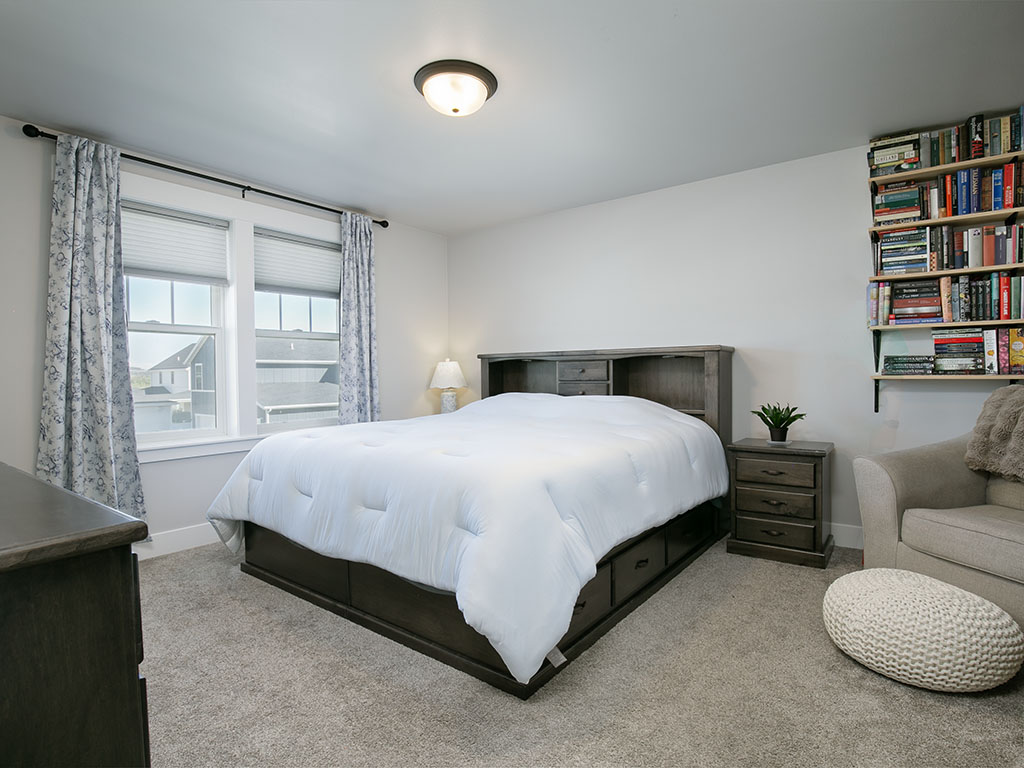
Bedroom with white bedding, dark wood bed frame, window seating area, and bookshelves.
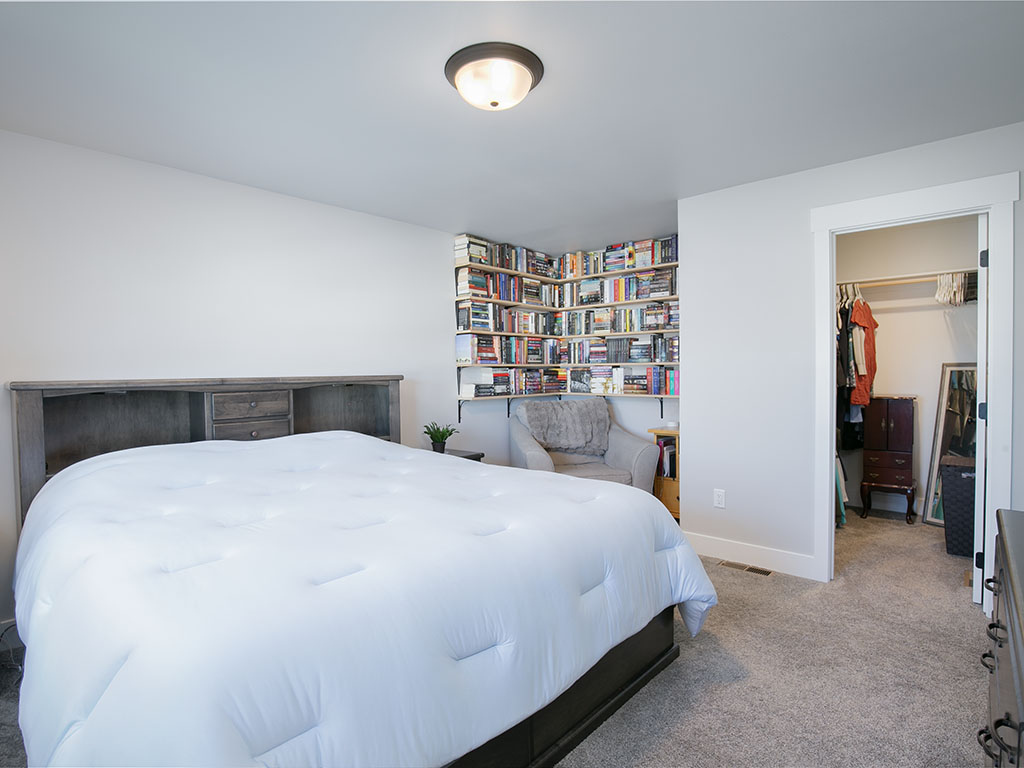
Bedroom with a large bed, book-filled shelves, a reading chair, and an open walk-in closet.
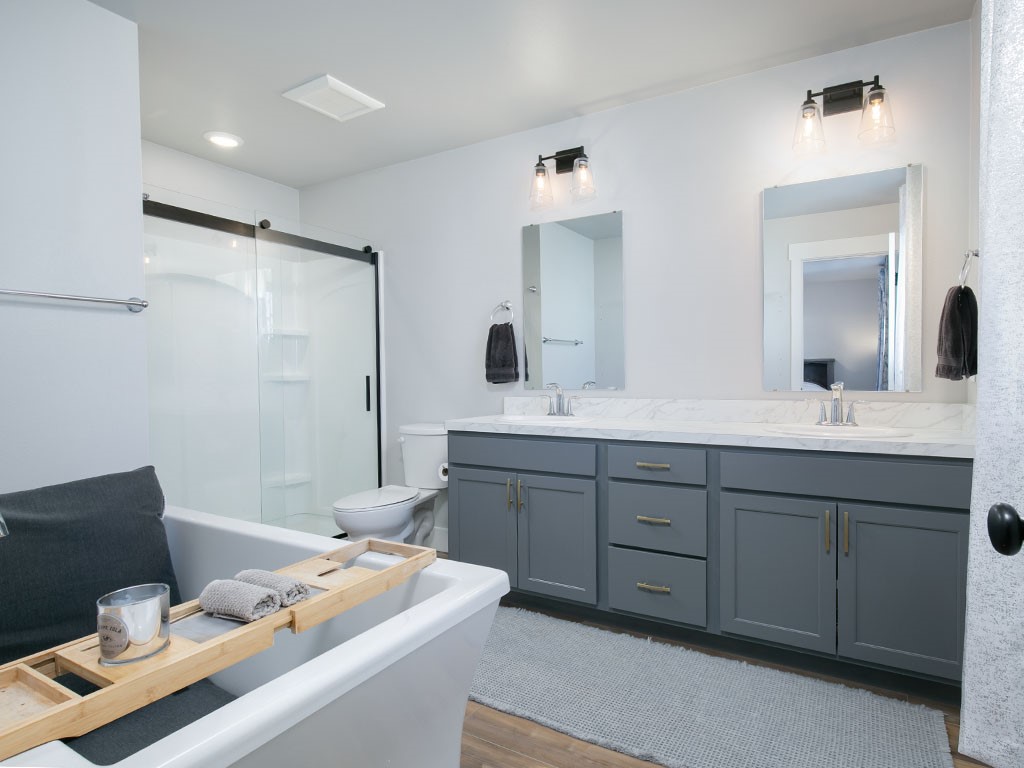
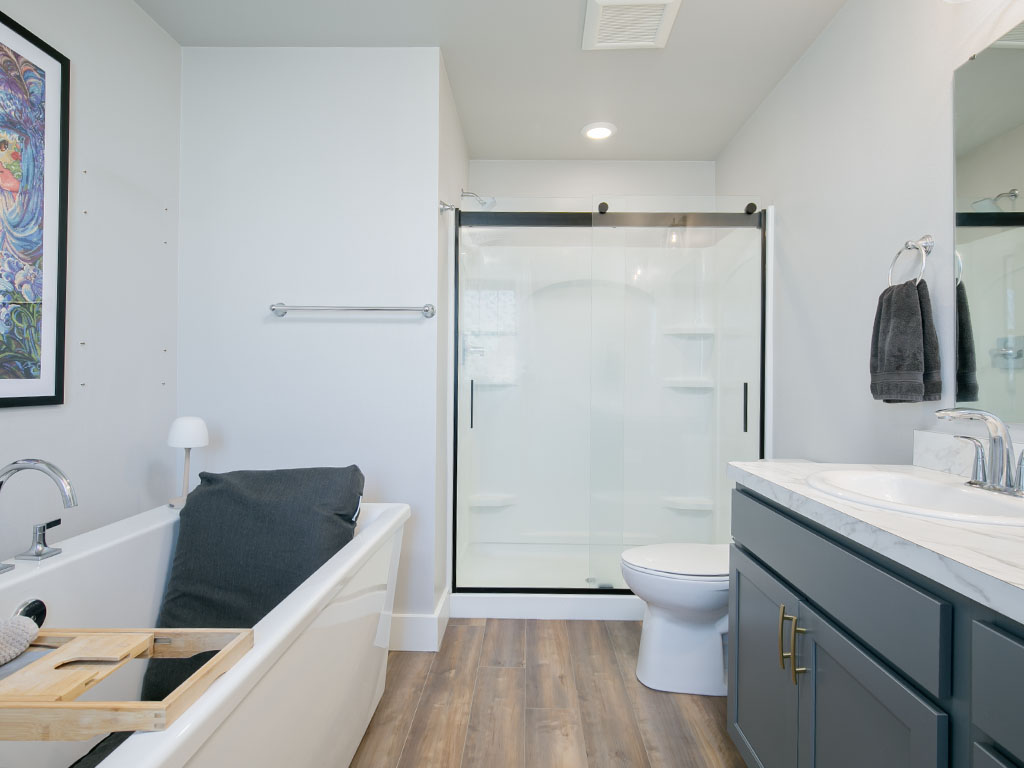
Bathroom with a freestanding soaking tub, double-sink vanity, and glass-enclosed shower.
Bathroom with a glass-enclosed shower, bathtub, and dark gray vanity.
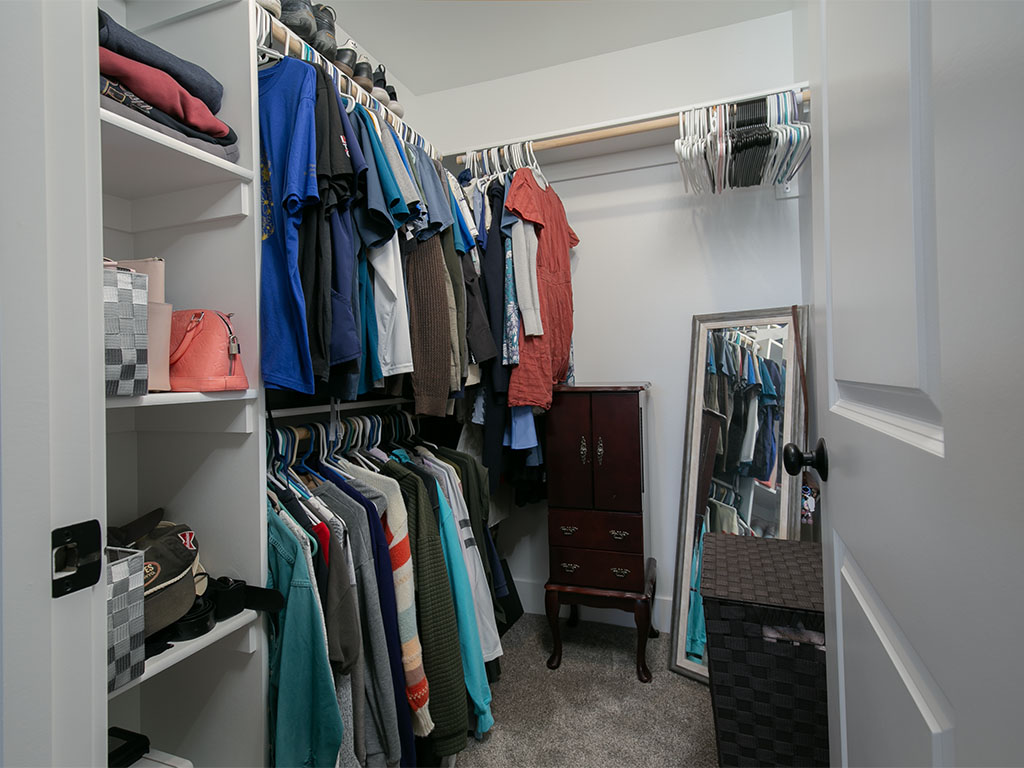
Walk-in closet with hanging clothes, built-in shelves, a dark dresser, and a full-length mirror.
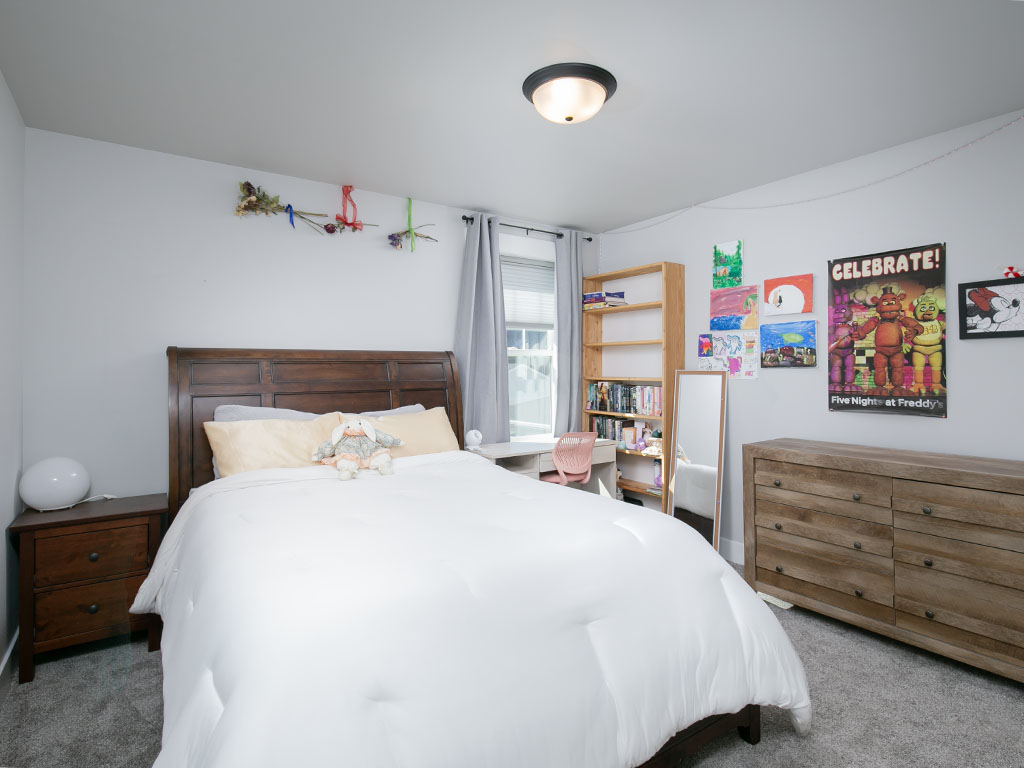
Bedroom with a dark wood bed, white bedding, gray carpet, and colorful posters.
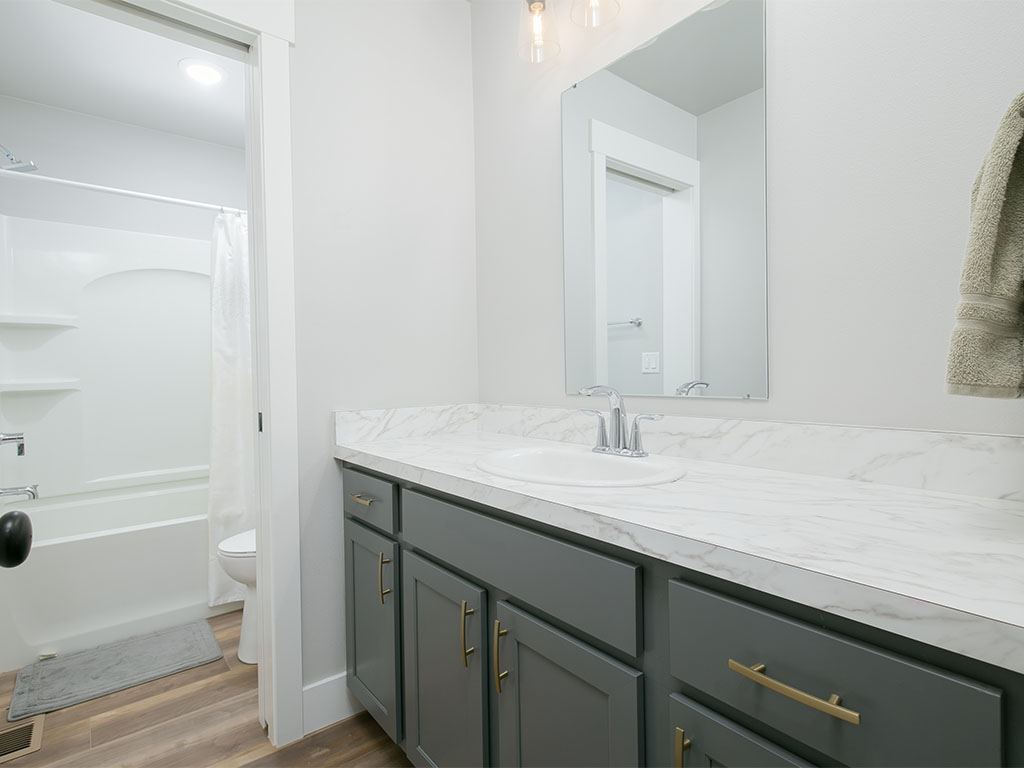
Bathroom with a gray vanity, brass pulls, marble-look counter, and white tub and shower.
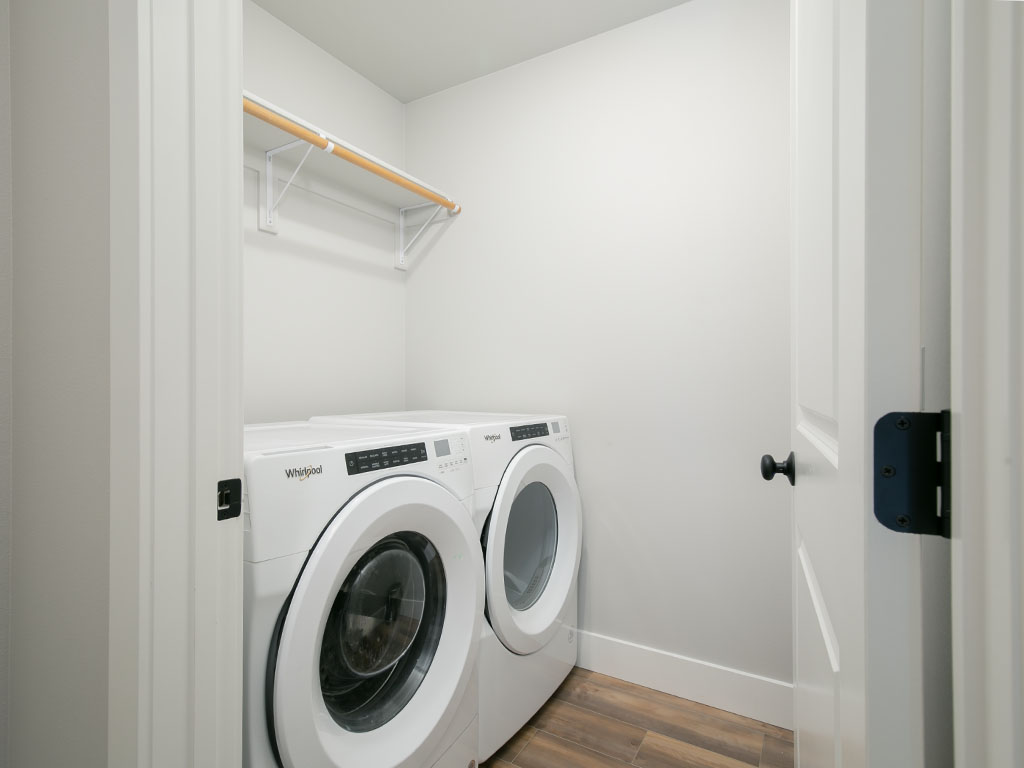
Laundry room with front-loading washer and dryer beneath a hanging rod.
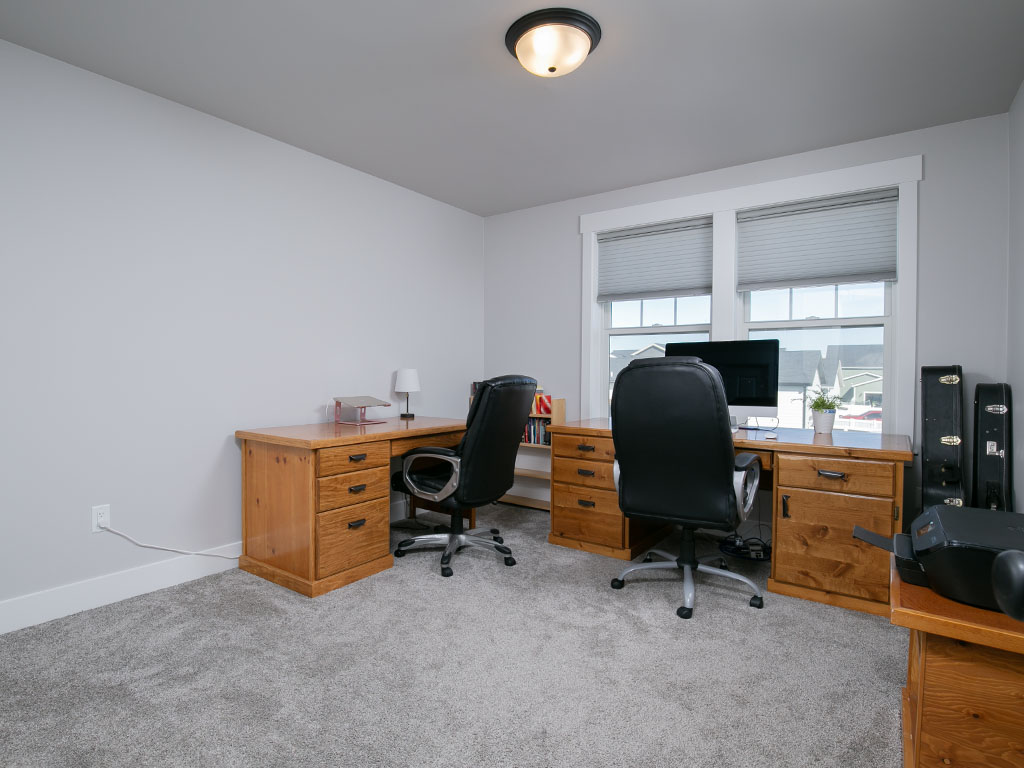
Home office with two wooden desk workstations, black chairs, and windows with blinds.
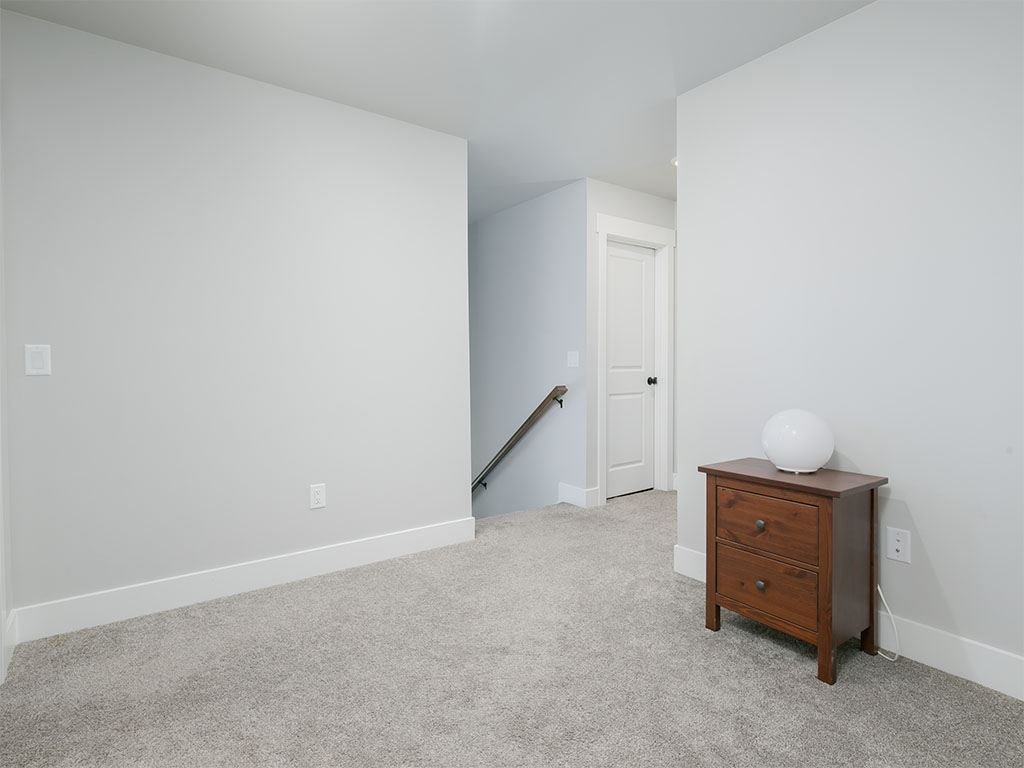
Carpeted upstairs landing with a stairway railing and a wooden chest with a white lamp.
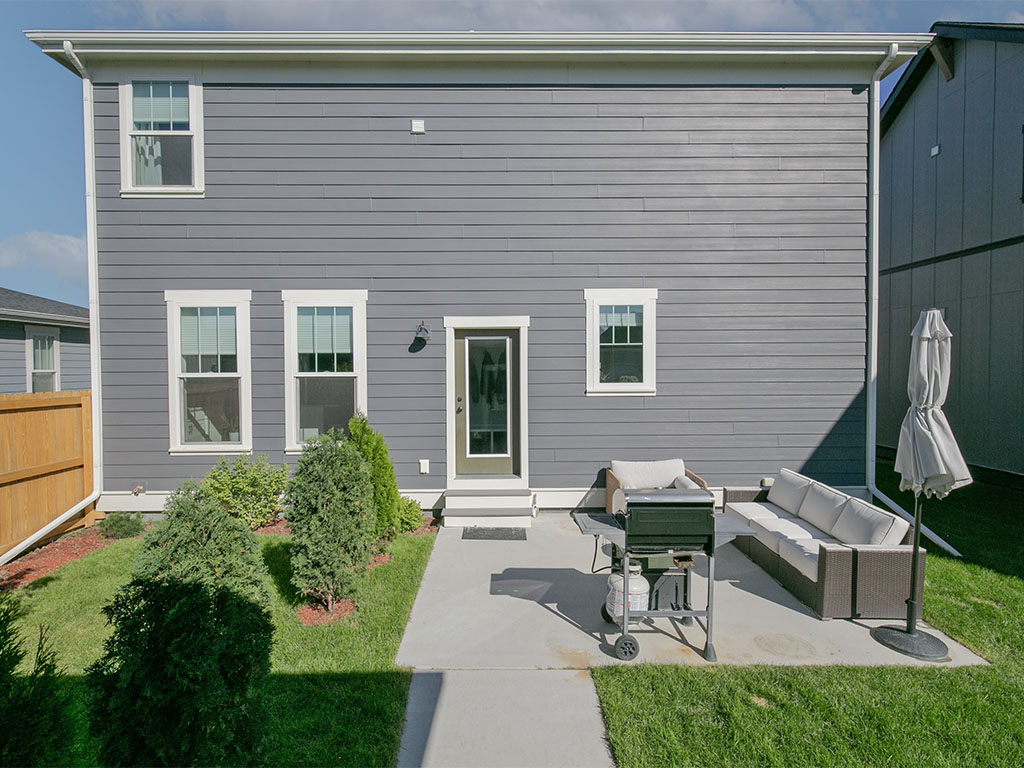
Rear of a gray two-story home with a landscaped yard and patio seating around a grill.
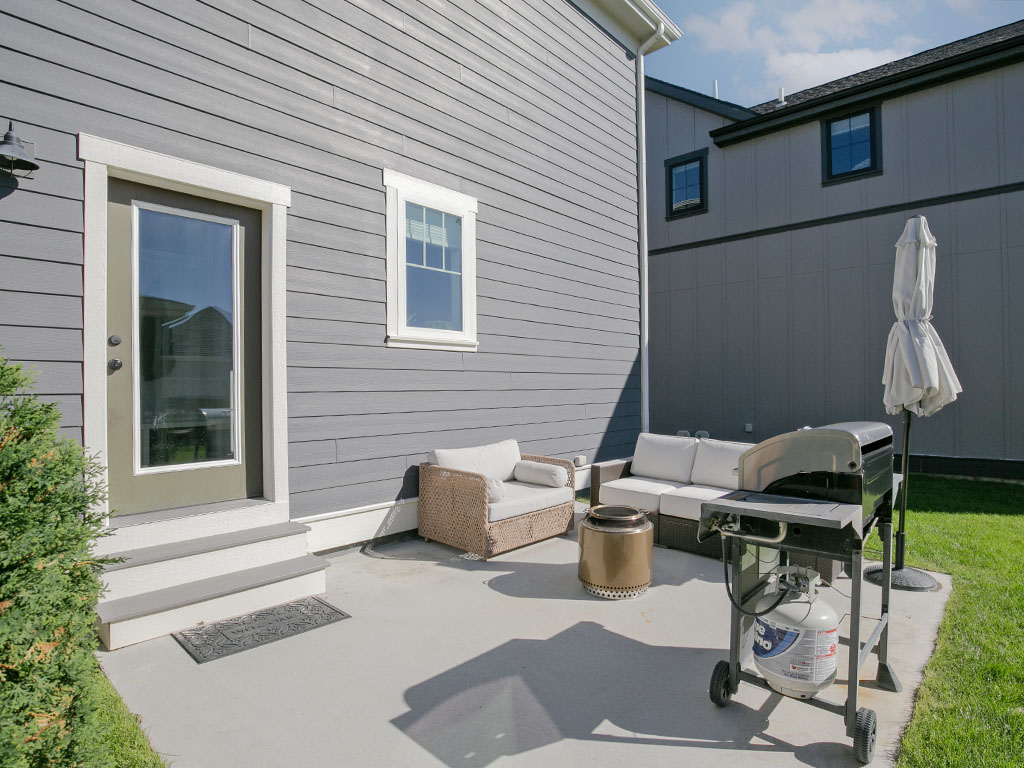
Concrete patio with wicker seating, a closed umbrella, and a gas grill beside the house.
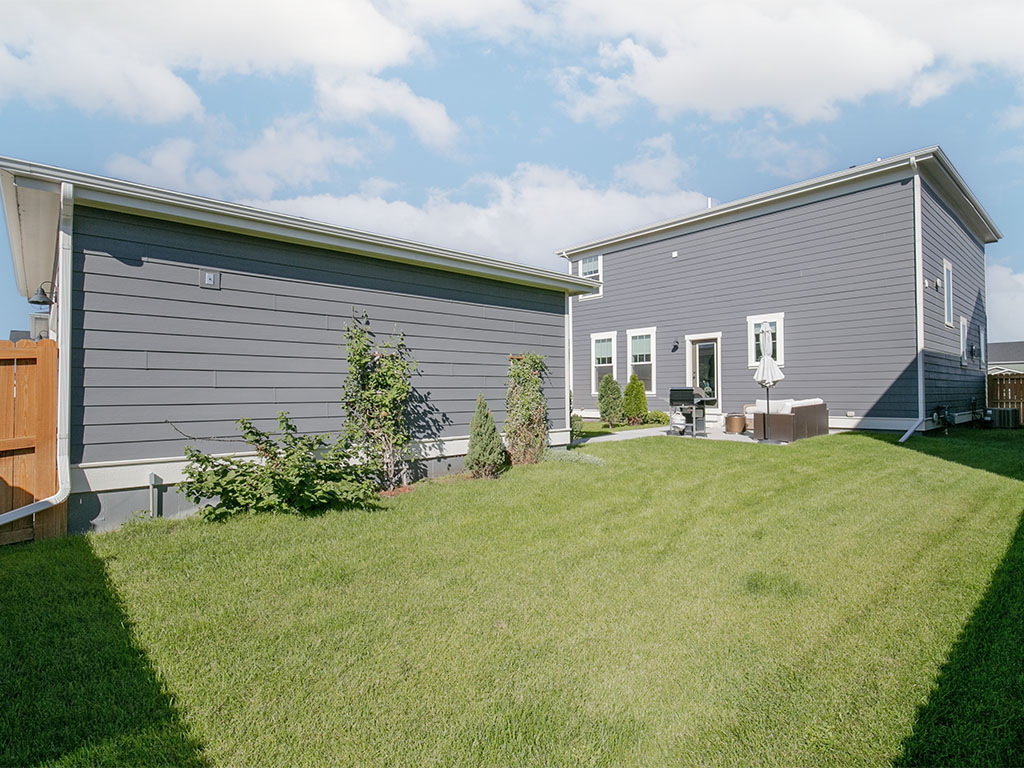
Gray-sided home with a broad lawn, landscaped beds, and a patio with outdoor furniture.
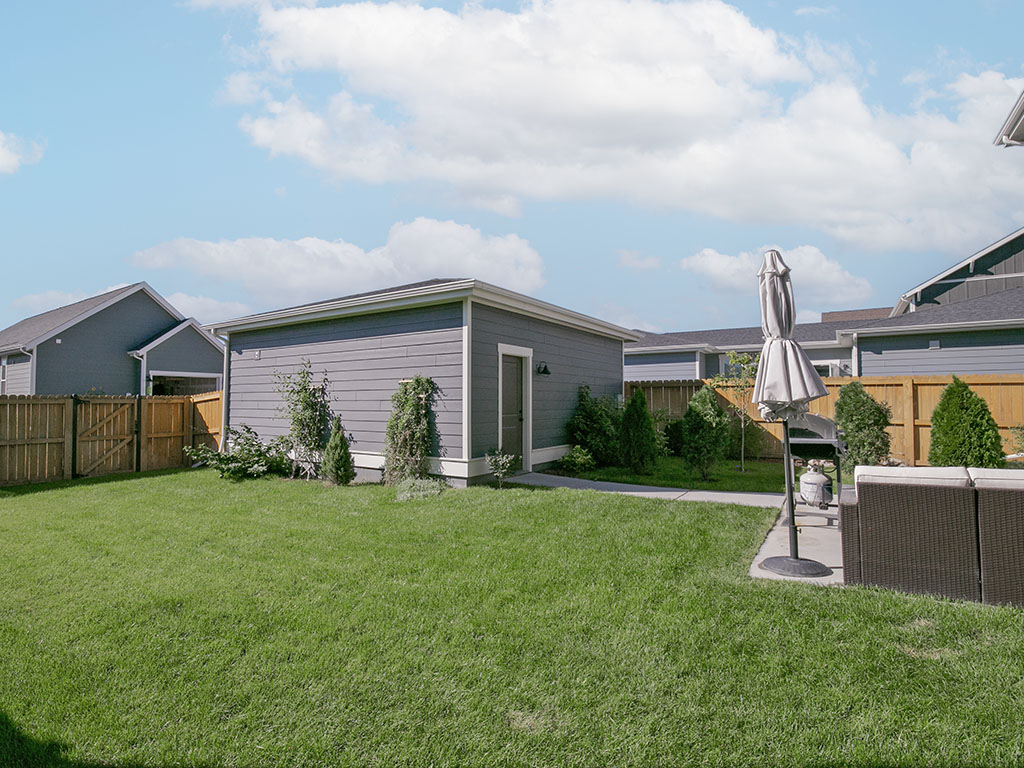
Backyard with a broad lawn, detached gray shed, wooden fence, and patio seating.
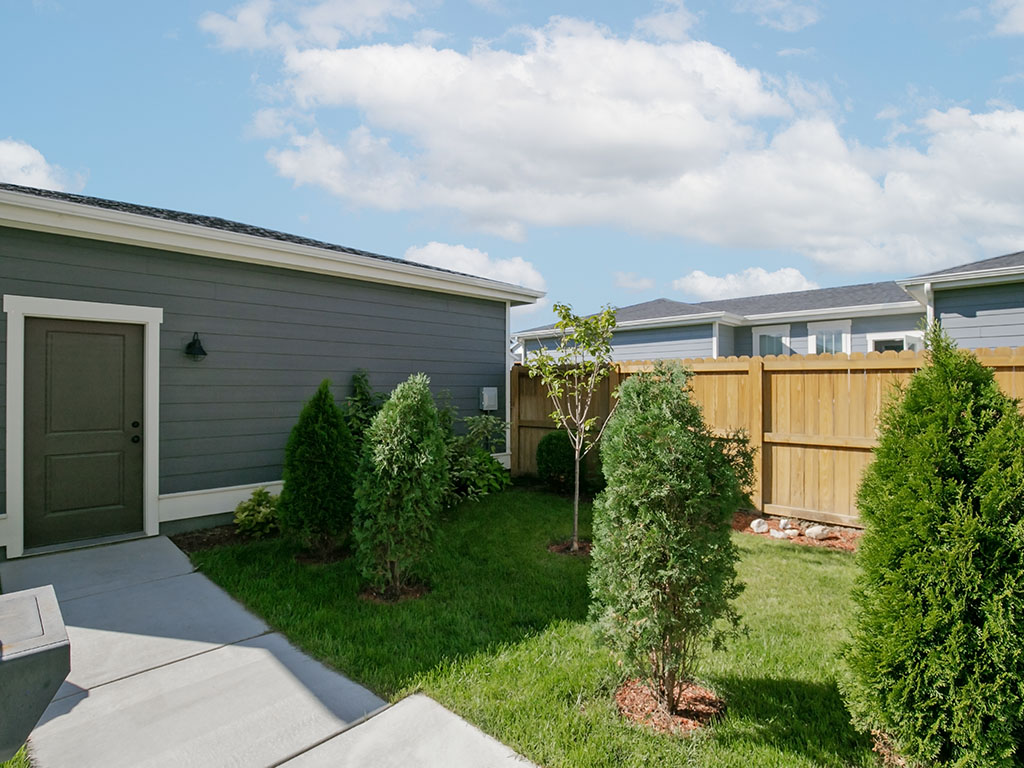
Fenced backyard with lawn, shrubs, a small tree, and concrete patio.
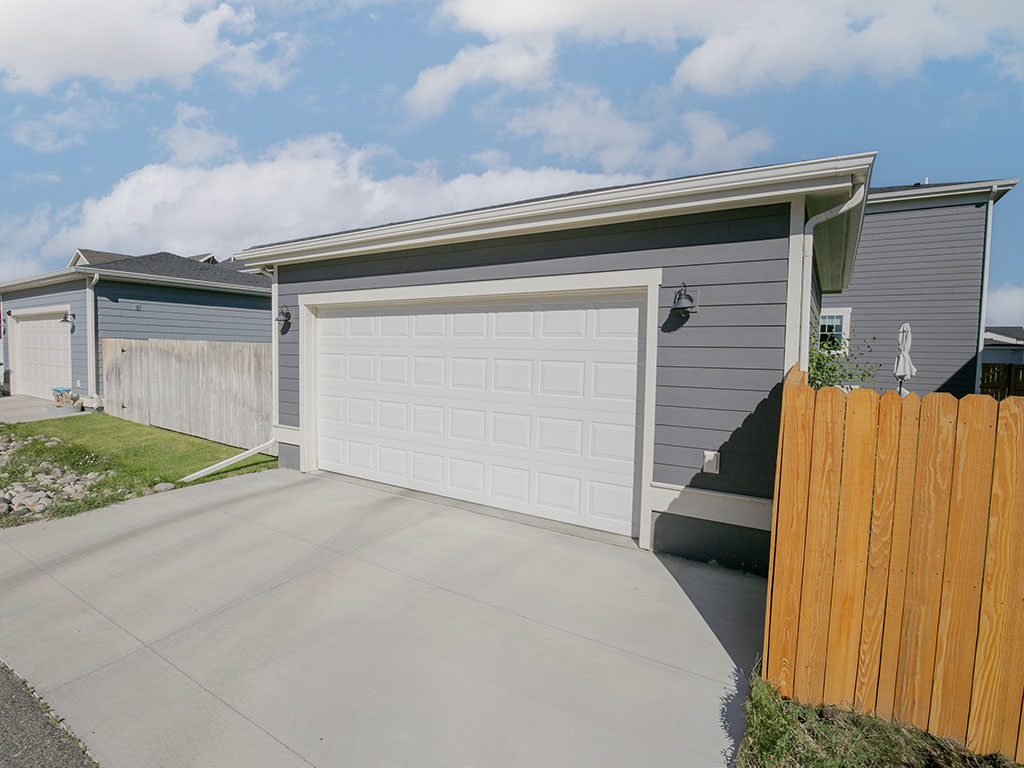
Gray home with a large white double garage door, broad concrete driveway, and wooden privacy fence.
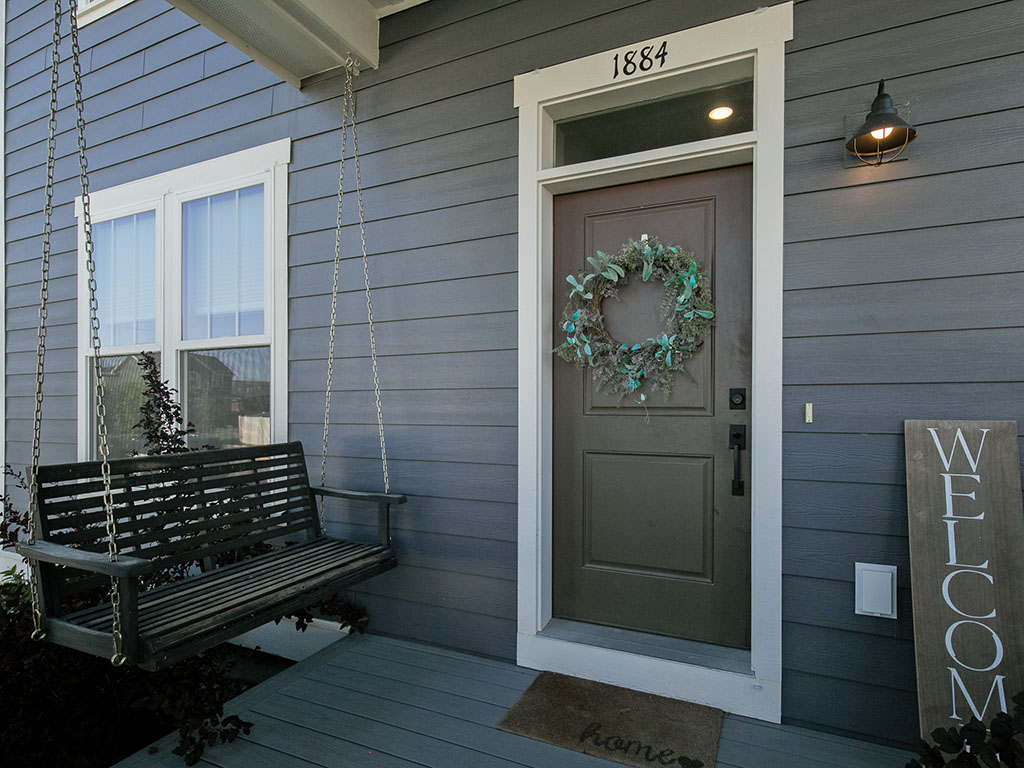
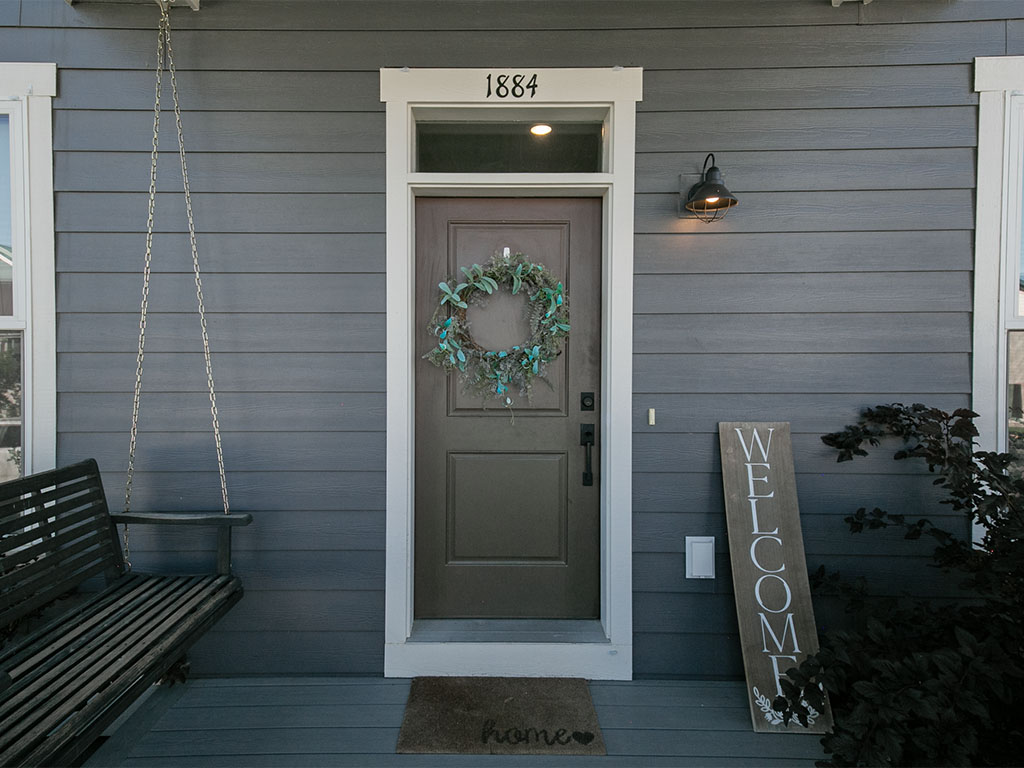
Home’s gray front entry with a wreath-adorned door and hanging porch swing.
Front entrance with a wreath-covered door, hanging bench, and welcome sign.
Two-story gray home with a covered porch, white trim, and landscaped front lawn.
SEE ALL PHOTOS
Two-story gray house with white-trimmed porch, front lawn, and neighboring homes.
Bright kitchen with a large island, white cabinetry, stainless steel appliances, and adjoining dining area.
Living room with a gray sectional, ottoman, and black fireplace wall beside the staircase.
Dining room with a light wood table and white chairs beside an open kitchen.
Dining room with a light wood table, upholstered chairs, patterned rug, and chandelier.
Home entryway with a white front door, wood flooring, and an adjoining dining area.
Bright kitchen with a marble-look island, white cabinets, and stainless steel appliances.
Bright kitchen with white cabinets, marble-pattern counters, a large sink island, and stainless steel appliances.
Living room with a gray sectional, black fireplace, mounted television, and staircase.
Living room with gray sectional facing a black fireplace and TV beside carpeted stairs.
Home entryway with light wood flooring, carpeted stairs, and a glimpse of the living room.
Mudroom with a built-in bench, coat hooks, and an adjoining white kitchen.
Bright bathroom with a white toilet, pedestal sink, and wood-look flooring.
Bedroom with white bedding, dark wood bed frame, window seating area, and bookshelves.
Bedroom with a large bed, book-filled shelves, a reading chair, and an open walk-in closet.
Bathroom with a freestanding soaking tub, double-sink vanity, and glass-enclosed shower.
Bathroom with a glass-enclosed shower, bathtub, and dark gray vanity.
Walk-in closet with hanging clothes, built-in shelves, a dark dresser, and a full-length mirror.
Bedroom with a dark wood bed, white bedding, gray carpet, and colorful posters.
Bathroom with a gray vanity, brass pulls, marble-look counter, and white tub and shower.
Laundry room with front-loading washer and dryer beneath a hanging rod.
Home office with two wooden desk workstations, black chairs, and windows with blinds.
Carpeted upstairs landing with a stairway railing and a wooden chest with a white lamp.
Rear of a gray two-story home with a landscaped yard and patio seating around a grill.
Concrete patio with wicker seating, a closed umbrella, and a gas grill beside the house.
Gray-sided home with a broad lawn, landscaped beds, and a patio with outdoor furniture.
Backyard with a broad lawn, detached gray shed, wooden fence, and patio seating.
Fenced backyard with lawn, shrubs, a small tree, and concrete patio.
Gray home with a large white double garage door, broad concrete driveway, and wooden privacy fence.
Home’s gray front entry with a wreath-adorned door and hanging porch swing.
Front entrance with a wreath-covered door, hanging bench, and welcome sign.
Two-story gray home with a covered porch, white trim, and landscaped front lawn.
For Sale

1884 St George Boulevard

1884 St George Boulevard, Billings, MT 59101

$489,000
Welcome home to easy living in Annafeld! This 3 bd/2.5 ba home combines a thoughtful layout with a neighborhood lifestyle that feels more connected. The main level features LVP flooring and an open living space that flows into the kitchen with quartz countertops, a large pantry and room to gather. Just off the kitchen, a drop zone from the garage keeps everyday essentials organized, while extra garage storage gives everything else a place to go. Upstairs, all 3 bedrooms are near the laundry, including a spacious primary suite with a walk-in closet and cozy reading nook. Outside, enjoy a large green yard, established landscaping, patio area, and a front porch swing perfect for enjoying the neighborhood. With walking paths, a neighborhood coffee shop, restaurants & bars nearby, plus easy access to West End shopping and amenities, this is a home that makes everyday living easy to enjoy.

3
beds

3
baths

2,040 Sq.Ft. LIVING AREA

4,600 Sq.Ft. lot

Lanissa Fortner

Lanissa Fortner

Features & Amenities

Interior

  • total bedrooms3
  • Total bathrooms3
  • full bathrooms2
  • half bathroom1
  • Laundry room Washer Hookup, Dryer Hookup, Laundry Room
  • Fireplace Gas
  • APPLIANCES Dishwasher, Disposal, Gas Range, Microwave, Oven, Range, Refrigerator
  • other interior Features Pantry

Area & Lot

  • Status For Sale
  • Living Area2,040 Sq.Ft.
  • Lot Area4,600 Sq.Ft.
  • MLS® ID361754
  • TypeResidential
  • YEAR BUILT2022
  • NeighborhoodSouthwest Billings
  • Architecture StylesTwo Story
  • Elementary SchoolElysian
  • Middle SchoolElysian
  • High SchoolWest

Exterior

  • STORIES2
  • Garage Space2.0
  • water SourcePublic
  • roofAsphalt, Shingle
  • lot featuresAlley, Interior Lot, Landscaped, Sprinklers In Ground
  • parkingDetached, Garage Door Opener
  • HEAT TYPEForced Air, Gas
  • AIR CONDITIONINGCentral Air
  • sewerPublic Sewer
  • other exterior FeaturesFence, Sprinkler/Irrigation, Patio

Financial

  • Sales Price$489,000
  • Real Estate Tax $3,080/yr
  • HOA $40/mo
View Virtual Tour
Bright kitchen with a large island, white cabinetry, stainless steel appliances, and adjoining dining area.

Schedule a Showing

We would love to show you our beautiful property. Please select your preferred date and time below. An agent will be in touch shortly to confirm your appointment.

Schedule a Showing

We would love to show you our beautiful property. Please select your preferred date and time below. An agent will be in touch shortly to confirm your appointment.

Thank you for your interest in 1884 St George Boulevard, Billings, MT 59101. We are reviewing your request and will be in touch shortly!

Mortgage Calculator

Estimate your monthly mortgage payment, including the principal and interest, property taxes, and HOA. Adjust the values to generate a more accurate rate.

All estimates are provided for informational purposes only. Actual amounts may vary.
$0,000 Your Payment 20 15 65
$0,000 Your Payment

Southwest Billings

A diverse landscape where tradition meets modernity.

Explore

Let's Connect

The Lanissa Fortner team has grown up in rural Montana and have unparalleled local expertise. They have leveraged vast resources to become some of the top real estate agents in Billings and Montana at large. They can help you buy or sell your home and get the most value.

Follow Us on Instagram