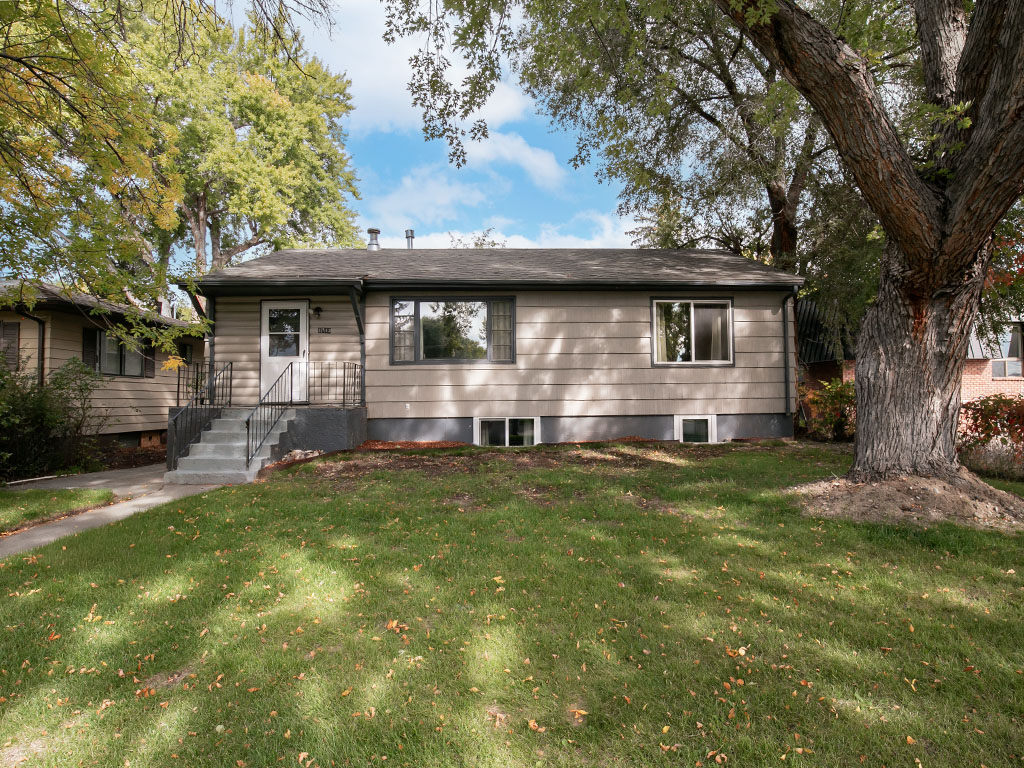
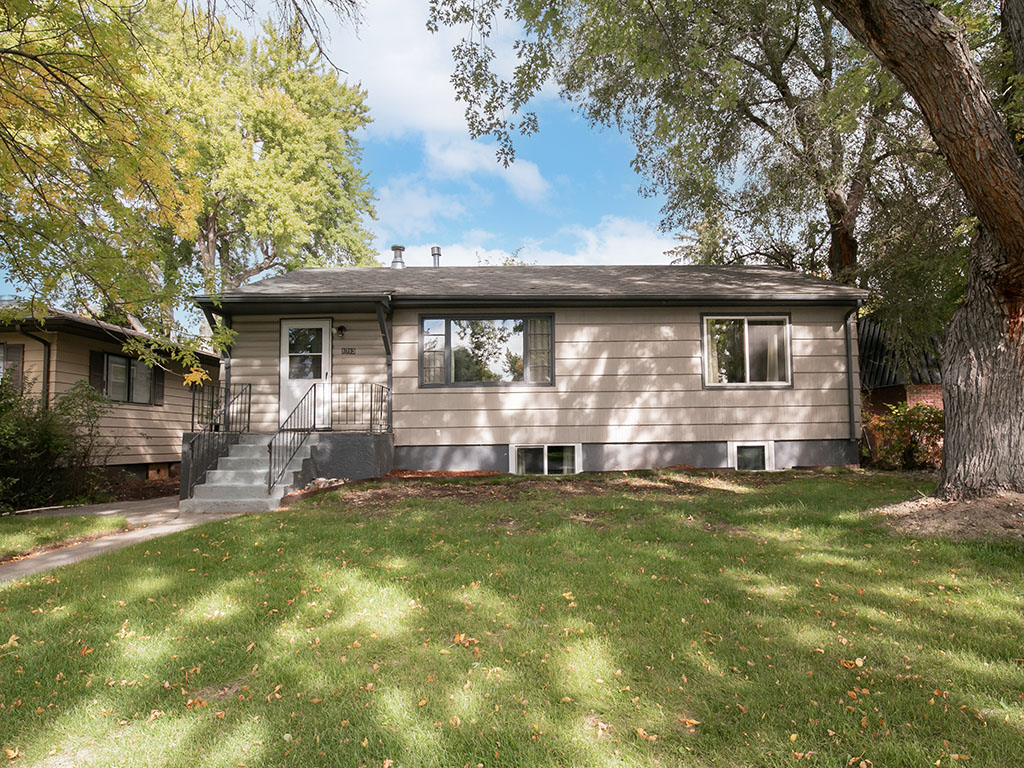
Single-story taupe-sided home framed by mature trees, with entry steps and a broad lawn.
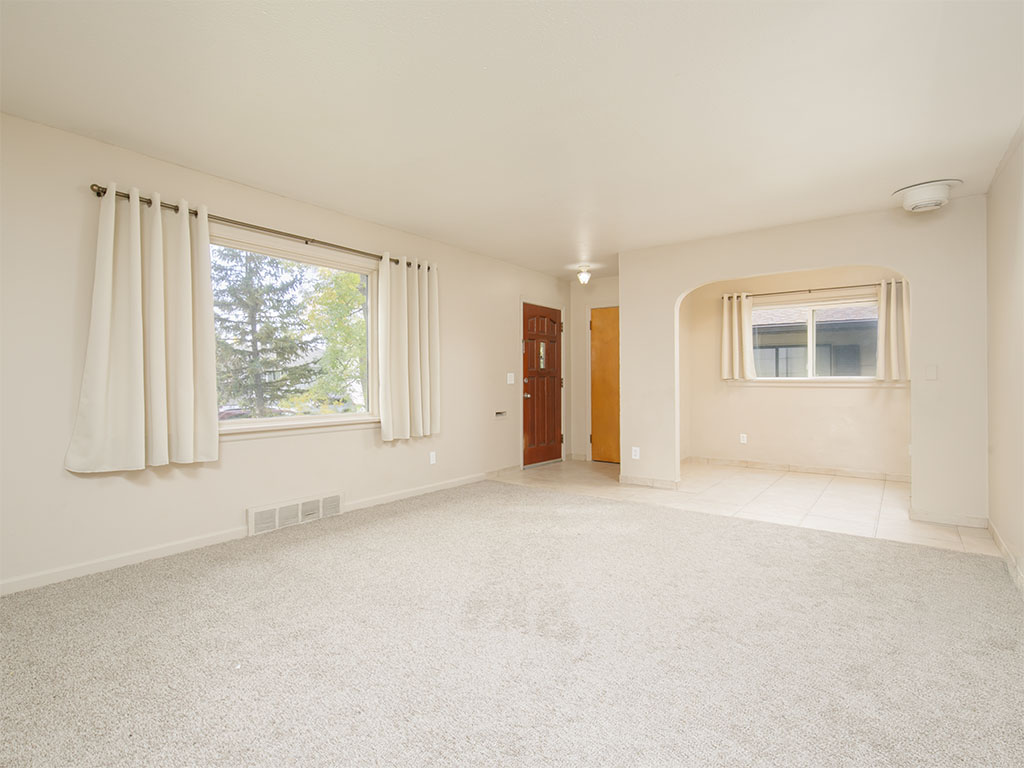
Empty carpeted living room with curtained windows and an arched opening to a tiled area.
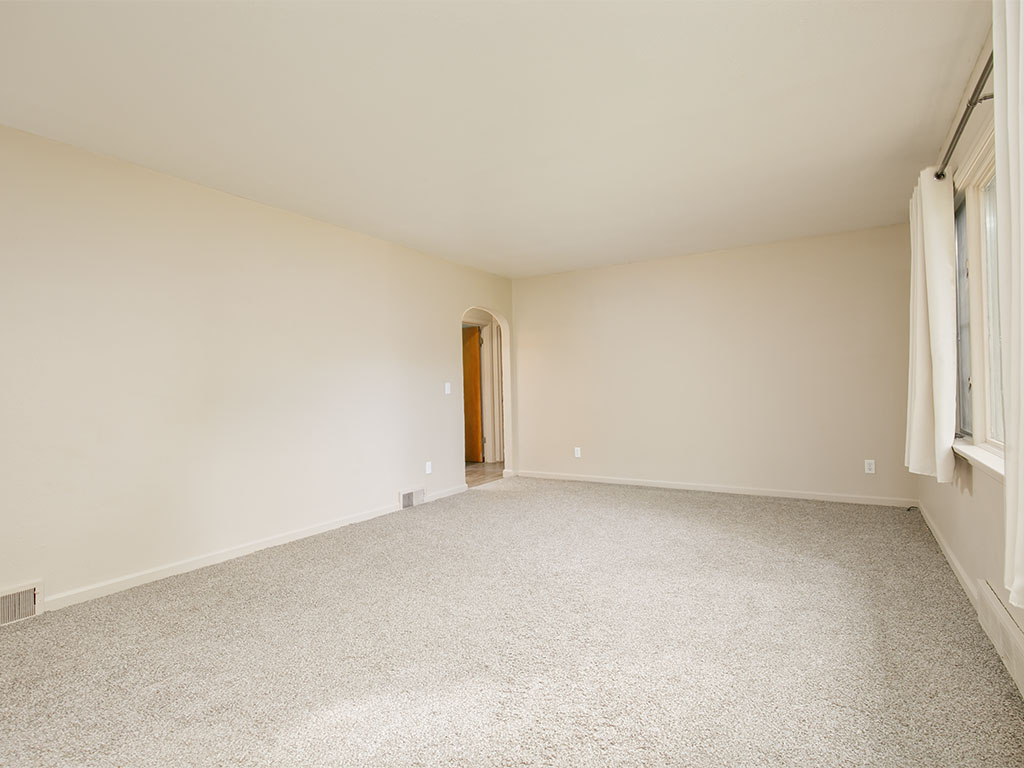
Empty living room with beige carpet, an arched doorway, and tall curtained windows.
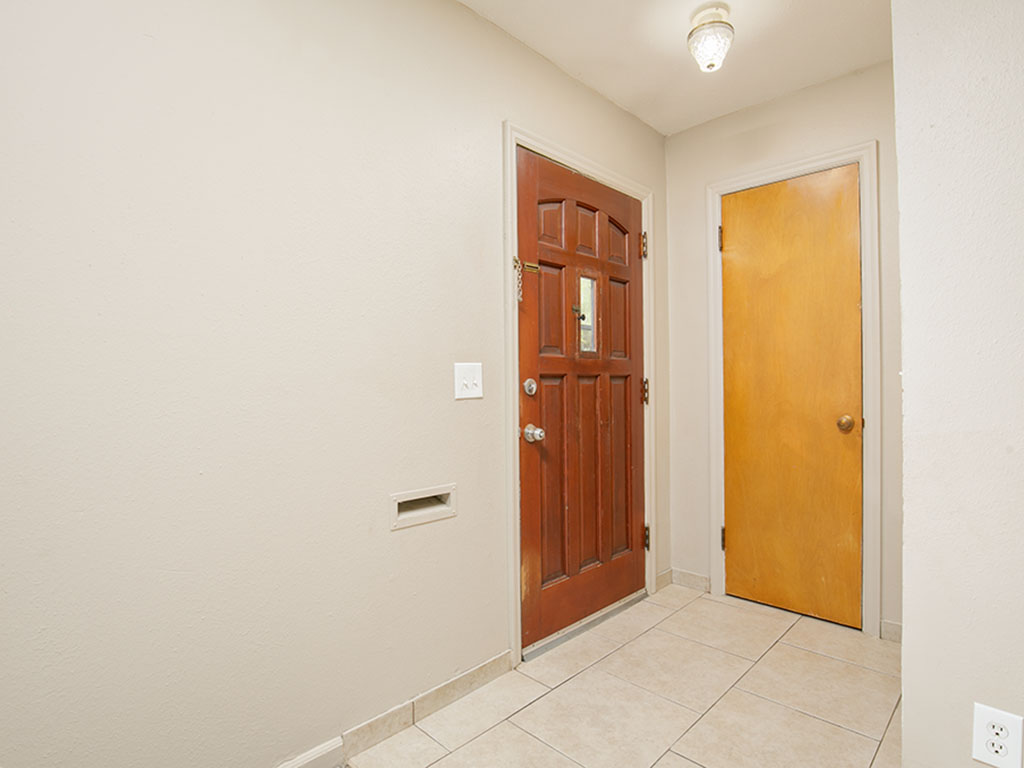
Entryway with a dark paneled front door, a second honey-colored door, and light tile flooring.
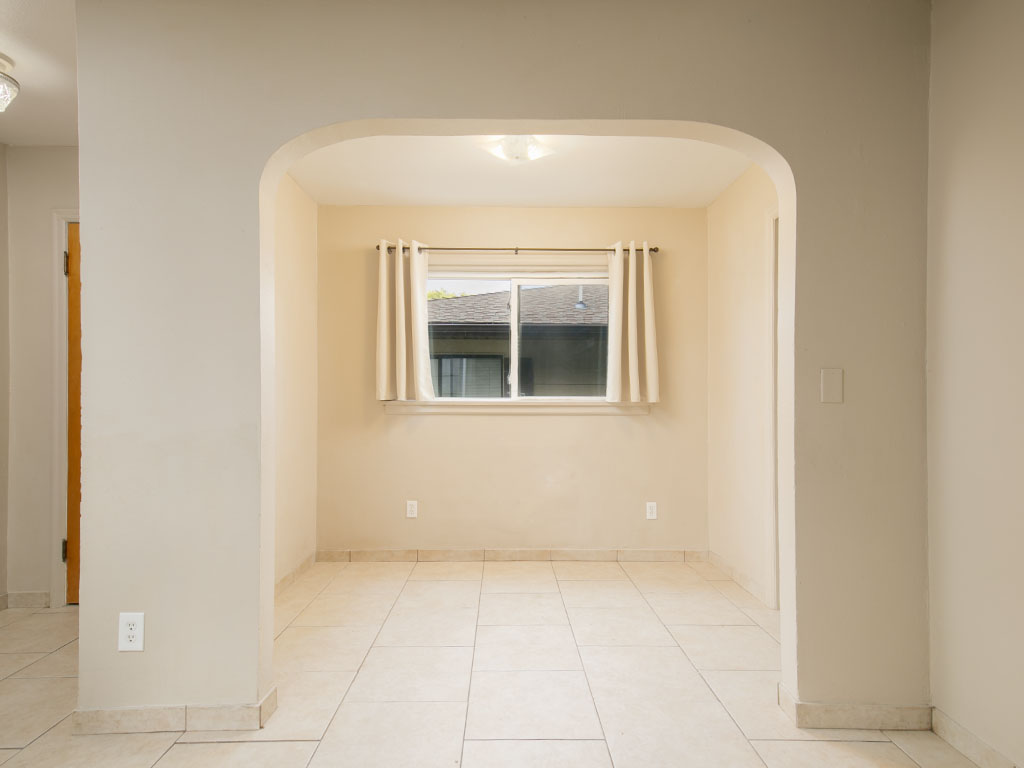
Vacant dining area with a wide archway, pale tile floor, and curtained window.
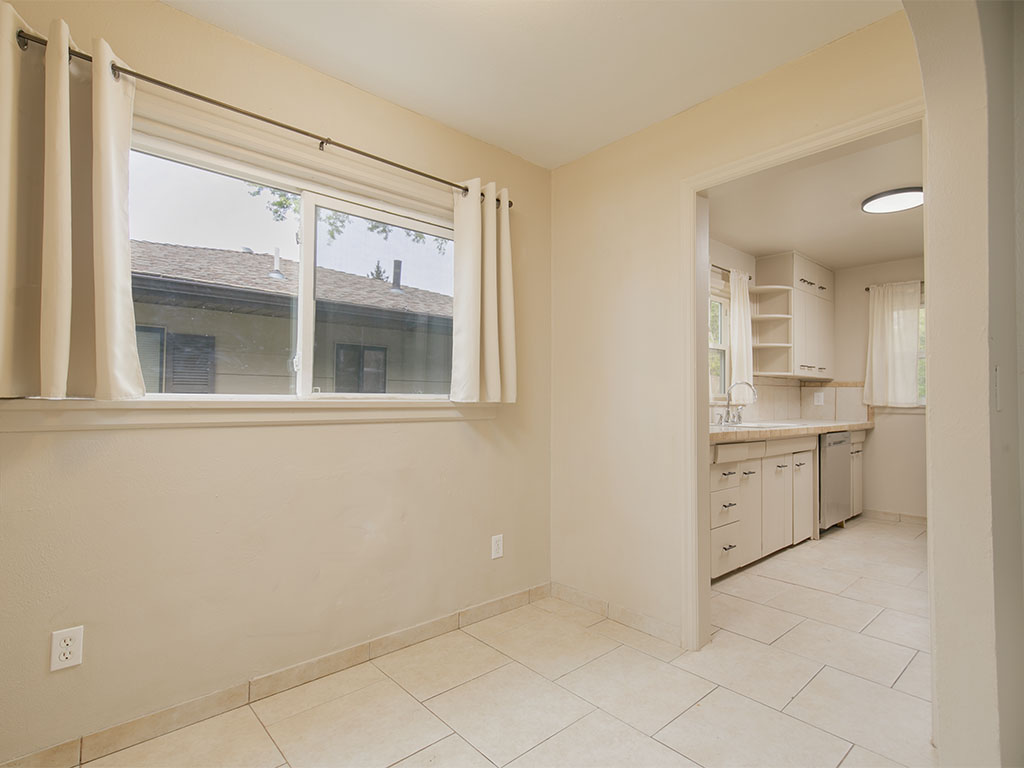
Empty tiled dining area beside a bright kitchen, with a wide window and cream curtains.
Kitchen with cream cabinets, tiled counters, and stainless-steel appliances.
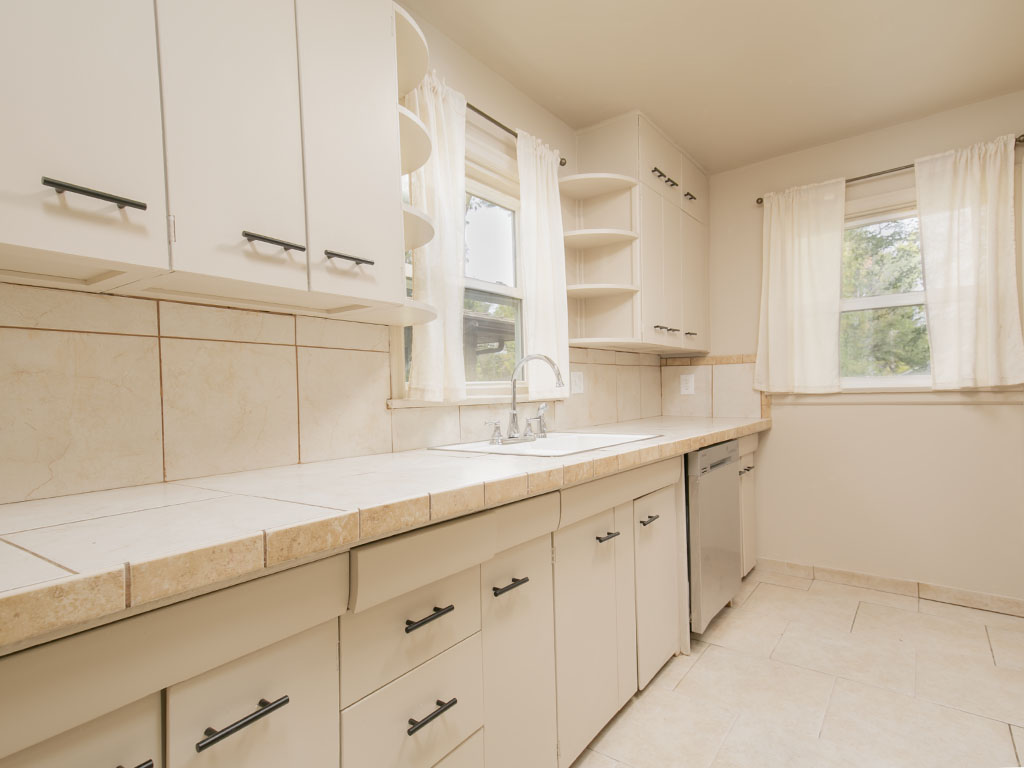
Kitchen with cream cabinets, beige tile counters, a sink beneath a window, and a dishwasher.
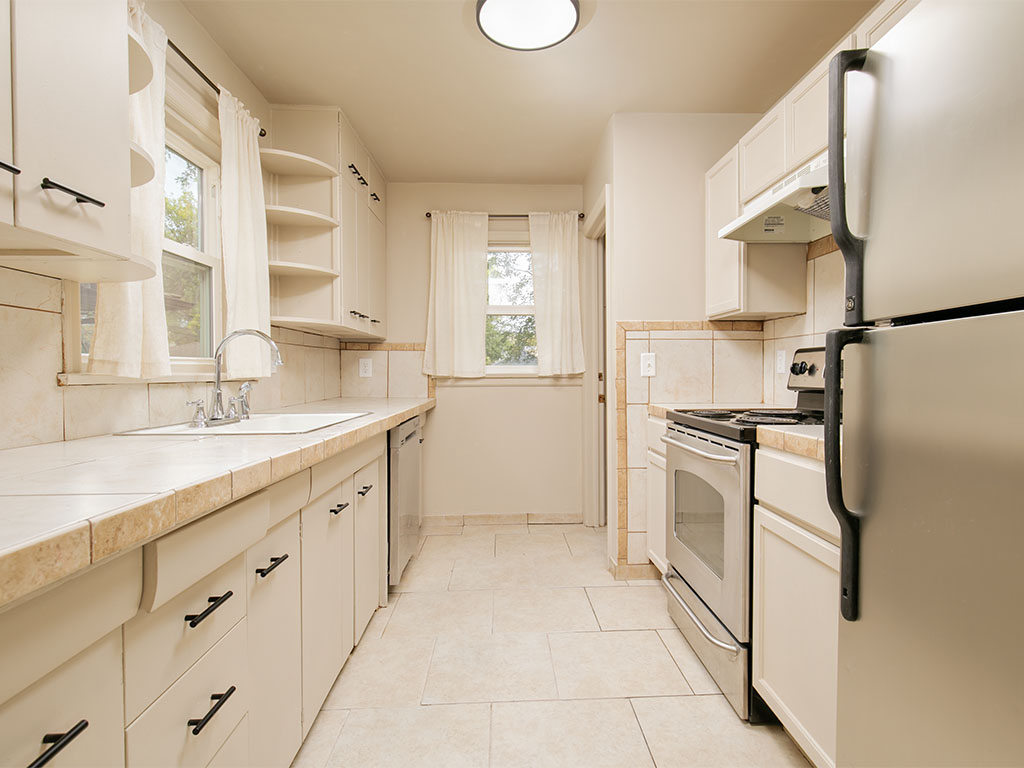
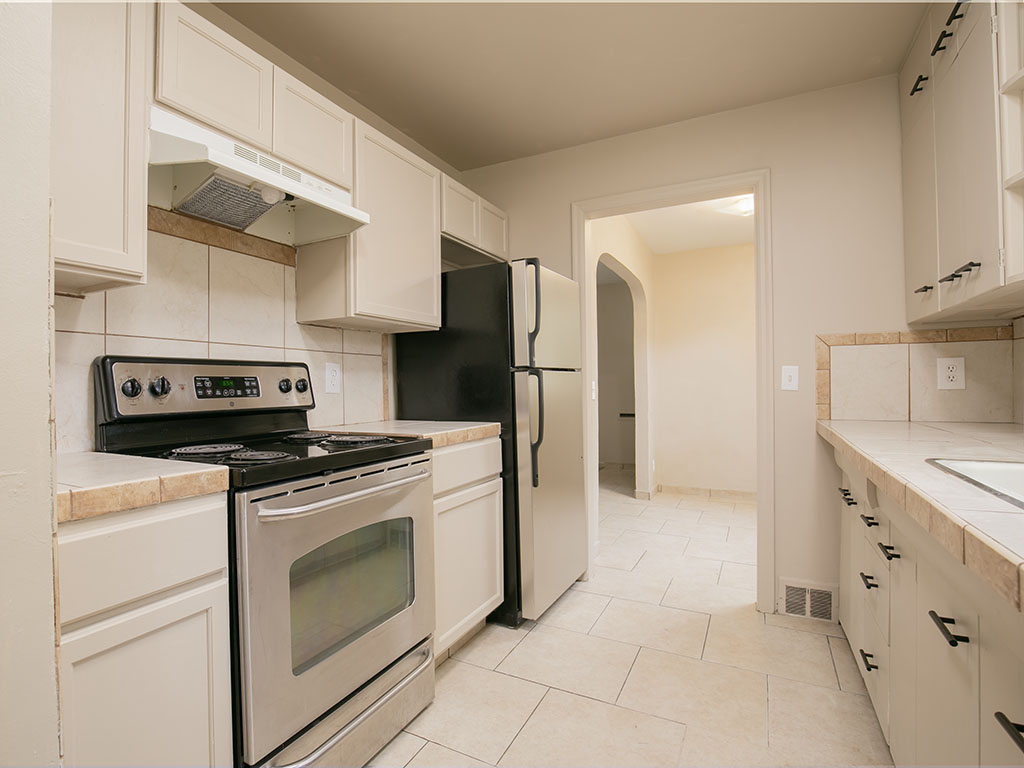
Galley kitchen with white cabinets, tile counters, a stainless-steel range, and a dark refrigerator.
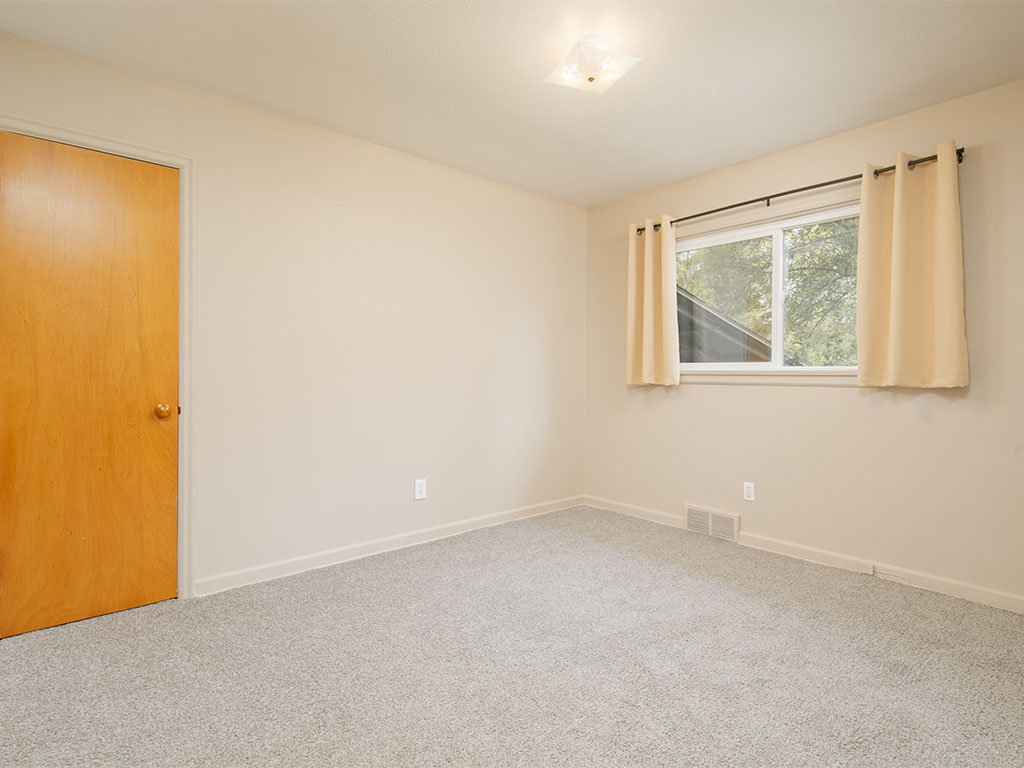
Empty carpeted room with a wooden door and a curtained window.
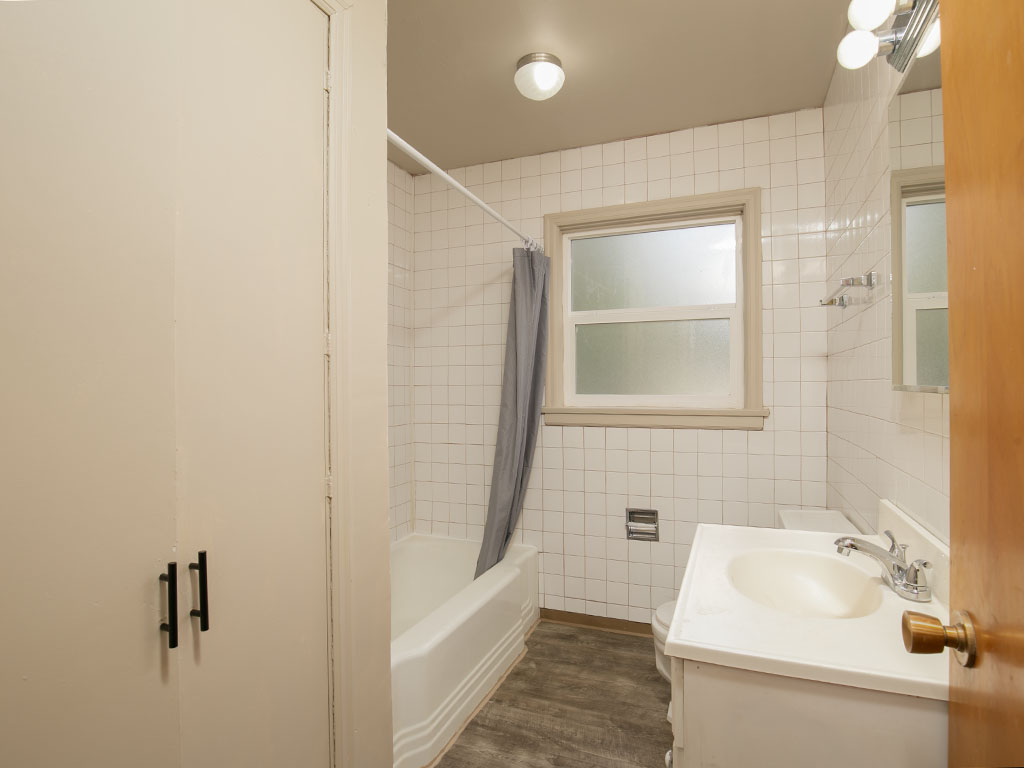
Bathroom with tiled walls, bathtub, frosted window, and white vanity.
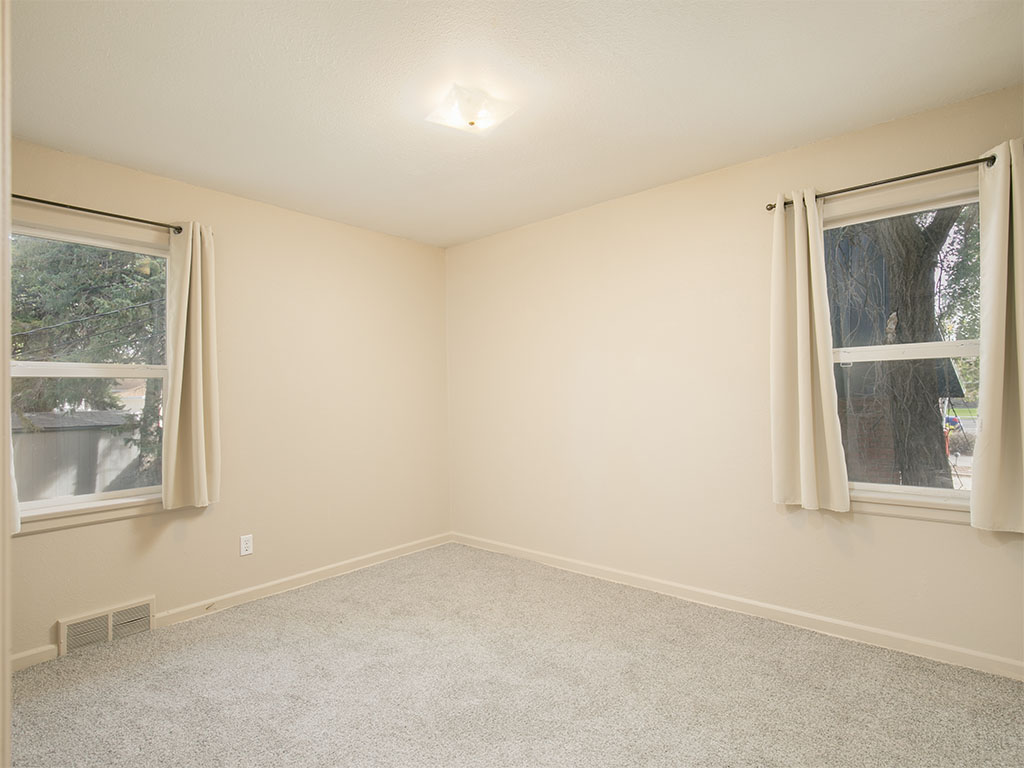
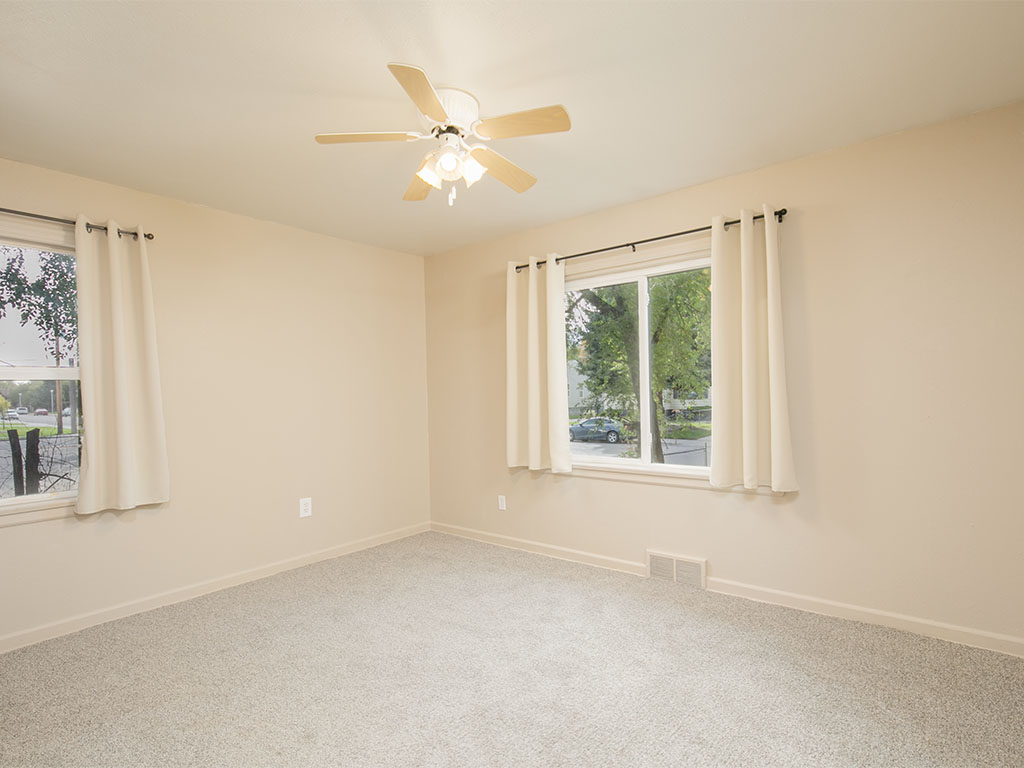
Empty bedroom with beige walls, carpet, and two curtained windows.
Empty bedroom with light carpet, two curtained windows, and a ceiling fan.
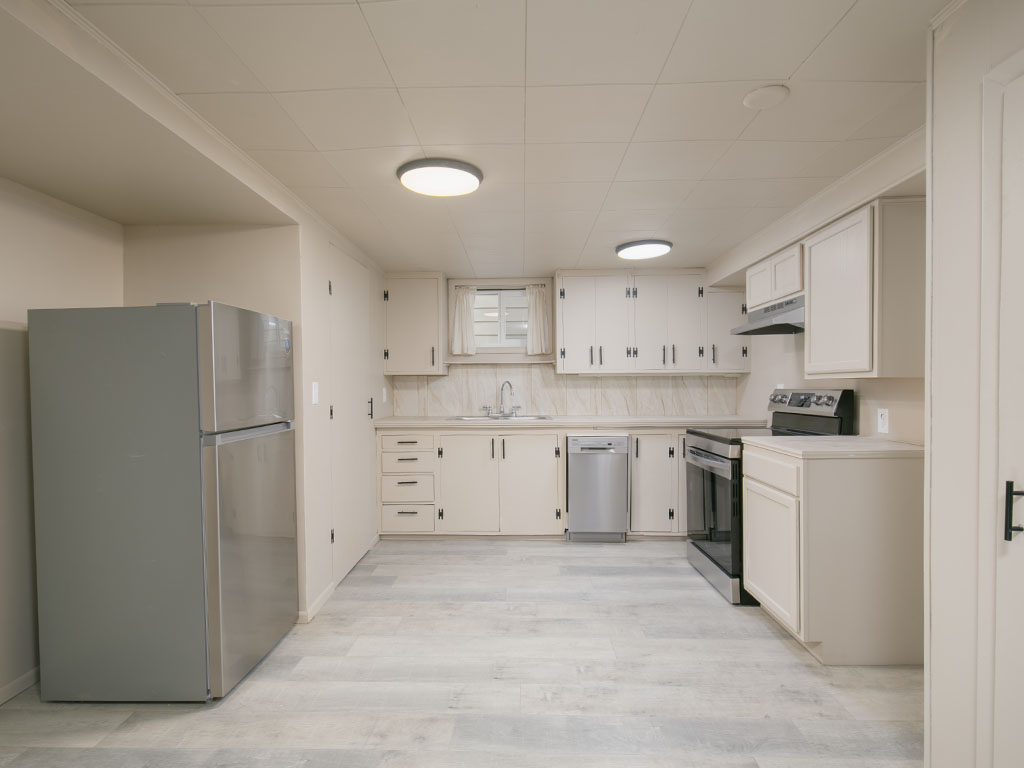
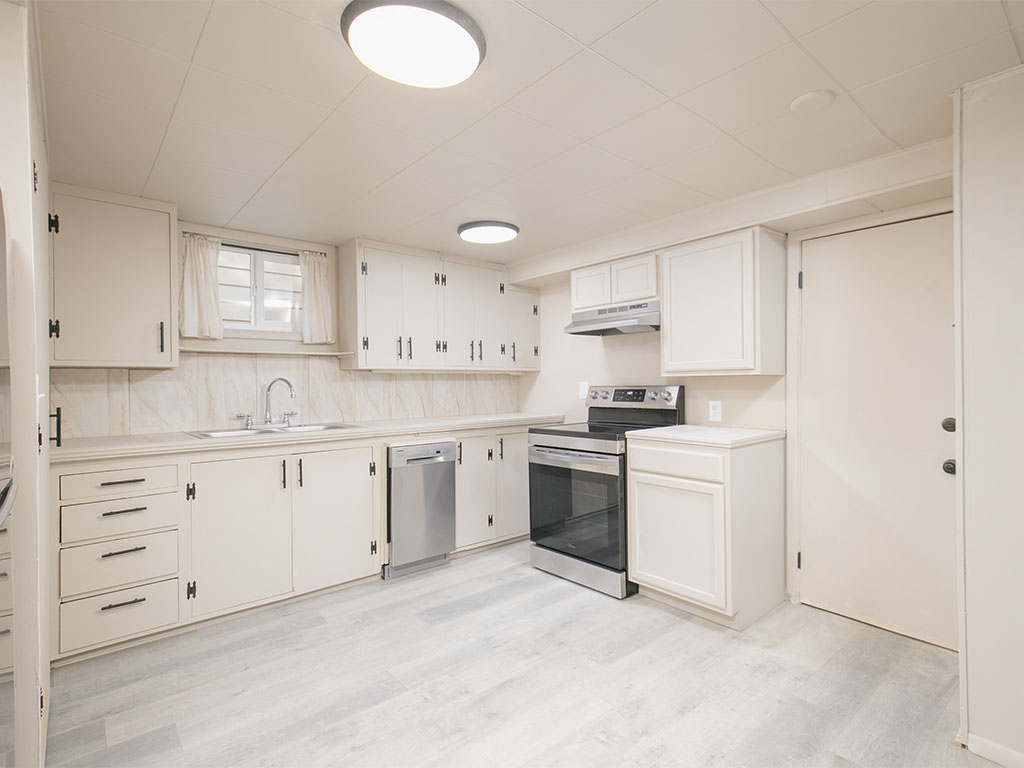
Kitchen with white cabinetry, pale flooring, stainless steel appliances, and a small window above the sink.
Kitchen with white cabinets, stainless-steel appliances, and a small window above the sink.
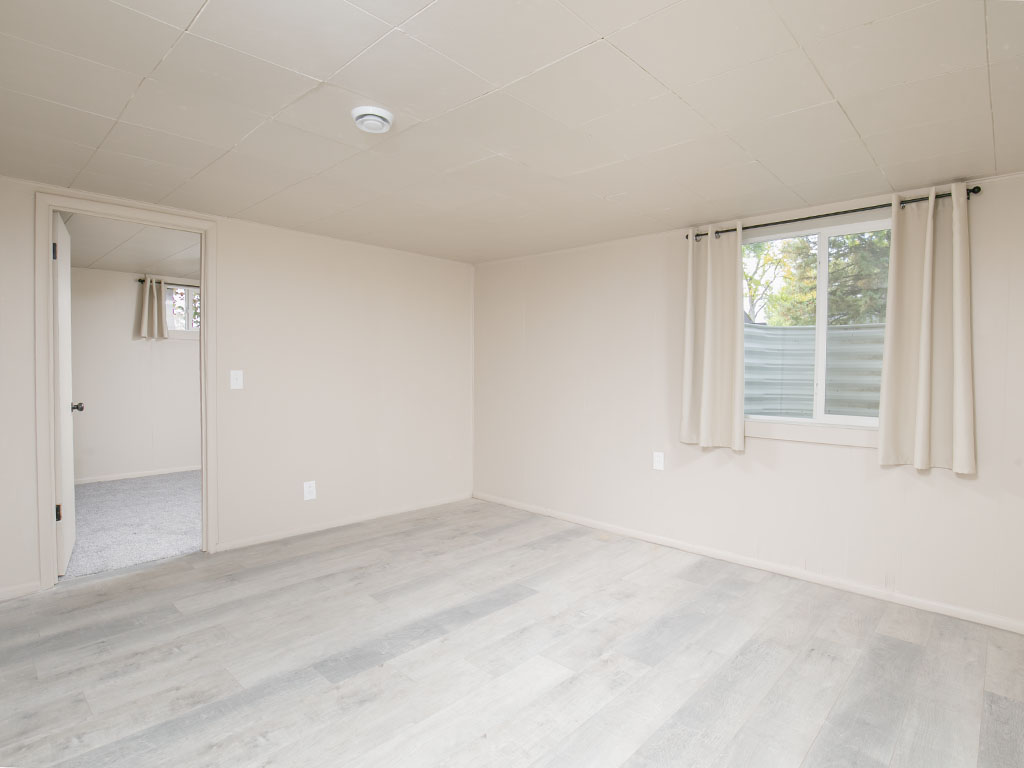
Empty room with light gray plank flooring and a curtained window.
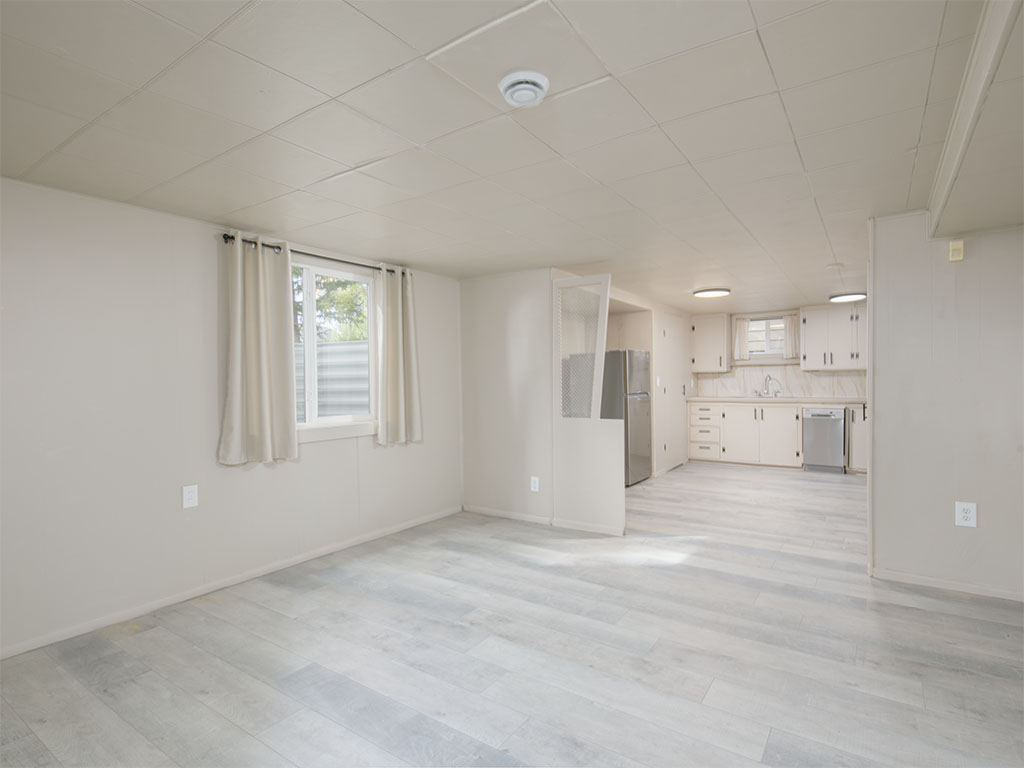
Empty living area with pale plank flooring opening into a white kitchen.
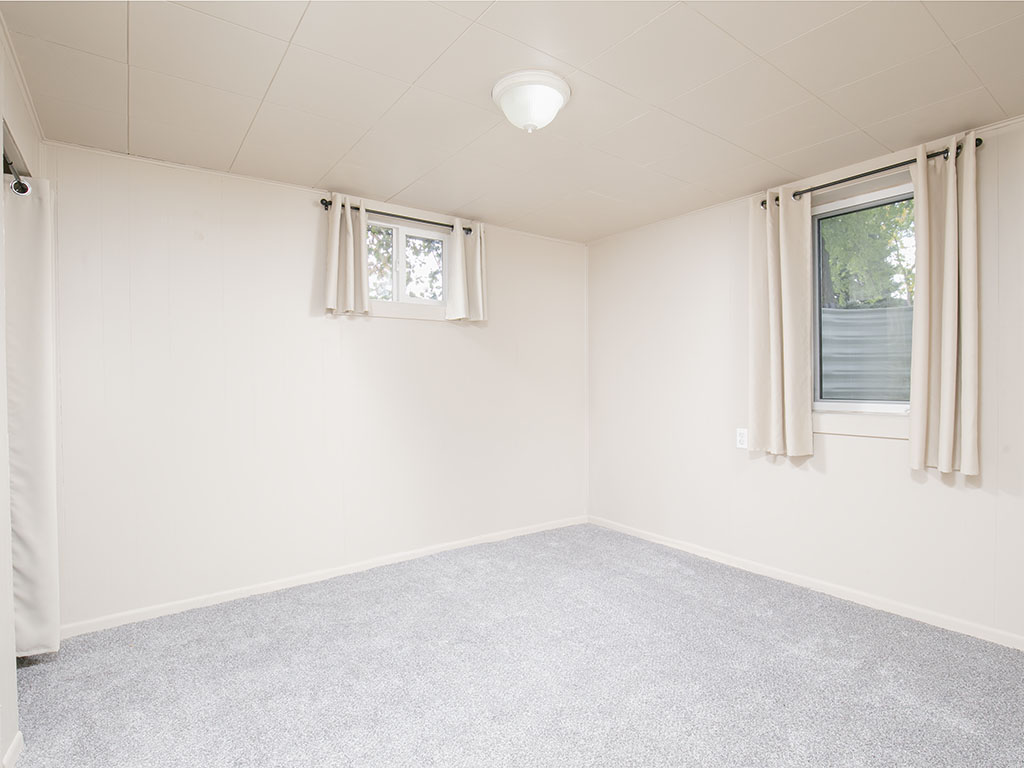
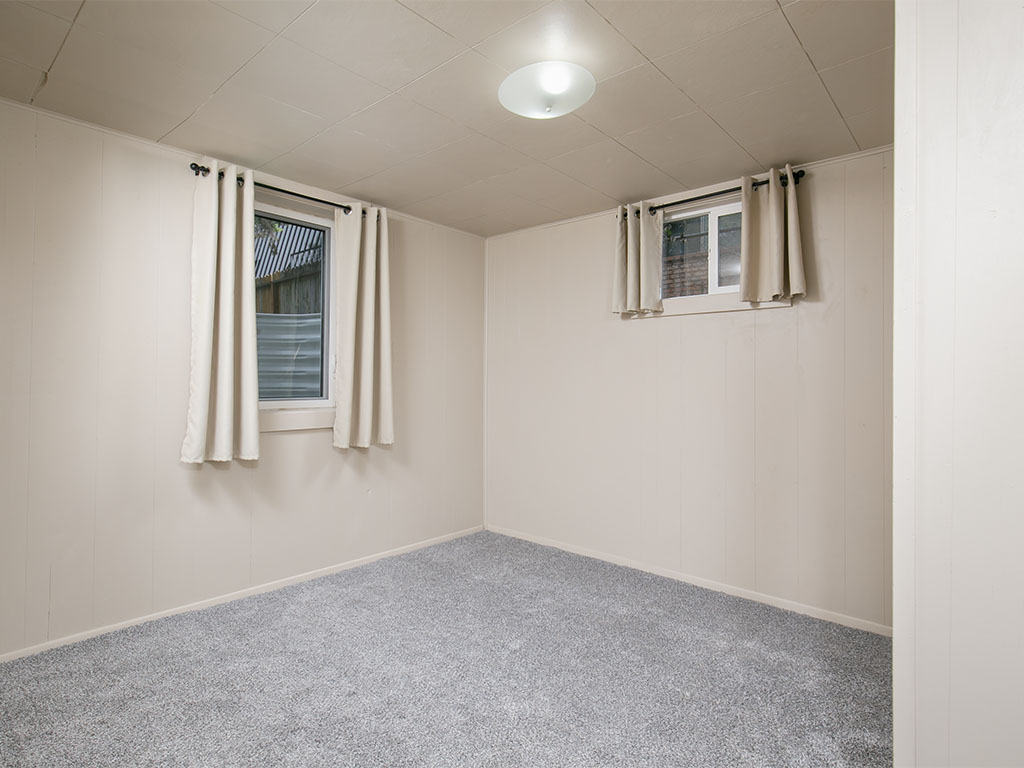
Empty carpeted room with two curtained windows and a ceiling light.
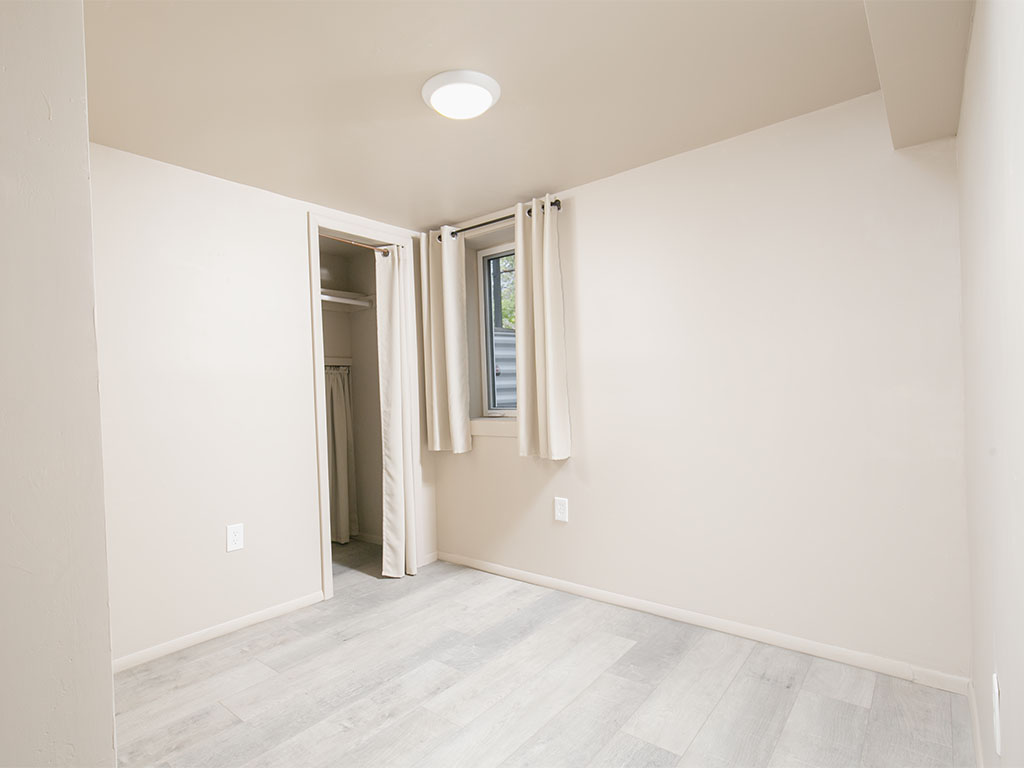
Vacant bedroom with light gray plank flooring, a curtained window, and an open closet.
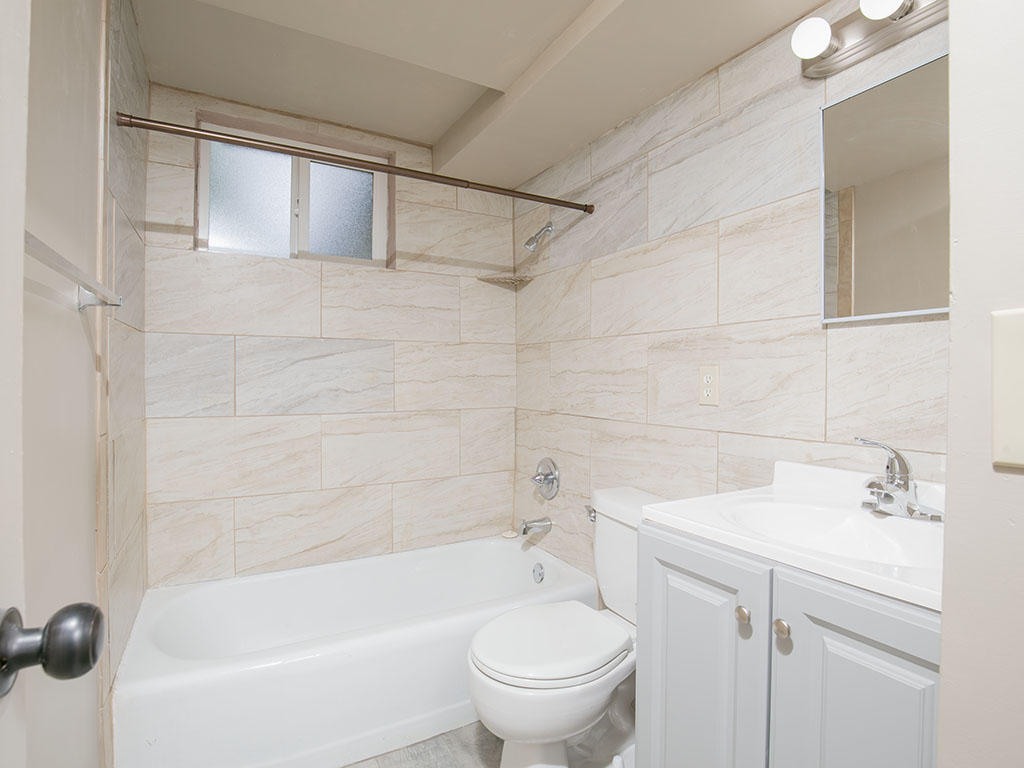
Bathroom with a white tub, toilet, and vanity against beige tiled walls.
Empty carpeted room with two curtained windows and a ceiling light.
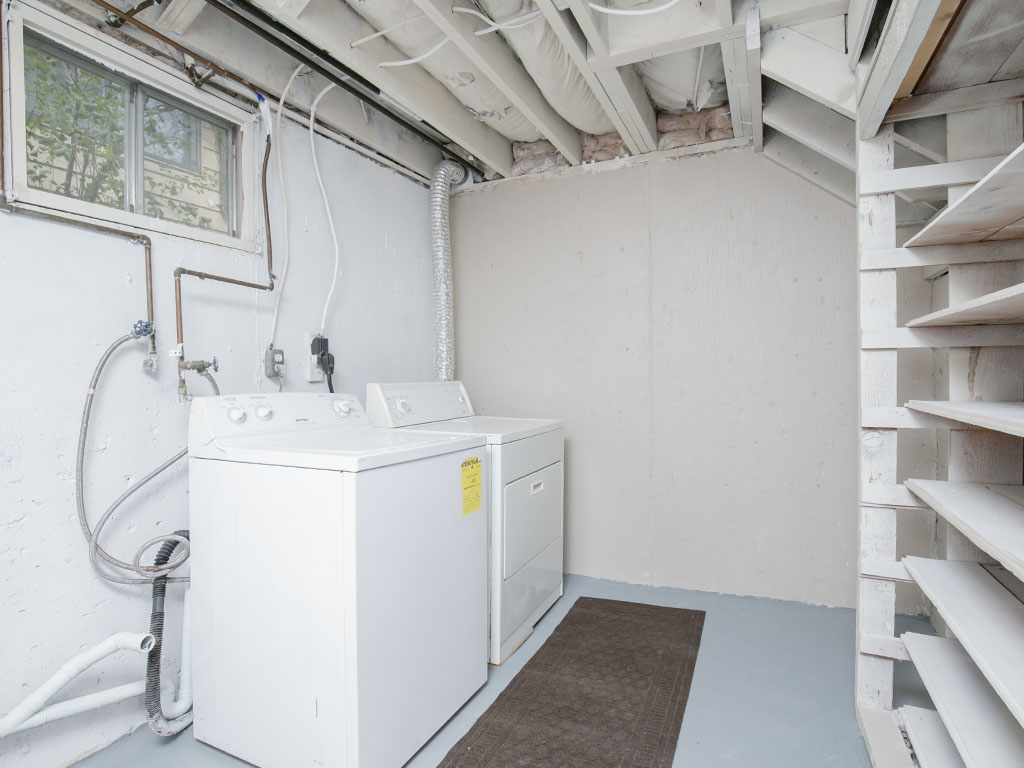
Laundry room with a white washer and dryer, exposed ceiling, and built-in shelving.
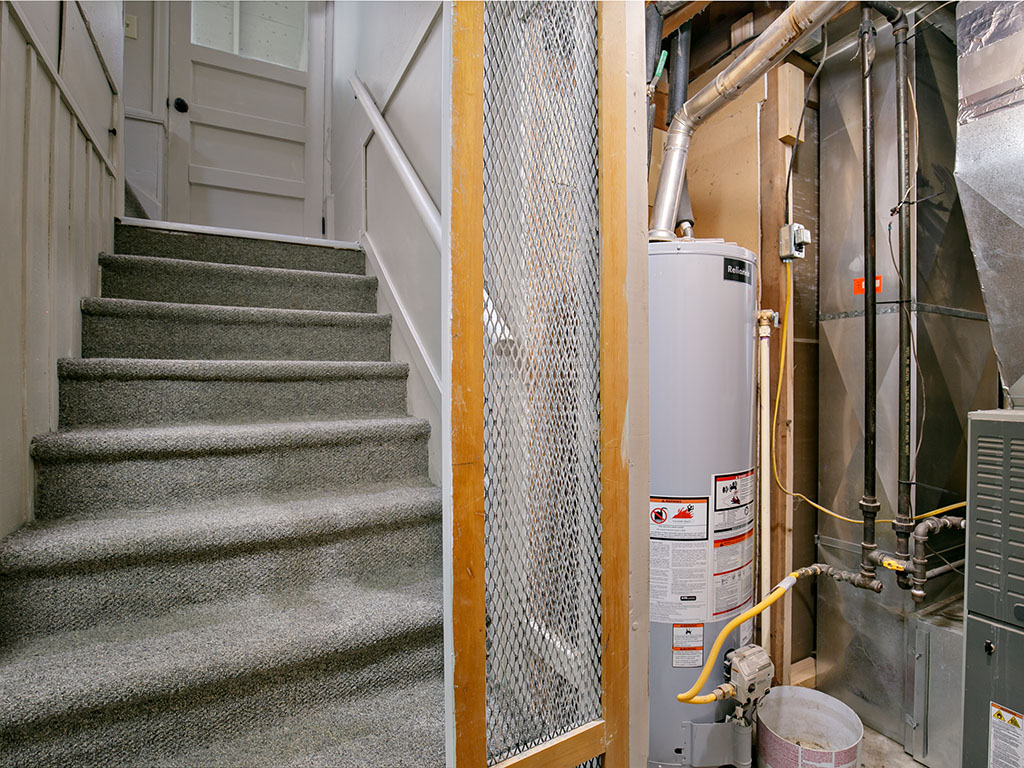
Basement stairs beside a utility area with a Rheem water heater and exposed furnace equipment.
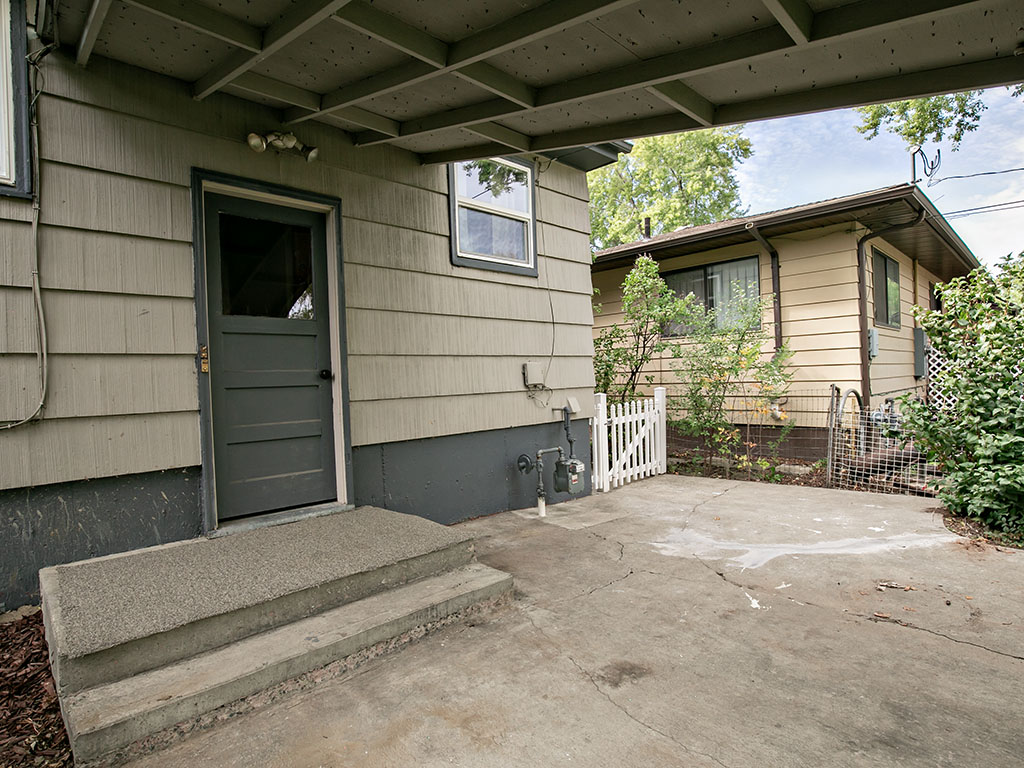
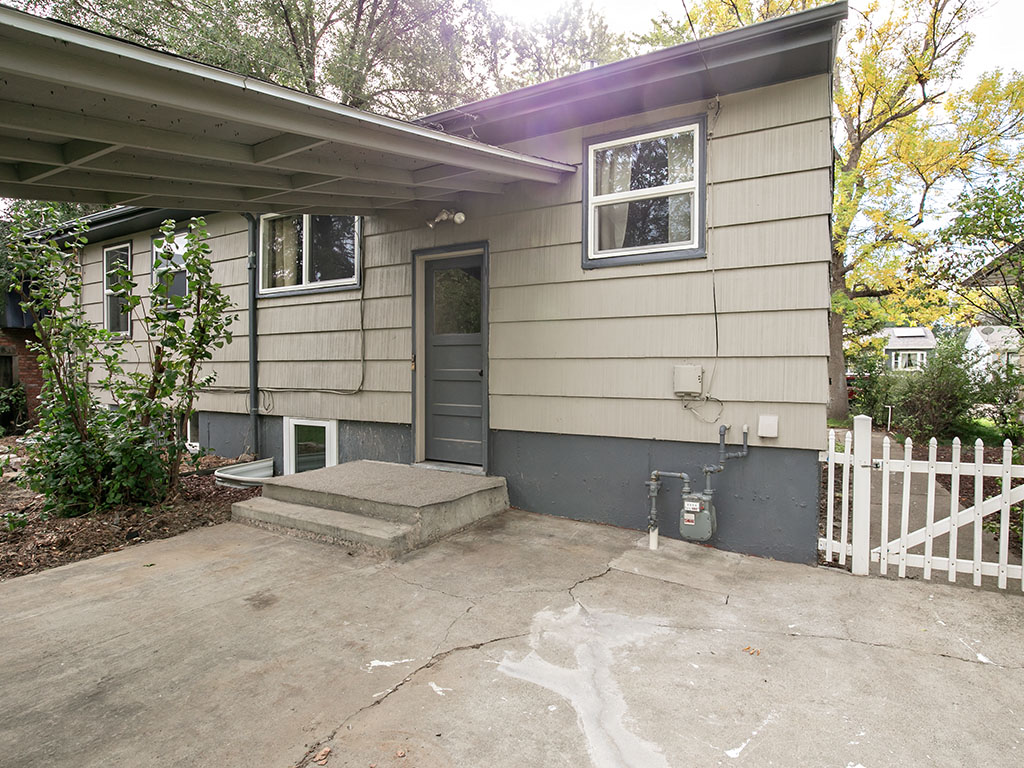
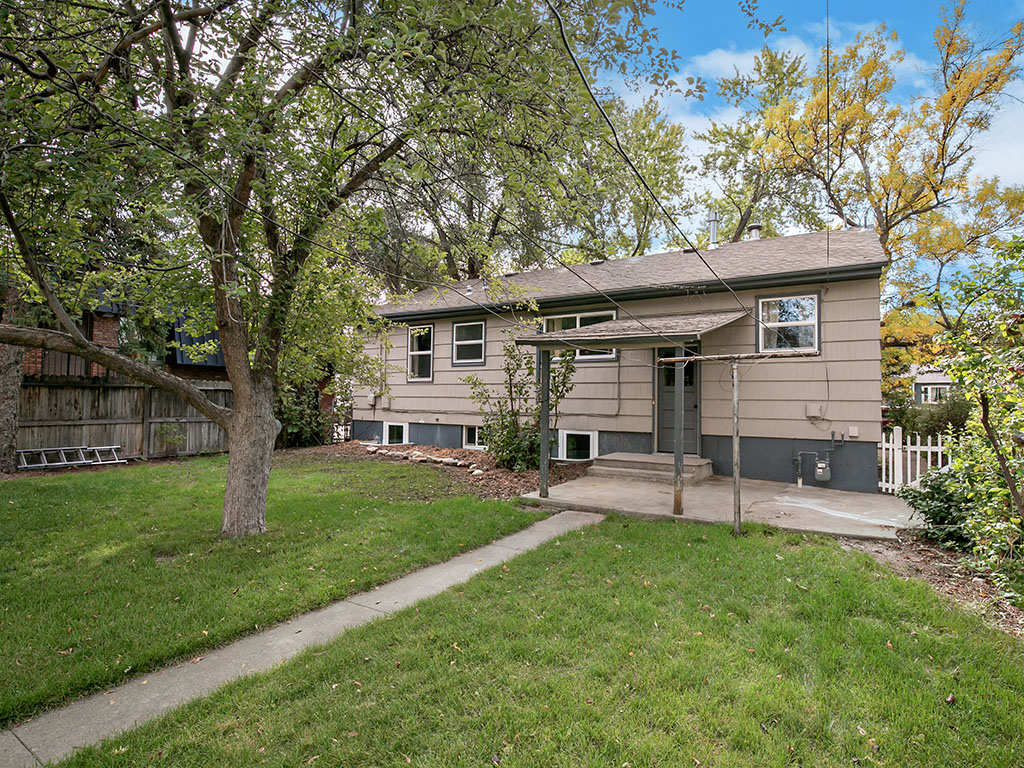
Covered concrete patio beside a house, with a dark green door and white gate.
Home exterior with beige siding, a broad carport, concrete driveway, and white picket gate.
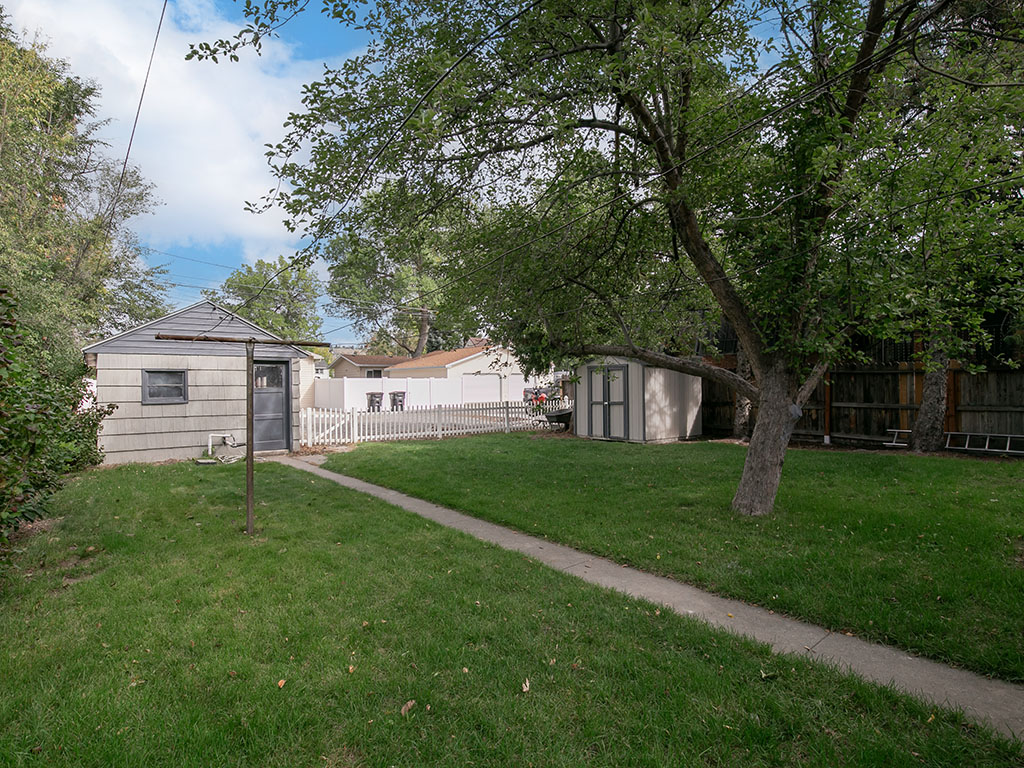
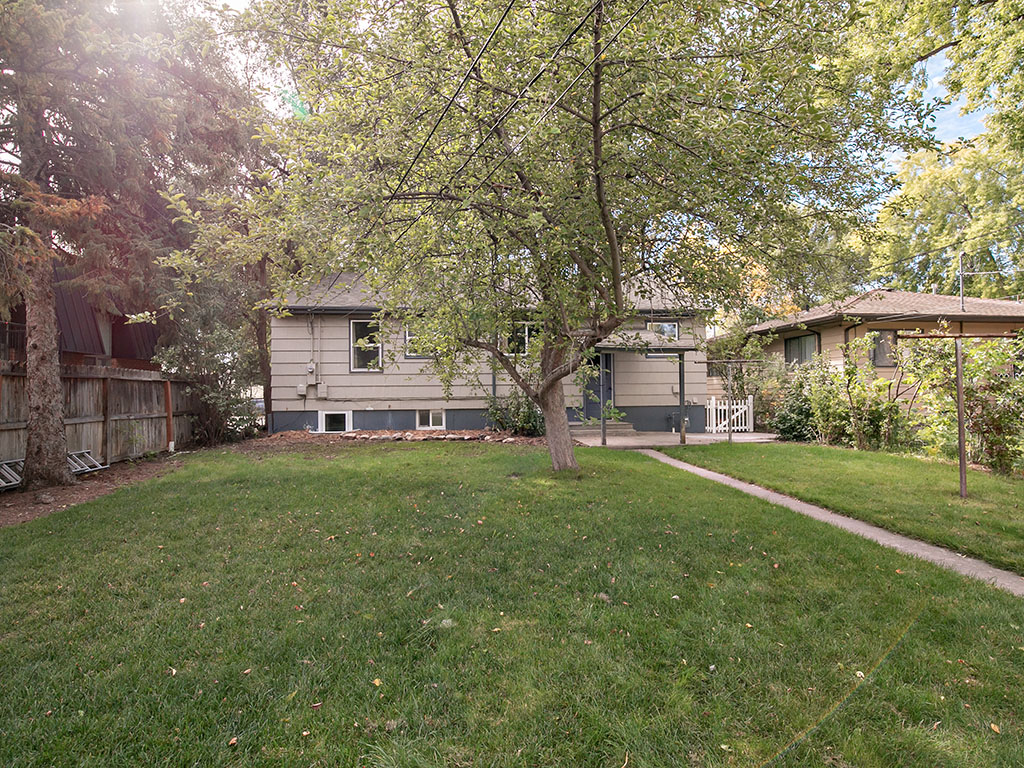
Backyard with a concrete walkway, mature shade tree, two sheds, and a white picket fence.
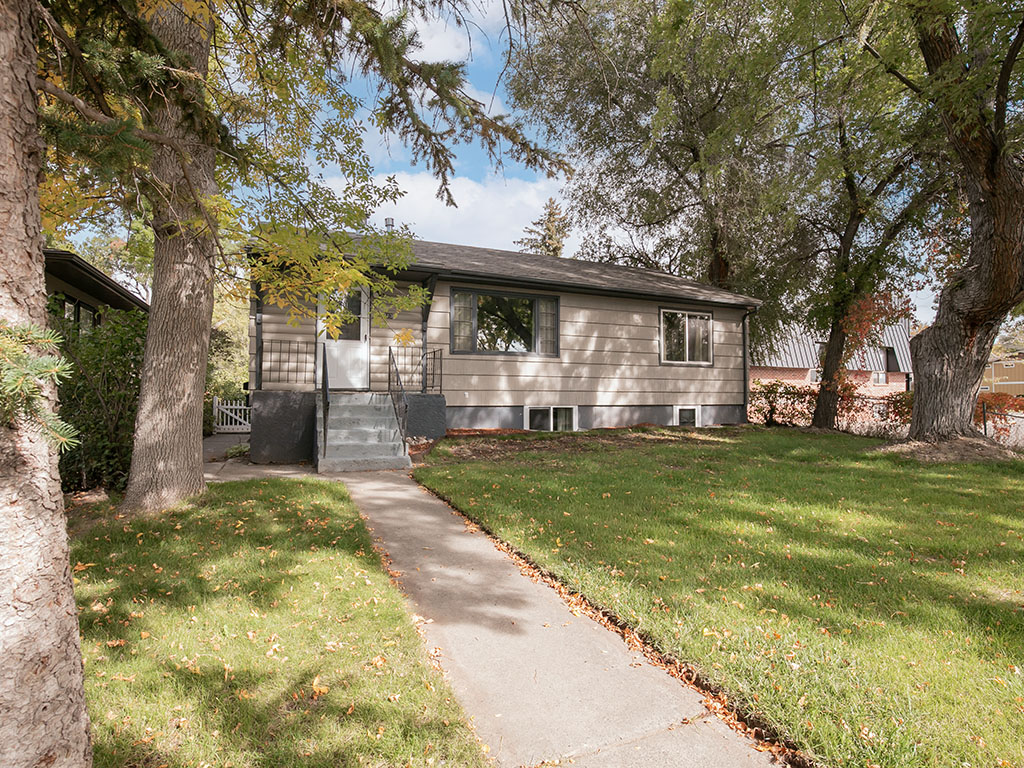
Gray-sided single-story house framed by mature trees, with a green lawn and covered entry.
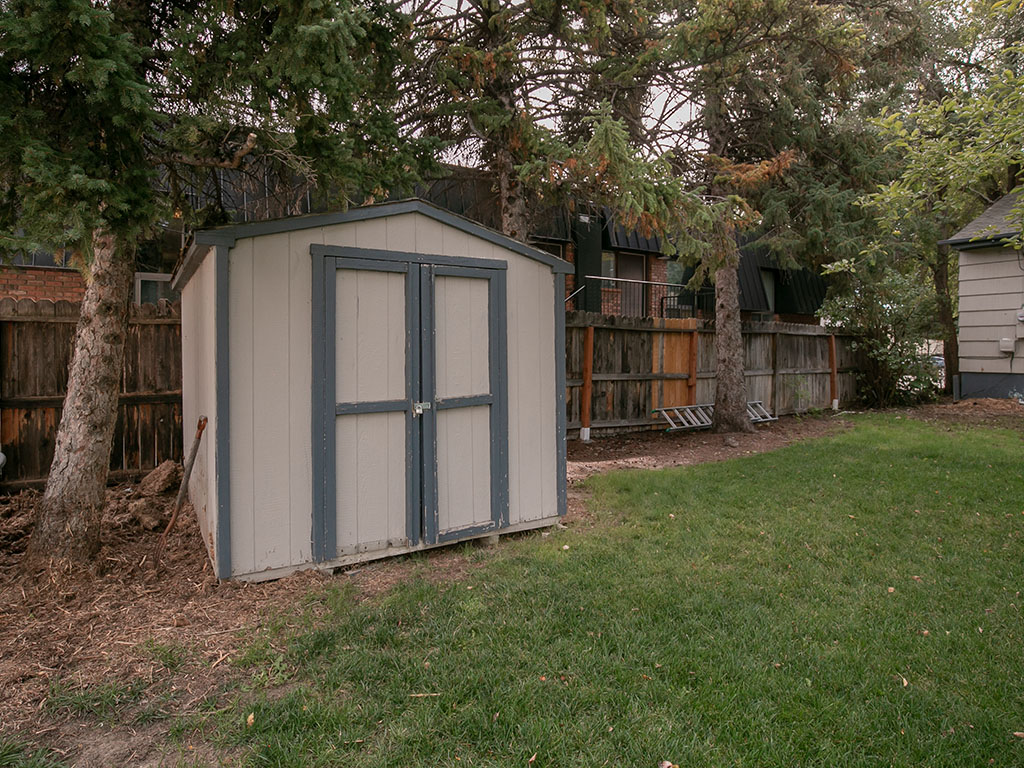
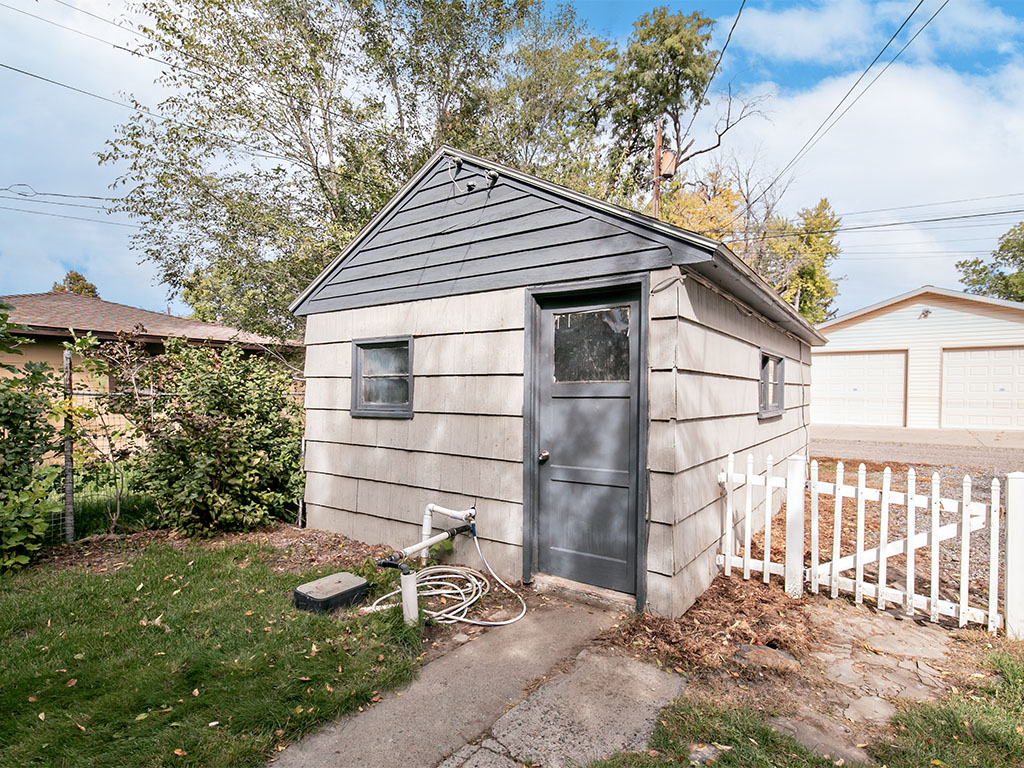
Backyard storage shed beside a wooden fence beneath mature trees.
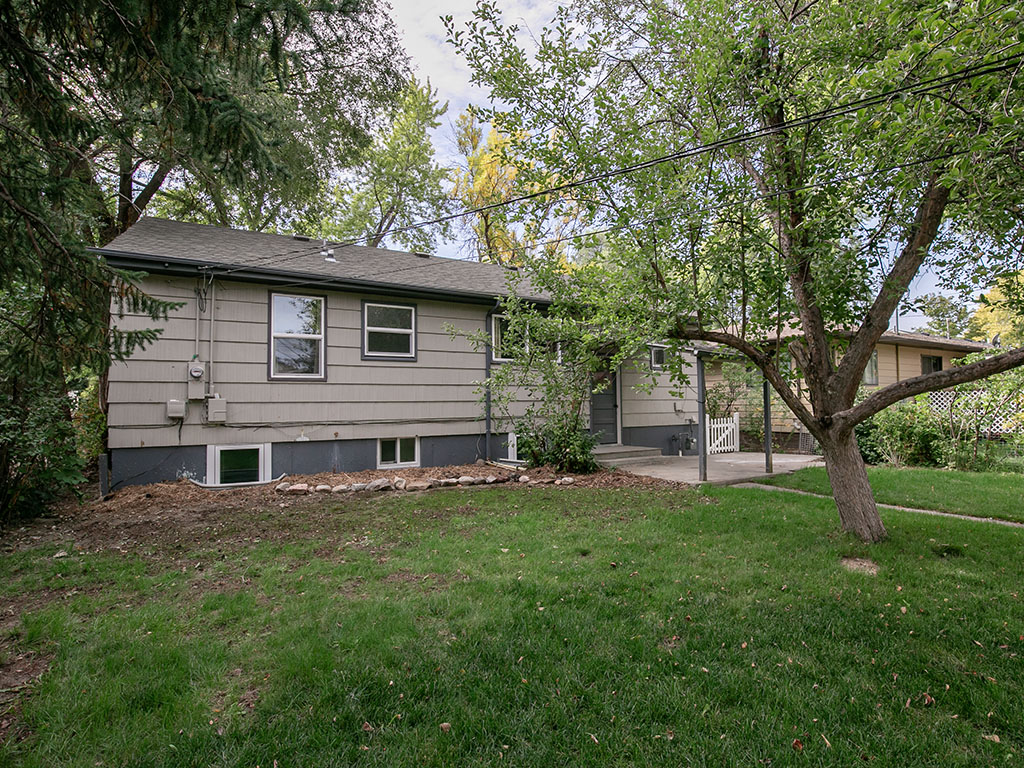
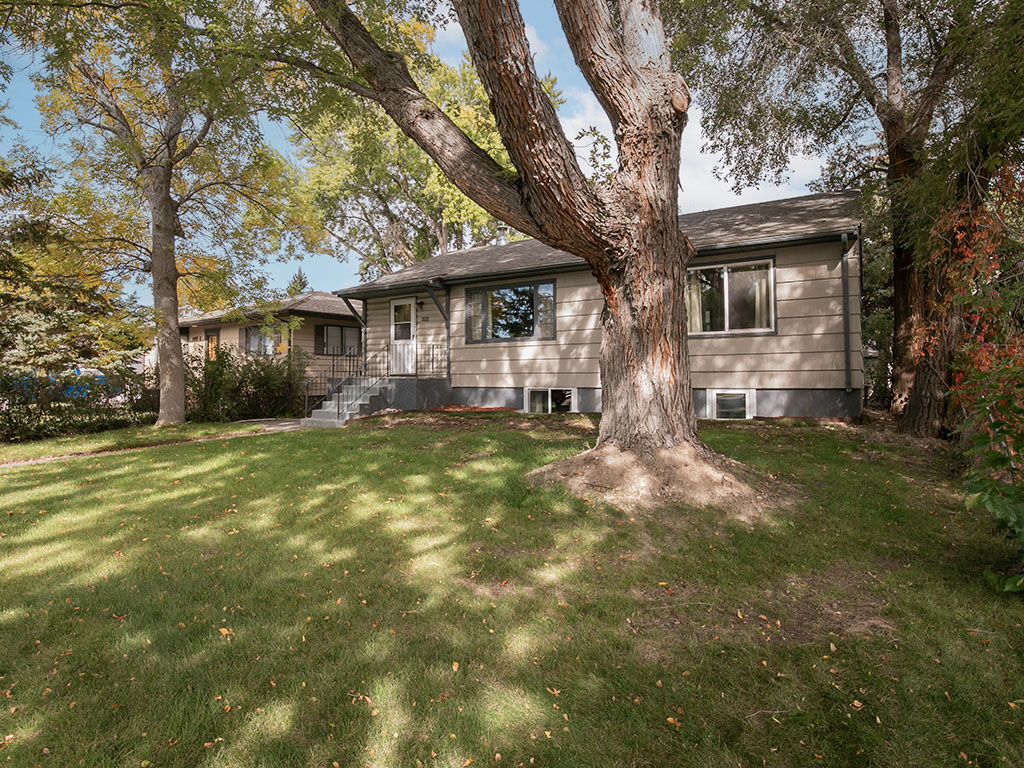
Rear of a beige single-story house behind a mature tree, with a large lawn and concrete path.
Tan-sided house with a covered entrance, broad lawn, and mature autumn trees.
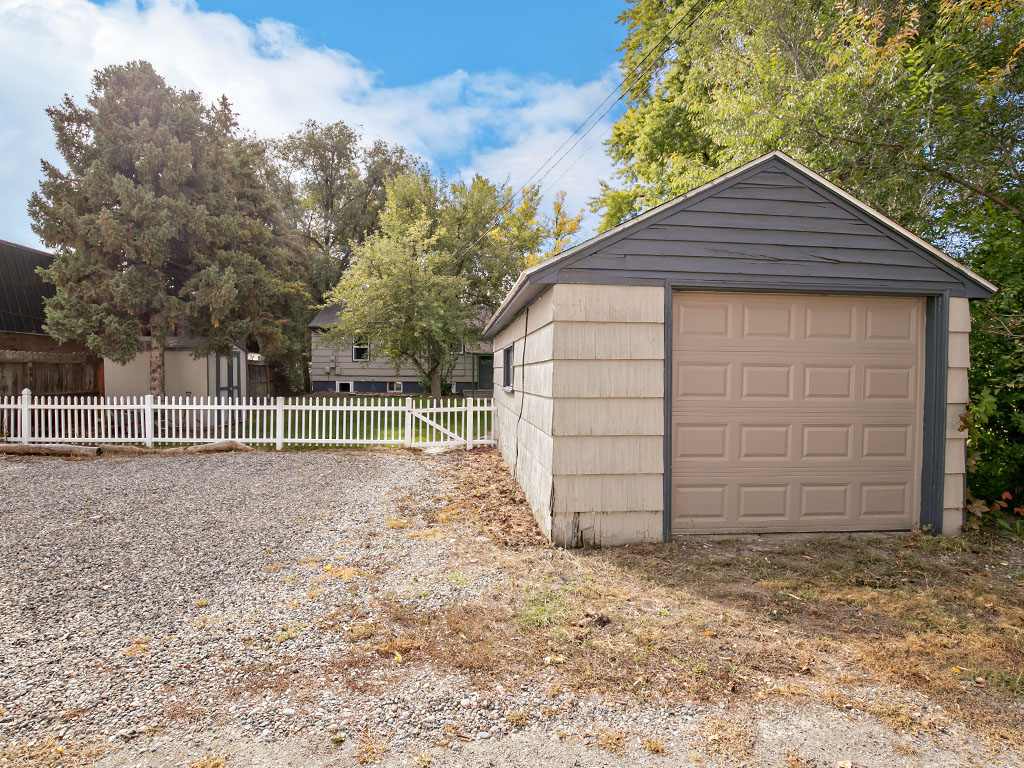
Detached garage with a tan door beside a gravel driveway and white picket fence.
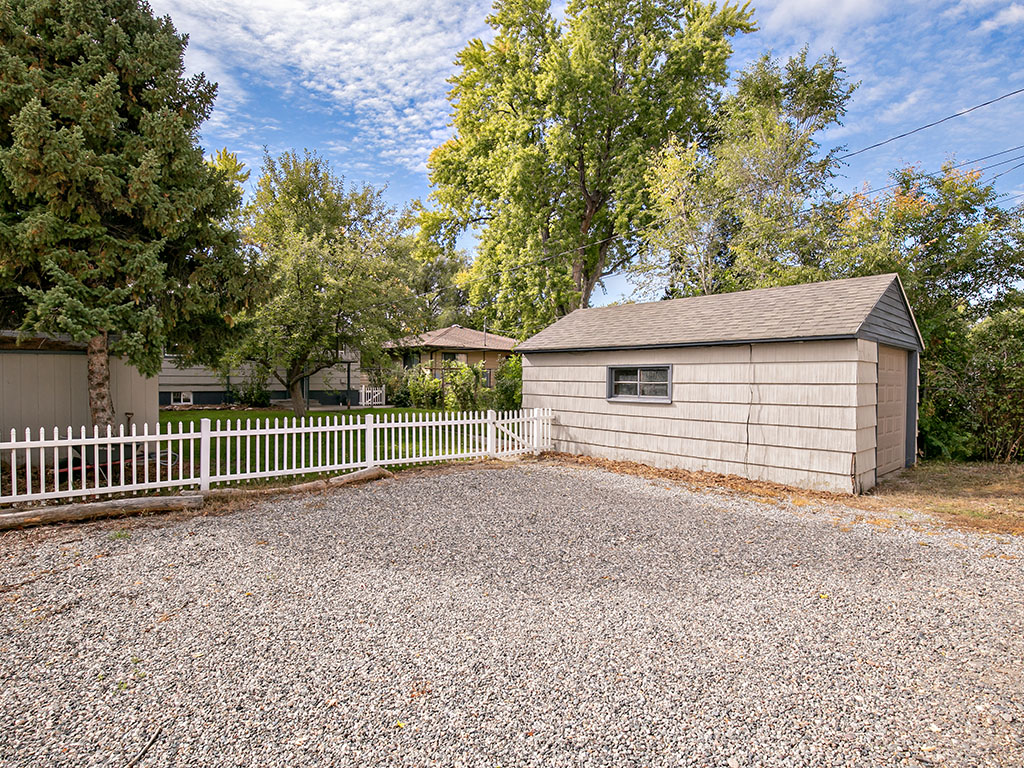
Detached beige garage beside a gravel driveway, with a white picket fence and mature trees.
Gray-sided outbuilding with a dark door beside a white picket fence.
House exterior with light siding, front steps, and a walkway beneath mature trees.
Single-story home partly framed by mature trees, with a broad shaded lawn and front steps.
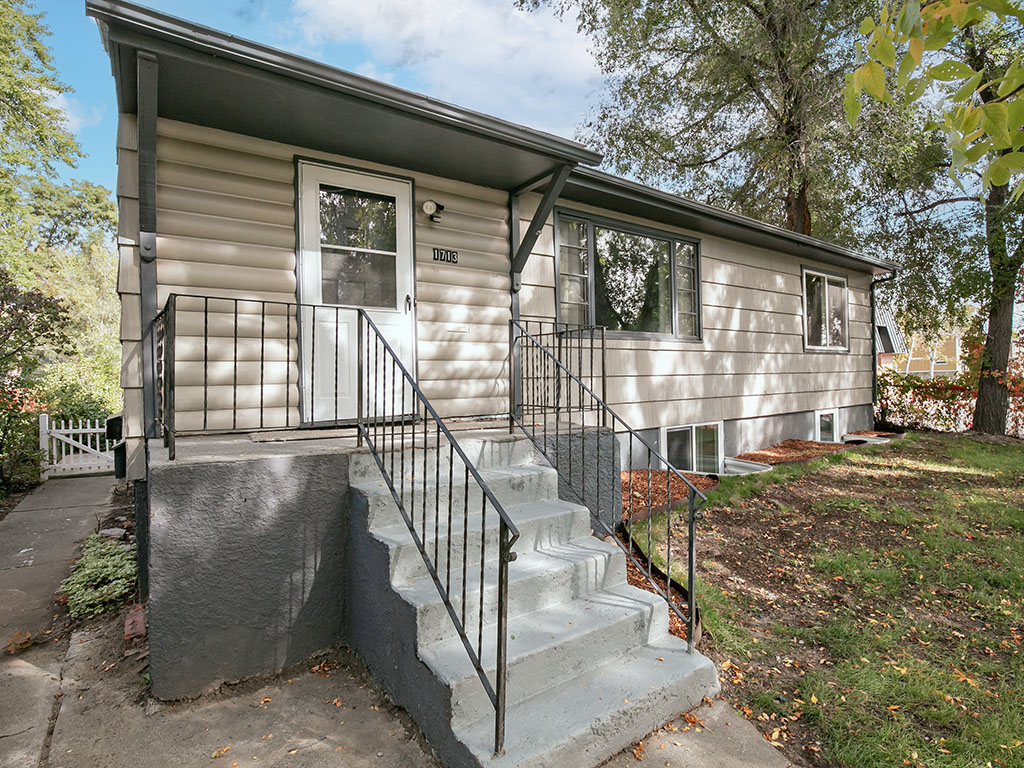
Front exterior of a beige-sided house with raised concrete steps and black railings.
Single-story beige-sided home with a raised front porch and lawn beneath mature trees.
SEE ALL PHOTOS
Single-story taupe-sided home framed by mature trees, with entry steps and a broad lawn.
Empty carpeted living room with curtained windows and an arched opening to a tiled area.
Empty living room with beige carpet, an arched doorway, and tall curtained windows.
Entryway with a dark paneled front door, a second honey-colored door, and light tile flooring.
Vacant dining area with a wide archway, pale tile floor, and curtained window.
Empty tiled dining area beside a bright kitchen, with a wide window and cream curtains.
Kitchen with cream cabinets, tiled counters, and stainless-steel appliances.
Kitchen with cream cabinets, beige tile counters, a sink beneath a window, and a dishwasher.
Galley kitchen with white cabinets, tile counters, a stainless-steel range, and a dark refrigerator.
Empty carpeted room with a wooden door and a curtained window.
Bathroom with tiled walls, bathtub, frosted window, and white vanity.
Empty bedroom with beige walls, carpet, and two curtained windows.
Empty bedroom with light carpet, two curtained windows, and a ceiling fan.
Kitchen with white cabinetry, pale flooring, stainless steel appliances, and a small window above the sink.
Kitchen with white cabinets, stainless-steel appliances, and a small window above the sink.
Empty room with light gray plank flooring and a curtained window.
Empty living area with pale plank flooring opening into a white kitchen.
Empty carpeted room with two curtained windows and a ceiling light.
Vacant bedroom with light gray plank flooring, a curtained window, and an open closet.
Bathroom with a white tub, toilet, and vanity against beige tiled walls.
Empty carpeted room with two curtained windows and a ceiling light.
Laundry room with a white washer and dryer, exposed ceiling, and built-in shelving.
Basement stairs beside a utility area with a Rheem water heater and exposed furnace equipment.
Covered concrete patio beside a house, with a dark green door and white gate.
Home exterior with beige siding, a broad carport, concrete driveway, and white picket gate.
Backyard with a concrete walkway, mature shade tree, two sheds, and a white picket fence.
Gray-sided single-story house framed by mature trees, with a green lawn and covered entry.
Backyard storage shed beside a wooden fence beneath mature trees.
Rear of a beige single-story house behind a mature tree, with a large lawn and concrete path.
Tan-sided house with a covered entrance, broad lawn, and mature autumn trees.
Detached garage with a tan door beside a gravel driveway and white picket fence.
Detached beige garage beside a gravel driveway, with a white picket fence and mature trees.
Gray-sided outbuilding with a dark door beside a white picket fence.
House exterior with light siding, front steps, and a walkway beneath mature trees.
Single-story home partly framed by mature trees, with a broad shaded lawn and front steps.
Front exterior of a beige-sided house with raised concrete steps and black railings.
Single-story beige-sided home with a raised front porch and lawn beneath mature trees.
For Sale

1713 Avenue E

1713 Avenue E, Billings, MT 59102

$375,000
Fresh paint and new carpet welcome you into this spacious 6-bedroom, 2-bath home with room to spread out and a lower level that offers added flexibility. The main floor features 3 bedrooms, a full bath, bright living room, and kitchen with a charming arched opening that adds character and flow. Downstairs, you'll find a large family room, second kitchen, 3 additional bedrooms, full bath, and common laundry area. Egress windows in all 3 lower-level bedrooms and the family room bring in plenty of natural light. Use the lower level as additional living space, guest quarters, or explore the possibility of rental income while living upstairs. Outside, the fenced yard features mature trees and underground sprinklers supplied by a well, with extra parking in the back. With two finished levels and plenty of usable space, this home offers flexibility for how you want to live today and in the future. Also listed as a single-family MLS #362169.

6
beds

2
baths

2,080 Sq.Ft. LIVING AREA

7,000 Sq.Ft. lot

Lanissa Fortner

Lanissa Fortner

Features & Amenities

Interior

  • total bedrooms6
  • Total bathrooms2
  • full bathrooms2
  • Laundry room Laundry Room
  • APPLIANCES Dishwasher, Electric Range, Oven, Range, Refrigerator
  • other interior Features Pantry

Area & Lot

  • Status For Sale
  • Living Area2,080 Sq.Ft.
  • Lot Area7,000 Sq.Ft.
  • MLS® ID362167
  • TypeResidential
  • YEAR BUILT1949
  • NeighborhoodMid Town
  • Architecture StylesRanch
  • Elementary SchoolRosepark
  • Middle SchoolLewis and Clark
  • High SchoolSenior High

Exterior

  • STORIES1
  • Garage Space1.0
  • water SourcePublic
  • roofAsphalt, Shingle
  • lot featuresAlley, Interior Lot, Trees, Sprinklers In Ground
  • parkingDetached, Additional Parking
  • HEAT TYPEForced Air, Gas
  • AIR CONDITIONINGNone
  • sewerPublic Sewer
  • other exterior FeaturesFence, Sprinkler/Irrigation, Patio

Financial

  • Sales Price$375,000
  • Real Estate Tax $1,994/yr
View Virtual Tour
Empty carpeted living room with curtained windows and an arched opening to a tiled area.

Schedule a Showing

We would love to show you our beautiful property. Please select your preferred date and time below. An agent will be in touch shortly to confirm your appointment.

Schedule a Showing

We would love to show you our beautiful property. Please select your preferred date and time below. An agent will be in touch shortly to confirm your appointment.

Thank you for your interest in 1713 Avenue E, Billings, MT 59102. We are reviewing your request and will be in touch shortly!

Mortgage Calculator

Estimate your monthly mortgage payment, including the principal and interest, property taxes, and HOA. Adjust the values to generate a more accurate rate.

All estimates are provided for informational purposes only. Actual amounts may vary.
$0,000 Your Payment 20 15 65
$0,000 Your Payment

Mid Town

Explore

Let's Connect

The Lanissa Fortner team has grown up in rural Montana and have unparalleled local expertise. They have leveraged vast resources to become some of the top real estate agents in Billings and Montana at large. They can help you buy or sell your home and get the most value.

Follow Us on Instagram